
Price Reduction



















Address
370 Homestead Circle Ne, Cleveland, TN
Price
$ 285,000
Property Attributes
- MLS#1536775
- TypeSingle Family
- Listing Status Active
- CountyBradley
- CityCleveland
- NeighborhoodHomestead Acres
- Zip37323
- StyleRanch
- Year Built1977
- Taxes$ 593
- Price$ 285,000
- Bedrooms2
- Full Bathrooms2
- Half Bathrooms0
- Sqr Footage1612
- Lot Size0.7 Acres
Data Source:
Greater Chattanooga MLS (GCAR)
Property Description
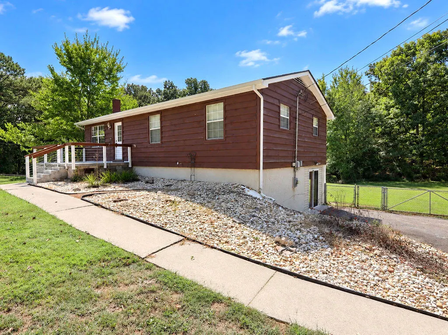
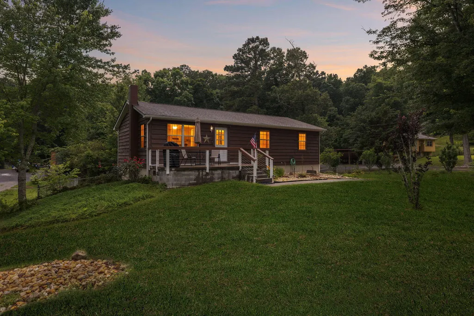
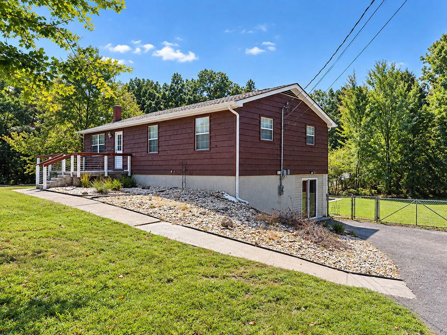
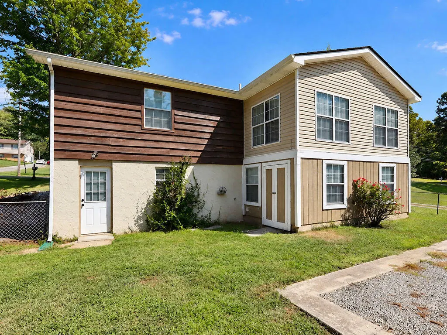
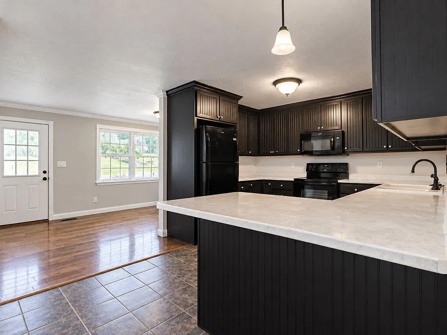
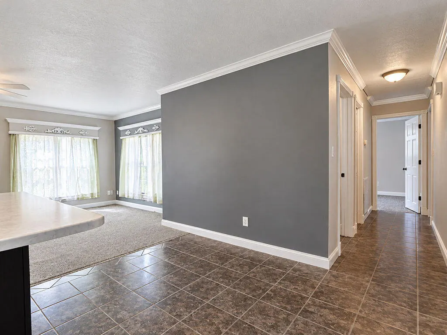
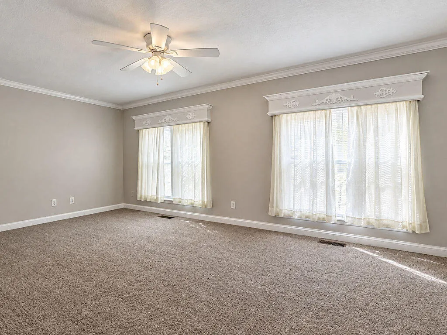
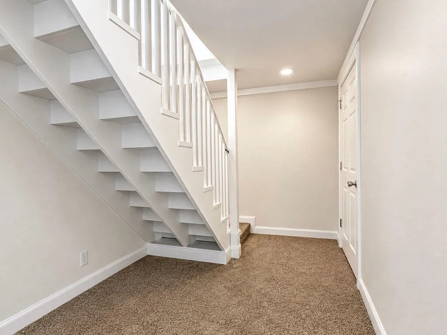
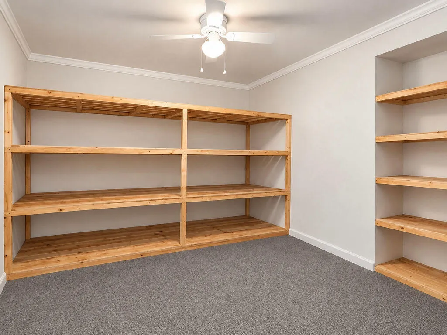
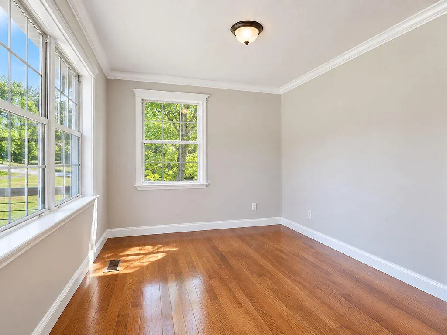
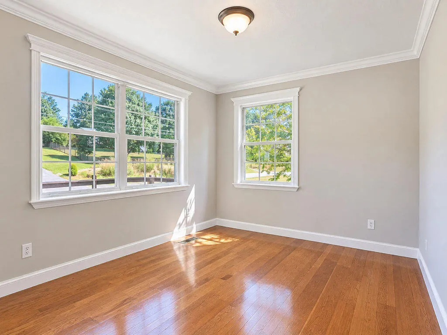
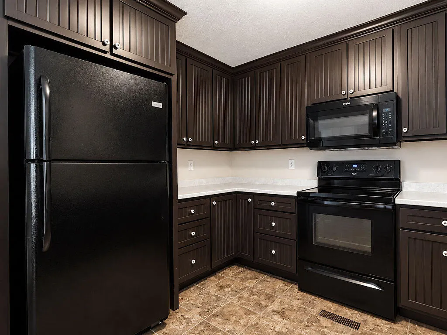
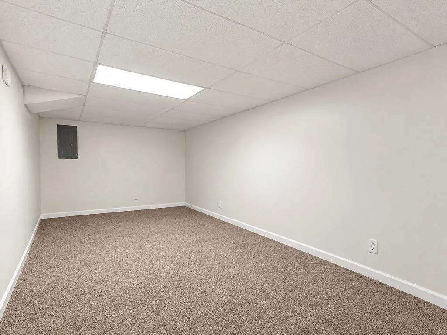
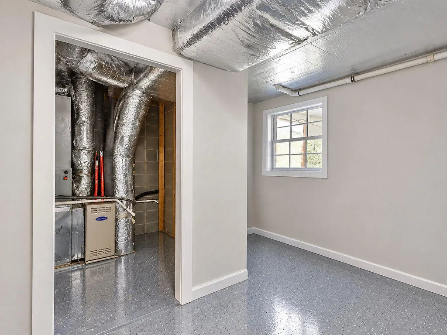
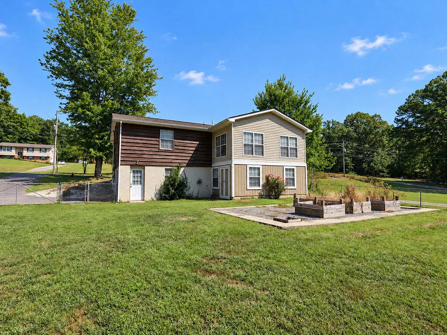
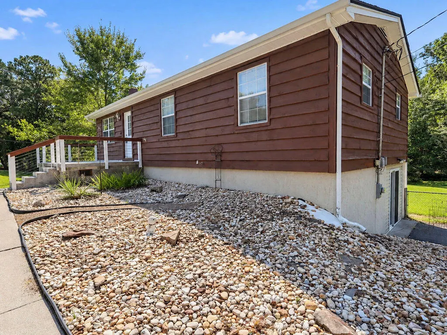
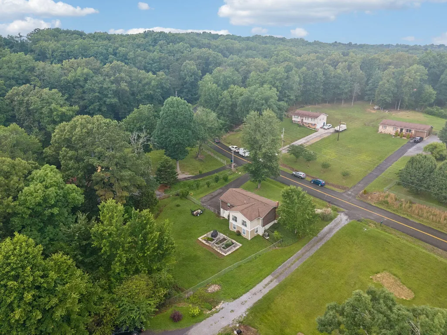
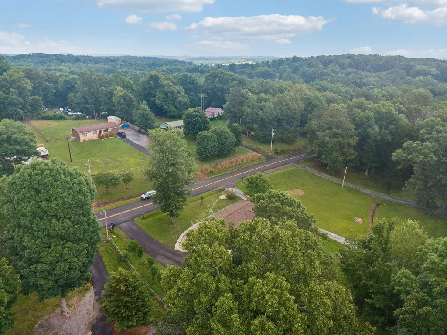
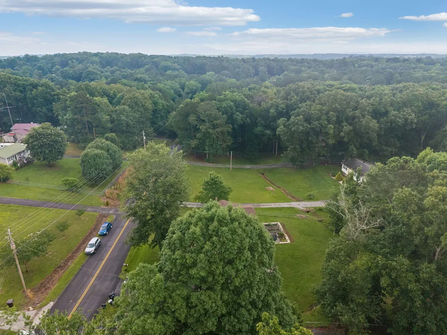
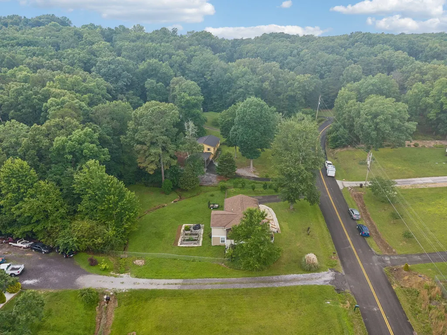
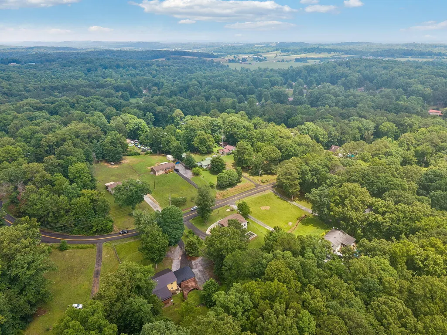
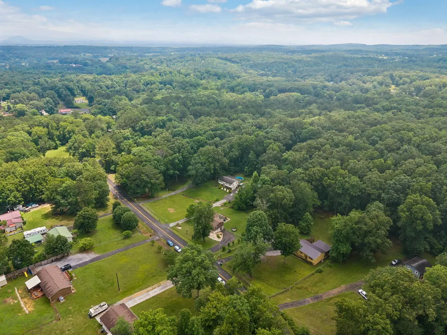
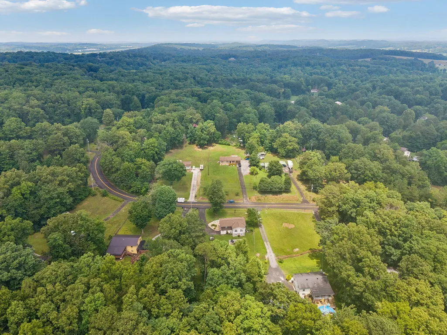
Sellers offering up to $5,000 in buyer concessions. Peaceful Country Living with Room to Grow Enjoy the best of country living in a quiet neighborhood with no restrictions. This charming home is an ideal starter property, offering plenty of space, storage, and flexibility for your family's needs. The large, mostly level fenced backyard provides the perfect place for children to play, pets to roam, or outdoor gatherings with family and friends. Relax and unwind on the welcoming front porch, complete with newly installed railing. Inside, the spacious kitchen is truly the heart of the home, featuring custom cabinetry and an abundance of counter space. The thoughtful layout is perfect for entertaining, with both a living room and a den located on either side of the kitchen. Upstairs, you'll find two generously sized bedrooms and two full bathrooms. The primary suite includes a walk-in closet and a private bath, creating a comfortable retreat at the end of the day. The partially finished basement adds even more versatility, offering two heated and cooled bonus rooms that could serve as additional bedrooms, family rooms, home offices, or hobby spaces. There's also unfinished basement space ready for future expansion, allowing you to add even more living area as your needs grow. Convenient exterior access includes a sliding door to the driveway and a separate door leading to the backyard. Storage is plentiful throughout the property, with multiple storage areas in the basement as well as a dedicated storage room beneath the den, accessible from the backyard--perfect for lawn equipment, tools, and outdoor gear. Additional updates include a roof that is approximately six years old and new front porch railing. With flexible living spaces, abundant storage, a spacious yard, and room to expand, this home offers everything you need to make it your own.
| Price History | |
|---|---|
| 6/14/2026 | Listed $305,000 |
| 7/14/2026 | 2$299,000 |
| 9/21/2026 | 5$285,000 |
General Features
| Sewer | Septic Tank |
|---|---|
| Heating | Central,Electric |
| Cooling | Central Air,Electric |
| Utilities | Cable Available,Electricity Connected,Phone Available,Water Connected |
| Possession | Close Of Escrow |
| Roof | Shingle |
| Appliances | Microwave,Free-Standing Refrigerator,Free-Standing Electric Range,Free-Standing Electric Oven,Electric Water Heater,Dishwasher |
| Patio/Porch Features | Front Porch |
| Architectural Style | Ranch |
| Construction Materials | Wood Siding |
| Year Built | 1977 |
| Levels | One |
| Property Subtype | Single Family Residence |
| County | Bradley |
| New Construction | false |
| Property Type | Residential |
| HOA | false |
| Attached Garage | false |
| Subdivision Name | Homestead Acres |
| Garage Y/N | false |
| Other Structures | Storage |
| Full Baths | 2 |
| Status | Active |
| Directions | Paul Huff Parkway onto Stuart Rd and go straight onto Peach Orchard Hill Rd then left onto Corvin Rd then left onto Homestead Circle and at Y in road take a left. House is on the left. Sign on propert |
| High School | Walker Valley High |
| City | Cleveland |
| Senior Community Y/N | false |
| Lot Size Units | Acres |
| Lot Size Square Feet | 30492 |
| Carport Y/N | false |
| Listing Terms | Cash,Conventional,FHA,VA Loan |
| Elementary School | Michigan Avenue Elementary |
| Land Lease Y/N | No |
| Tax Annual Amount | 593.7 |
| Home Warranty Y/N | false |
| Middle/Junior High School | Ocoee Middle |
| Lease Renewal Y/N | No |
| Additional Parcels Y/N | false |
| Lease Considered Y/N | No |
| Rent Control Y/N | No |
| Structure Type | House |
| Standard Status | Active |
| Occupancy Type | Tenant |
| MobileHomeRemainsYN | No |
| Legal Description | Subdivision Homestead Acres West Plat Book/Page 4/62 Block/Lot /53 |
| Sewer_co_Septic_sp_Tank | true |
| Heating_co_Central | true |
| Utilities_co_Cable_sp_Available | true |
Interior Features
| Interior Amenities | Crown Molding,Eat-in Kitchen,Laminate Counters,Sitting Area,Storage,Tub/shower Combo,Walk-In Closet(s) |
|---|---|
| Basement | Partially Finished |
| Flooring | Carpet,Ceramic Tile,Hardwood |
| Basement (Y/N) | true |
| Air Conditioning Y/N | true |
| Heating Y/N | true |
| Fireplace Y/N | false |
| Above Grade Finished Area | 1274 |
| Laundry Features | Electric Dryer Hookup,In Basement,Washer Hookup |
| Total Bedrooms | 2 |
| Below Grade Finished Area | 338 |
| LivingAreaSource | Owner |
| Total Baths | 2 |
Exterior Features
| Exterior Amenities | Rain Gutters |
|---|---|
| Fencing | Back Yard,Chain Link |
| Parking Features | Asphalt,Driveway,Off Street,Paved |
| Lot Features | Rectangular Lot |
| Water Source | Public |
| Lot Size Area | 0.7 |
| Foundation Details | Block,Slab |
| Spa | No |
| Building Area Total | 1612 |
| Lot Dimensions | 109 x 274 x 116 x 274 |
| Lot Size Acres | 0.7 |
| Road Surface Type | Asphalt,Paved |
| Waterfront Y/N | false |
| Road Frontage Type | County Road |
| Crops Included Y/N | No |
| Road Responsibility | Public Maintained Road |
| Horse Y/N | No |
| Irrigation Water Rights Y/N | No |
Amenities
- Foreclosure
- Views
- Short Sale
- New Construction
- Adult 55+
- Lease To Own
- No HOA Fees
- Furnished
- Primary On Main
- Air Conditioning
- Seller Finance
- Green
- Fixer Upper
- Horse
- Golf
- Fireplace
- Deck
- Garage
- Basement
- Pool
Property vs Single Family Average in 37323
Price
Taxes
Year Built


 ©2026 Georgia Multiple Listing Service All information deemed reliable but not guaranteed. All properties are subject to prior sale, change or withdrawal. Neither listing broker(s) or information provider(s) shall be responsible for any typographical errors, misinformation, misprints and shall be held totally harmless. Listing(s) information is provided for consumer's personal, non-commercial use and may not be used for any purpose other than to identify prospective properties consumers may
