
Primary on Main



Address
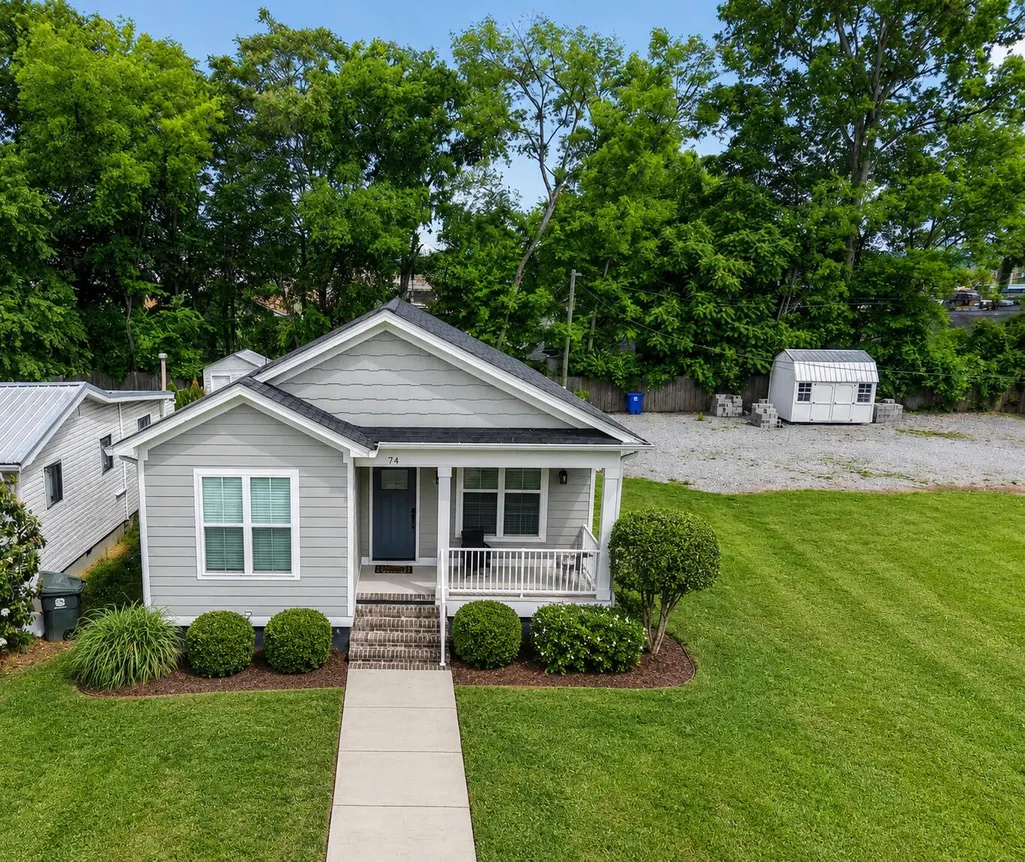
74 Maude Street, Chattanooga, TN
Price
$ 349,500
Property Attributes
- MLS#1536796
- TypeSingle Family
- Listing Status Active
- CountyHamilton
- CityChattanooga
- AreaChattanooga
- NeighborhoodChandlers
- Zip37403
- StyleSingle Family Residence
- Year Built2021
- Taxes$ 2638
- Price$ 349,500
- Bedrooms3
- Full Bathrooms2
- Half Bathrooms0
- Sqr Footage1300
- Lot Size0.37 Acres
Data Source:
Greater Chattanooga MLS (GCAR)
Property Description
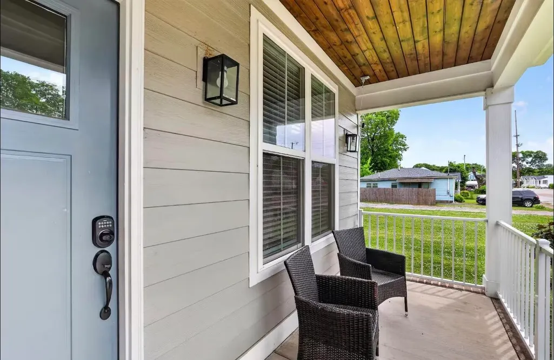
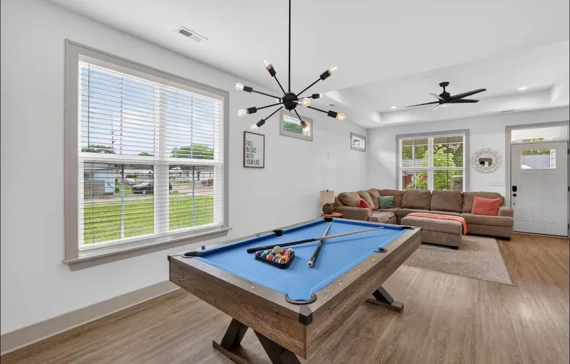
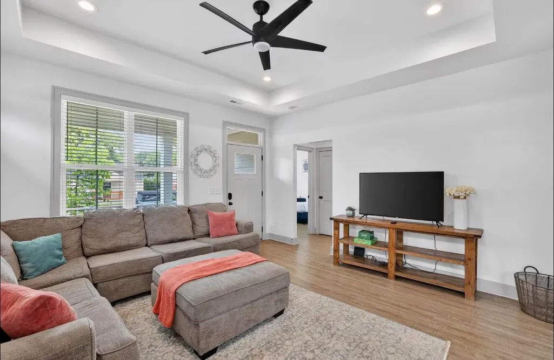
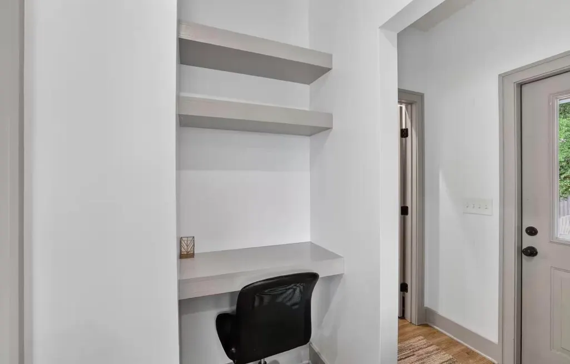
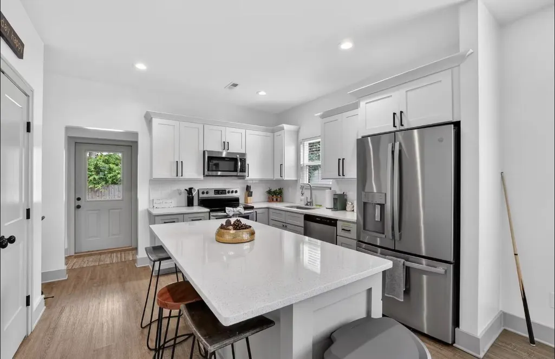
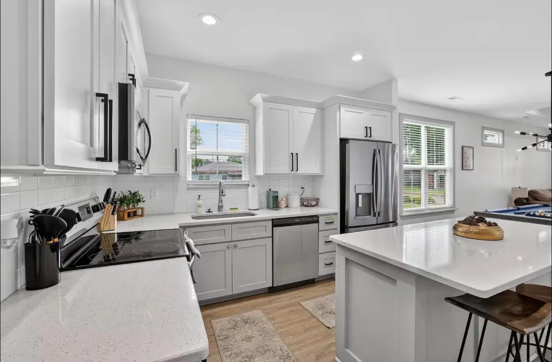
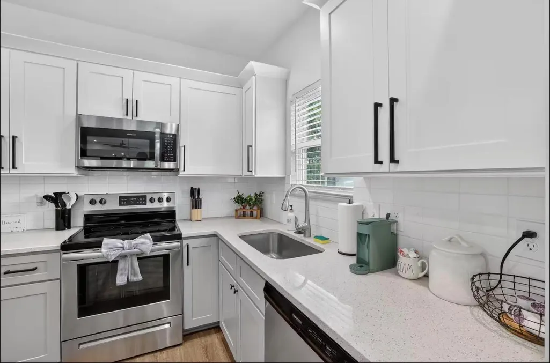
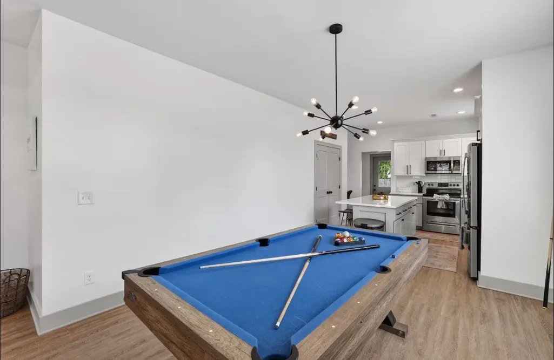
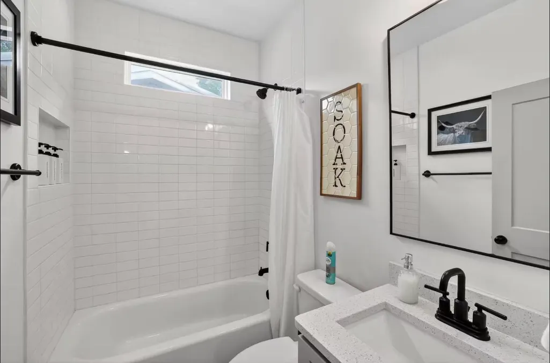
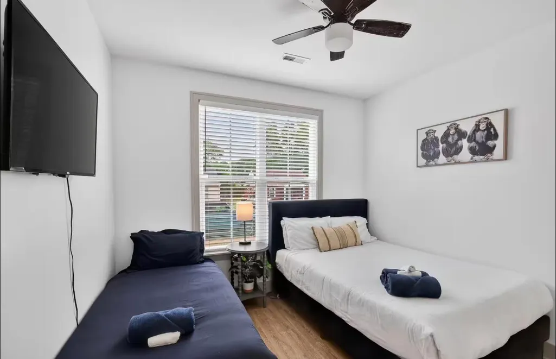
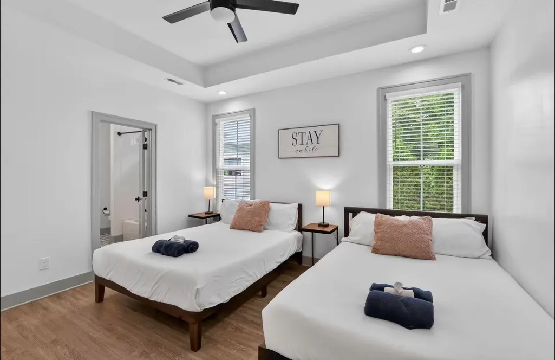
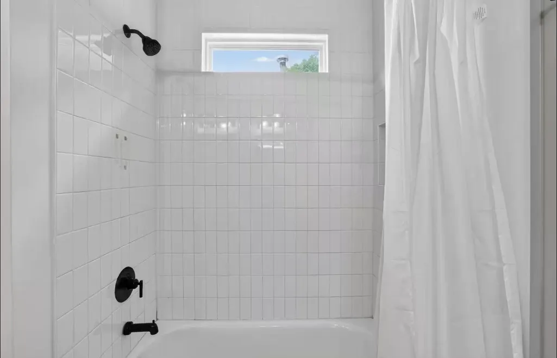
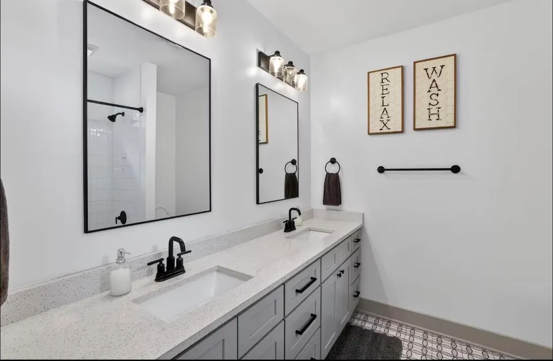
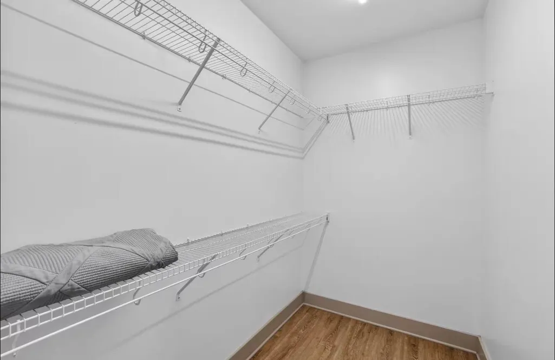
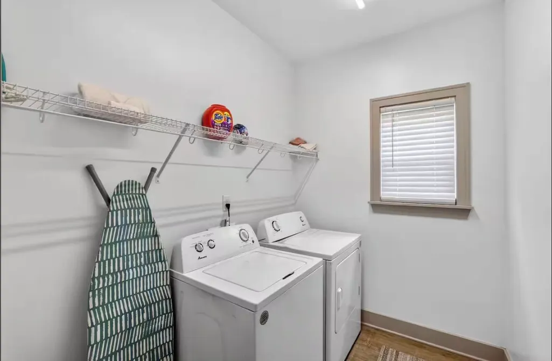
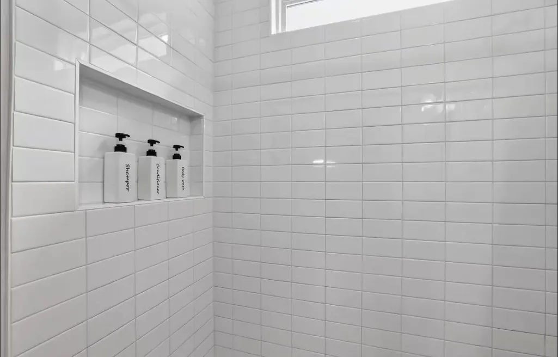
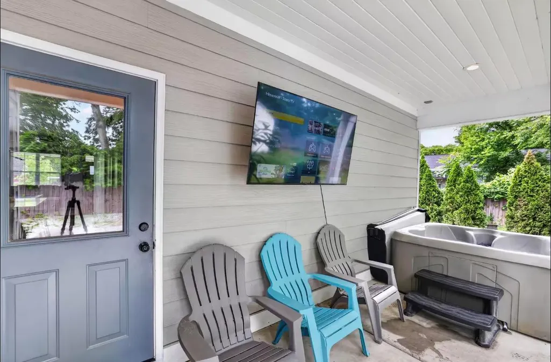
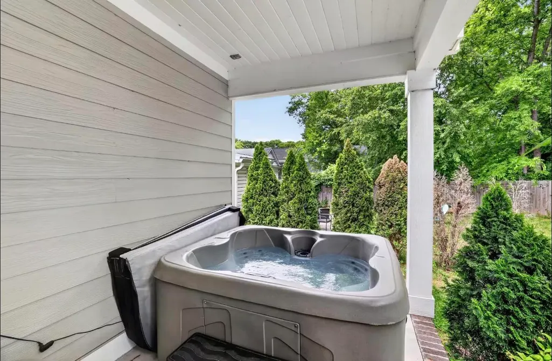
Welcome to 74 Maude Street, a stylish newer-construction home ideally located just minutes from the best of downtown Chattanooga. Enjoy access to popular restaurants, local shops, entertainment, and everything the vibrant city lifestyle has to offer. Designed for easy single-level living, this thoughtfully crafted home features an open-concept layout, attractive curb appeal, private off-street parking, and two covered porches perfect for relaxing or entertaining. Step inside to a light-filled interior showcasing luxury vinyl plank flooring, modern finishes, and a seamless flow between the living, dining, and kitchen spaces. The beautifully appointed kitchen offers a large center island with bar seating, Shaker-style cabinetry, stainless steel appliances, and a spacious walk-in pantry. The private primary suite features a walk-in closet with custom shelving and a well-appointed en-suite bath. Two additional bedrooms provide flexibility for guests, a home office, or growing families, while the hall bath includes a dual-sink vanity for added convenience. Built-in storage, a dedicated laundry room, and functional design elements throughout make everyday living effortless. Whether you're looking for a primary residence, a downtown retreat, or an income-producing investment property, 74 Maude Street delivers the perfect blend of location, comfort, and modern style. Schedule your private showing today.
| Price History | |
|---|---|
| 6/15/2026 | Listed $360,000 |
| 7/29/2026 | 3$349,999 |
| 8/12/2026 | 1$349,500 |
General Features
| Sewer | Public Sewer |
|---|---|
| Heating | Central,Electric |
| Cooling | Central Air,Electric |
| Utilities | Cable Available,Electricity Available,Phone Available,Sewer Available,Water Available |
| Possession | Close Of Escrow |
| Roof | Shingle |
| Appliances | Microwave,Free-Standing Electric Range,Electric Water Heater,Electric Oven,Dryer,Disposal,Dishwasher |
| Patio/Porch Features | Porch,Porch - Covered |
| Construction Materials | Block,Fiber Cement |
| Year Built | 2021 |
| Levels | One |
| Property Subtype | Single Family Residence |
| Community Features | Park |
| County | Hamilton |
| New Construction | false |
| Property Type | Residential |
| HOA | false |
| Attached Garage | false |
| Subdivision Name | Chandlers |
| Garage Y/N | false |
| Total Rooms | 9 |
| Full Baths | 2 |
| Status | Active |
| Directions | From Central Ave, turn right onto Lincoln Park Lane, turn left on Maude. Home is on the right. |
| High School | Brainerd High |
| City | Chattanooga |
| Senior Community Y/N | false |
| MLS Area | Chattanooga |
| Lot Size Units | Acres |
| Lot Size Square Feet | 16117.2 |
| Carport Y/N | false |
| Listing Terms | Cash,Conventional,FHA,VA Loan |
| Elementary School | Orchard Knob Elementary |
| Land Lease Y/N | No |
| Tax Annual Amount | 2638.54 |
| Home Warranty Y/N | false |
| Middle/Junior High School | Orchard Knob Middle |
| Lease Renewal Y/N | No |
| MLS Area Minor | Chattanooga |
| Additional Parcels Y/N | false |
| Lease Considered Y/N | No |
| Rent Control Y/N | No |
| Standard Status | Active |
| MobileHomeRemainsYN | No |
| Legal Description | Lt 27 Chandlers Addn Pb 2 Pg 26 |
| Sewer_co_Public_sp_Sewer | true |
| Heating_co_Central | true |
| Utilities_co_Cable_sp_Available | true |
| Utilities_co_Electricity_sp_Available | true |
| Year Built Effective | 2021 |
Interior Features
| Interior Amenities | Double Vanity,Granite Counters,Kitchen Island,Open Floorplan,Pantry,Primary Downstairs,Tub/shower Combo,Walk-In Closet(s) |
|---|---|
| Basement | Crawl Space |
| Flooring | Luxury Vinyl,Tile |
| Basement (Y/N) | false |
| Air Conditioning Y/N | true |
| Heating Y/N | true |
| Window Features | Vinyl Frames |
| Fireplace Y/N | false |
| Above Grade Finished Area | 1300 |
| Laundry Features | Electric Dryer Hookup,Gas Dryer Hookup,Laundry Room,Washer Hookup |
| Total Bedrooms | 3 |
| LivingAreaSource | Owner |
| Total Baths | 2 |
Exterior Features
| Exterior Amenities | Rain Gutters |
|---|---|
| Parking Features | Driveway,Off Street |
| Water Source | Public |
| Lot Size Area | 0.37 |
| Foundation Details | Block |
| Spa | No |
| Building Area Total | 1300 |
| Lot Dimensions | 126x128.2 |
| Lot Size Acres | 0.37 |
| Waterfront Y/N | false |
| Crops Included Y/N | No |
| Horse Y/N | No |
| Irrigation Water Rights Y/N | No |
Amenities
- Foreclosure
- Views
- Short Sale
- New Construction
- Adult 55+
- Lease To Own
- No HOA Fees
- Furnished
- Primary On Main
- Air Conditioning
- Seller Finance
- Green
- Fixer Upper
- Horse
- Golf
- Fireplace
- Deck
- Garage
- Basement
- Pool
Property vs Single Family Average in 37403
Price
Taxes
Year Built


 ©2026 Georgia Multiple Listing Service All information deemed reliable but not guaranteed. All properties are subject to prior sale, change or withdrawal. Neither listing broker(s) or information provider(s) shall be responsible for any typographical errors, misinformation, misprints and shall be held totally harmless. Listing(s) information is provided for consumer's personal, non-commercial use and may not be used for any purpose other than to identify prospective properties consumers may
