
Water Views













Address
2089 Hudlow Loop Road, Dunlap, TN
Price
$ 475,000
Property Attributes
- MLS#1536976
- TypeSingle Family
- Listing Status Active
- CountySequatchie
- CityDunlap
- NeighborhoodHudlow
- Zip37327
- StyleRanch
- Year Built2023
- Taxes$ 1945
- Price$ 475,000
- Bedrooms3
- Full Bathrooms2
- Half Bathrooms0
- Sqr Footage1991
- Lot Size1.31 Acres
Data Source:
Greater Chattanooga MLS (GCAR)
Property Description
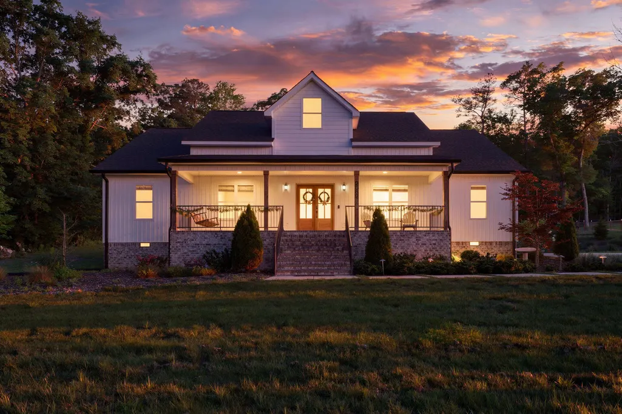
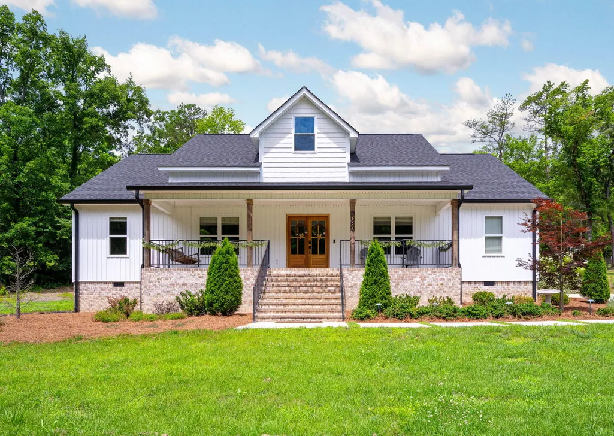
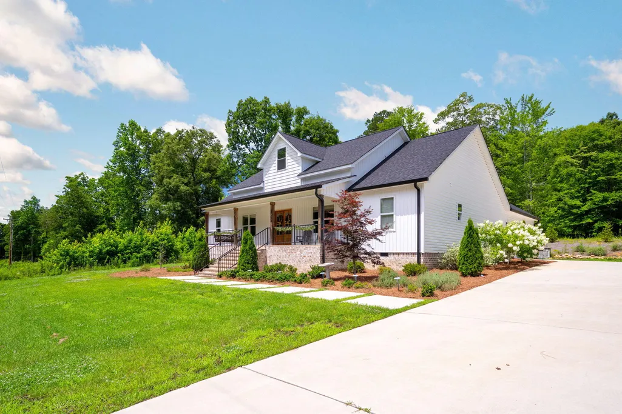
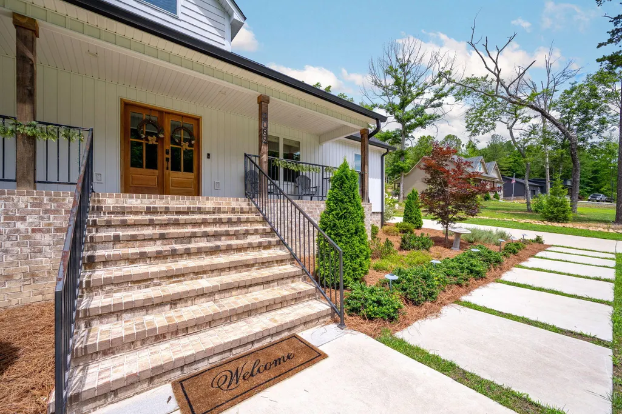
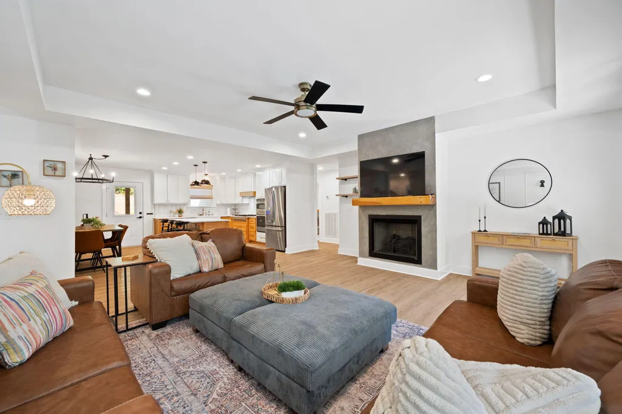
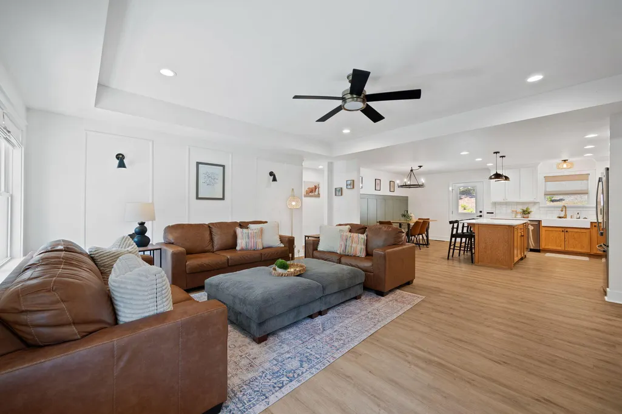
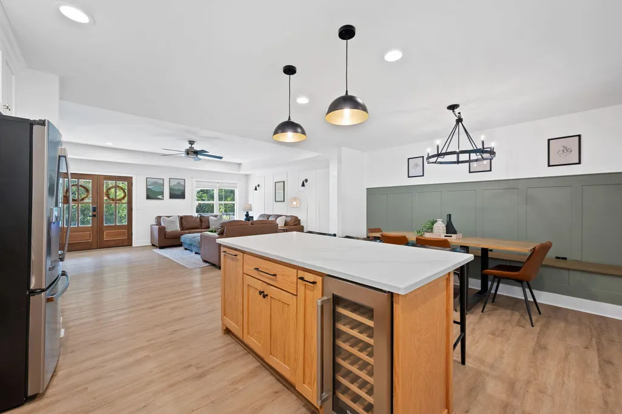
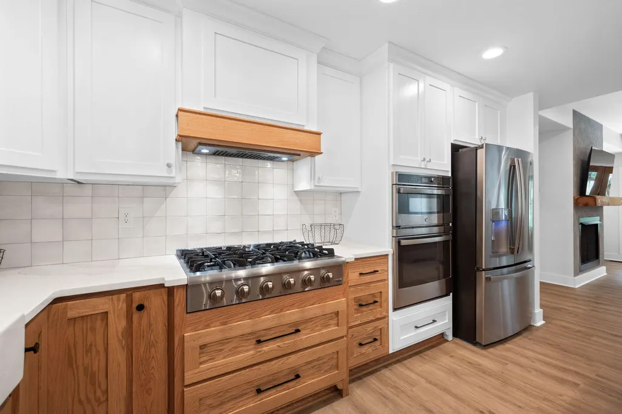
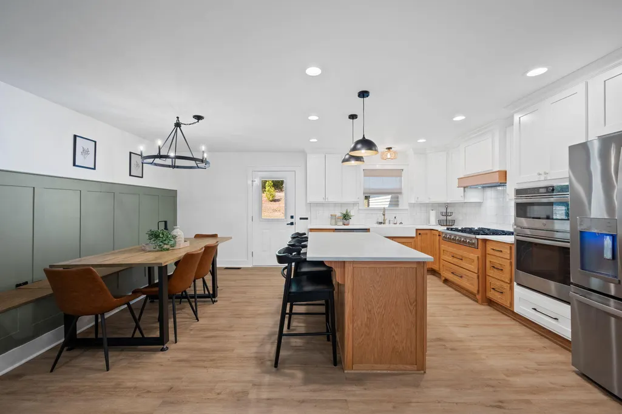
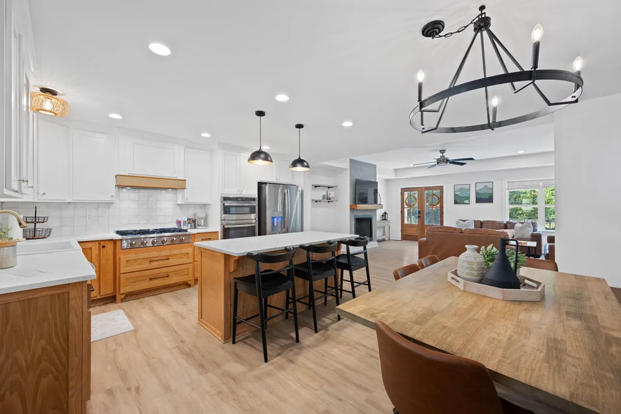
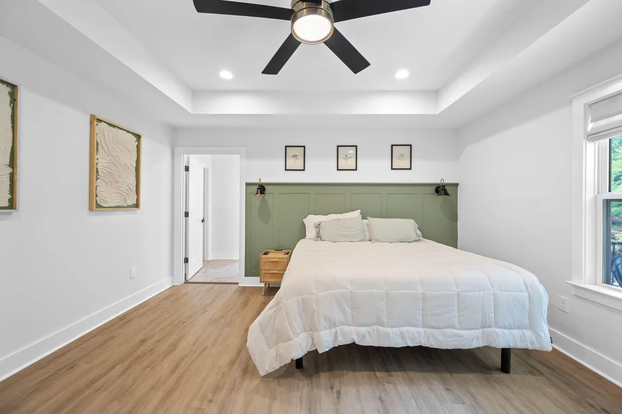
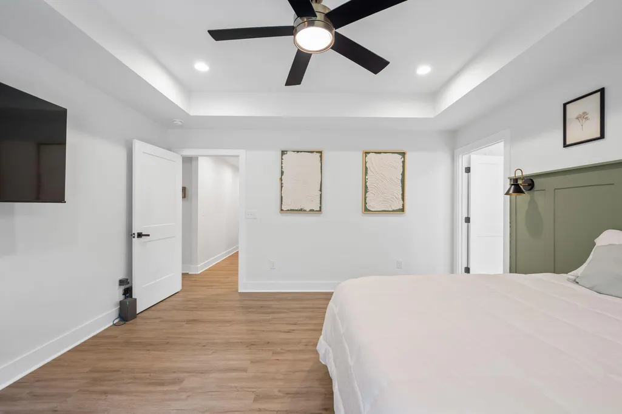
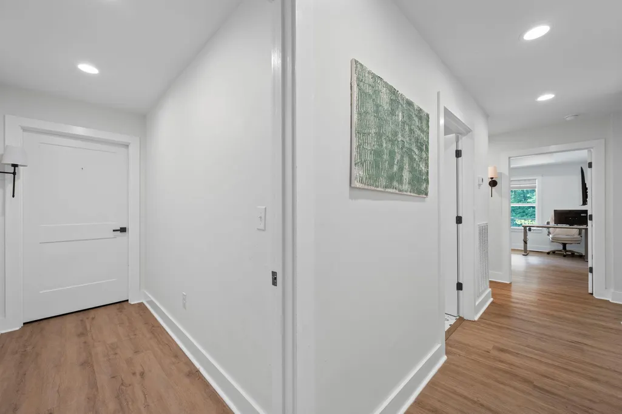
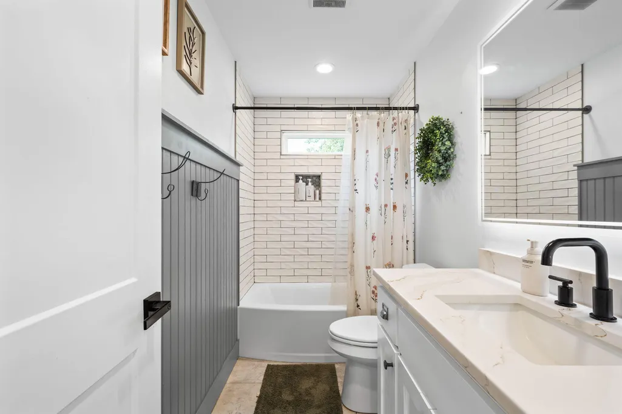
Farmhousestyle living on 1.3 private acres with a freshly painted interior and newly encapsulated crawlspace! If you've been searching for a home that offers the peace and privacy of country living while remaining convenient to shopping, dining, schools, and everyday amenities, this beautifully maintained home deserves a closer look. With more than 2,000 square feet of living space, this inviting farmhouse-style home combines timeless charm with thoughtful updates and modern functionality. The open-concept floor plan is filled with natural light and centers around a welcoming living room with a cozy gas fireplace; perfect for relaxing evenings or gathering with family and friends. The kitchen keeps everyone connected with built-in seating and offers custom cabinetry, generous counter space, a gas cooktop, wine refrigerator, and plenty of room for both everyday cooking and entertaining. Recent improvements include fresh interior paint and crawlspace encapsulation, giving the next owners valuable peace of mind. A dedicated home office provides the flexibility today's homeowners need for remote work, hobbies, or managing the demands of everyday life. The spacious primary suite offers a peaceful retreat with a beautiful custom tile shower and spa inspired bath. Luxury vinyl plank flooring throughout the home provides the perfect blend of style and durability. Outside, the 1.3-acre private lot is where this property truly shines. There's room to garden, entertain, play, or simply enjoy the quiet surroundings and slower pace of country living. Imagine morning coffee on the porch, afternoons spent outdoors, and evenings watching the sunset over your own piece of Tennessee countryside all while having convenient access to the amenities you need. A two-car garage adds convenience and storage. This is more than a house; it's the opportunity to enjoy space, privacy, acreage, and a peaceful country lifestyle without giving up convenience.
| Price History | |
|---|---|
| 6/17/2026 | Listed $495,000 |
| 8/13/2026 | 5$475,000 |
General Features
| Sewer | Septic Tank |
|---|---|
| Cooling | Ceiling Fan(s),Central Air,Electric |
| Utilities | Cable Connected,Electricity Connected,Natural Gas Connected,Phone Connected,Sewer Not Available,Water Connected,Underground Utilities |
| Possession | Close Of Escrow |
| Roof | Shingle |
| Appliances | Wine Refrigerator,Self Cleaning Oven,Refrigerator,Microwave,Ice Maker,Gas Range,Electric Water Heater,Dishwasher,Cooktop,Convection Oven,Built-In Gas Oven |
| Garage Spaces | 2 |
| Patio/Porch Features | Deck,Front Porch,Porch - Covered,Rear Porch |
| Architectural Style | Ranch |
| Security Features | Fire Alarm,Prewired,Smoke Detector(s) |
| Construction Materials | Aluminum Siding |
| Year Built | 2023 |
| View | Mountain(s),Pond |
| Stories Count | 1 |
| Levels | One |
| Property Subtype | Single Family Residence |
| Community Features | Pond |
| County | Sequatchie |
| New Construction | false |
| Property Type | Residential |
| HOA | false |
| Attached Garage | true |
| Subdivision Name | Hudlow |
| Garage Y/N | true |
| Total Rooms | 11 |
| Full Baths | 2 |
| Status | Active |
| Directions | Rankin Avenue to Hwy 28 toward Whitwell. Turn left onto John Burch Road. Turn right onto Hudlow Loop Road. Home is on the right. 2089 Hudlow Loop Road |
| High School | Sequatchie High |
| City | Dunlap |
| Senior Community Y/N | false |
| Lot Size Units | Acres |
| Lot Size Square Feet | 57063.6 |
| Carport Y/N | false |
| Listing Terms | Relocation Property,Cash,Conventional,FHA,USDA Loan,VA Loan |
| Spa Features | None |
| Elementary School | Sequatchie Elementary |
| Land Lease Y/N | No |
| Tax Annual Amount | 1945.88 |
| Home Warranty Y/N | false |
| Middle/Junior High School | Sequatchie Middle |
| Lease Renewal Y/N | No |
| Additional Parcels Y/N | false |
| Lease Considered Y/N | No |
| Rent Control Y/N | No |
| Structure Type | None |
| Standard Status | Active |
| MobileHomeRemainsYN | No |
| Legal Description | None |
| Sewer_co_Septic_sp_Tank | true |
| HeatingYN@Core.Permissions | None |
| Utilities_co_Cable_sp_Connected | true |
| Utilities_co_Underground_sp_Utilities | true |
Interior Features
| Interior Amenities | Double Shower,Double Vanity,Eat-in Kitchen,En Suite,Granite Counters,Pantry,Recessed Lighting,Storage,Tray Ceiling(s),Wired for Data |
|---|---|
| Flooring | Luxury Vinyl,Tile |
| Total Fireplaces | 1 |
| Fireplace Features | Gas Log,Living Room |
| Basement (Y/N) | false |
| Air Conditioning Y/N | true |
| Window Features | Screens,Shades |
| Fireplace Y/N | true |
| Above Grade Finished Area | 1991 |
| Laundry Features | Laundry Room |
| Total Bedrooms | 3 |
| LivingAreaSource | Appraiser |
| Total Baths | 2 |
Exterior Features
| Exterior Amenities | Private Yard,Rain Gutters |
|---|---|
| Fencing | None |
| Parking Features | Concrete,Driveway,Garage Door Opener,Garage Faces Side |
| Lot Features | Level,Rectangular Lot,Sloped Up |
| Water Source | Public |
| Lot Size Area | 1.31 |
| Foundation Details | Block,Permanent,Stone |
| Spa | false |
| Building Area Total | 1991 |
| Lot Dimensions | 183' x 422' x 146' x 303 |
| Lot Size Acres | 1.31 |
| Road Surface Type | Asphalt,Paved |
| Waterfront Y/N | false |
| Road Frontage Type | County Road |
| Crops Included Y/N | No |
| Road Responsibility | Public Maintained Road |
| Horse Y/N | No |
| Irrigation Water Rights Y/N | No |
Amenities
- Foreclosure
- Views
- Short Sale
- New Construction
- Adult 55+
- Lease To Own
- No HOA Fees
- Furnished
- Primary On Main
- Air Conditioning
- Seller Finance
- Green
- Fixer Upper
- Horse
- Golf
- Fireplace
- Deck
- Garage
- Basement
- Pool
Property vs Single Family Average in 37327
Price
Taxes
Year Built

 ©2026 Georgia Multiple Listing Service All information deemed reliable but not guaranteed. All properties are subject to prior sale, change or withdrawal. Neither listing broker(s) or information provider(s) shall be responsible for any typographical errors, misinformation, misprints and shall be held totally harmless. Listing(s) information is provided for consumer's personal, non-commercial use and may not be used for any purpose other than to identify prospective properties consumers may
 © 2026 Chattanooga Association of Realtors. All rights reserved. Information deemed to be reliable but not guaranteed. The data relating to real estate for sale on this website comes from the Chattanooga Association of Realtors and the Broker Reciprocity Program.sm. Real estate listings held by brokerage firms other than Dixon Homes Realty are marked with the BR logo and detailed information about them includes the name of the listing brokers. Listing broker has attempted to offer accurate data,
