
Price Reduction - Primary on Main












Address
621 Highland Avenue Nw, Cleveland, TN
Price
$ 579,900
Property Attributes
- MLS#1537019
- TypeSingle Family
- Listing Status Active
- CountyBradley
- CityCleveland
- NeighborhoodHighland View
- Zip37311
- StyleOther
- Year Built1934
- Taxes$ 2363
- Price$ 579,900
- Bedrooms4
- Full Bathrooms4
- Half Bathrooms0
- Sqr Footage2576
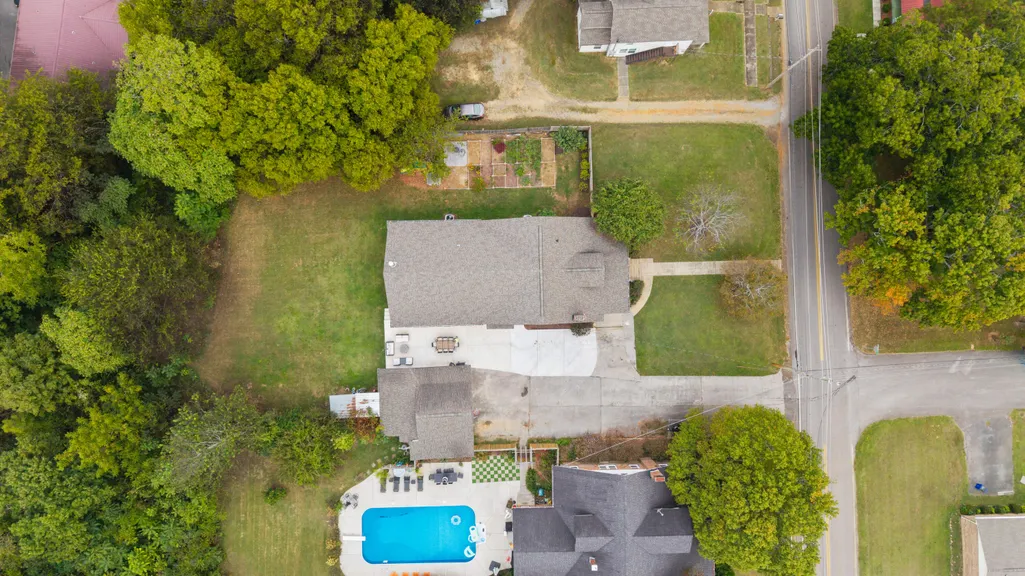
- Lot Size0.52 Acres
Data Source:
Greater Chattanooga MLS (GCAR)
Property Description
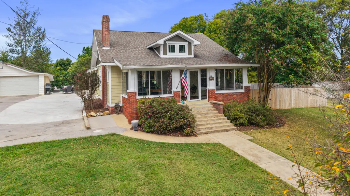
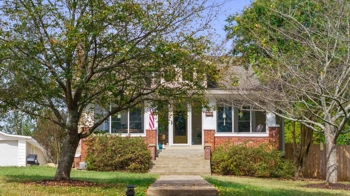
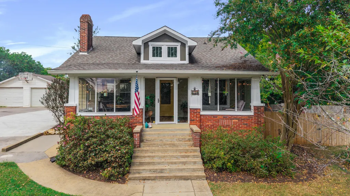
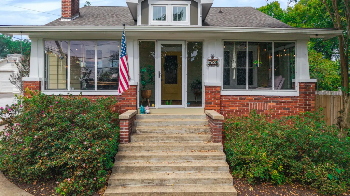
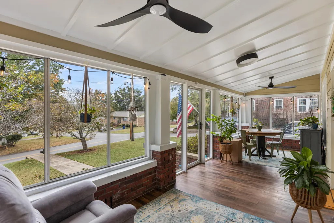
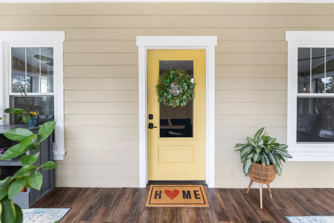
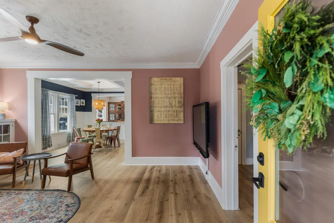
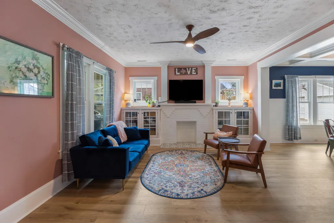
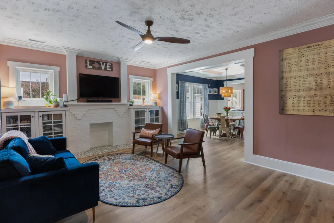
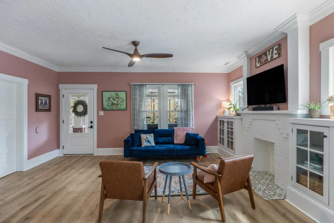
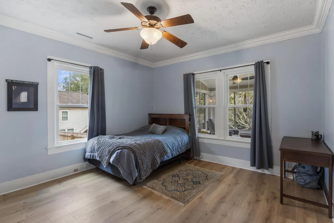
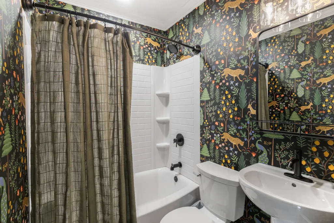
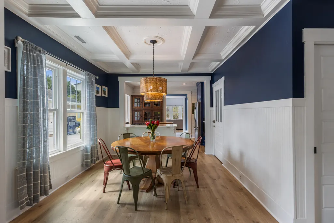
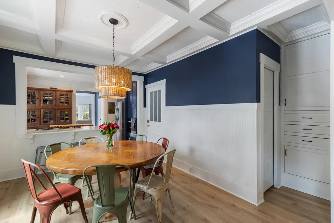
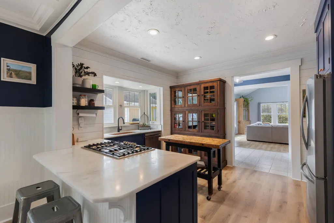
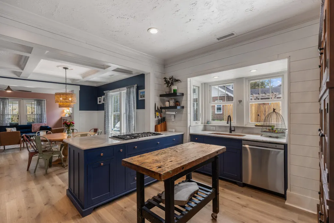
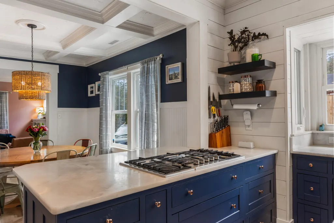
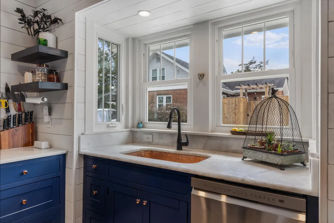
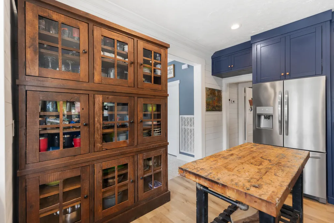
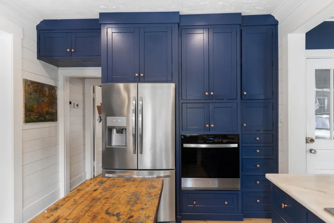
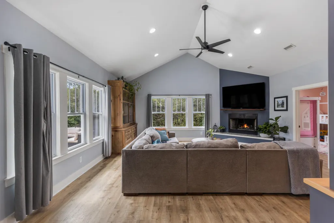
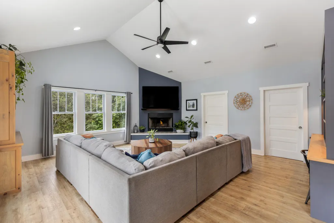
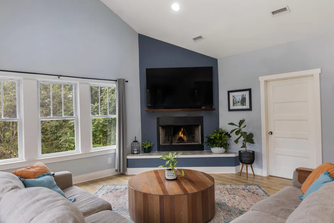
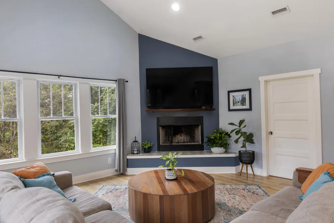
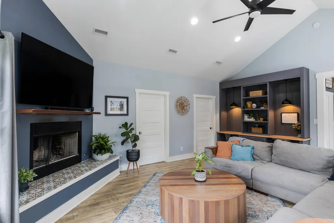
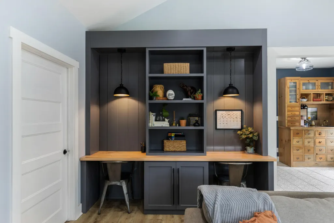
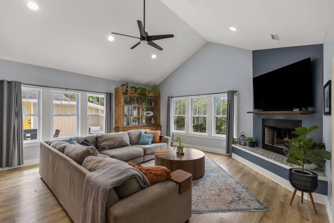
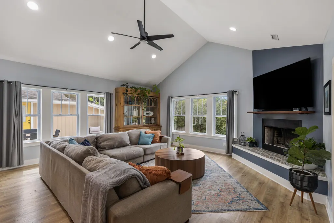
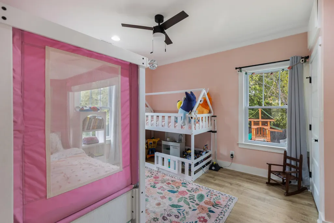
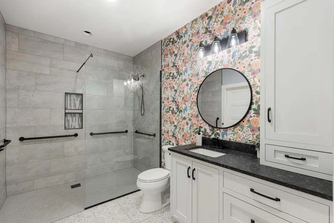
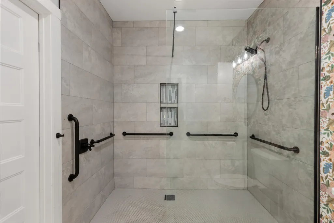
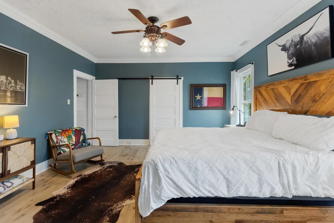
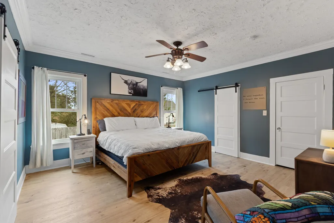
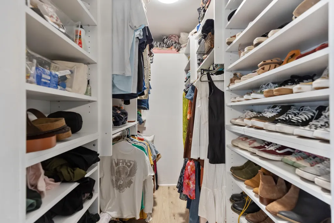
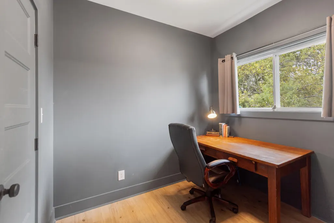
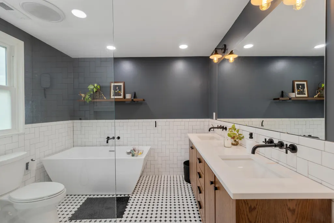
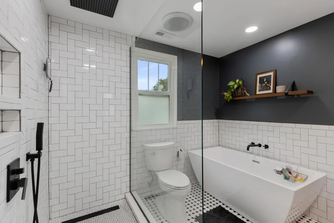
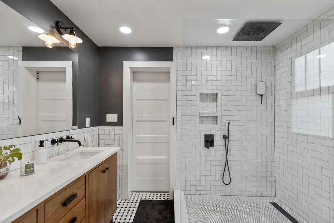
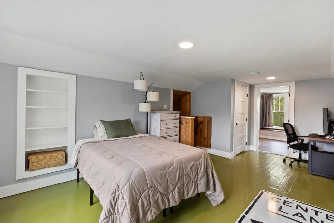
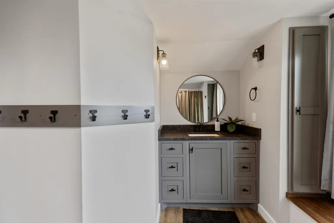
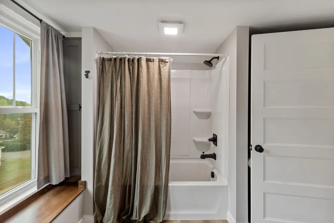
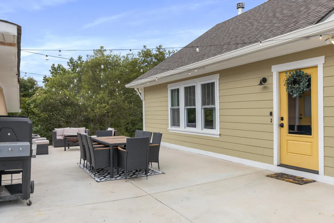
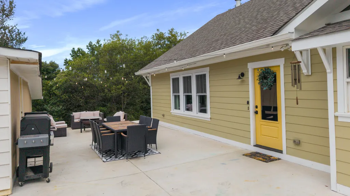
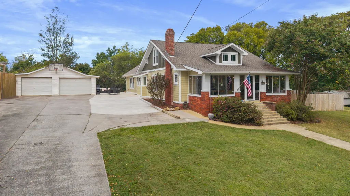
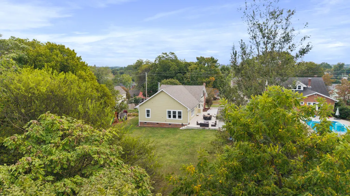
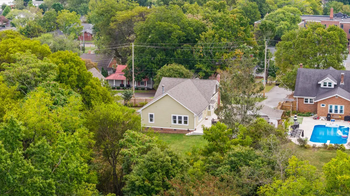
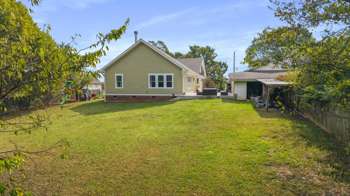
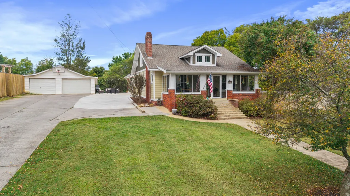
Elegant 1934 Home on Historic Highland Avenue Set along one of Cleveland's most admired historic district streets, this 4-bedroom, 4-bath residence combines the enduring charm of its 1934 construction with thoughtful, top-to-bottom updates. From the moment you arrive, the classic façade and mature landscaping reflect the character of the historic district, while the interior showcases a seamless balance of old-world craftsmanship and modern convenience. WIth a private, level back yard, raised bed gardening area around the side and privacy fencing, you'll feel like you are out in the country, right in the heart of Cleveland. Inside, generous living spaces invite you to linger: a welcoming living room, a comfortable family room, and a vaulted-ceiling den anchored by a striking fireplace--currently wood burning but plumbed for gas if you prefer. Original details mingle with extensive custom cabinetry and built-ins that echo the home's heritage. The main level is designed for everyday ease with luxury vinyl plank (LVP) and tile flooring throughout. Here you'll find the primary suite plus a handicap-accessible bedroom and full bath, ideal for guests or multigenerational living. A private office tucked off the primary bedroom offers a quiet spot for work or study. Upstairs, a blend of hardwood and LVP flooring leads to two additional bedrooms and baths, providing plenty of space for family or visitors. Each room has been carefully updated to preserve the home's period feel while adding modern comfort and efficiency. Step outside to an inviting patio perfect for morning coffee or evening gatherings, framed by established trees and the timeless architecture of the neighborhood. With its combination of history, craftsmanship, and contemporary upgrades, this Highland Avenue treasure places you just a short stroll from downtown Cleveland's shops, restaurants, and vibrant community events.
| Price History | |
|---|---|
| 6/18/2026 | Listed $589,900 |
| 9/1/2026 | 2$579,900 |
General Features
| Sewer | Public Sewer |
|---|---|
| Heating | Central,Electric |
| Cooling | Ceiling Fan(s),Central Air,Electric |
| Utilities | Cable Connected,Electricity Connected,Natural Gas Connected,Sewer Connected,Water Connected |
| Possession | Negotiable |
| Roof | Asphalt,Shingle |
| Appliances | Tankless Water Heater,Stainless Steel Appliance(s),Plumbed For Ice Maker,Ice Maker,Gas Cooktop,Electric Water Heater,Disposal,Dishwasher,Cooktop |
| Garage Spaces | 1 |
| Patio/Porch Features | Patio |
| Architectural Style | Other |
| Pool Features | None |
| Security Features | Smoke Detector(s) |
| Construction Materials | Brick,HardiPlank Type,Wood Siding |
| Year Built | 1934 |
| Stories Count | 1 |
| Levels | One and One Half |
| Property Subtype | Single Family Residence |
| Community Features | Sidewalks,None |
| Accessibility | Accessible Bedroom,Accessible Full Bath |
| County | Bradley |
| New Construction | false |
| Property Type | Residential |
| HOA | false |
| Attached Garage | false |
| Subdivision Name | Highland View |
| Garage Y/N | true |
| Other Structures | Garage(s) |
| Total Rooms | 13 |
| Full Baths | 4 |
| Status | Active |
| Directions | From Keith & 25th St : Continue to 25th St NW 9 sec (59 ft) Head north toward 25th St NW 10 ft Turn right toward 25th St NW 49 ft Take N Ocoee St to 8th St NW 4 min (1.4 mi) Contin |
| High School | Cleveland High |
| City | Cleveland |
| Senior Community Y/N | false |
| Lot Size Units | Acres |
| Lot Size Square Feet | 22651.2 |
| Carport Y/N | false |
| Listing Terms | Cash,Conventional,FHA,VA Loan |
| Elementary School | Arnold Elementary |
| Land Lease Y/N | No |
| Tax Annual Amount | 2363.1 |
| Home Warranty Y/N | false |
| Middle/Junior High School | Cleveland Middle |
| Lease Renewal Y/N | No |
| Additional Parcels Y/N | false |
| Lease Considered Y/N | No |
| Rent Control Y/N | No |
| Structure Type | House |
| Standard Status | Active |
| Occupancy Type | Owner |
| MobileHomeRemainsYN | No |
| Legal Description | Blk 11-Lot 1 |
| Sewer_co_Public_sp_Sewer | true |
| Heating_co_Central | true |
| Utilities_co_Cable_sp_Connected | true |
Interior Features
| Interior Amenities | Cathedral Ceiling(s),Ceiling Fan(s),Coffered Ceiling(s),Crown Molding,Double Vanity,Eat-in Kitchen,High Ceilings,Pantry,Plumbed,Primary Downstairs,Recessed Lighting,Separate Shower,Sitting Area,Smart |
|---|---|
| Basement | Cellar,Crawl Space,Dirt Floor,Unfinished |
| Flooring | Hardwood,Luxury Vinyl,Tile |
| Total Fireplaces | 2 |
| Fireplace Features | Den,Family Room,Living Room,Wood Burning,Other |
| Basement (Y/N) | true |
| Air Conditioning Y/N | true |
| Heating Y/N | true |
| Window Features | Double Pane Windows,Low-Emissivity Windows,Vinyl Frames |
| Fireplace Y/N | true |
| Above Grade Finished Area | 2698 |
| Laundry Features | Electric Dryer Hookup,Inside,Laundry Room,Main Level,Sink,Washer Hookup |
| Total Bedrooms | 4 |
| LivingAreaSource | Tax Records |
| Total Baths | 4 |
Exterior Features
| Exterior Amenities | Private Yard,Rain Gutters,Smart Lock(s) |
|---|---|
| Fencing | Partial |
| Parking Features | Concrete,Garage,Garage Faces Front,Paved |
| Lot Features | Back Yard,Cleared,Few Trees,Garden,Gentle Sloping,Landscaped,Level,Sloped |
| Water Source | Public |
| Lot Size Area | 0.52 |
| Foundation Details | Block,Brick/Mortar |
| Spa | false |
| Building Area Total | 2576 |
| Lot Dimensions | 81x81x148x148 |
| Lot Size Acres | 0.52 |
| Road Surface Type | Asphalt,Paved |
| Waterfront Y/N | false |
| Road Frontage Type | City Street |
| Other Equipment | None |
| Crops Included Y/N | No |
| Road Responsibility | Public Maintained Road |
| Horse Y/N | No |
| Irrigation Water Rights Y/N | No |
Amenities
- Foreclosure
- Views
- Short Sale
- New Construction
- Adult 55+
- Lease To Own
- No HOA Fees
- Furnished
- Primary On Main
- Air Conditioning
- Seller Finance
- Green
- Fixer Upper
- Horse
- Golf
- Fireplace
- Deck
- Garage
- Basement
- Pool
Property vs Single Family Average in 37311
Price
Taxes
Year Built


 ©2026 Georgia Multiple Listing Service All information deemed reliable but not guaranteed. All properties are subject to prior sale, change or withdrawal. Neither listing broker(s) or information provider(s) shall be responsible for any typographical errors, misinformation, misprints and shall be held totally harmless. Listing(s) information is provided for consumer's personal, non-commercial use and may not be used for any purpose other than to identify prospective properties consumers may
