
Price Reduction - Primary on Main











Address
1904 Rossville Avenue, Chattanooga, TN
Price
$ 549,000
Property Attributes
- MLS#1537118
- TypeSingle Family
- Listing Status Active
- CountyHamilton
- CityChattanooga
- AreaChattanooga
- NeighborhoodJefferson Place
- Zip37408
- StyleRanch
- Year Built2009
- Taxes$ 4811
- Price$ 549,000
- Bedrooms3
- Full Bathrooms2
- Half Bathrooms0
- Sqr Footage1491
- Lot Size0.11 Acres
Data Source:
Greater Chattanooga MLS (GCAR)
Property Description
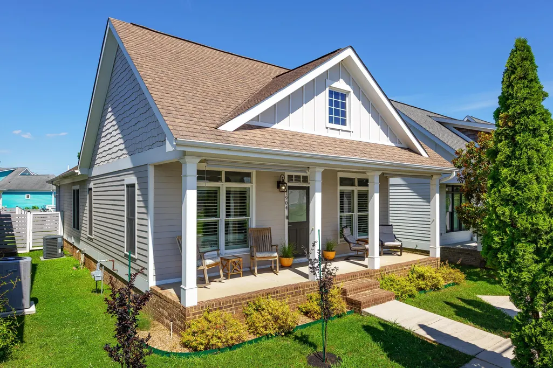
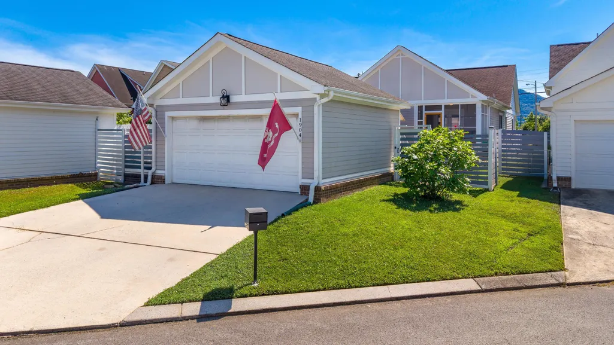
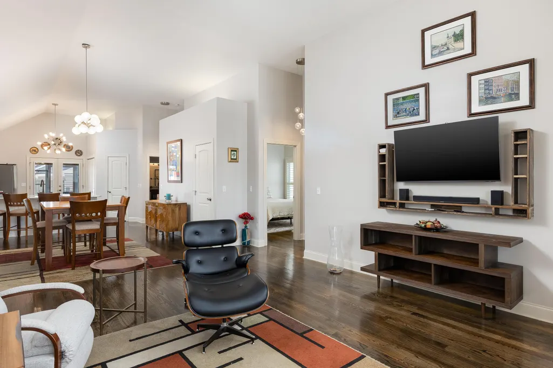
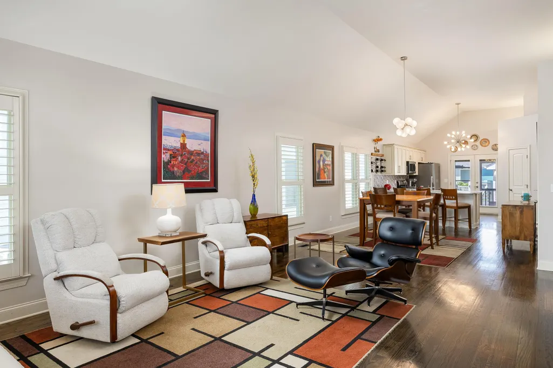
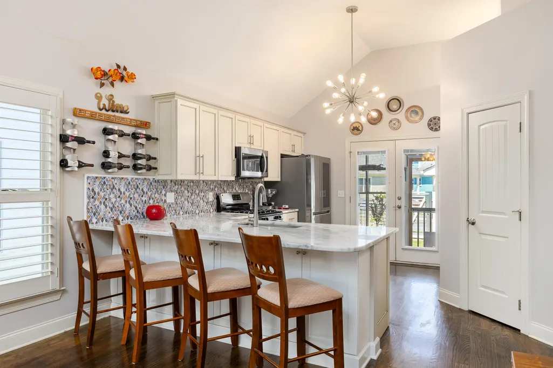
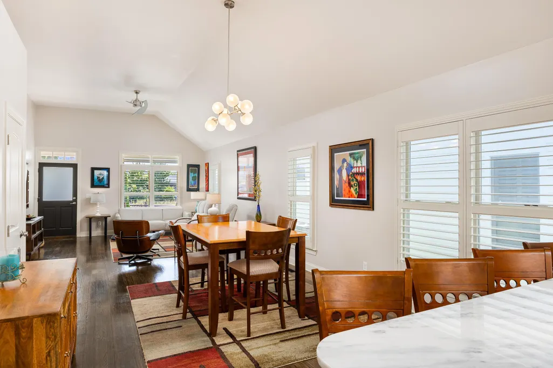
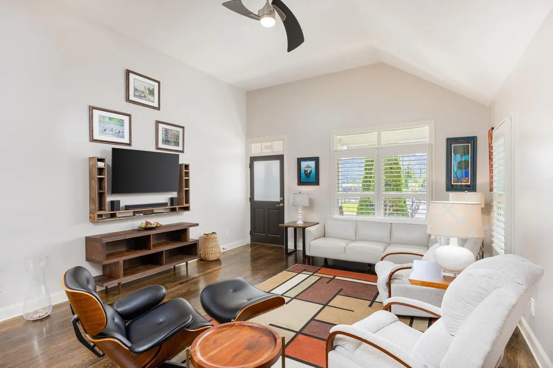
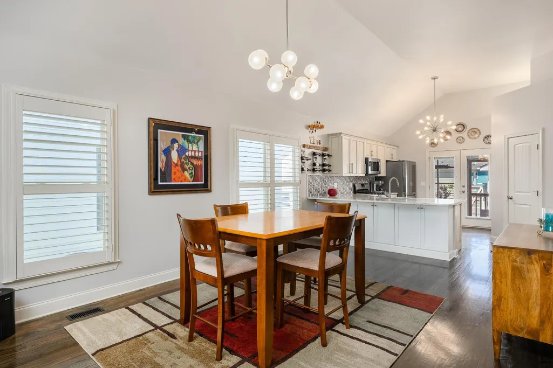
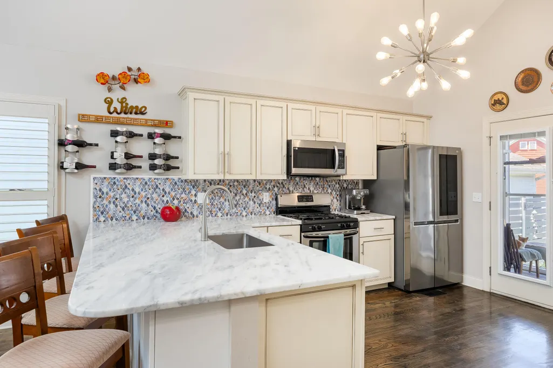
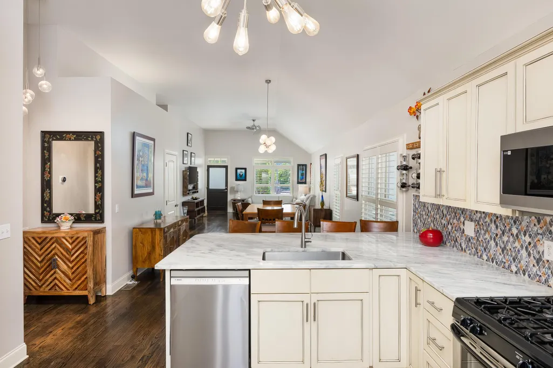
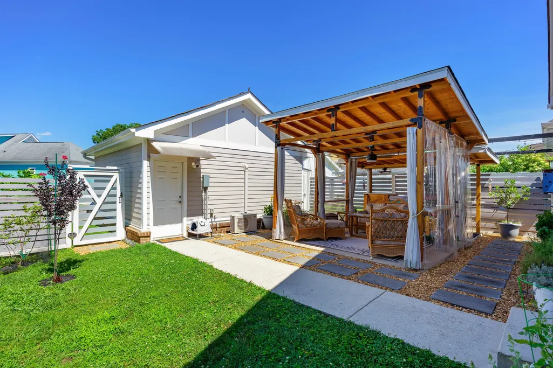
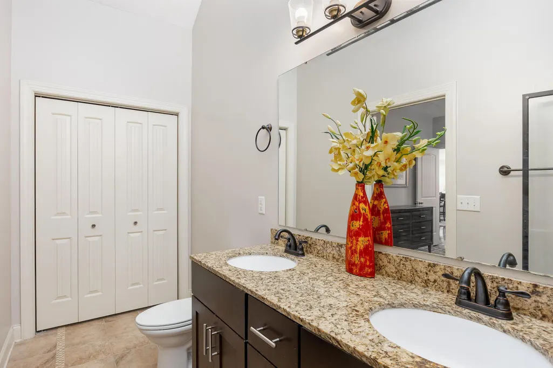
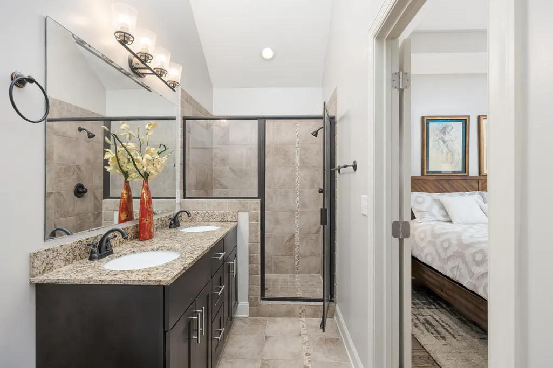
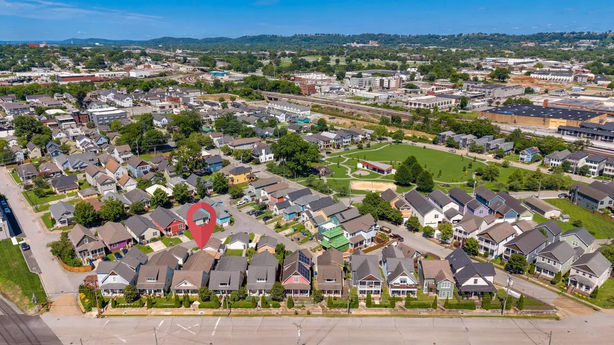
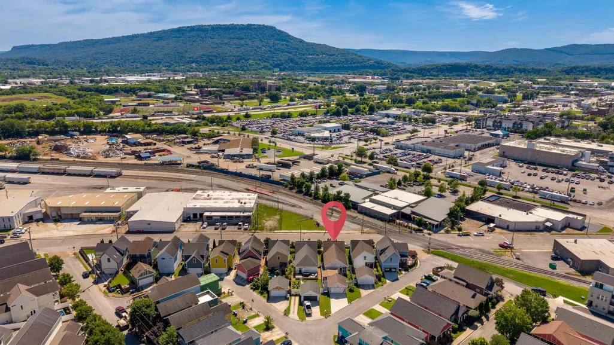
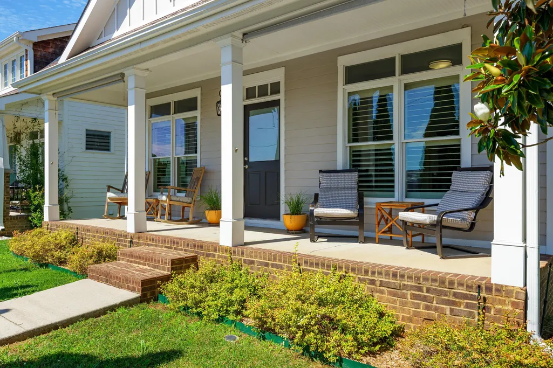
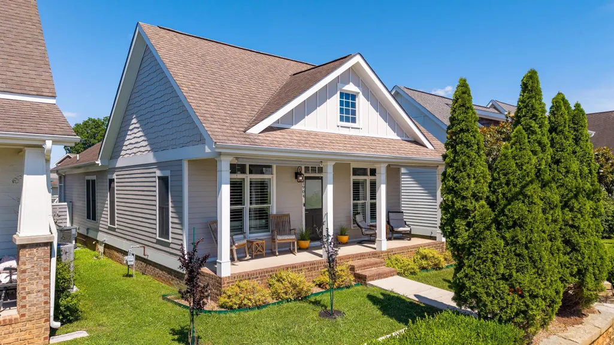
OPEN HOUSE THIS SUNDAY 2-4. Southside life doesn't get better than Jefferson Heights with its own community park and its walkability to all the restaurants of Main Street, the Sunday Market, the New Engel Ballpark, Chic Hotels and boutiques. This Bungalow offers classic architecture and finishes with a modern style all on one level features that include high ceilings, open design, split bedroom layout, hardwood floors, upgraded quartz counters, updated lighting, covered front and back porch, courtyard, climate-controlled 2 car garage for flex space use (exercise/studio), primary suite with large walk-in closet, tile bath with oversized tile shower, double sink vanity with granite top and linen closet. This location features a timeless limestone front wall giving that extra separation from sidewalk and optional street parking. Nothing like convenience to all that Chattanooga has to offer
| Price History | |
|---|---|
| 6/19/2026 | Listed $555,000 |
| 9/2/2026 | 2$549,000 |
General Features
| Sewer | Public Sewer |
|---|---|
| Heating | Central,Electric |
| Cooling | Central Air,Electric |
| Utilities | Electricity Connected,Natural Gas Connected,Sewer Connected,Water Connected,Underground Utilities |
| Possession | Negotiable |
| Roof | Asphalt |
| Appliances | Washer,Tankless Water Heater,Stainless Steel Appliance(s),Refrigerator,Microwave,Gas Water Heater,Free-Standing Electric Range,Electric Water Heater,Dryer,Disposal,Dishwasher |
| Garage Spaces | 2 |
| Patio/Porch Features | Front Porch,Porch - Covered,Rear Porch,Screened |
| Architectural Style | Ranch |
| Security Features | Smoke Detector(s) |
| Construction Materials | Fiber Cement |
| Year Built | 2009 |
| Stories Count | 1 |
| Levels | One |
| Property Subtype | Single Family Residence |
| Community Features | Park,Playground,Sidewalks |
| County | Hamilton |
| New Construction | false |
| Property Type | Residential |
| HOA | false |
| Attached Garage | false |
| Subdivision Name | Jefferson Place |
| Garage Y/N | true |
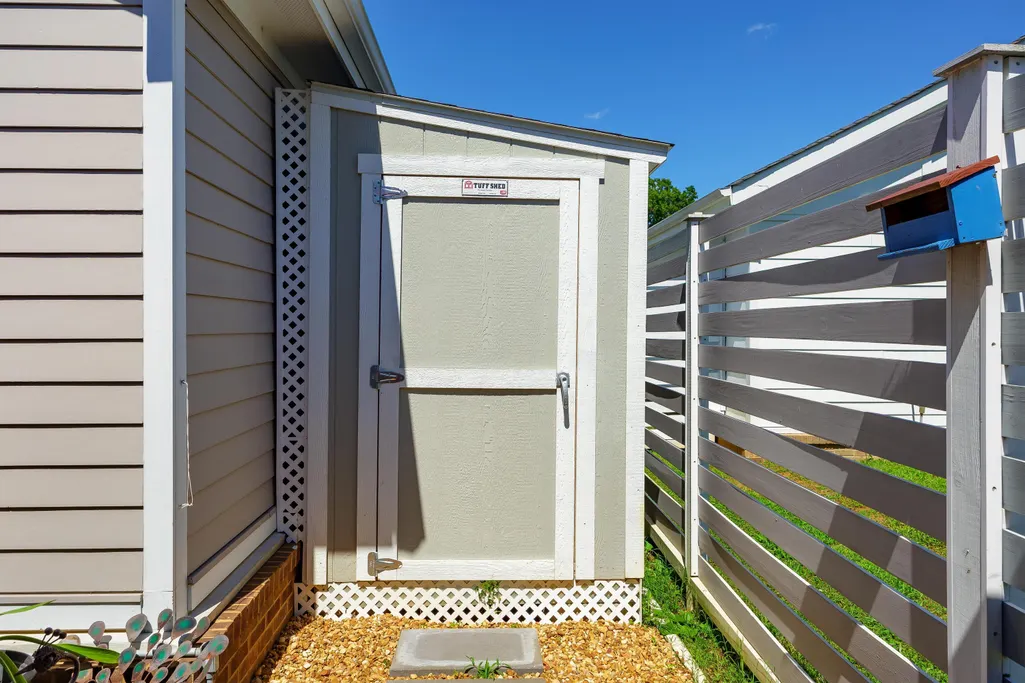
| Other Structures | Garage(s),Gazebo,Shed(s) |
| Total Rooms | 5 |
| Full Baths | 2 |
| Status | Active |
| Directions | Market St. to East on Main, Right on Rossville, House will be on the left |
| High School | Howard School of Academics & Tech |
| City | Chattanooga |
| Senior Community Y/N | false |
| MLS Area | Chattanooga |
| Lot Size Units | Acres |
| Lot Size Square Feet | 4898 |
| Carport Y/N | false |
| Listing Terms | Cash,Conventional,FHA,VA Loan |
| Elementary School | Battle Academy |
| Land Lease Y/N | No |
| Tax Annual Amount | 4811.06 |
| Home Warranty Y/N | false |
| Middle/Junior High School | Orchard Knob Middle |
| Property Condition | Updated/Remodeled |
| Lease Renewal Y/N | No |
| MLS Area Minor | Chattanooga |
| Additional Parcels Y/N | false |
| Lease Considered Y/N | No |
| Rent Control Y/N | No |
| Structure Type | House |
| Standard Status | Active |
| Occupancy Type | Owner |
| MobileHomeRemainsYN | No |
| Legal Description | LT 3 JEFFERSON PLACE PB92 PG111 OUT OF 145M-P-038 FOR 2010 |
| Sewer_co_Public_sp_Sewer | true |
| Heating_co_Central | true |
| Utilities_co_Underground_sp_Utilities | true |
Interior Features
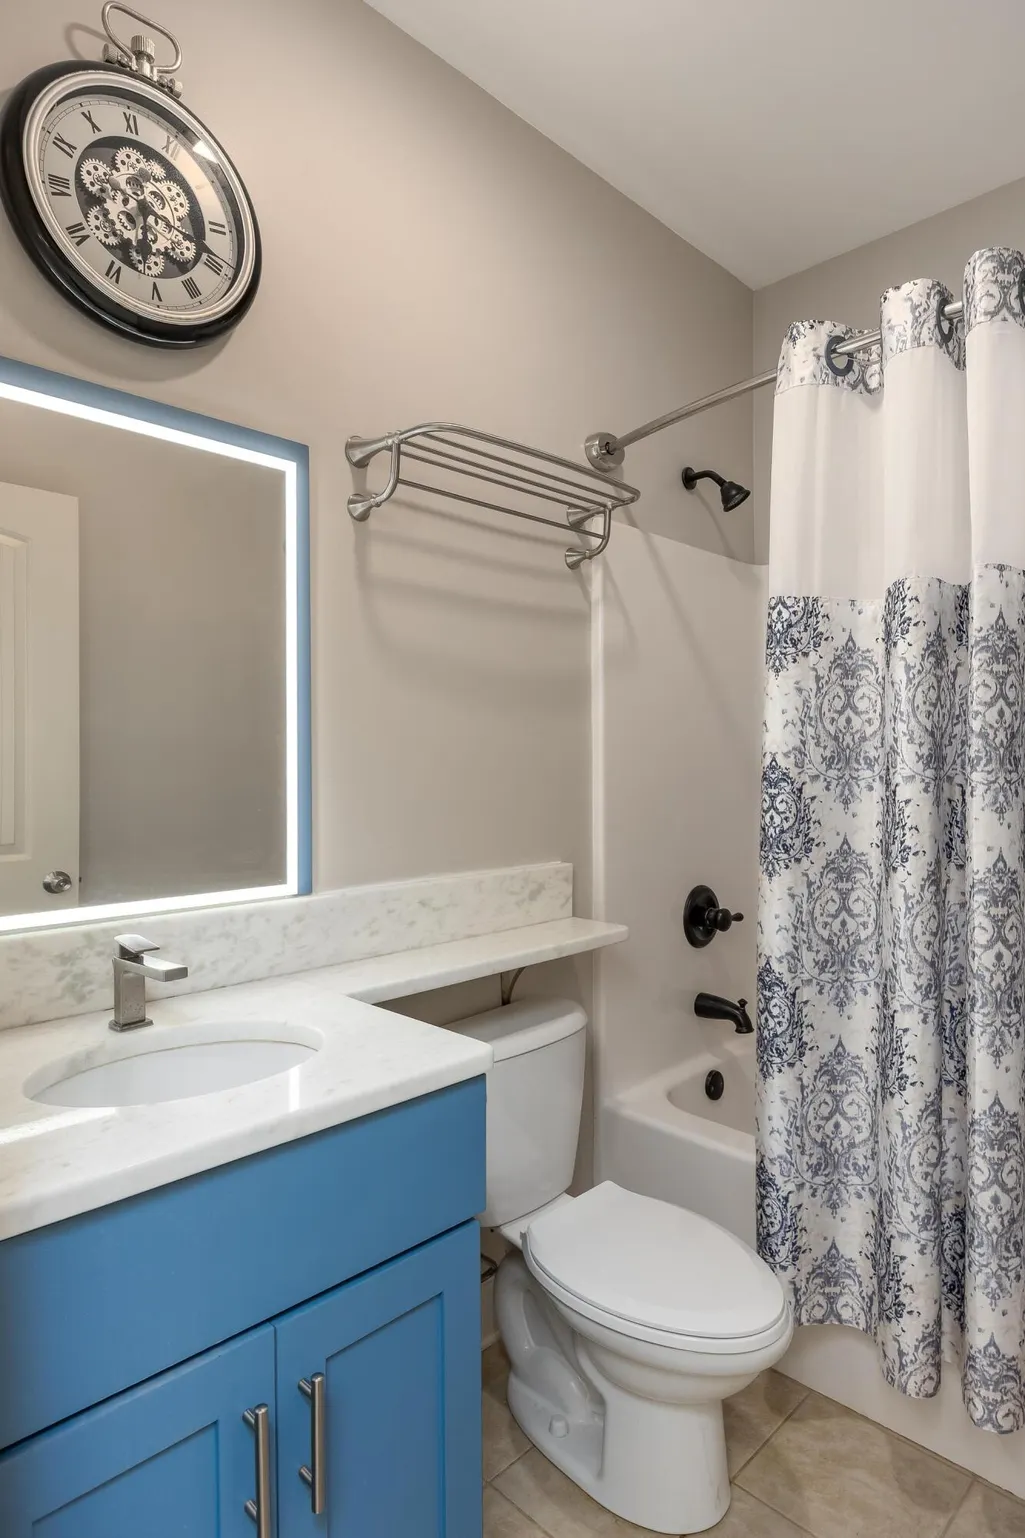
| Interior Amenities | Breakfast Bar,Granite Counters,High Ceilings,Open Floorplan,Pantry,Primary Downstairs,Split Bedrooms,Storage,Tub/shower Combo,Walk-In Closet(s) |
|---|---|
| Basement | Crawl Space,None |
| Flooring | Hardwood,Tile |
| Basement (Y/N) | false |
| Air Conditioning Y/N | true |
| Heating Y/N | true |
| Window Features | Insulated Windows,Plantation Shutters,Screens,Window Treatments |
| Fireplace Y/N | false |
| Above Grade Finished Area | 1491 |
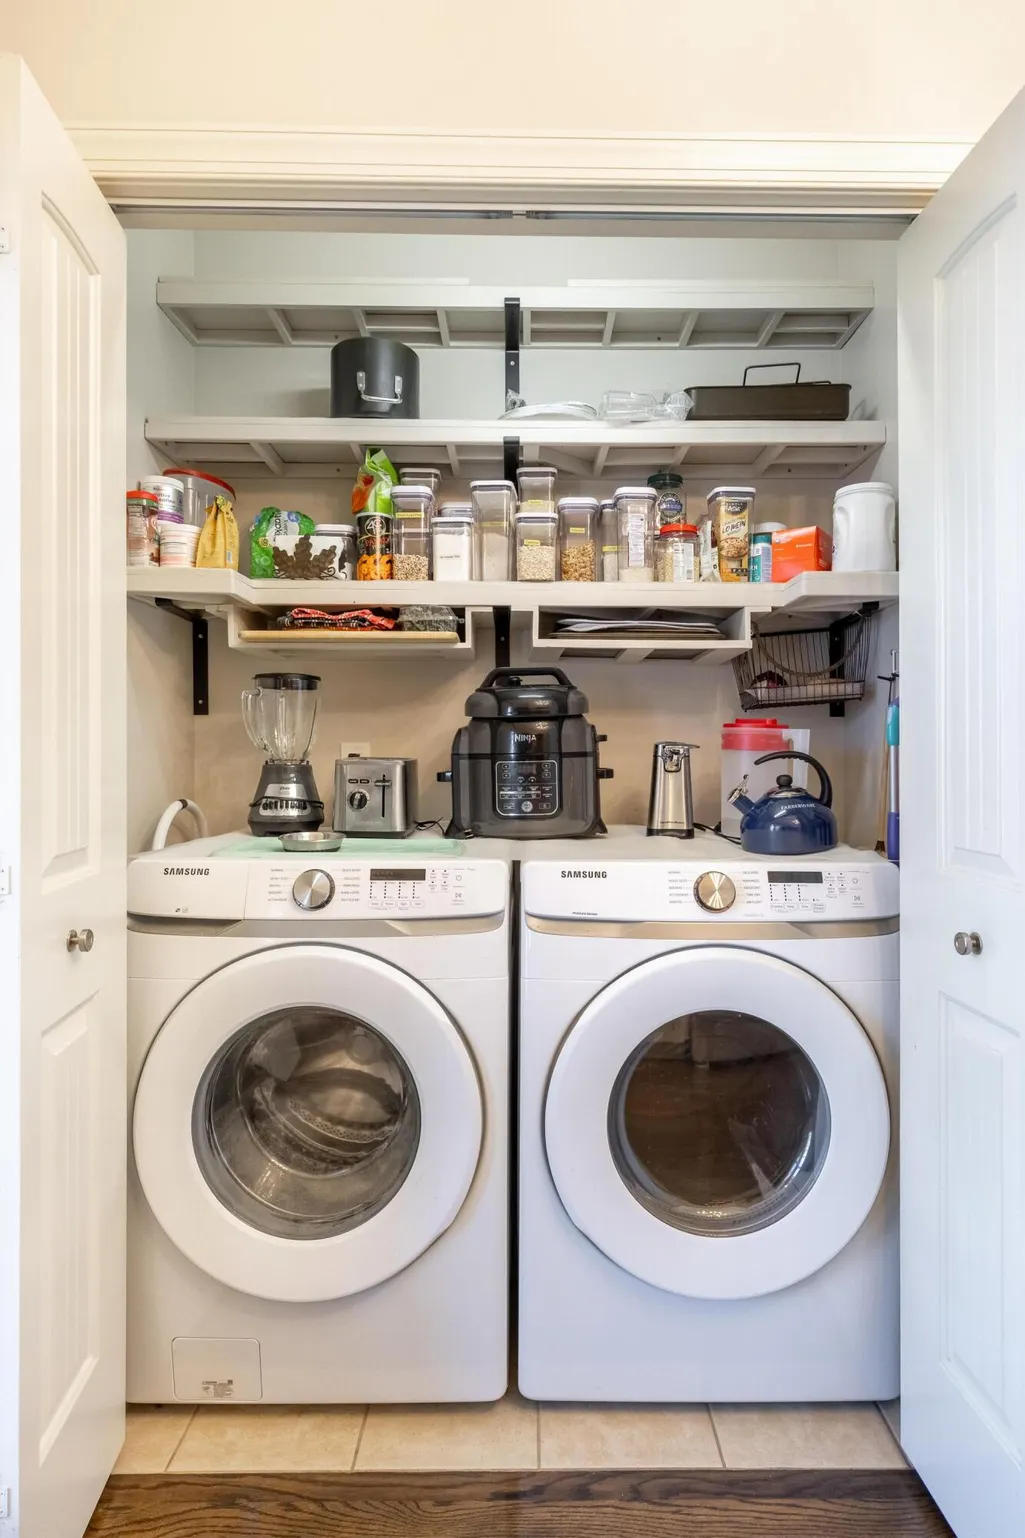
| Laundry Features | Laundry Closet |
| Total Bedrooms | 3 |
| LivingAreaSource | Tax Records |
| Total Baths | 2 |
Exterior Features
| Exterior Amenities | Courtyard,Covered Courtyard,Private Yard,Rain Gutters,Uncovered Courtyard |
|---|---|
| Fencing | Gate,Wood |
| Parking Features | Driveway,Garage,Garage Door Opener,Garage Faces Rear,Kitchen Level,Off Street,On Street |
| Lot Features | Level |
| Water Source | Public |
| Lot Size Area | 0.11 |
| Foundation Details | Block |
| Spa | false |
| Building Area Total | 1491 |
| Lot Dimensions | 38X127.87 |
| Lot Size Acres | 0.11 |
| Road Surface Type | Asphalt |
| Waterfront Y/N | false |
| Road Frontage Type | City Street |
| Crops Included Y/N | No |
| Road Responsibility | Public Maintained Road |
| Horse Y/N | No |
| Irrigation Water Rights Y/N | No |
Amenities
- Foreclosure
- Views
- Short Sale
- New Construction
- Adult 55+
- Lease To Own
- No HOA Fees
- Furnished
- Primary On Main
- Air Conditioning
- Seller Finance
- Green
- Fixer Upper
- Horse
- Golf
- Fireplace
- Deck
- Garage
- Basement
- Pool
Property vs Single Family Average in 37408
Price
Taxes
Year Built

 ©2026 Georgia Multiple Listing Service All information deemed reliable but not guaranteed. All properties are subject to prior sale, change or withdrawal. Neither listing broker(s) or information provider(s) shall be responsible for any typographical errors, misinformation, misprints and shall be held totally harmless. Listing(s) information is provided for consumer's personal, non-commercial use and may not be used for any purpose other than to identify prospective properties consumers may
 © 2026 Chattanooga Association of Realtors. All rights reserved. Information deemed to be reliable but not guaranteed. The data relating to real estate for sale on this website comes from the Chattanooga Association of Realtors and the Broker Reciprocity Program.sm. Real estate listings held by brokerage firms other than Dixon Homes Realty are marked with the BR logo and detailed information about them includes the name of the listing brokers. Listing broker has attempted to offer accurate data,
