
Price Reduction - Views



















Address
3600 Willow Lake Circle, Chattanooga, TN
Price
$ 574,350
Property Attributes
- MLS#1537122
- TypeSingle Family
- Listing Status Active
- CountyHamilton
- CityChattanooga
- AreaChattanooga
- NeighborhoodElder Cove
- Zip37419
- StyleSingle Family Residence
- Year Built2011
- Taxes$ 4494
- Price$ 574,350
- Bedrooms4
- Full Bathrooms2
- Half Bathrooms0
- Sqr Footage2505
- Lot Size0.2 Acres
Data Source:
Greater Chattanooga MLS (GCAR)
Property Description
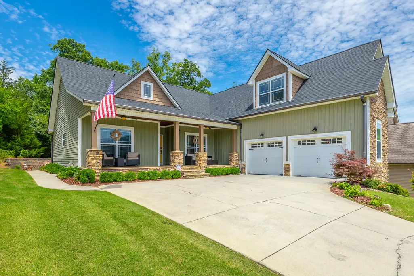
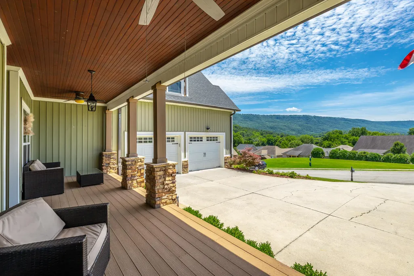
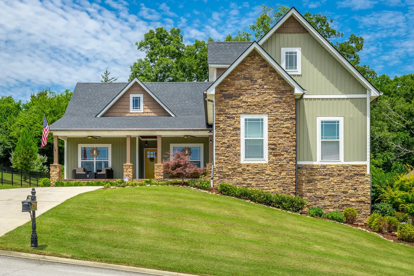
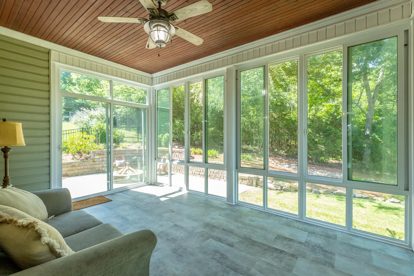
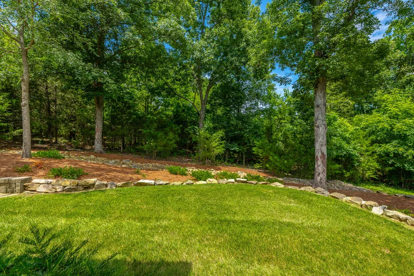
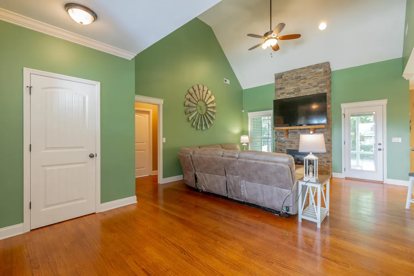
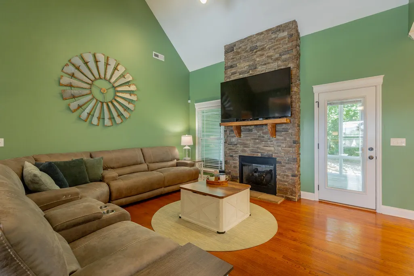
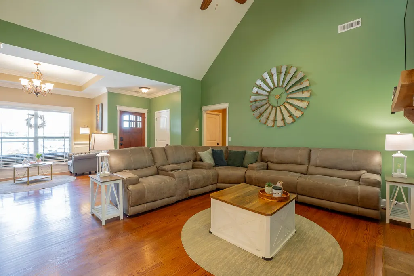
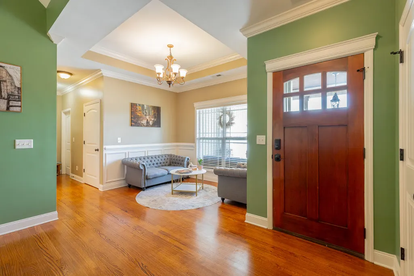
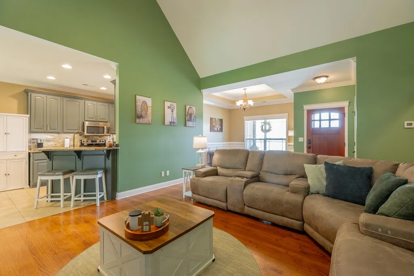
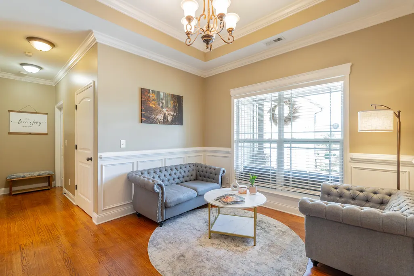
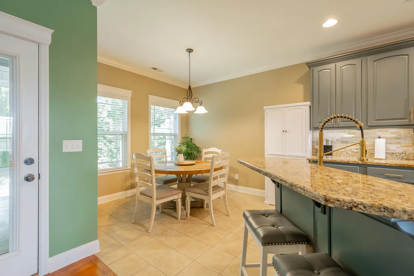
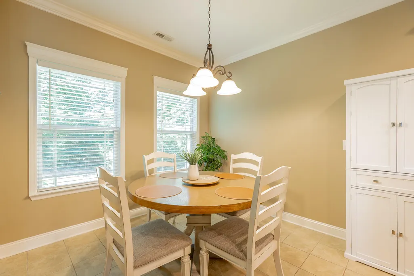
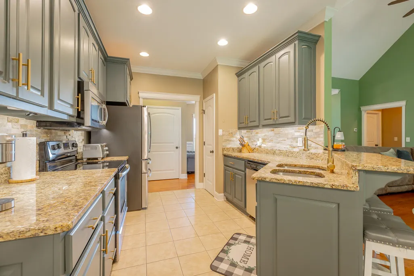
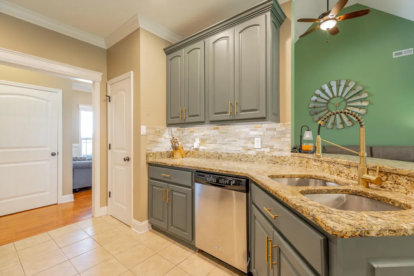
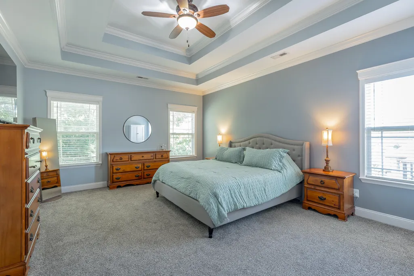
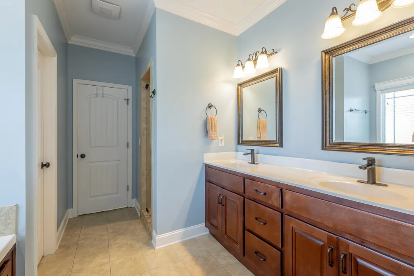
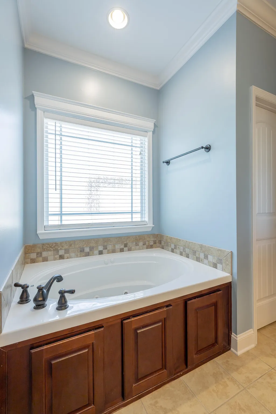
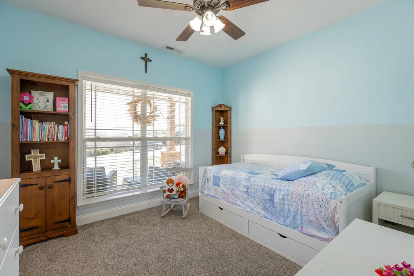
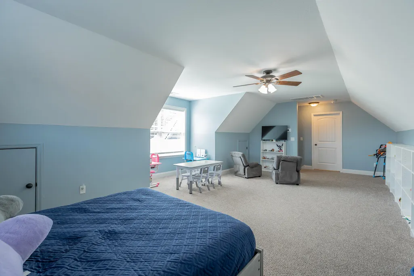
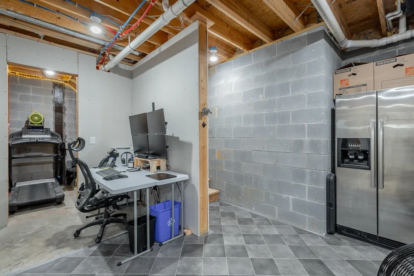
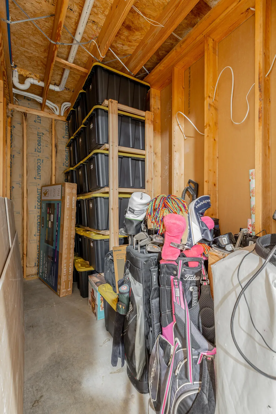
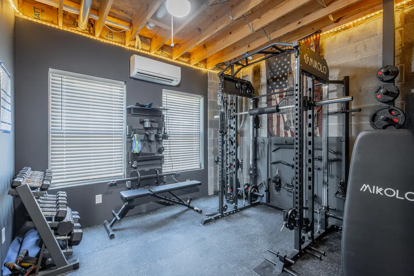
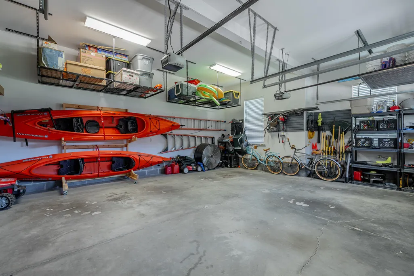
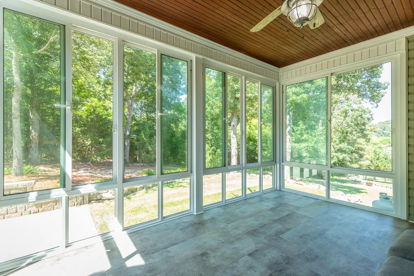
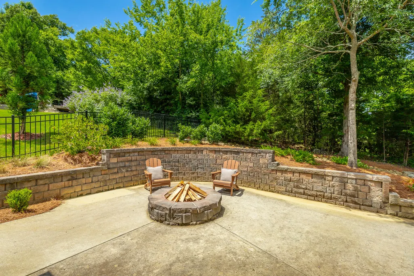
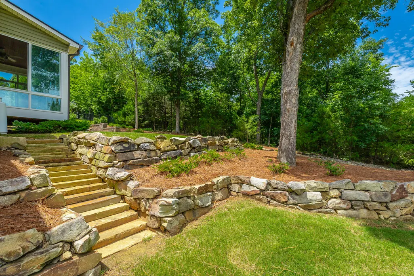
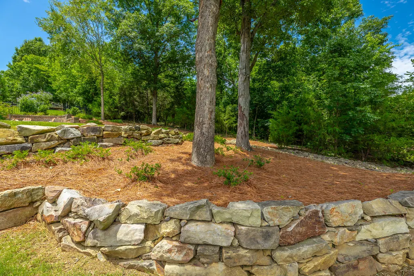
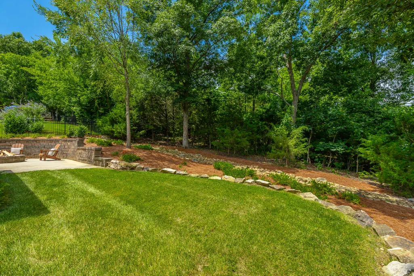
New Price, Same Incredible Home! Come experience the views, upgrades, and charm of Elder Cove and make it yours! Welcome to this exceptional home with gorgeous mountain views in the highly sought-after Elder Cove subdivision of Lookout Valley--a charming, community known for its scenic beauty and peaceful atmosphere. Conveniently located just minutes from downtown Chattanooga, major interstates, Hixson, Chattanooga Christian School, and the new Chattanooga Lookouts/Erlanger Stadium, this location offers both serenity and accessibility. Elder Cove offers a unique blend of natural beauty and neighborhood charm, featuring street lamps, sidewalks throughout the community, and a picturesque pond complete with a cascading waterfall and graceful weeping willows. Enjoy your morning coffee on the inviting front porch overlooking breathtaking mountain vistas or in the sunroom surrounded by the tranquility of a wooded backyard frequently visited by deer and other wildlife. Adding to the appeal, the community greenspace directly across the street helps preserve the stunning views and open feel. This meticulously maintained home with main level living along with bonus room/4th bedroom and partial daylight basement offers an open floorplan that has been thoughtfully improved and upgraded throughout by the current owners. Split bedroom design features hardwood floors in the foyer and a great room with a floor-to-ceiling stone fireplace. The great room is completely open to the eat-in kitchen, which includes a breakfast bar, stainless steel appliances, and a pantry. Formal dining room or sitting area. Spacious main level primary bedroom, primary bath with double vanity, tile shower, jetted tub, and walk-in closet. Main level laundry room. Upper level offers a 4th bedroom with a potential walk-in closet or a bonus room with an office/specialty room. The partially unfinished walkout daylight basement presents tremendous potential for additional living space. It has already been framed, wired, sheet rocked, and plumbed, in some of the rooms, for a future full bathroom and kitchenette. A dedicated mini-split system provides both heating and cooling, making the space immediately usable as a home gym, workshop, craft room, recreation area, etc. and easily convertible into a guest suite or potential mother-in-law suite. Outside, professional landscaping showcases beautiful stonework, automated irrigation, and dramatic landscape lighting that enhances the property day and night. Outdoor living is equally impressive. The private patio area features a permanent built-in fire pit, creating the perfect setting for entertaining throughout the year. The garage offers abundant storage space. Gutter guards were installed along with the new roof less than two years ago, along with fresh interior paint, new carpet padding, and carpeting throughout the home. With stunning mountain views, a sunroom, walkout basement, fire pit, extensive upgrades, and endless possibilities for future expansion, this home truly offers something for everyone. Opportunities like this in Elder Cove are rare--schedule your private showing today. The buyer is responsible to do their due diligence to verify that all information is correct, accurate, and for obtaining any and all restrictions for the property. The number of bedrooms listed above complies with local appraisal standards only.
| Elementary School | Middle School | High School |
|---|---|---|
| Lookout Valley Elementary Elementary School | Lookout Valley Middle Middle School | Lookout Valley High High School |
| Price History | |
|---|---|
| 8/13/2026 | Listed $579,900 |
| 9/10/2026 | 1$574,350 |
General Features
| Sewer | Public Sewer |
|---|---|
| Heating | Central,Electric |
| Cooling | Ceiling Fan(s),Central Air,Electric,Multi Units |
| Utilities | Electricity Connected,Sewer Connected,Water Connected,Propane |
| Possession | Negotiable |
| Roof | Shingle |
| Appliances | Water Heater,Warming Drawer,Stainless Steel Appliance(s),Oven,Microwave,Electric Range,Disposal,Dishwasher |
| HOA Fee | 350 |
| Garage Spaces | 2 |
| Association Fee Includes | Maintenance Grounds |
| Patio/Porch Features | Covered,Front Porch,Glass Enclosed,Patio,Porch,Porch - Covered,Porch - Screened,Screened |
| Pool Features | None |
| Security Features | Smoke Detector(s) |
| Construction Materials | Stone,Vinyl Siding |
| Year Built | 2011 |
| View | Mountain(s),Trees/Woods |
| Levels | One and One Half |
| Property Subtype | Single Family Residence |
| Community Features | Fishing,Sidewalks,Street Lights,Pond |
| Assoc Fee Paid Per | Annually |
| County | Hamilton |
| New Construction | false |
| Property Type | Residential |
| HOA | true |
| Attached Garage | true |
| Subdivision Name | Elder Cove |
| Garage Y/N | true |
| Other Structures | None |
| Total Rooms | 10 |
| Full Baths | 2 |
| Status | Active |
| Directions | I-24 West to Exit 175, Brown's Ferry Rd, Turn Right, Elder Cove is approximately 1 mile on the Left. Home is up the hill on the Right. |
| High School | Lookout Valley High |
| City | Chattanooga |
| Senior Community Y/N | false |
| MLS Area | Chattanooga |
| Lot Size Units | Acres |
| Lot Size Square Feet | 8909.84 |
| Carport Y/N | false |
| Listing Terms | Cash,Conventional,VA Loan |
| Elementary School | Lookout Valley Elementary |
| Tax Annual Amount | 4494.05 |
| Home Warranty Y/N | false |
| Middle/Junior High School | Lookout Valley Middle |
| MLS Area Minor | Chattanooga |
| Additional Parcels Y/N | false |
| Structure Type | House |
| Standard Status | Active |
| Occupancy Type | Owner |
| Legal Description | Lt 24 Elder Cove Sub Pb90 Pg151 Out Of 144K-A-3 For 2009 |
| Sewer_co_Public_sp_Sewer | true |
| Heating_co_Central | true |
Interior Features
| Interior Amenities | Breakfast Bar,Cathedral Ceiling(s),Ceiling Fan(s),Double Vanity,Eat-in Kitchen,Granite Counters,High Ceilings,Open Floorplan,Pantry,Recessed Lighting,Separate Dining Room,Separate Shower,Split Bedrooms,Storage,Stubbed,Tray Ceiling(s),Tub/shower Combo,Vaulted Ceiling(s),Walk-In Closet(s),Whirlpool Tub |
|---|---|
| Basement | Crawl Space,Partial,Unfinished |
| Flooring | Carpet,Ceramic Tile,Hardwood |
| Fireplace Features | Gas Log,Great Room |
| Basement (Y/N) | true |
| Air Conditioning Y/N | true |
| Heating Y/N | true |
| Window Features | Window Treatments |
| Fireplace Y/N | true |
| Above Grade Finished Area | 2505 |
| Laundry Features | Laundry Room,Main Level |
| Total Bedrooms | 4 |
| LivingAreaSource | Tax Records |
| Total Baths | 2 |
Exterior Features
| Exterior Amenities | Fire Pit,Lighting,Rain Gutters,Storage |
|---|---|
| Fencing | None |
| Parking Features | Concrete,Driveway,Garage Door Opener,Garage Faces Side |
| Lot Features | Back Yard,Front Yard,Gentle Sloping,Landscaped,Level,Near Golf Course,Sprinklers In Front,Sprinklers In Rear,Views,Wooded |
| Water Source | Public |
| Lot Size Area | 0.2 |
| Foundation Details | Block |
| Building Area Total | 2505 |
| Lot Dimensions | 75X119.42 |
| Lot Size Acres | 0.2 |
| Waterfront Y/N | false |
Amenities
- Foreclosure
- Views
- Short Sale
- New Construction
- Adult 55+
- Lease To Own
- No HOA Fees
- Furnished
- Primary On Main
- Air Conditioning
- Seller Finance
- Green
- Fixer Upper
- Horse
- Golf
- Fireplace
- Deck
- Garage
- Basement
- Pool
Property vs Single Family Average in 37419
Price
Taxes
Year Built

 ©2026 Georgia Multiple Listing Service All information deemed reliable but not guaranteed. All properties are subject to prior sale, change or withdrawal. Neither listing broker(s) or information provider(s) shall be responsible for any typographical errors, misinformation, misprints and shall be held totally harmless. Listing(s) information is provided for consumer's personal, non-commercial use and may not be used for any purpose other than to identify prospective properties consumers may
 © 2026 Chattanooga Association of Realtors. All rights reserved. Information deemed to be reliable but not guaranteed. The data relating to real estate for sale on this website comes from the Chattanooga Association of Realtors and the Broker Reciprocity Program.sm. Real estate listings held by brokerage firms other than Dixon Homes Realty are marked with the BR logo and detailed information about them includes the name of the listing brokers. Listing broker has attempted to offer accurate data,
