























Address
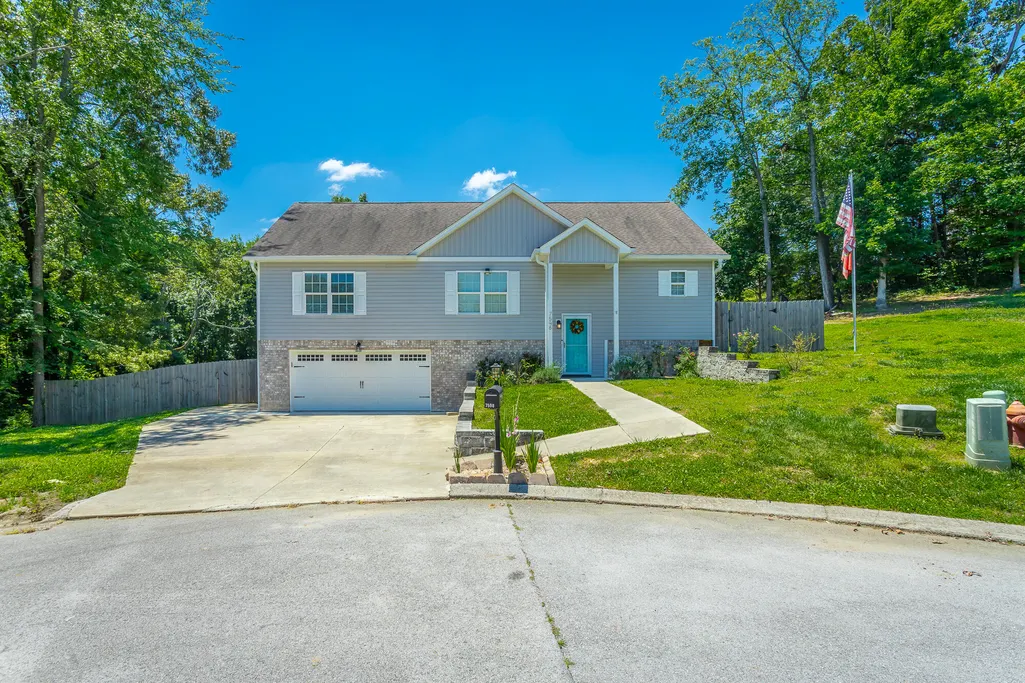
7598 Gawain Path, Ooltewah, TN
Price
$ 385,000
Property Attributes
- MLS#1537181
- TypeSingle Family
- Listing Status Contingent
- CountyHamilton
- CityOoltewah
- AreaCounty
- NeighborhoodFalcon Crest
- Zip37363
- StyleContemporary, Split Foyer
- Year Built2018
- Taxes$ 1551
- Price$ 385,000
- Bedrooms3
- Full Bathrooms2
- Half Bathrooms0
- Sqr Footage2154
- Lot Size0.97 Acres
Data Source:
Greater Chattanooga MLS (GCAR)
Property Description
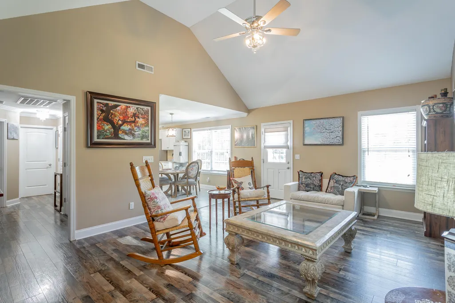
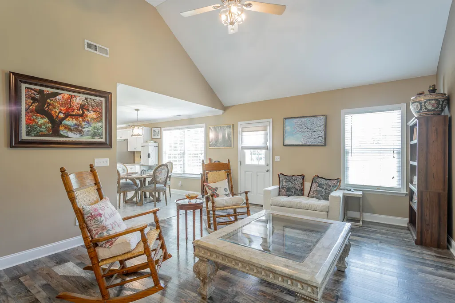
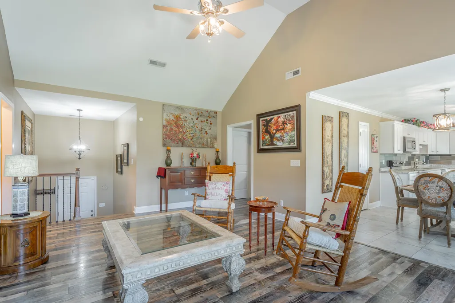
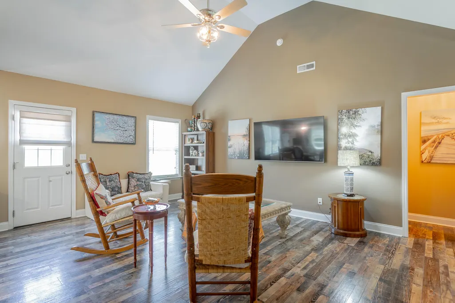
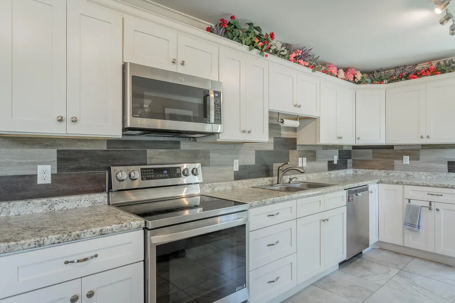
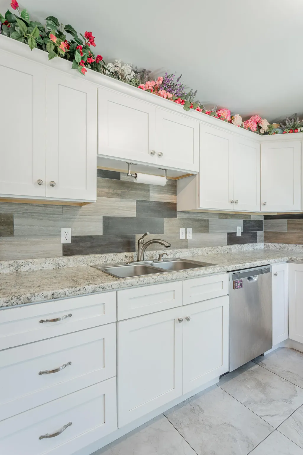
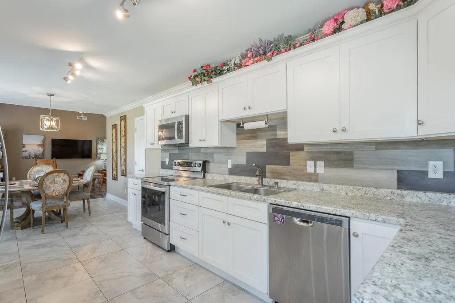
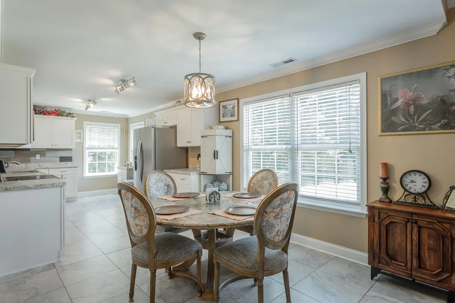
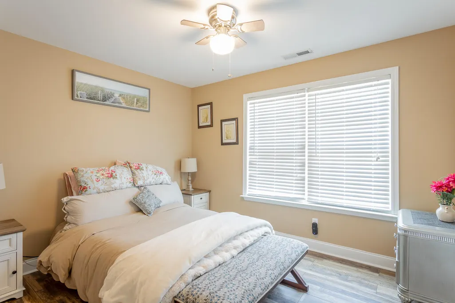
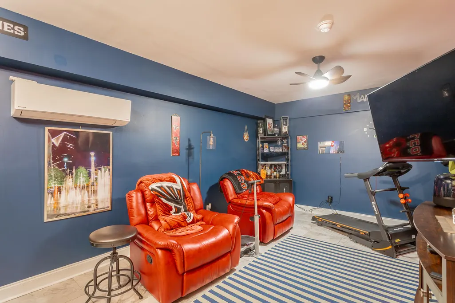
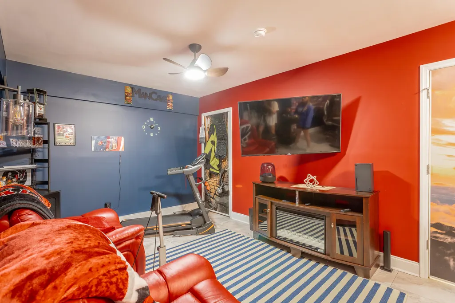
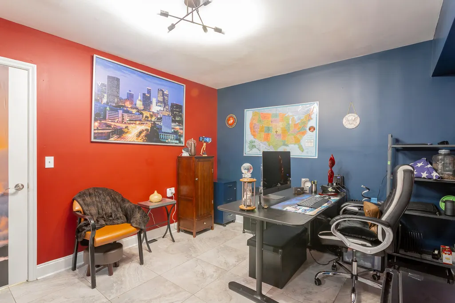
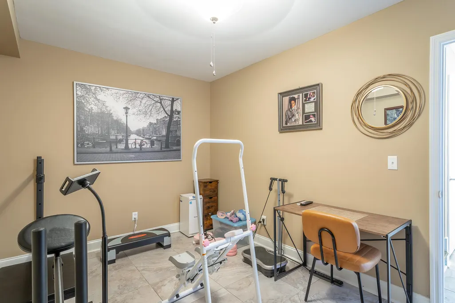
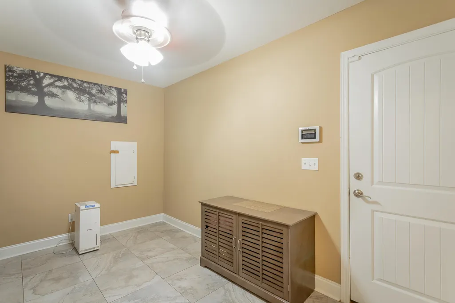
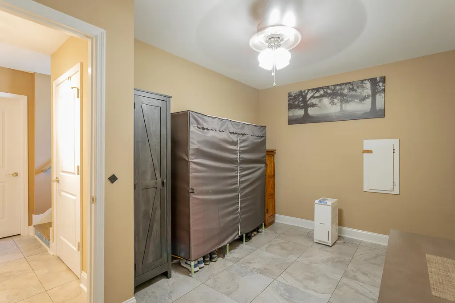
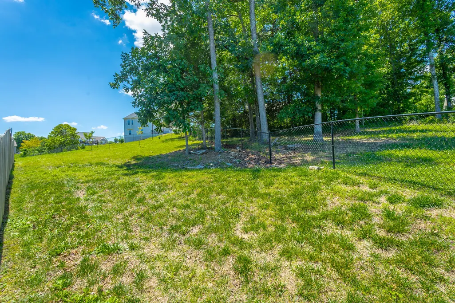
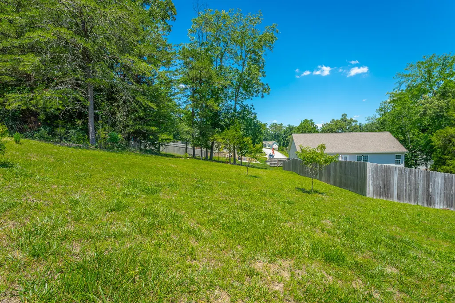
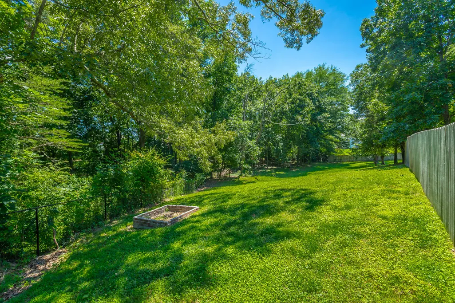
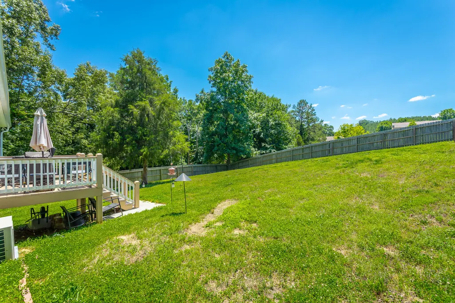
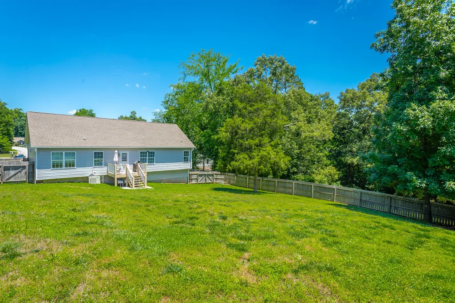
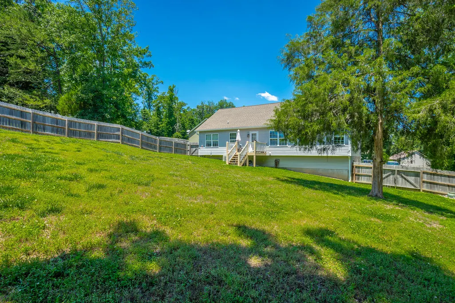
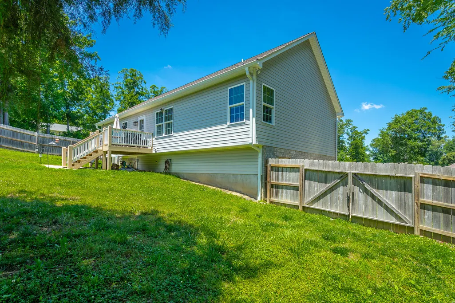
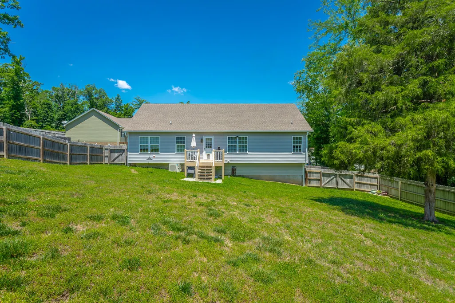
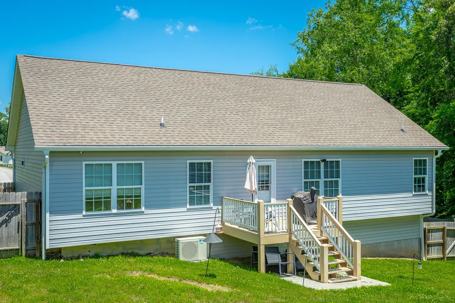
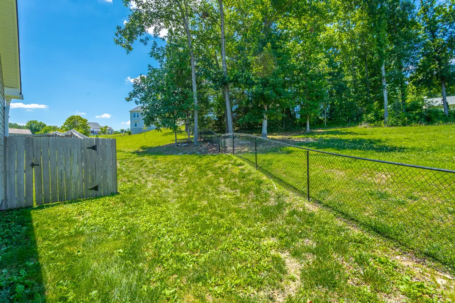
Welcome to your newer home in Ooltewah, TN! This charming 3-bedroom, 2-bathroom home offers a perfect blend of comfort and elegance. Nestled on just under an acre of lush greenery, this property promises both privacy and tranquility. Step inside and be greeted by inviting open spaces adorned with natural light. The spacious living area flows seamlessly into a modern kitchen featuring gleaming countertops and contemporary finishes. For those who enjoy relaxation or entertaining, the finished basement provides additional versatile space--ideal for a recreational room, home office, or guest suite. Experience outdoor living at its finest with a beautifully fenced yard perfect for family gatherings or peaceful evenings under the stars. Convenience is key with easy access to local amenities while maintaining that sought-after serene atmosphere. Whether you are enjoying the vibrant fall colors from your window or hosting summer barbecues in your expansive backyard, this home delivers beyond expectations. Don't miss out on making this delightful house your new home sweet home!
| Price History | |
|---|---|
| 6/19/2026 | Listed $425,000 |
| 7/22/2026 | 8$395,000 |
| 8/5/2026 | 3$385,000 |
General Features
| Sewer | Septic Tank |
|---|---|
| Heating | Central,Electric |
| Cooling | Ceiling Fan(s),Central Air,Electric |
| Utilities | Electricity Available,Underground Utilities |
| Possession | Close Of Escrow |
| Roof | Shingle |
| Appliances | Refrigerator,Microwave,Freezer,Free-Standing Electric Range,Electric Water Heater,Dishwasher |
| Garage Spaces | 2 |
| Patio/Porch Features | Deck,Patio,Porch,Porch - Covered |
| Architectural Style | Contemporary,Split Foyer |
| Security Features | Smoke Detector(s) |
| Construction Materials | Vinyl Siding |
| Year Built | 2018 |
| Property Subtype | Single Family Residence |
| Community Features | None |
| County | Hamilton |
| New Construction | false |
| Property Type | Residential |
| HOA | false |
| Attached Garage | true |
| Subdivision Name | Falcon Crest |
| Garage Y/N | true |
| Other Structures | None |
| Total Rooms | 8 |
| Full Baths | 2 |
| Status | Contingent |
| Directions | Hwy 58 to Dolly Pond, then left into Falcon Crest subdivision, right on Tiercel and left onto Gawain Path. Home in cul-de-sac. |
| High School | Central High School |
| City | Ooltewah |
| Senior Community Y/N | false |
| MLS Area | County |
| Lot Size Units | Acres |
| Lot Size Square Feet | 42253.2 |
| Carport Y/N | false |
| Listing Terms | Cash,Conventional,FHA,USDA Loan,VA Loan |
| Elementary School | Snow Hill Elementary |
| Land Lease Y/N | No |
| Tax Annual Amount | 1551.98 |
| Home Warranty Y/N | false |
| Middle/Junior High School | Hunter Middle |
| Lease Renewal Y/N | No |
| MLS Area Minor | County |
| Additional Parcels Y/N | false |
| Lease Considered Y/N | No |
| Rent Control Y/N | No |
| Standard Status | Pending |
| Occupancy Type | Owner |
| MobileHomeRemainsYN | No |
| Legal Description | Lt 84 Falcon Crest Ph 2 Pb83 Pg184 Out Of 69-18.03 For 2007 |
| Sewer_co_Septic_sp_Tank | true |
| Heating_co_Central | true |
| Utilities_co_Electricity_sp_Available | true |
| Utilities_co_Underground_sp_Utilities | true |
Interior Features
| Interior Amenities | Granite Counters,Open Floorplan,Walk-In Closet(s) |
|---|---|
| Basement | Finished,Full |
| Flooring | Carpet,Tile |
| Basement (Y/N) | true |
| Air Conditioning Y/N | true |
| Heating Y/N | true |
| Window Features | Vinyl Frames |
| Fireplace Y/N | false |
| Above Grade Finished Area | 2154 |
| Laundry Features | Electric Dryer Hookup,Laundry Closet,Washer Hookup |
| Total Bedrooms | 3 |
| LivingAreaSource | Tax Records |
| Total Baths | 2 |
Exterior Features
| Exterior Amenities | None |
|---|---|
| Fencing | Fenced |
| Parking Features | Concrete,Driveway,Garage Door Opener,Garage Faces Front,Off Street |
| Lot Features | Cul-De-Sac,Rural |
| Water Source | Public |
| Inclusions | Refrigerator and deep freezer. |
| Lot Size Area | 0.97 |
| Foundation Details | Block |
| Spa | false |
| Building Area Total | 2154 |
| Lot Dimensions | 54.61X176.72 |
| Lot Size Acres | 0.97 |
| Waterfront Y/N | false |
| Crops Included Y/N | No |
| Horse Y/N | No |
| Irrigation Water Rights Y/N | No |
Amenities
- Foreclosure
- Views
- Short Sale
- New Construction
- Adult 55+
- Lease To Own
- No HOA Fees
- Furnished
- Primary On Main
- Air Conditioning
- Seller Finance
- Green
- Fixer Upper
- Horse
- Golf
- Fireplace
- Deck
- Garage
- Basement
- Pool
Property vs Single Family Average in 37363
Price
Taxes
Year Built


 ©2026 Georgia Multiple Listing Service All information deemed reliable but not guaranteed. All properties are subject to prior sale, change or withdrawal. Neither listing broker(s) or information provider(s) shall be responsible for any typographical errors, misinformation, misprints and shall be held totally harmless. Listing(s) information is provided for consumer's personal, non-commercial use and may not be used for any purpose other than to identify prospective properties consumers may
