
Primary on Main




















Address
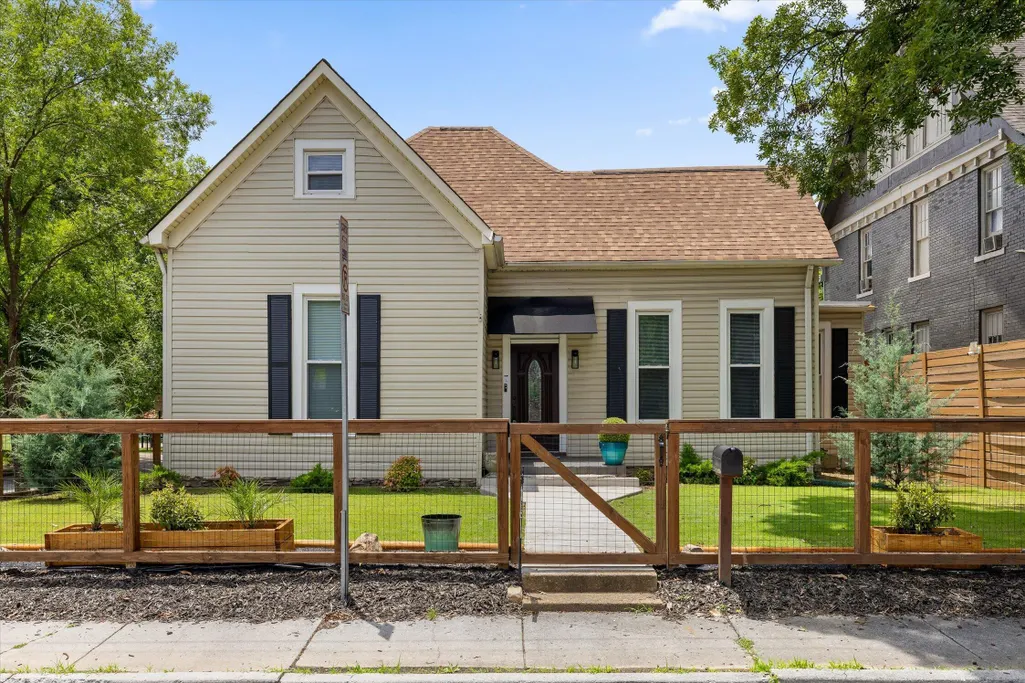
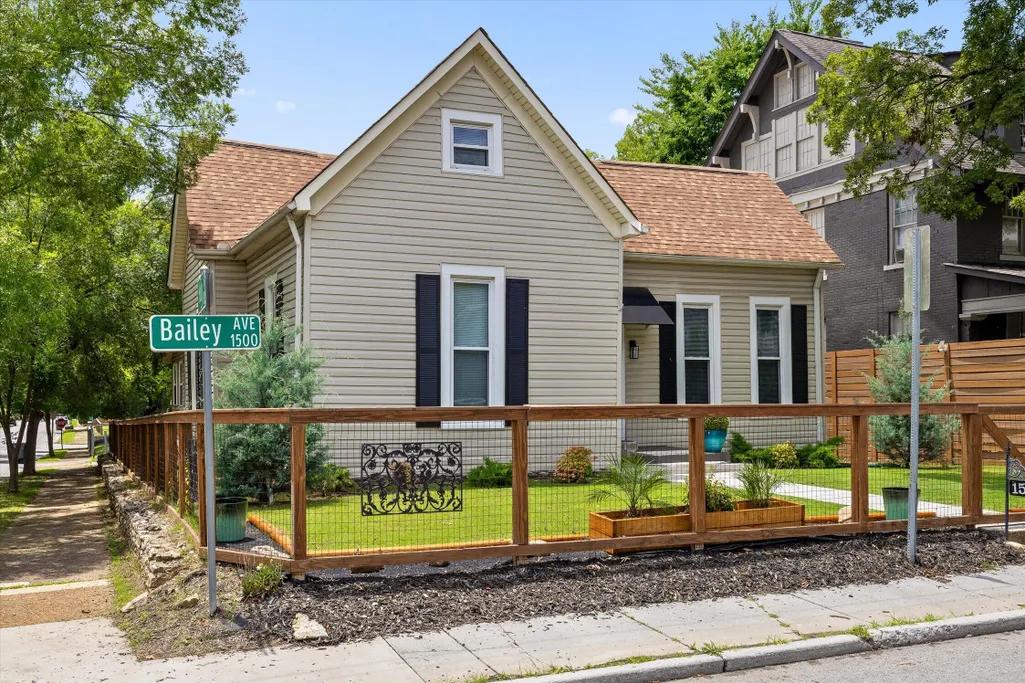
1514 Bailey Avenue, Chattanooga, TN
Price
$ 549,900
Property Attributes
- MLS#1537333
- TypeSingle Family
- Listing Status Active
- CountyHamilton
- CityChattanooga
- AreaChattanooga
- NeighborhoodHighland Park Addn N
- Zip37404
- StyleSingle Family Residence
- Year Built1920
- Taxes$ 4404
- Price$ 549,900
- Bedrooms4
- Full Bathrooms3
- Half Bathrooms0
- Sqr Footage2537
- Lot Size0.16 Acres
Data Source:
Greater Chattanooga MLS (GCAR)
Property Description
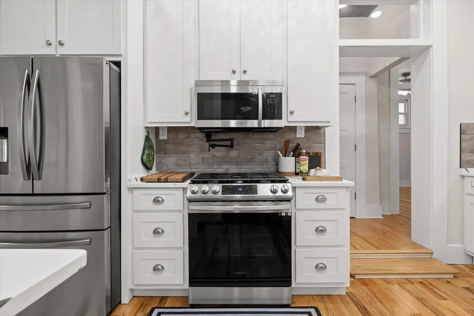
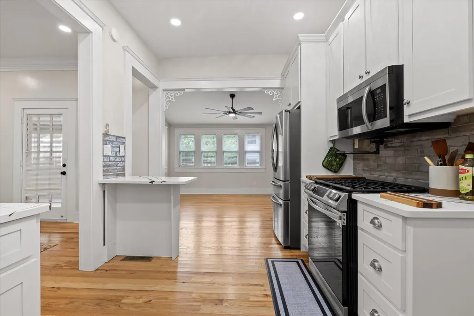
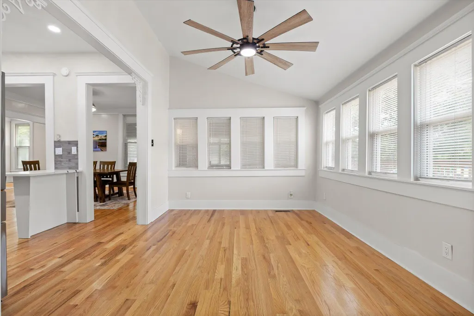
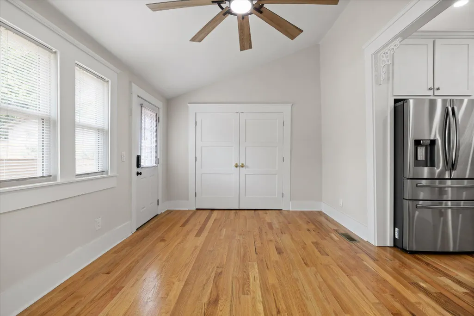
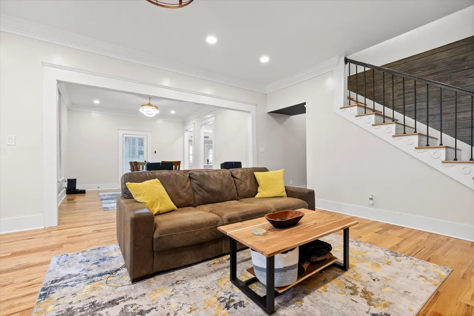
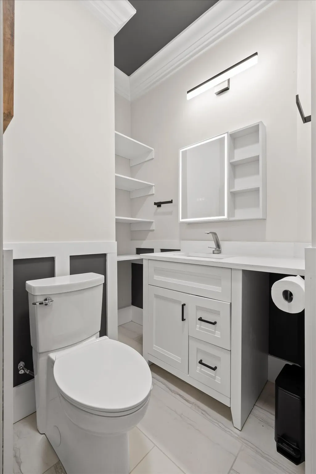
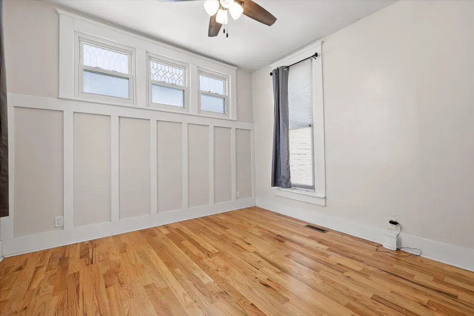
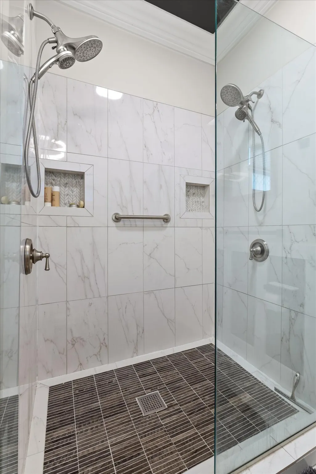
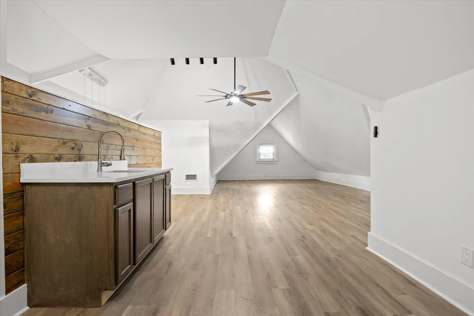
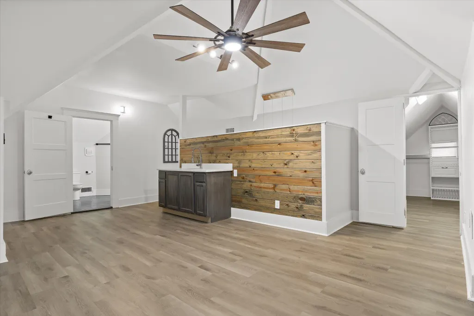
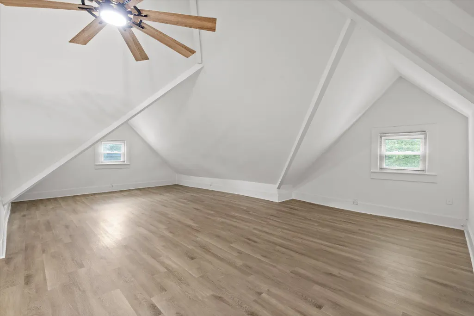
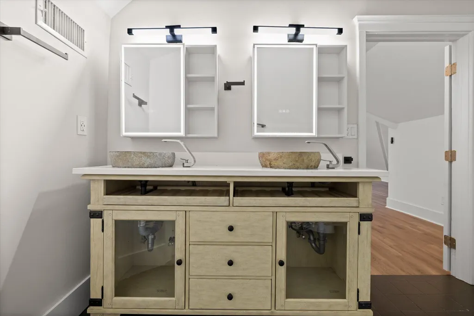
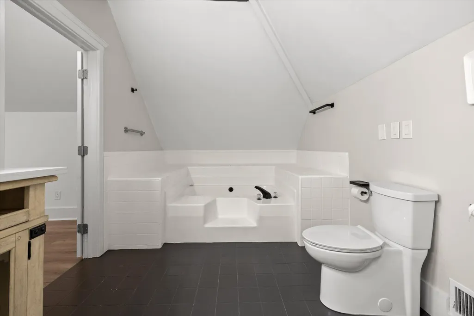
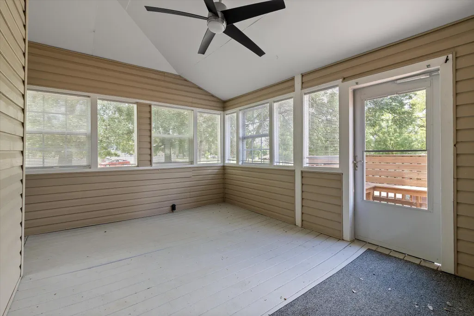
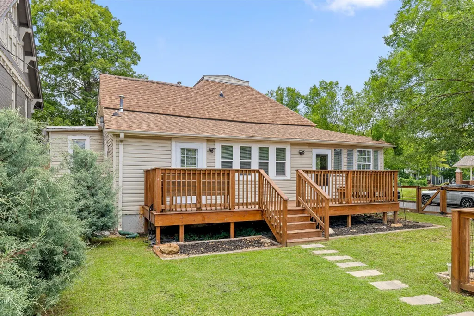
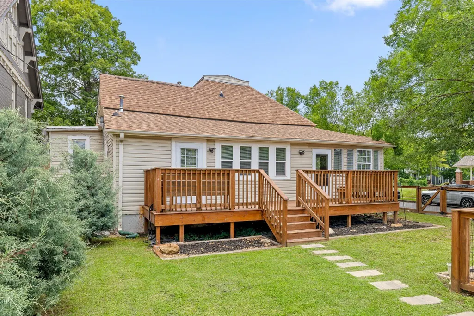
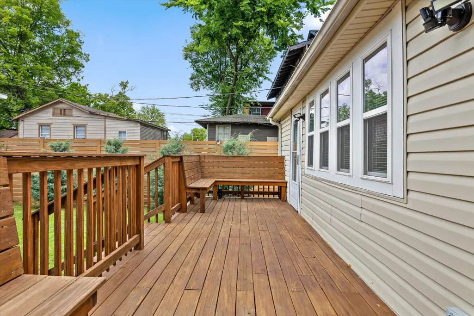
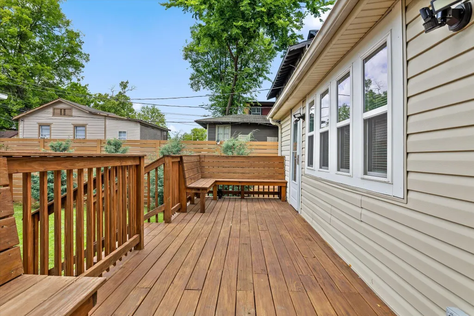
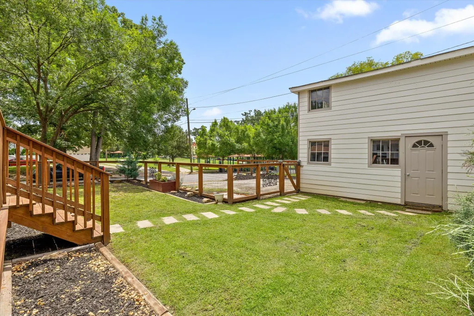
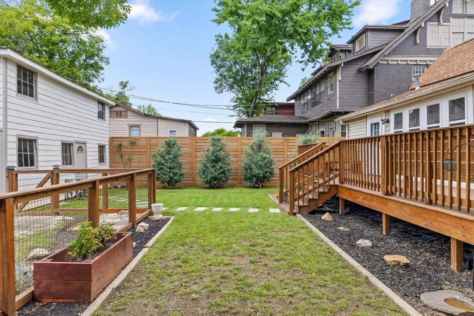
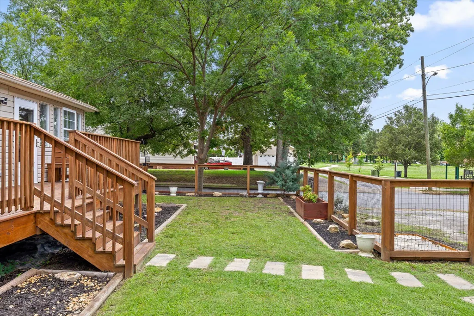
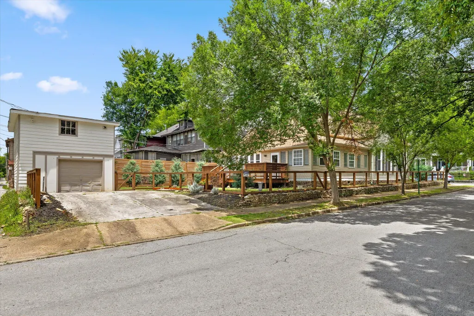
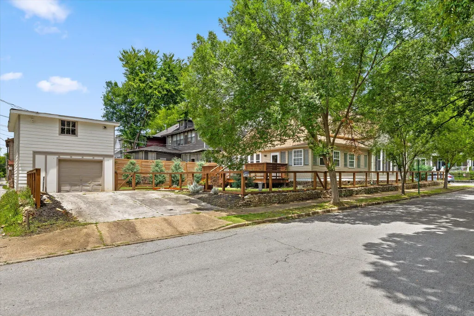
2/1 rate buydown available with preferred lender. FHA rates as low as 4.25%! Move-in ready and full of charm, this beautifully updated home at 1514 Bailey Avenue blends classic character with thoughtful modern upgrades in a prime Chattanooga location. Just minutes from downtown, the Southside, Warner Park, the Chattanooga Zoo, and countless local restaurants, coffee shops, breweries, and entertainment options, this home puts you close to the best of Chattanooga living. Enjoy easy access to nearby parks, neighborhood conveniences, and major commuter routes while still coming home to a comfortable, private setting. Step inside to discover gorgeous new hardwood floors, freshly painted interiors, and inviting living spaces designed for everyday comfort. The updated kitchen features stunning new quartz countertops, a modern smart kitchen sink, and an ideal layout for daily living and entertaining. Updated smart mirrors add a polished, contemporary touch to the bathrooms. Enjoy your morning coffee or unwind after a long day in the covered sunroom overlooking the fenced backyard. Major updates include a new HVAC system, offering peace of mind for years to come. The versatile floor plan features a spacious second primary suite upstairs, complete with a private bath and double vanity, creating the perfect retreat for owners, guests, or multigenerational living. Adding even more opportunity, the detached garage ADU has permitting potential, offering an exciting option for buyers seeking additional income possibilities, a future guest suite, a private home office, or flexible space for extended family. Investors will appreciate the potential to maximize value in a high-demand location near downtown Chattanooga and the Southside. With its combination of updates, charm, flexible living potential, and unbeatable convenience, this home is one you will not want to miss. Homes in this sought-after area do not last long--schedule your showing today and see why 1514 Bailey Avenue should be your next address.
| Price History | |
|---|---|
| 6/23/2026 | Listed $575,000 |
| 7/20/2026 | 2$565,000 |
| 8/14/2026 | 3$549,900 |
General Features
| Sewer | Public Sewer |
|---|---|
| Heating | Central,Natural Gas |
| Cooling | Central Air,Multi Units |
| Utilities | Cable Available,Electricity Available,Phone Available,Sewer Connected |
| Possession | Close Of Escrow |
| Roof | Asphalt,Shingle |
| Appliances | Refrigerator,Microwave,Gas Water Heater,Free-Standing Gas Range,Dishwasher |
| Garage Spaces | 1 |
| Patio/Porch Features | Deck,Patio,Porch |
| Security Features | Smoke Detector(s) |
| Construction Materials | Other |
| Year Built | 1920 |
| Levels | One and One Half |
| Property Subtype | Single Family Residence |
| Community Features | Playground,Sidewalks |
| County | Hamilton |
| New Construction | false |
| Property Type | Residential |
| HOA | false |
| Attached Garage | false |
| Subdivision Name | Highland Park Addn N |
| Garage Y/N | true |
| Total Rooms | 8 |
| Full Baths | 3 |
| Status | Active |
| Directions | Starting on Market Street in downtown Chattanooga, Head toward W Martin Luther King Blvd on Market St (TN-8/TN-27). Turn left onto E Martin Luther King Blvd. Continue on Bailey Ave. Turn right onto S |
| High School | Howard School of Academics & Tech |
| City | Chattanooga |
| Senior Community Y/N | false |
| MLS Area | Chattanooga |
| Lot Size Units | Acres |
| Lot Size Square Feet | 6969.6 |
| Carport Y/N | false |
| Listing Terms | Cash,Conventional,FHA,USDA Loan,VA Loan |
| Elementary School | Orchard Knob Elementary |
| Land Lease Y/N | No |
| Tax Annual Amount | 4404.47 |
| Home Warranty Y/N | true |
| Middle/Junior High School | Orchard Knob Middle |
| Lease Renewal Y/N | No |
| MLS Area Minor | Chattanooga |
| Additional Parcels Y/N | false |
| Lease Considered Y/N | No |
| Rent Control Y/N | No |
| Structure Type | Free Standing Building |
| Standard Status | Active |
| MobileHomeRemainsYN | No |
| Legal Description | LT 8 BLK 12 HIGHLAND PARK ADDN NO 1 PB 1 PG 23 |
| Sewer_co_Public_sp_Sewer | true |
| Heating_co_Central | true |
| Utilities_co_Cable_sp_Available | true |
| Utilities_co_Electricity_sp_Available | true |
Interior Features
| Interior Amenities | Breakfast Room,Eat-in Kitchen,Granite Counters,High Ceilings,Pantry,Primary Downstairs,Separate Dining Room,Separate Shower,Soaking Tub,Walk-In Closet(s),Wet Bar |
|---|---|
| Basement | Crawl Space |
| Flooring | Hardwood,Tile |
| Fireplace Features | Gas Log,Living Room |
| Basement (Y/N) | true |
| Air Conditioning Y/N | true |
| Heating Y/N | true |
| Window Features | Aluminum Frames,Insulated Windows |
| Fireplace Y/N | true |
| Above Grade Finished Area | 2537 |
| Laundry Features | Electric Dryer Hookup,Gas Dryer Hookup,Laundry Closet,Washer Hookup |
| Total Bedrooms | 4 |
| LivingAreaSource | Owner |
| Total Baths | 3 |
Exterior Features
| Exterior Amenities | Private Yard |
|---|---|
| Fencing | Fenced |
| Parking Features | Garage Door Opener,Garage Faces Front,Off Street |
| Lot Features | Level |
| Water Source | Public |
| Lot Size Area | 0.16 |
| Foundation Details | Block,Brick/Mortar,Stone |
| Spa | false |
| Building Area Total | 2537 |
| Lot Dimensions | 52X135 |
| Lot Size Acres | 0.16 |
| Waterfront Y/N | false |
| Crops Included Y/N | No |
| Horse Y/N | No |
| Irrigation Water Rights Y/N | No |
Amenities
- Foreclosure
- Views
- Short Sale
- New Construction
- Adult 55+
- Lease To Own
- No HOA Fees
- Furnished
- Primary On Main
- Air Conditioning
- Seller Finance
- Green
- Fixer Upper
- Horse
- Golf
- Fireplace
- Deck
- Garage
- Basement
- Pool
Property vs Single Family Average in 37404
Price
Taxes
Year Built


 ©2026 Georgia Multiple Listing Service All information deemed reliable but not guaranteed. All properties are subject to prior sale, change or withdrawal. Neither listing broker(s) or information provider(s) shall be responsible for any typographical errors, misinformation, misprints and shall be held totally harmless. Listing(s) information is provided for consumer's personal, non-commercial use and may not be used for any purpose other than to identify prospective properties consumers may
