
Price Reduction - Views - Primary on Main
















Address
697 Sugar Leaf Lane, Soddy Daisy, TN
Price
$ 850,000
Property Attributes
- MLS#1537764
- TypeSingle Family
- Listing Status Active
- CountyHAMILTON
- CitySoddy Daisy
- AreaSoddy Daisy
- NeighborhoodBent Creek
- Zip37379
- StyleHouse
- Taxes$ 4835
- Price$ 850,000
- Bedrooms5
- Full Bathrooms3
- Half Bathrooms1
- Sqr Footage4260
- Lot Size2.3 Acres
Data Source:
Greater Chattanooga MLS (GCAR)
Property Description
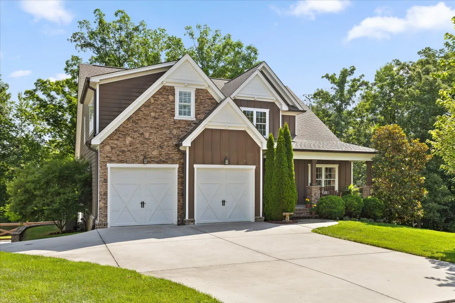
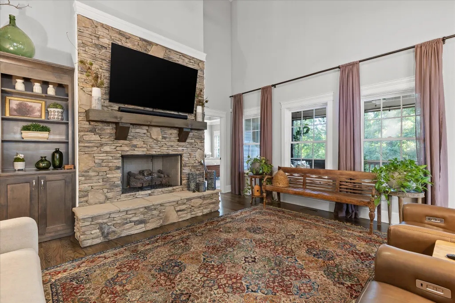
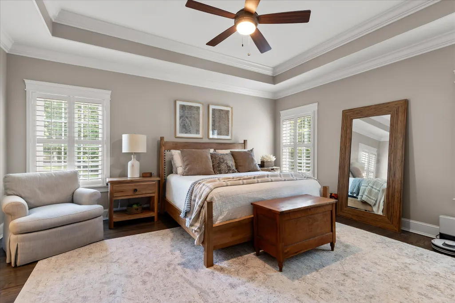
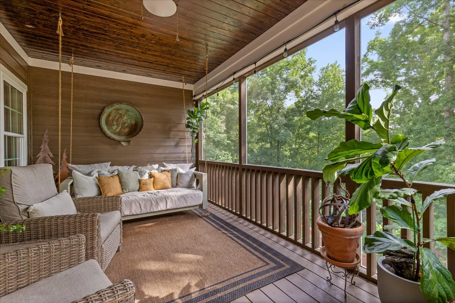
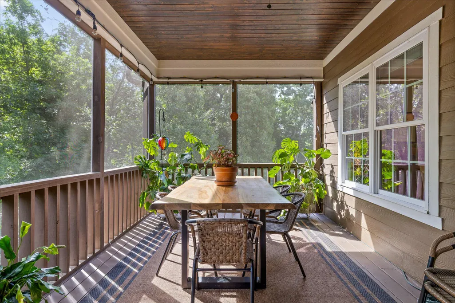
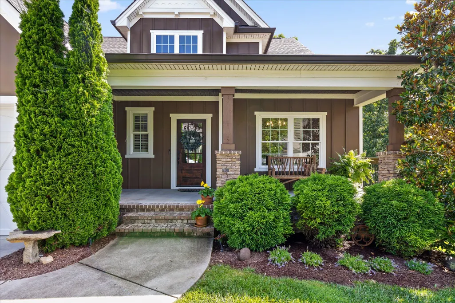
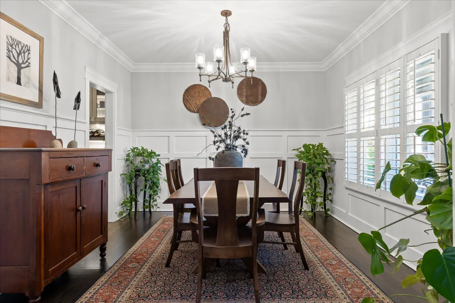
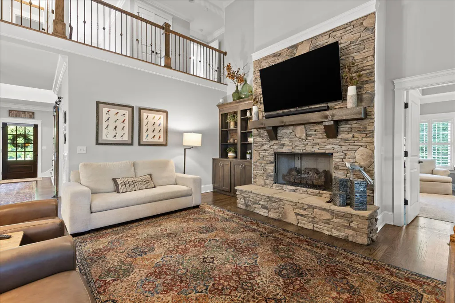
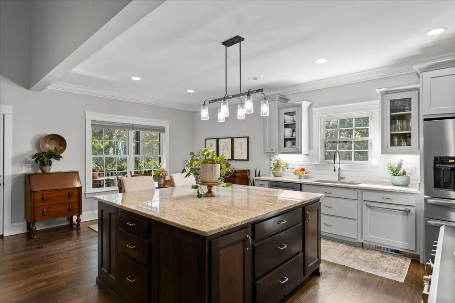
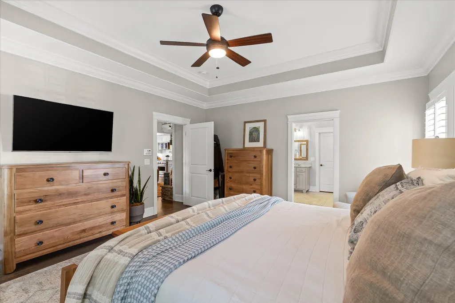
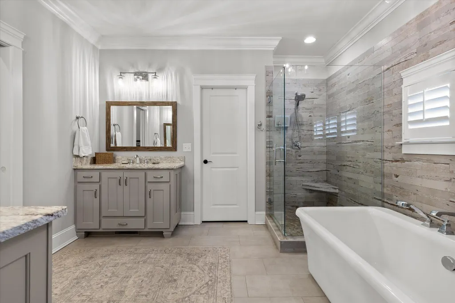
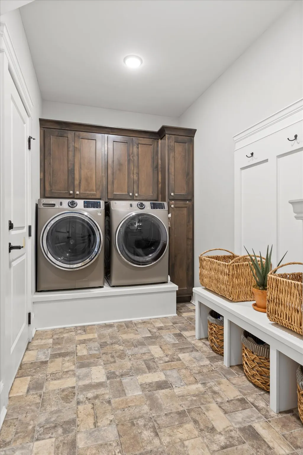
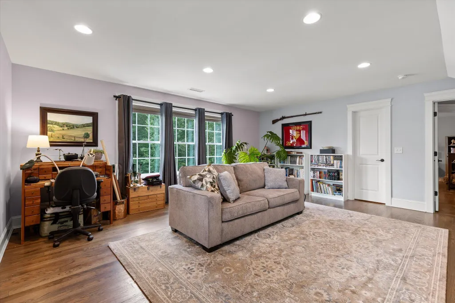
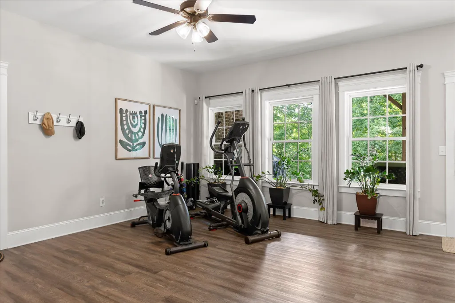
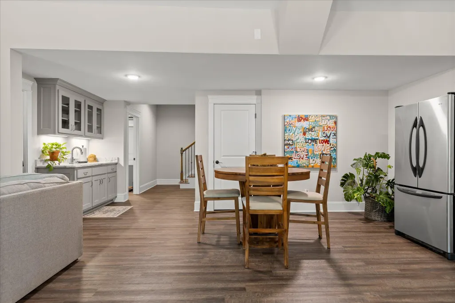
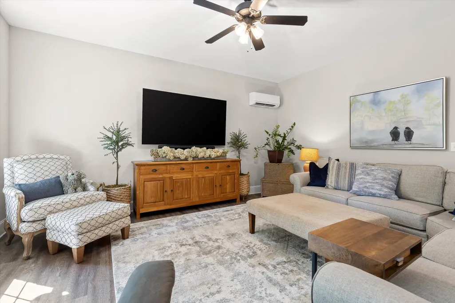
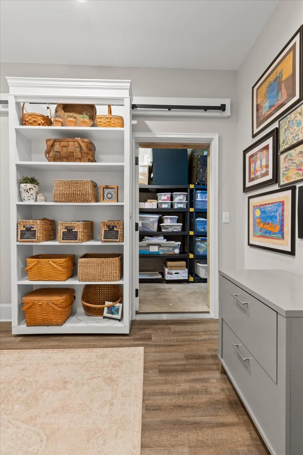
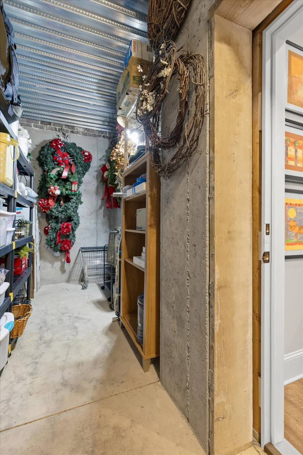
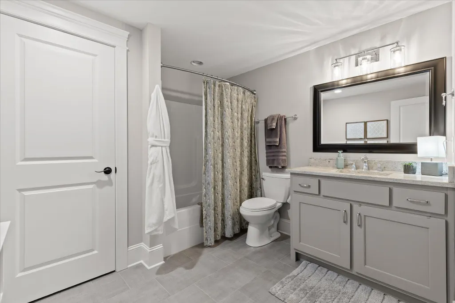
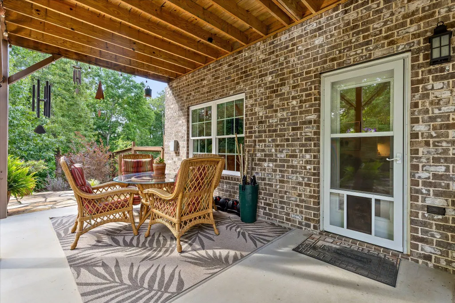
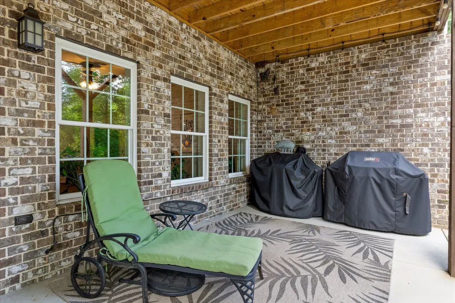
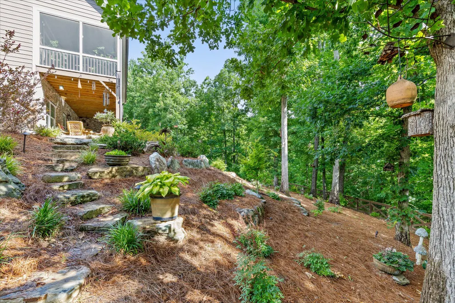
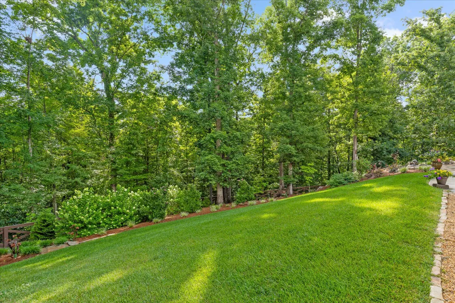
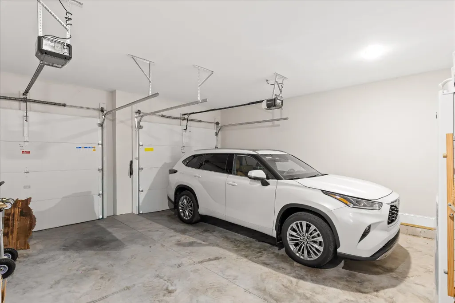
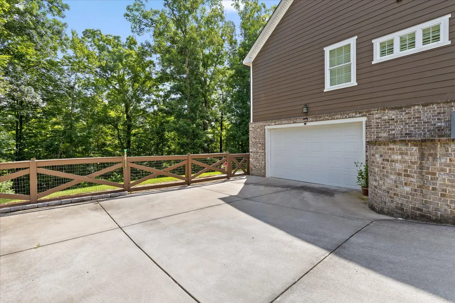
Thoughtfully designed with room for everyone, this exceptional home showcases plantation shutters, a beautifully designed primary closet, distinctive craftsmanship, and thoughtful details you'll appreciate the moment you walk in. The fully finished walk-out basement offers its own garage, kitchenette, full bath, flexible bedroom or office, and a hidden safe room concealed behind a built-in bookshelf. Outside, professionally designed landscaping with French drains, an irrigation system, and stunning views creates a private, low-maintenance retreat. A massive screened porch extends your living space outdoors, making it the perfect place to relax or entertain. Just 2 minutes from Holly Circle Park, you'll enjoy easy access to the picnic area and boat ramp. Enjoy generous living spaces, abundant storage, and seamless indoor-outdoor living designed for everyday comfort. This is a home that truly must be experienced in person.
| Elementary School | Middle School | High School |
|---|---|---|
| Soddy Elementary | Soddy-Daisy Middle | Soddy-Daisy High |
| Price History | |
|---|---|
| 7/1/2026 | Listed $889,000 |
| 7/29/2026 | 2$875,000 |
| 9/16/2026 | 3$850,000 |
General Features
| Sewer | Septic Tank |
|---|---|
| Heating | Central,Natural Gas |
| Cooling | Central Air,Electric |
| Utilities | Cable Connected,Electricity Connected,Natural Gas Connected,Phone Available,Underground Utilities |
| Possession | Close Of Escrow |
| Roof | Shingle |
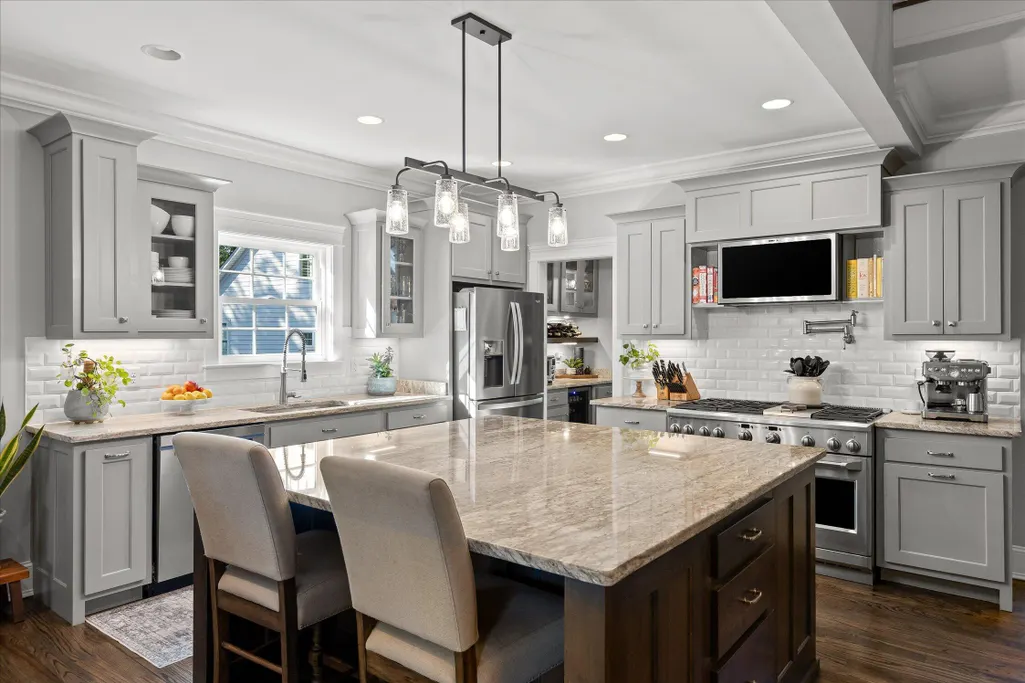
| Appliances | Tankless Water Heater,Microwave,Gas Range,Free-Standing Gas Range,Dishwasher |
| HOA Fee | 150.0 |
| Garage Spaces | 2.0 |
| Patio/Porch Features | Covered,Deck,Front Porch,Porch - Screened |
| Security Features | Smoke Detector(s) |
| Construction Materials | Fiber Cement,Stone |
| Year Built | 2019 |
| Stories Count | 3 |
| Levels | Three Or More |
| Property Subtype | Single Family Residence |
| Assoc Fee Paid Per | Annually |
| County | Hamilton |
| New Construction | No |
| Property Type | Residential |
| HOA | Yes |
| Attached Garage | Yes |
| Subdivision Name | Bent Creek |
| Garage Y/N | Yes |
| Total Rooms | 14 |
| Full Baths | 3 |
| Status | Active |
| Directions | From us-27 NorthTake exit SR-319 onto Hixson Pike. Turn right onto Tsati Terrace. Turn left onto Clift Rd. Turn left onto Bent Creek Dr. Turn right onto Sugar Leaf Ln. Home is at the end of the cul-d |
| High School | Soddy-Daisy High |
| City | Soddy Daisy |
| Senior Community Y/N | No |
| MLS Area | Soddy Daisy |
| Lot Size Units | Acres |
| Lot Size Square Feet | 100188.0 |
| Carport Y/N | No |
| Listing Terms | Cash,Conventional,FHA,USDA Loan,VA Loan |
| Elementary School | Soddy Elementary |
| Land Lease Y/N | No |
| Tax Annual Amount | 4835.62 |
| Home Warranty Y/N | No |
| Middle/Junior High School | Soddy-Daisy Middle |
| Lease Renewal Y/N | No |
| MLS Area Minor | Soddy Daisy |
| Additional Parcels Y/N | No |
| Lease Considered Y/N | No |
| Rent Control Y/N | No |
| Structure Type | House |
| Standard Status | Active |
| Occupancy Type | Owner |
| MobileHomeRemainsYN | No |
| Legal Description | LT 7 BENT CREEK ESTATES PB 103 PG 1 26 OUT OF 049 013 FOR 2016 |
| Sewer_co_Septic_sp_Tank | True |
| Heating_co_Central | True |
| Utilities_co_Cable_sp_Connected | True |
| Utilities_co_Underground_sp_Utilities | True |
Interior Features
| Interior Amenities | Ceiling Fan(s),Double Vanity,Eat-in Kitchen,En Suite,High Ceilings,Kitchen Island,Pantry,Primary Downstairs,Separate Dining Room,Separate Shower,Soaking Tub,Storage,Walk-In Closet(s),Wet Bar |
|---|---|
| Basement | Finished |
| Flooring | Hardwood,Tile |
| Fireplace Features | Gas Log,Great Room |
| Basement (Y/N) | Yes |
| Air Conditioning Y/N | Yes |
| Heating Y/N | Yes |
| Window Features | Vinyl Frames |
| Fireplace Y/N | Yes |
| Above Grade Finished Area | 4260.0 |
| Half Baths | 1 |
| Laundry Features | Laundry Room |
| Total Bedrooms | 5 |
| LivingAreaSource | Owner |
| Total Baths | 4 |
Exterior Features
| Exterior Amenities | Courtyard,Private Yard,Rain Gutters |
|---|---|
| Fencing | Back Yard |
| Parking Features | Concrete,Driveway,Garage,Garage Door Opener,Garage Faces Front,Garage Faces Side,Kitchen Level,Off Street |
| Lot Features | Back Yard |
| Water Source | Public |
| Lot Size Area | 2.3 |
| Foundation Details | Block |
| Spa | No |
| Building Area Total | 4260.0 |
| Lot Dimensions | -- |
| Lot Size Acres | 2.3 |
| Road Surface Type | Asphalt |
| Waterfront Y/N | No |
| Road Frontage Type | City Street |
| Crops Included Y/N | No |
| Road Responsibility | Public Maintained Road |
| Horse Y/N | No |
| Irrigation Water Rights Y/N | No |
Amenities
- Foreclosure
- Views
- Short Sale
- New Construction
- Adult 55+
- Lease To Own
- No HOA Fees
- Furnished
- Primary On Main
- Air Conditioning
- Seller Finance
- Green
- Fixer Upper
- Horse
- Golf
- Fireplace
- Deck
- Garage
- Basement
- Pool
Property vs Single Family Average in 37379
Price
Taxes
Visits


 ©2026 Georgia Multiple Listing Service All information deemed reliable but not guaranteed. All properties are subject to prior sale, change or withdrawal. Neither listing broker(s) or information provider(s) shall be responsible for any typographical errors, misinformation, misprints and shall be held totally harmless. Listing(s) information is provided for consumer's personal, non-commercial use and may not be used for any purpose other than to identify prospective properties consumers may
