





Address
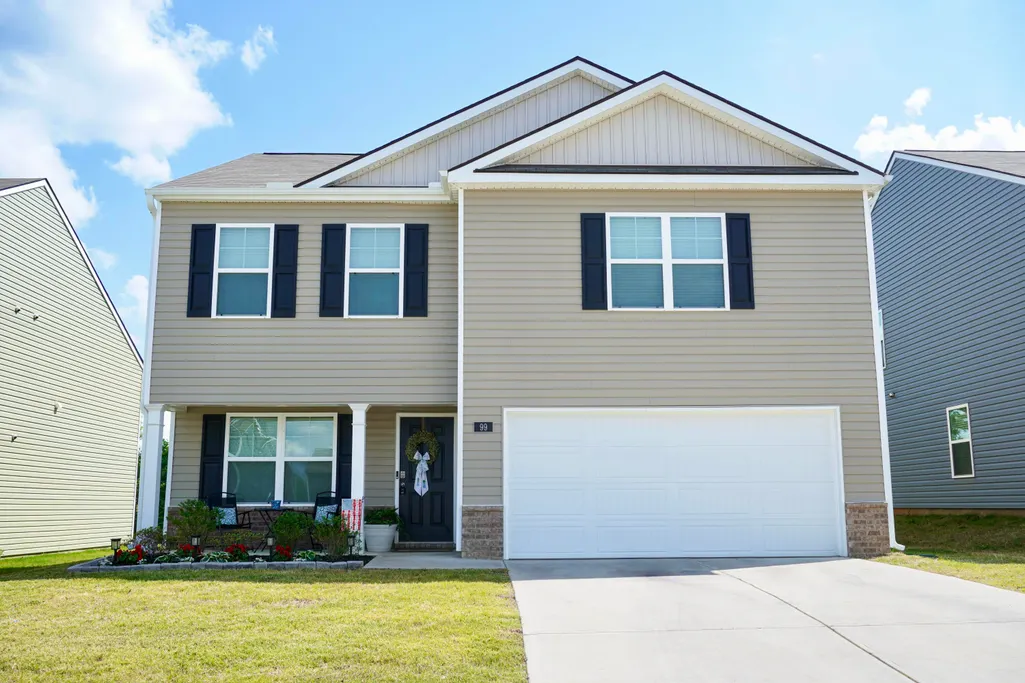
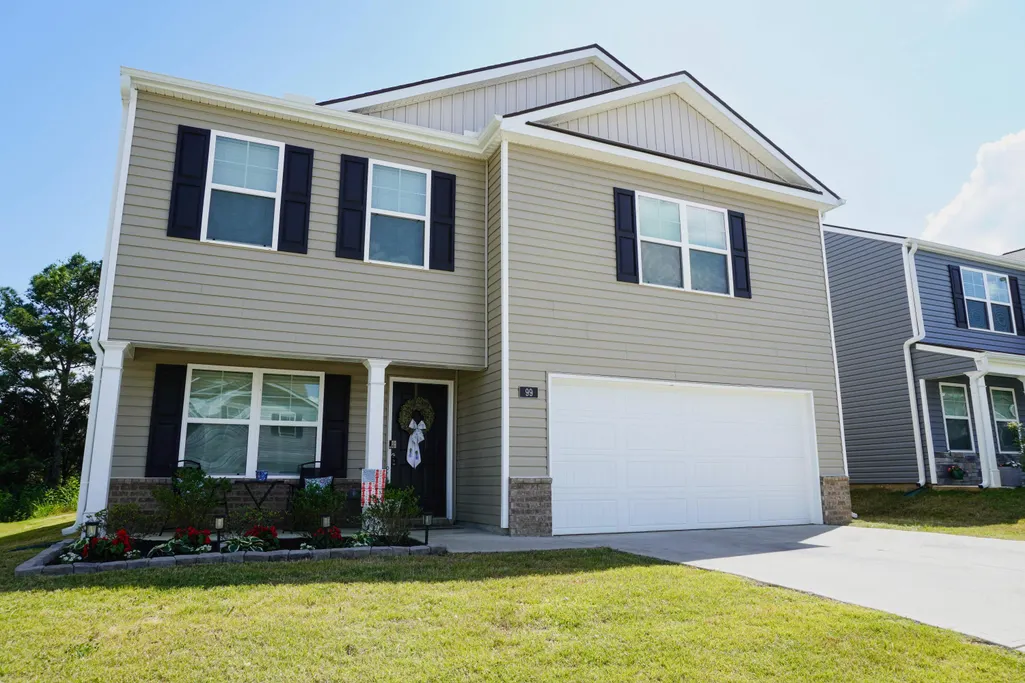
99 Draft Street, Rossville, GA
Price
$ 299,800
Property Attributes
- MLS#1538291
- TypeSingle Family
- Listing Status Active
- CountyWALKER
- CityRossville
- NeighborhoodHawks Ridge
- Zip30741
- StyleContemporary
- Taxes$ 2568
- Price$ 299,800
- Bedrooms3
- Full Bathrooms2
- Half Bathrooms1
- Sqr Footage2164
- Lot Size0.14 Acres
Data Source:
Greater Chattanooga MLS (GCAR)
Property Description
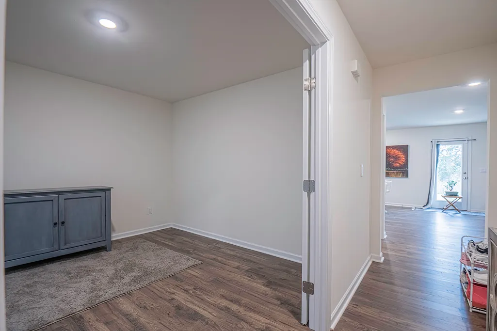
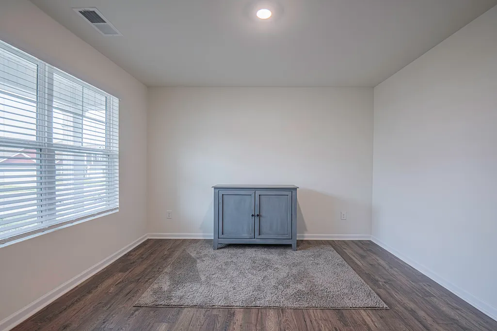
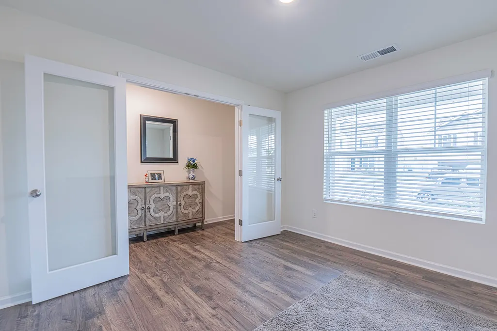
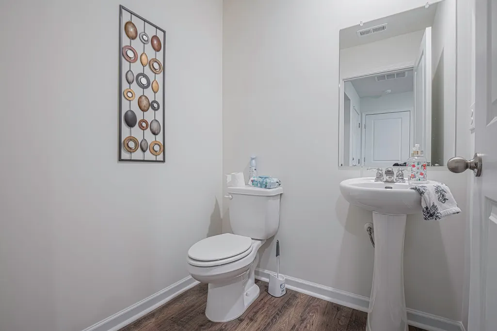
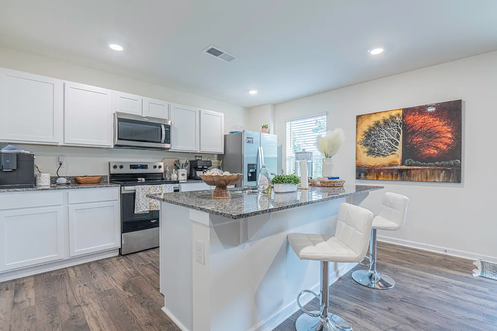
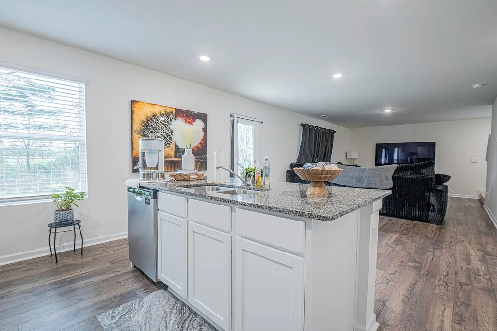
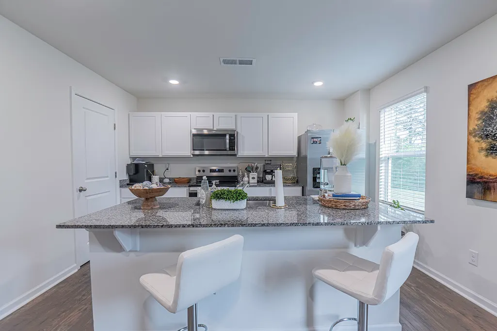
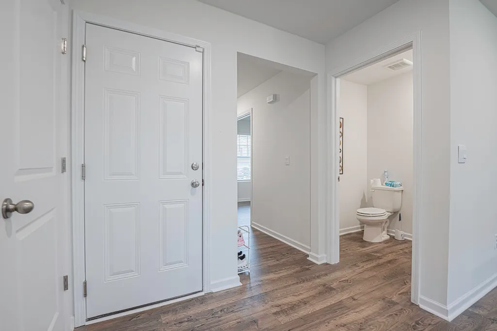
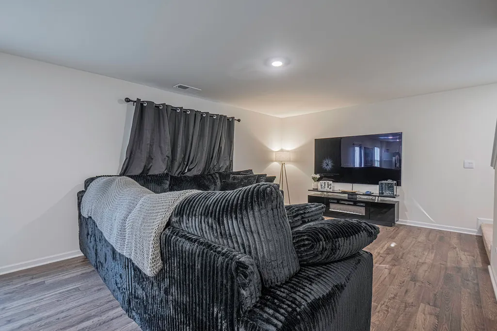
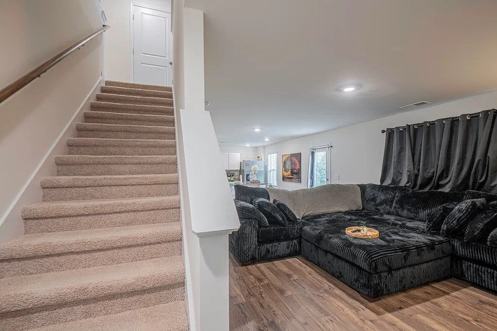
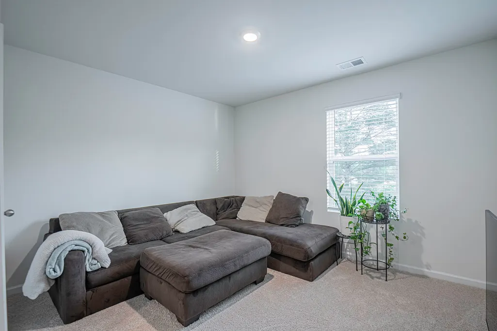
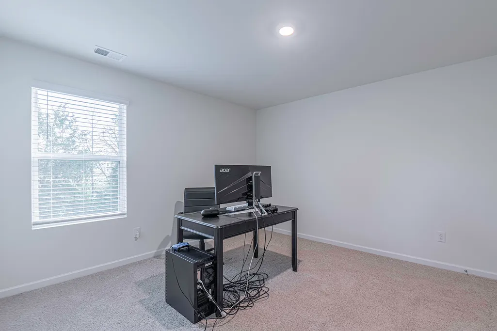
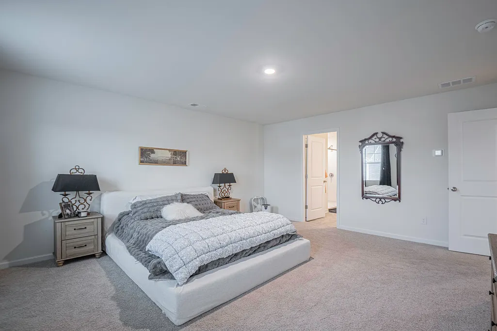
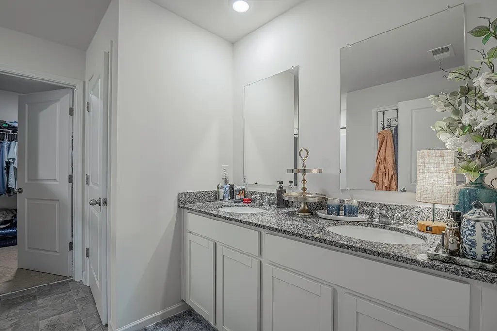
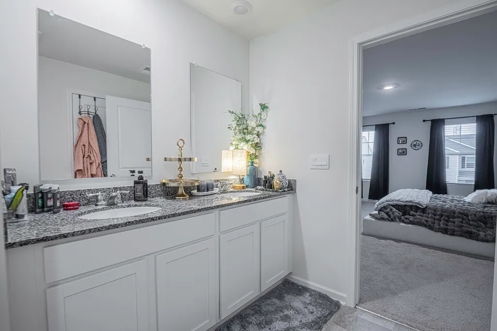
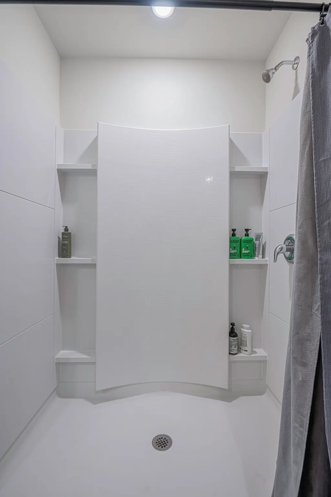
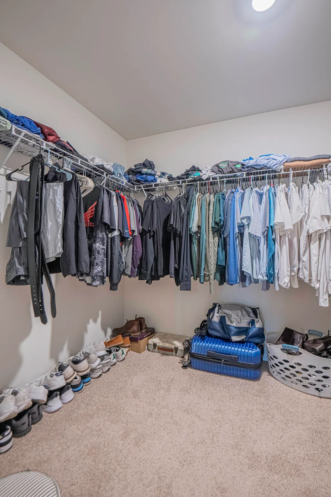
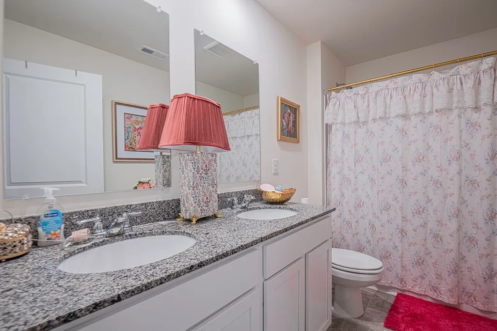
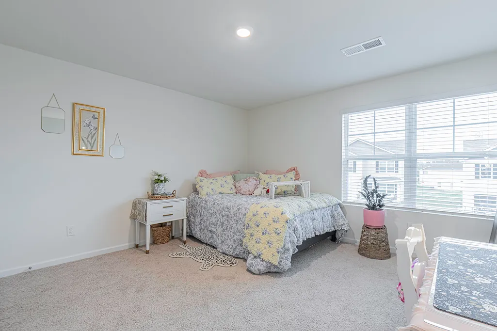
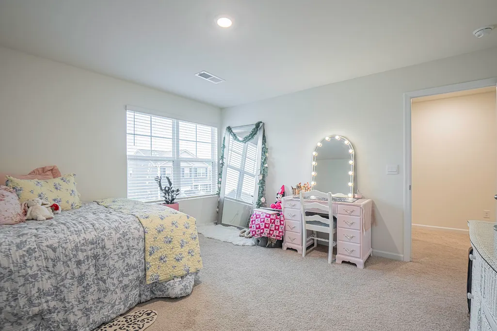
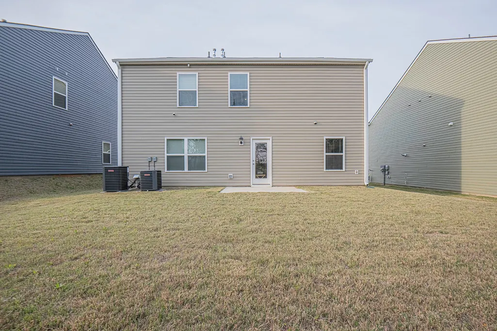
Welcome to 99 Draft Street in Hawk's Ridge, located in Rossville, Georgia, where modern design and everyday functionality come together in this beautifully crafted Penwell floorplan. This thoughtfully designed two-story home offers an open and versatile layout suited for a variety of lifestyles. Upon entering, the foyer leads into a spacious open-concept living area that seamlessly connects the kitchen, dining, and living spaces--perfect for both entertaining and everyday living. The kitchen is well-appointed with abundant cabinetry, a large pantry, and a center island with bar seating, creating a welcoming space for gathering and meal preparation. The main level also includes a convenient powder room and a flexible room ideal for a home office, study, or formal dining area. Upstairs, a versatile loft space provides additional room for relaxing, working, or play. The primary suite offers a private retreat with a spacious walk-in closet and en-suite bathroom. Two additional bedrooms share a full bath, and the laundry room is conveniently located on the second floor. This home also features quality finishes throughout, including 8-foot ceilings on the main level, shaker-style cabinetry, solid surface countertops with a 4-inch backsplash, stainless steel Whirlpool appliances, Moen chrome plumbing fixtures with anti-scald shower valves, Mohawk flooring, LED lighting throughout, and durable architectural shingles. Located in the desirable Hawk's Ridge community, this home offers modern comfort and thoughtful design in a convenient North Georgia location.
| Elementary School | Middle School | High School |
|---|---|---|
| Stone Creek Elementary School | Rossville Middle | Ridgeland High School |
| Price History | |
|---|---|
| 7/8/2026 | Listed $299,800 |
General Features
| Sewer | Public Sewer |
|---|---|
| Heating | Central,Natural Gas |
| Cooling | Central Air,Electric |
| Utilities | Cable Available,Electricity Available,Phone Available,Sewer Connected,Underground Utilities |
| Possession | Close Of Escrow |
| Roof | Shingle |
| Appliances | Tankless Water Heater,Microwave,Gas Water Heater,Free-Standing Electric Range,Disposal,Dishwasher |
| HOA Fee | 350.0 |
| Garage Spaces | 2.0 |
| Patio/Porch Features | Deck,Patio,Porch,Porch - Covered |
| Architectural Style | Contemporary |
| Construction Materials | Brick,Vinyl Siding |
| Year Built | 2024 |
| Levels | Two |
| Property Subtype | Single Family Residence |
| Assoc Fee Paid Per | Annually |
| County | Walker |
| New Construction | No |
| Property Type | Residential |
| HOA | Yes |
| Attached Garage | Yes |
| Subdivision Name | Hawk's Ridge |
| Garage Y/N | Yes |
| Total Rooms | 7 |
| Full Baths | 2 |
| Status | Active |
| Directions | From Chattanooga: I-24 take the Broad St exit toward Lookout Mountain,Left onto Tennessee Ave through St Elmo,Left on Battlefield Parkway,Left on Happy Valley Rd. Property is on the left hand side. S |
| High School | Ridgeland High School |
| City | Rossville |
| Senior Community Y/N | No |
| Lot Size Units | Acres |
| Lot Size Square Feet | 6098.4 |
| Carport Y/N | No |
| Listing Terms | Cash,Conventional,FHA,VA Loan |
| Elementary School | Stone Creek Elementary School |
| Land Lease Y/N | No |
| Tax Annual Amount | 2568.77 |
| Home Warranty Y/N | No |
| Middle/Junior High School | Rossville Middle |
| Lease Renewal Y/N | No |
| Additional Parcels Y/N | No |
| Lease Considered Y/N | No |
| Rent Control Y/N | No |
| Structure Type | Free Standing Building,House |
| Standard Status | Active |
| Occupancy Type | Owner |
| MobileHomeRemainsYN | No |
| Legal Description | Lot 187 Hawks Ridge Phase 1-E Landlot: 78 Landdist: 9/4 |
| Sewer_co_Public_sp_Sewer | True |
| Heating_co_Central | True |
| Utilities_co_Cable_sp_Available | True |
| Utilities_co_Electricity_sp_Available | True |
| Utilities_co_Underground_sp_Utilities | True |
Interior Features
| Interior Amenities | En Suite,Granite Counters,Open Floorplan,Pantry,Tub/shower Combo,Walk-In Closet(s) |
|---|---|
| Flooring | Carpet,Vinyl |
| Basement (Y/N) | No |
| Air Conditioning Y/N | Yes |
| Heating Y/N | Yes |
| Window Features | Insulated Windows |
| Fireplace Y/N | No |
| Above Grade Finished Area | 2164.0 |
| Half Baths | 1 |
| Laundry Features | Laundry Room |
| Total Bedrooms | 3 |
| LivingAreaSource | Tax Records |
| Total Baths | 3 |
Exterior Features
| Exterior Amenities | Private Yard |
|---|---|
| Parking Features | Driveway,Garage,Kitchen Level,Off Street |
| Water Source | Public |
| Lot Size Area | 0.14 |
| Foundation Details | Slab |
| Spa | No |
| Building Area Total | 2164.0 |
| Lot Dimensions | 51x120 |
| Lot Size Acres | 0.14 |
| Waterfront Y/N | No |
| Crops Included Y/N | No |
| Horse Y/N | No |
| Irrigation Water Rights Y/N | No |
Amenities
- Foreclosure
- Views
- Short Sale
- New Construction
- Adult 55+
- Lease To Own
- No HOA Fees
- Furnished
- Primary On Main
- Air Conditioning
- Seller Finance
- Green
- Fixer Upper
- Horse
- Golf
- Fireplace
- Deck
- Garage
- Basement
- Pool
Property vs Single Family Average in 30741
Price
Taxes
Visits


 ©2026 Georgia Multiple Listing Service All information deemed reliable but not guaranteed. All properties are subject to prior sale, change or withdrawal. Neither listing broker(s) or information provider(s) shall be responsible for any typographical errors, misinformation, misprints and shall be held totally harmless. Listing(s) information is provided for consumer's personal, non-commercial use and may not be used for any purpose other than to identify prospective properties consumers may
