
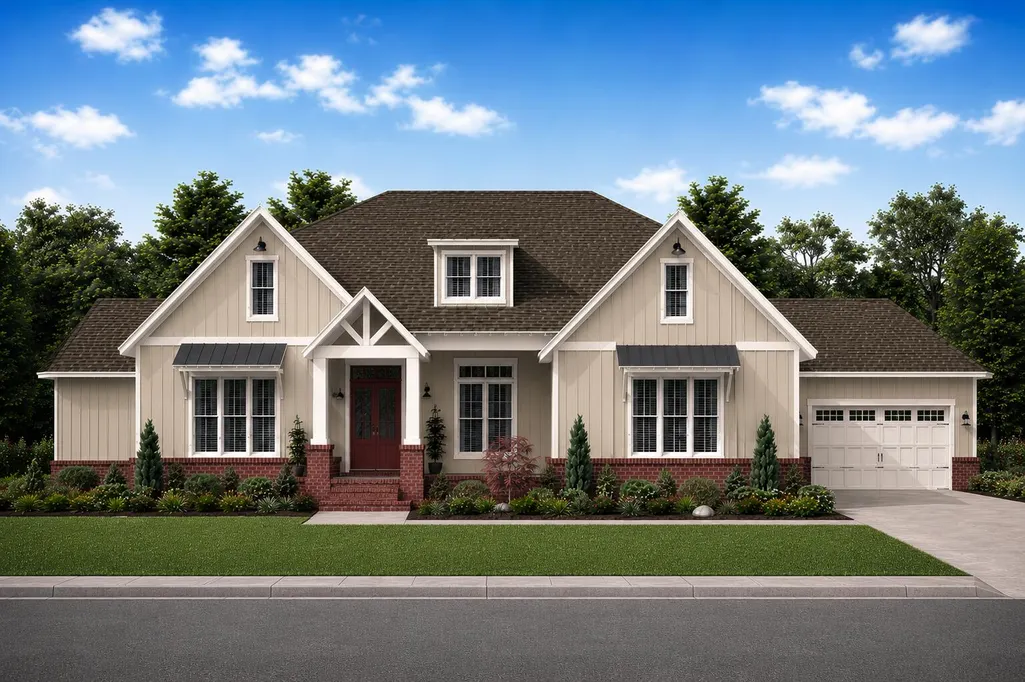
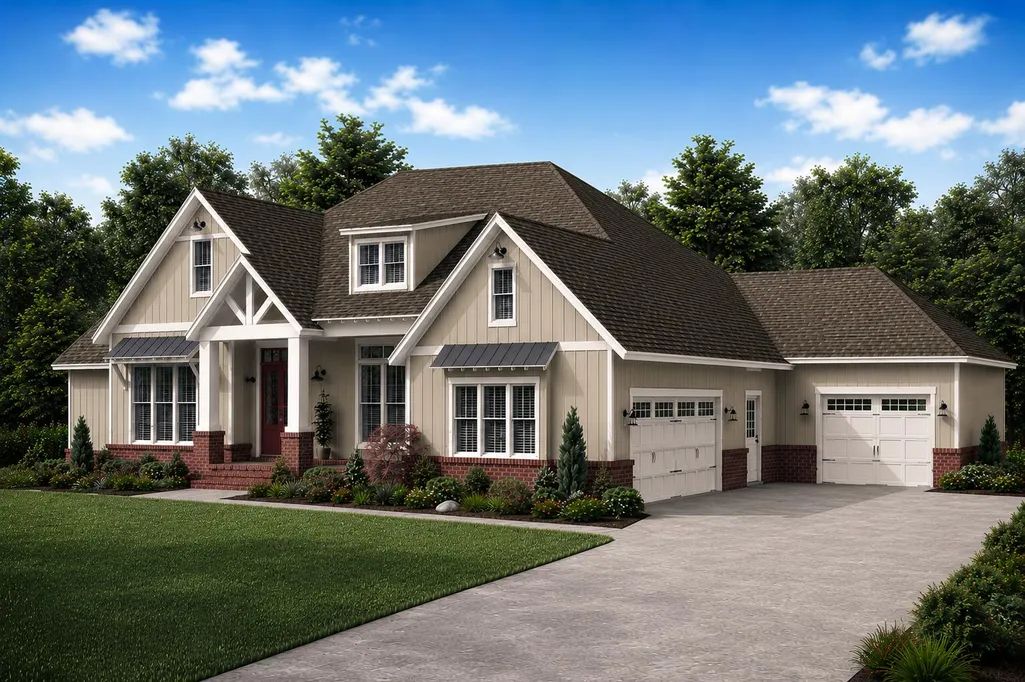
New Construction - Golf Course - Primary on Main



Address
3075 Poe Road, Soddy Daisy, TN
Price
$ 775,000
Property Attributes
- MLS#1538296
- TypeSingle Family
- Listing Status Active
- CountyHAMILTON
- CitySoddy Daisy
- AreaSoddy Daisy
- NeighborhoodCoopers Creek
- Zip37379
- StyleContemporary
- Taxes$ 227
- Price$ 775,000
- Bedrooms4
- Full Bathrooms3
- Half Bathrooms1
- Sqr Footage3181
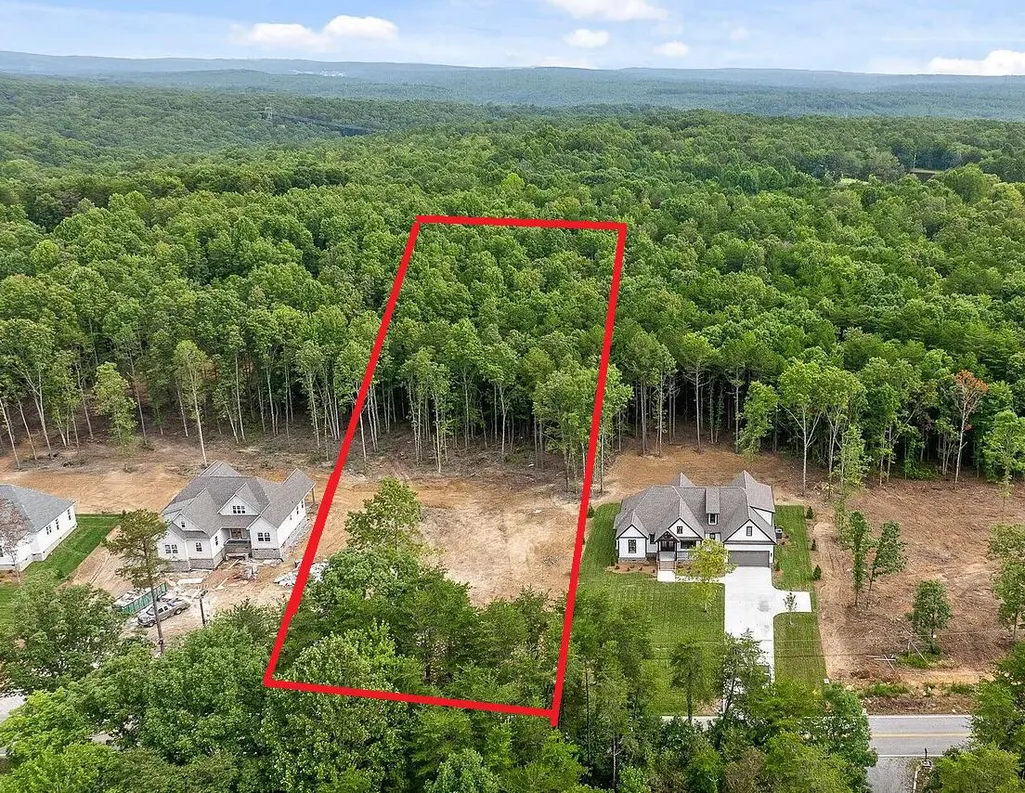
- Lot Size1.18 Acres
Data Source:
Greater Chattanooga MLS (GCAR)
Property Description
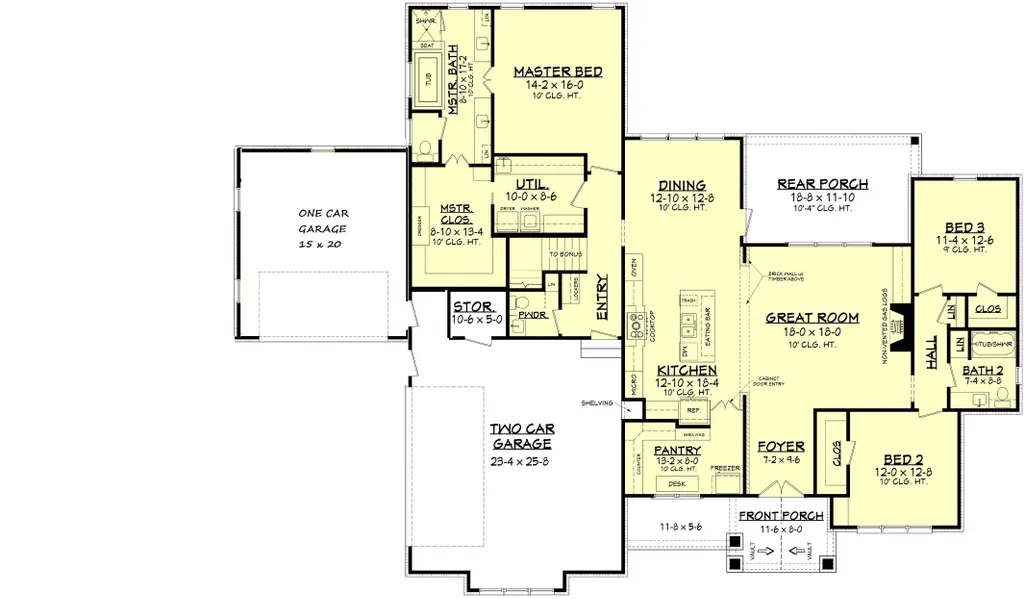
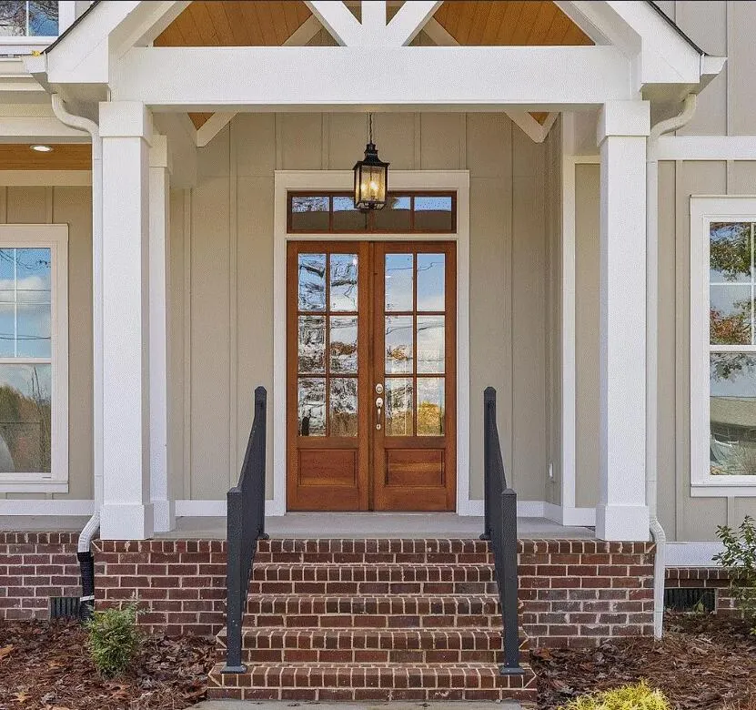
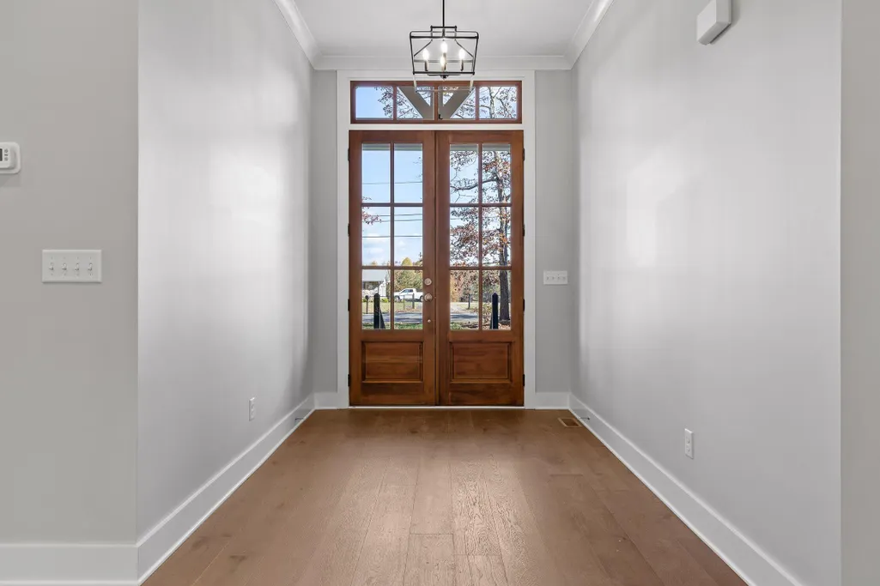
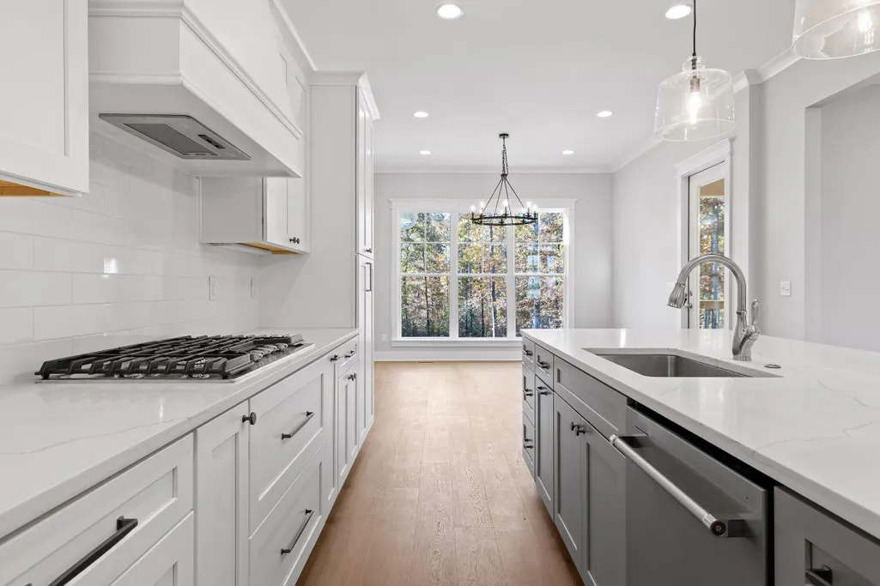
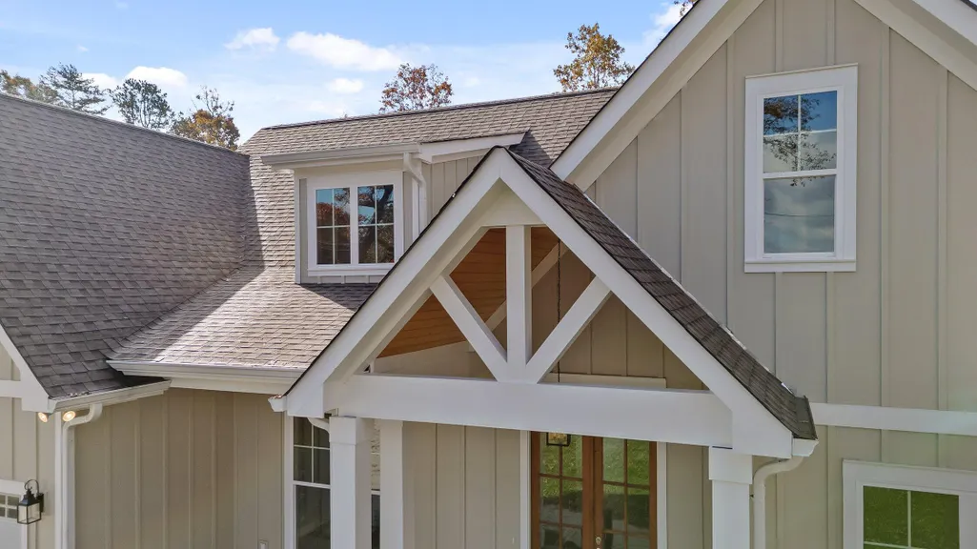
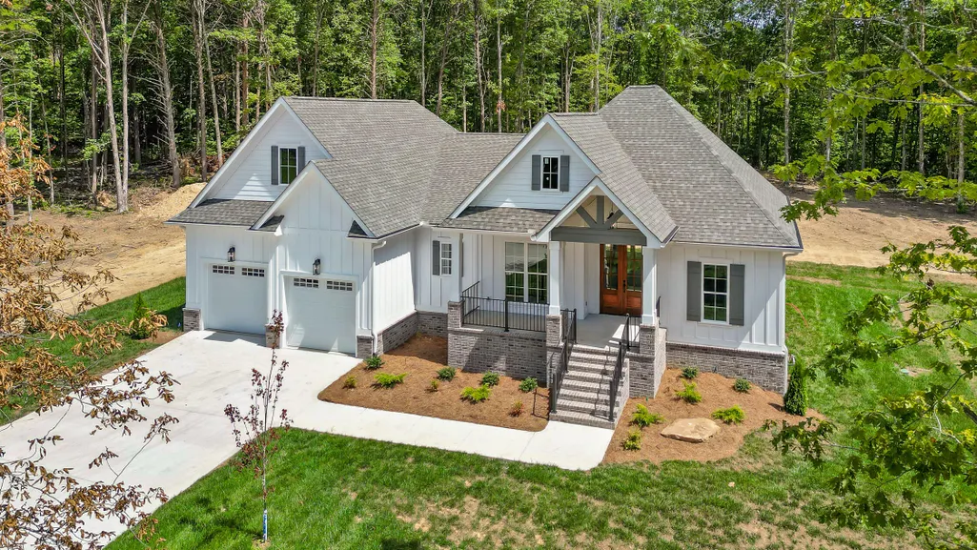
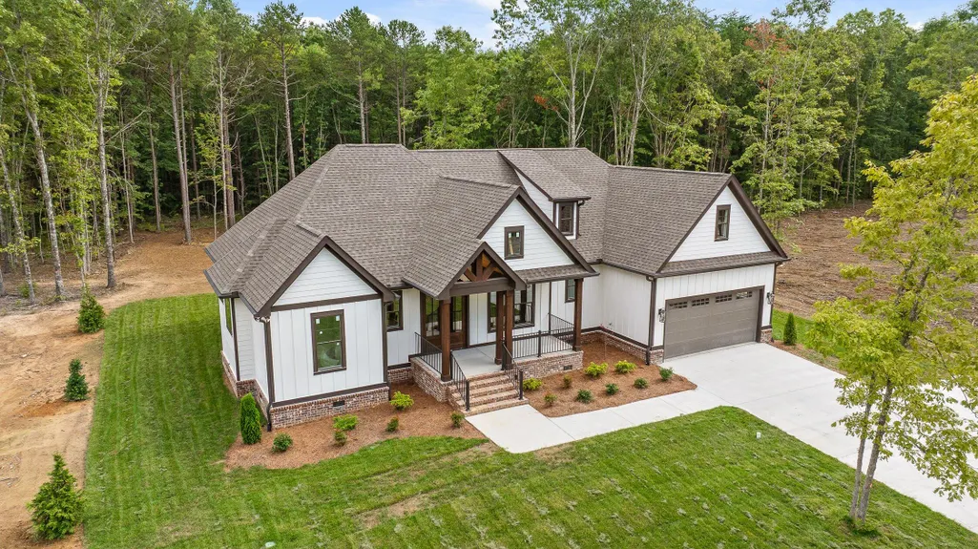
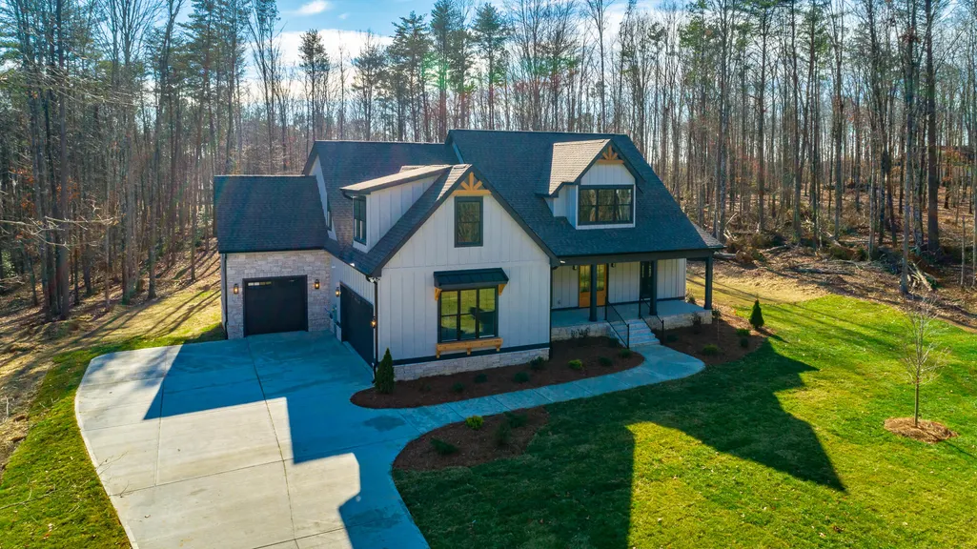
Welcome to Coopers Creek, an exclusive mountain community in Soddy Daisy, Tennessee, offering refined new construction, modern architecture, and spacious wooded homesites just minutes from everyday conveniences. This stunning 4-bedroom, 3.5-bath new construction home is set on 1.18 partially wooded acres, providing privacy, space, and a peaceful setting. The open-concept design is filled with natural light and features expansive windows that bring the beauty of the outdoors inside. The gourmet kitchen is designed for both style and function, featuring quartz countertops, double ovens, a large center island, and impressive oversized walk-in pantry. The main-level primary suite offers a private retreat with a spa-like feel and a generous walk-in closet. Two additional bedrooms are also located on the main level, with a finished bonus room upstairs ideal for a media room, or guest space. An additional office space upstairs allows for many possibilities. The three garage spaces allow for tons of storage and versatility. Located on scenic Mowbray Mountain, Coopers Creek is just minutes from the Montlake Golf Community and a convenient drive to the greater Chattanooga area. Planned community amenities include a pavilion, pickleball court, pond, walking trails, and open green space, offering a perfect balance of privacy and connection. ***Home is under construction. Estimated completion December 2026***
| Elementary School | Middle School | High School |
|---|---|---|
| Soddy Elementary | Soddy-Daisy Middle | Soddy-Daisy High |
| Price History | |
|---|---|
| 7/8/2026 | Listed $775,000 |
General Features
| Sewer | Septic Tank |
|---|---|
| Heating | Central,Natural Gas |
| Cooling | Ceiling Fan(s),Central Air |
| Utilities | Cable Connected,Electricity Connected,Natural Gas Connected,Phone Connected,Water Connected |
| Possession | Close Of Escrow |
| Roof | Shingle |
| Appliances | Wall Oven,Tankless Water Heater,Stainless Steel Appliance(s),Refrigerator,Microwave,Gas Range,Gas Cooktop,Exhaust Fan,Disposal,Dishwasher,Bar Fridge |
| HOA Fee | 250.0 |
| Garage Spaces | 3.0 |
| Association Fee Includes | Maintenance Grounds |
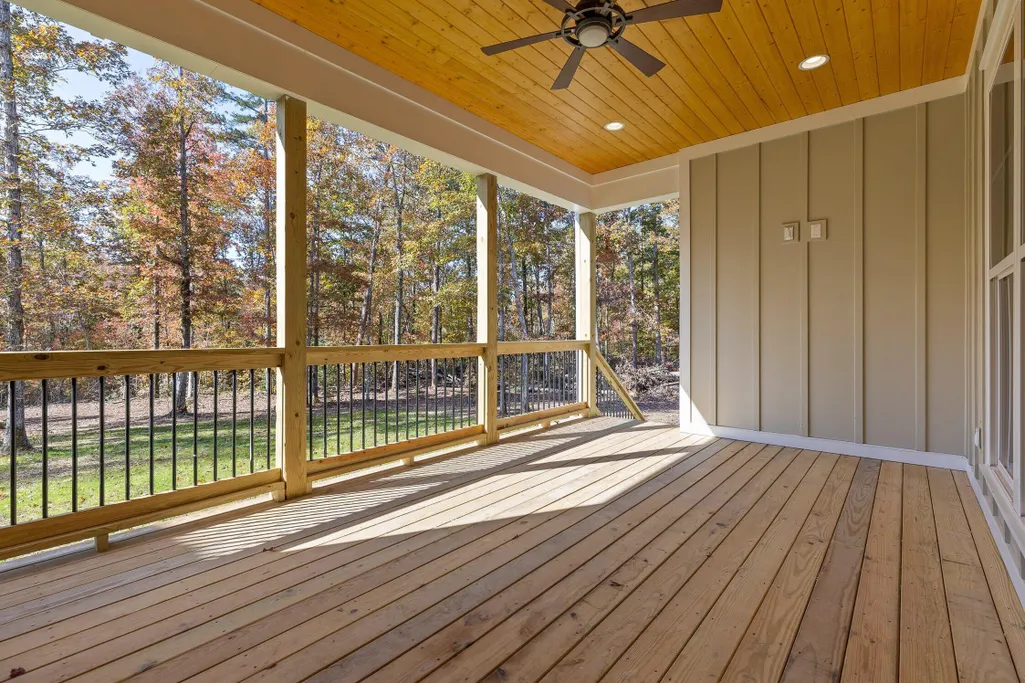
| Patio/Porch Features | Covered,Deck,Front Porch,Porch - Covered,Rear Porch |
| Architectural Style | Contemporary |
| Pool Features | None |
| Security Features | Smoke Detector(s) |
| Construction Materials | Brick,HardiPlank Type |
| Year Built | 2026 |
| Stories Count | 2 |
| Levels | One and One Half |
| Property Subtype | Single Family Residence |
| Community Features | Pond |
| Assoc Fee Paid Per | Annually |
| County | Hamilton |
| New Construction | Yes |
| Property Type | Residential |
| Association Amenities | Maintenance Grounds,Pond Year Round,Sport Court,Trail(s) |
| HOA | Yes |
| Attached Garage | Yes |
| Subdivision Name | Coopers Creek |
| Garage Y/N | Yes |
| Other Structures | None |
| Total Rooms | 14 |
| Full Baths | 3 |
| Status | Active |
| Directions | North on Dayton Pike,Left on Montlake Rd,Left On Poe Rd. Sign on land on both sides Mowbray Pike and Poe Rd Alternate directions: HWY 111,Exit Jimmy Johnson Rd,Left on Henson Gap,Left on Poe Rd,H |
| High School | Soddy-Daisy High |
| City | Soddy Daisy |
| Senior Community Y/N | No |
| MLS Area | Soddy Daisy |
| Lot Size Units | Acres |
| Lot Size Square Feet | 51480.0 |
| Carport Y/N | No |
| Listing Terms | Cash,Conventional,VA Loan |
| Elementary School | Soddy Elementary |
| Land Lease Y/N | No |
| Tax Annual Amount | 227.36 |
| Home Warranty Y/N | No |
| Middle/Junior High School | Soddy-Daisy Middle |
| Lease Renewal Y/N | No |
| MLS Area Minor | Soddy Daisy |
| Additional Parcels Y/N | No |
| Lease Considered Y/N | No |
| Rent Control Y/N | No |
| Structure Type | House |
| Standard Status | Active |
| Occupancy Type | Vacant |
| MobileHomeRemainsYN | No |
| Legal Description | Lt 40 Coopers Creek Pb 130 Pgs 114- 115 Out Of 046 008.09 For 2024 |
| Sewer_co_Septic_sp_Tank | True |
| Heating_co_Central | True |
| Utilities_co_Cable_sp_Connected | True |
Interior Features
| Interior Amenities | Ceiling Fan(s),Coffered Ceiling(s),Crown Molding,Double Vanity,High Ceilings,High Speed Internet,Kitchen Island,Open Floorplan,Pantry,Primary Downstairs,Recessed Lighting,Separate Dining Room,Split B |
|---|---|
| Basement | Crawl Space |
| Flooring | Carpet,Ceramic Tile,Wood |
| Total Fireplaces | 1 |
| Fireplace Features | Gas Log,Great Room |
| Basement (Y/N) | No |
| Air Conditioning Y/N | Yes |
| Heating Y/N | Yes |
| Window Features | Insulated Windows |
| Fireplace Y/N | Yes |
| Above Grade Finished Area | 3181.0 |
| Half Baths | 1 |
| Laundry Features | Gas Dryer Hookup,In Hall,Laundry Room,Main Level,Washer Hookup |
| Total Bedrooms | 4 |
| LivingAreaSource | Builder |
| Total Baths | 4 |
Exterior Features
| Exterior Amenities | Rain Gutters |
|---|---|
| Fencing | None |
| Parking Features | Concrete,Driveway,Garage Door Opener,Garage Faces Front,Garage Faces Side,Stamped Driveway |
| Lot Features | Level,Rectangular Lot,Rural,Sprinklers In Front,Subdivided |
| Water Source | Public |
| Lot Size Area | 1.18 |
| Foundation Details | Block |
| Spa | No |
| Building Area Total | 3181.0 |
| Lot Dimensions | 120X429 |
| Lot Size Acres | 1.18 |
| Road Surface Type | Paved |
| Waterfront Y/N | No |
| Road Frontage Type | County Road,Interstate Access Within 5 Miles |
| Crops Included Y/N | No |
| Road Responsibility | Public Maintained Road |
| Horse Y/N | No |
| Irrigation Water Rights Y/N | No |
Amenities
- Foreclosure
- Views
- Short Sale
- New Construction
- Adult 55+
- Lease To Own
- No HOA Fees
- Furnished
- Primary On Main
- Air Conditioning
- Seller Finance
- Green
- Fixer Upper
- Horse
- Golf
- Fireplace
- Deck
- Garage
- Basement
- Pool
Property vs Single Family Average in 37379
Price
Taxes
Visits


 ©2026 Georgia Multiple Listing Service All information deemed reliable but not guaranteed. All properties are subject to prior sale, change or withdrawal. Neither listing broker(s) or information provider(s) shall be responsible for any typographical errors, misinformation, misprints and shall be held totally harmless. Listing(s) information is provided for consumer's personal, non-commercial use and may not be used for any purpose other than to identify prospective properties consumers may
