
Views

















Address
151 Autumn Way, Dunlap, TN
Price
$ 695,000
Property Attributes
- MLS#1538310
- TypeSingle Family
- Listing Status Active
- CountySequatchie
- CityDunlap
- NeighborhoodGreenfields West
- Zip37327
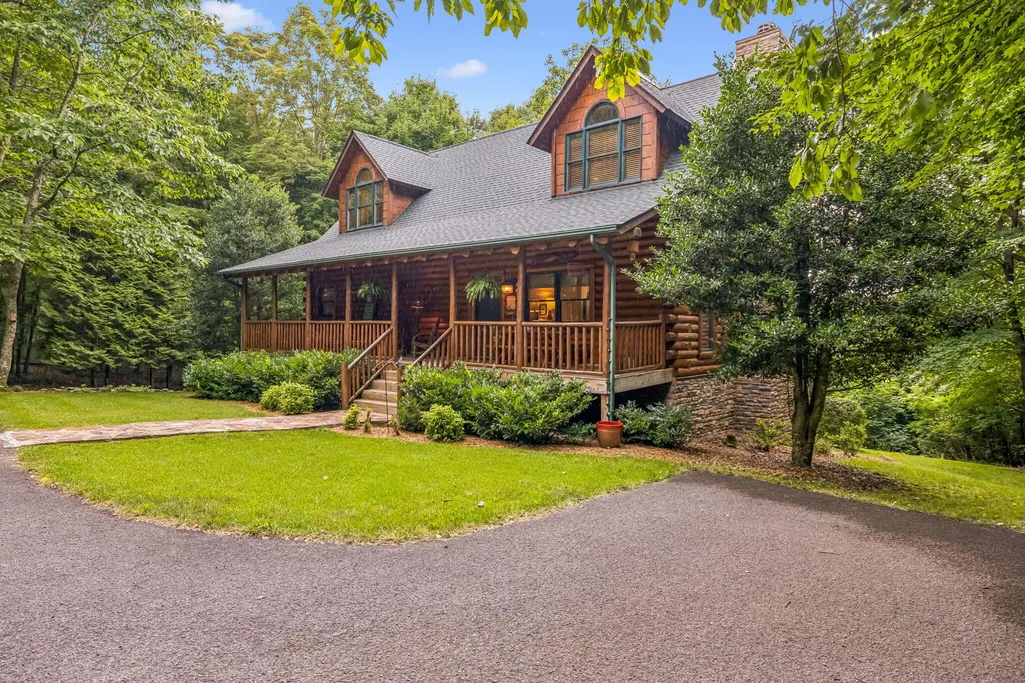
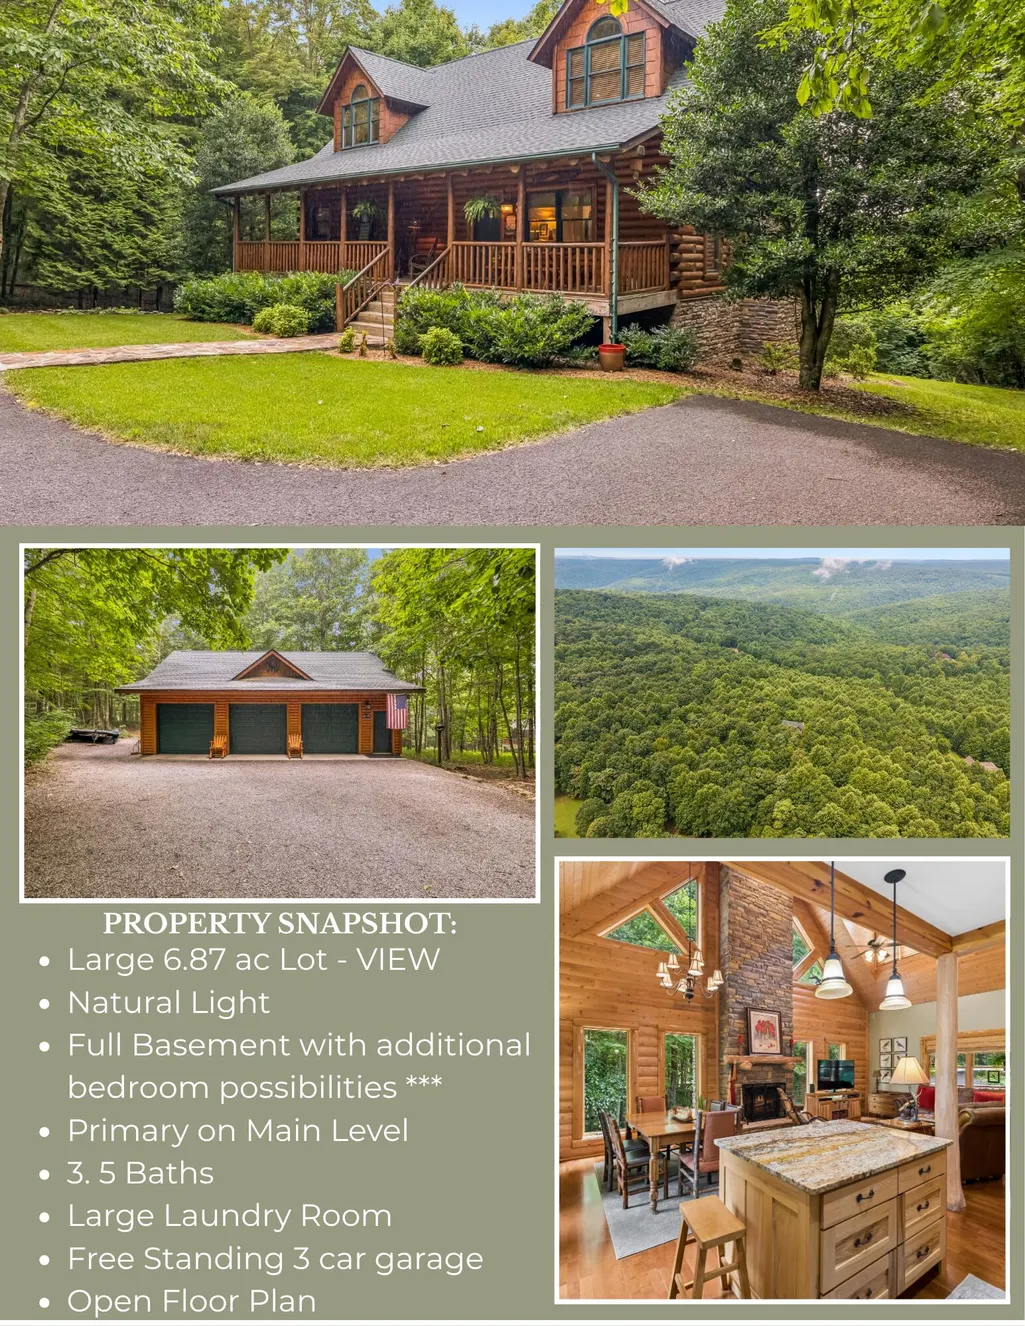
- StyleCabin
- Year Built2009
- Taxes$ 2084
- Price$ 695,000
- Bedrooms2
- Full Bathrooms3
- Half Bathrooms1
- Sqr Footage3016
- Lot Size6.87 Acres
Data Source:
Greater Chattanooga MLS (GCAR)
Property Description
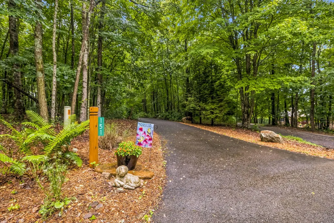
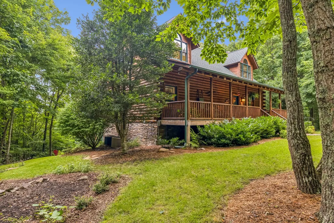
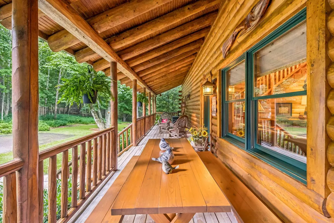
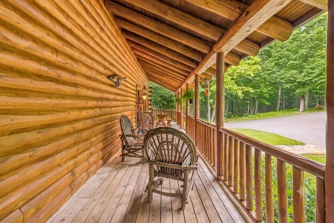
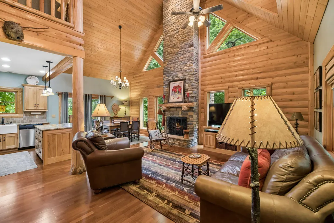
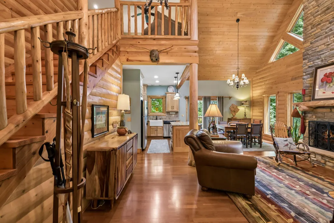
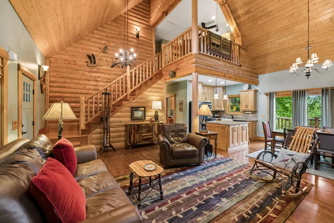
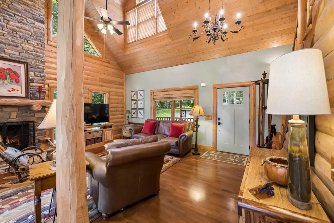
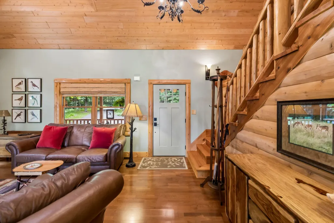
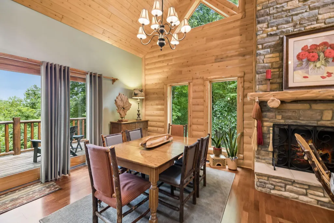
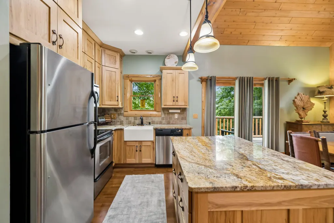
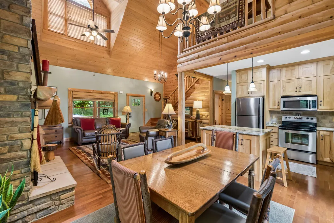
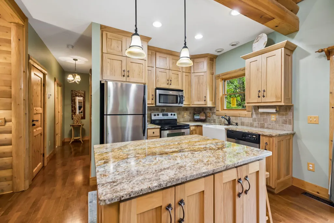
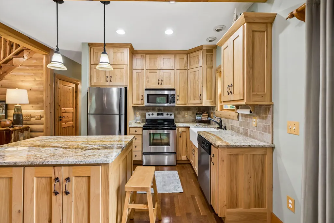
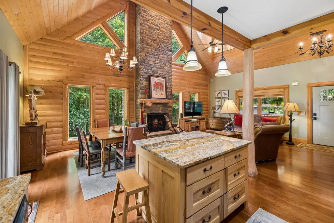
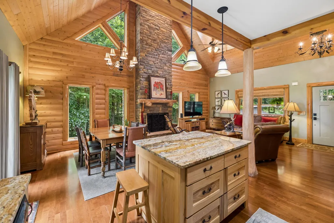
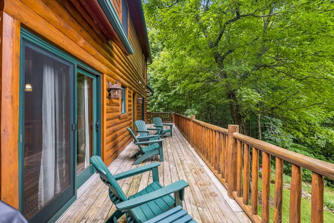
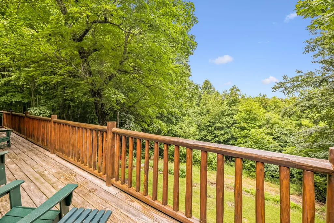
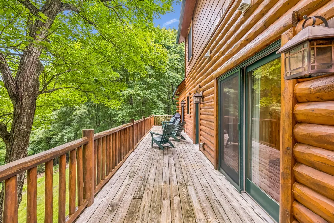
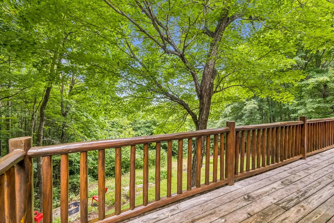
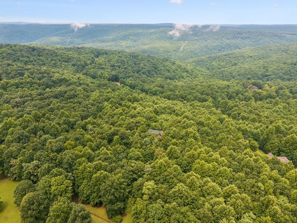
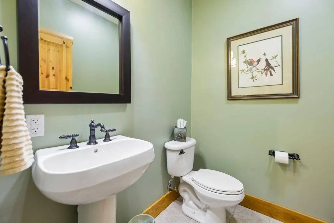
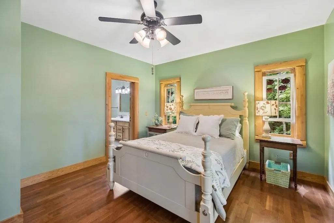
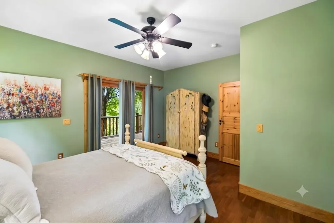
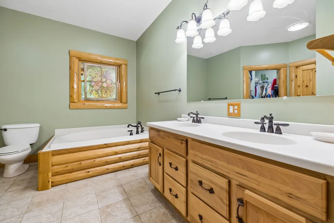
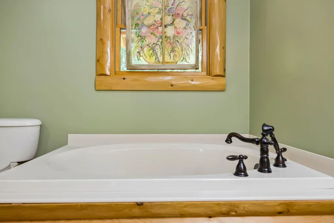
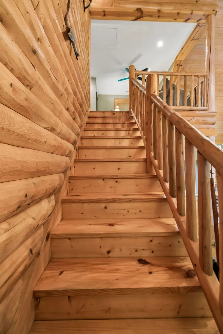
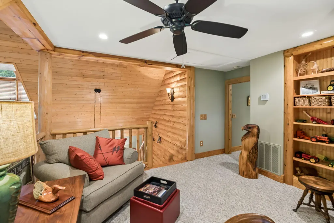
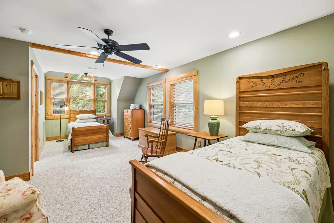
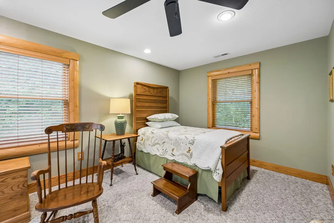
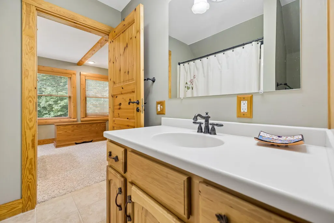
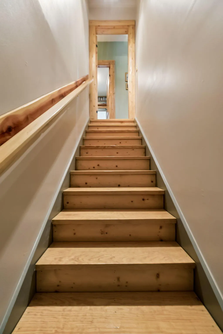
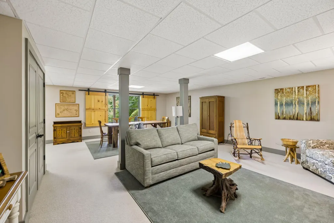
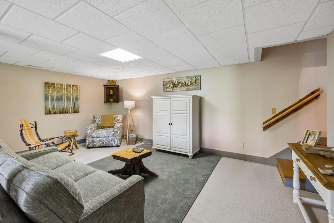
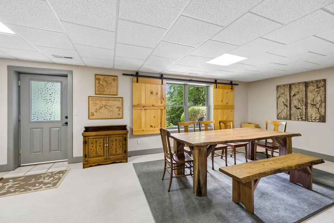
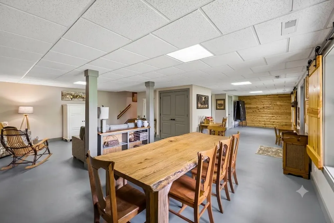
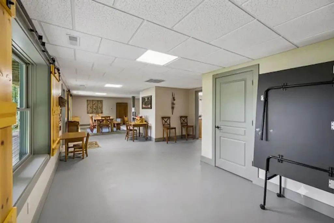
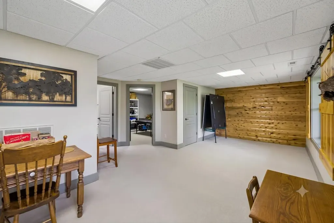
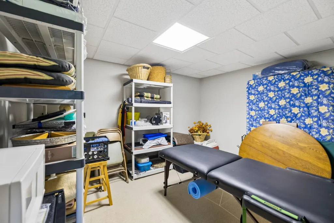
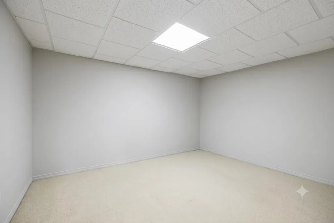
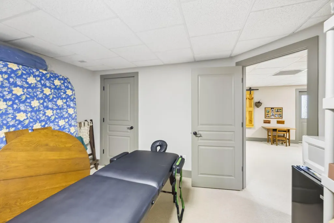
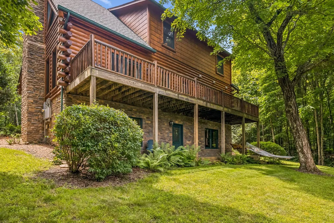
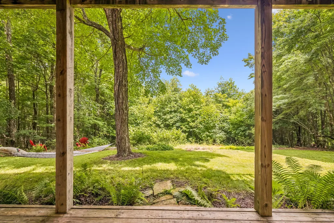
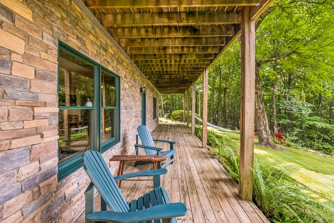
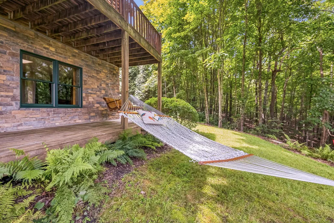
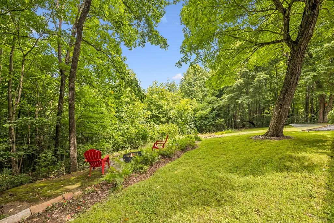
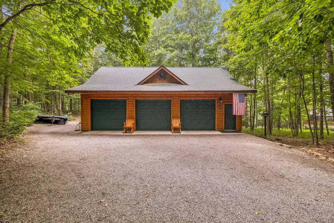
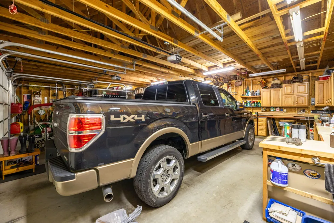
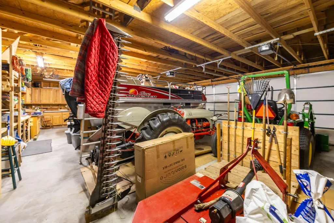
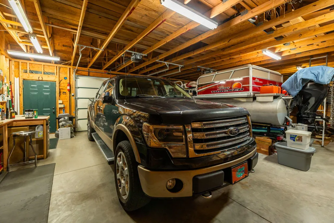
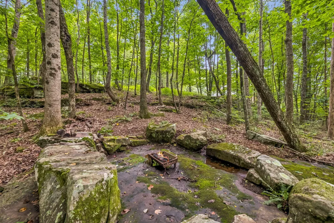
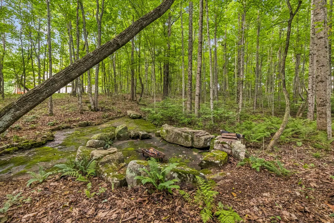
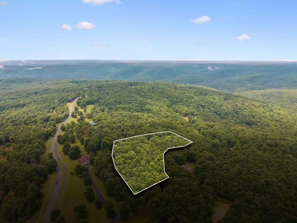
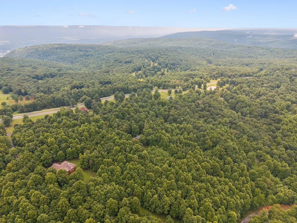
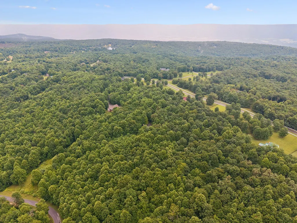
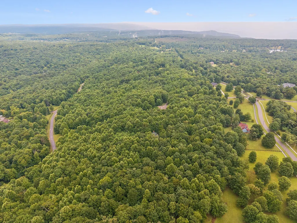
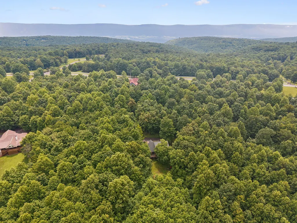
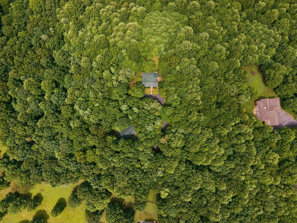
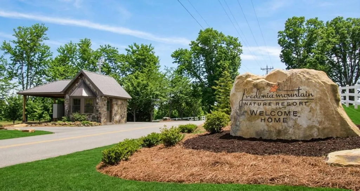
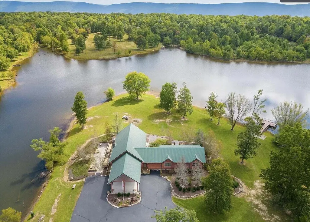
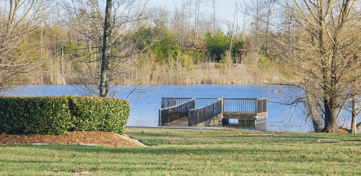
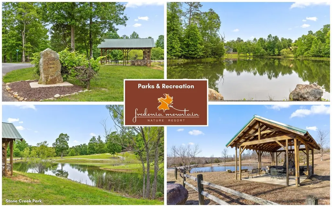
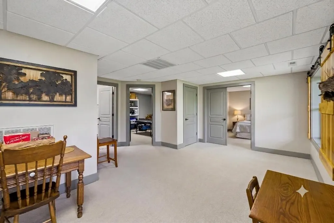
ADDITIONAL BEDROOMS POSSIBLE !! Have you ever driven down a driveway and instantly felt a sense of peace and relaxation? Welcome to Your New Reality. Nestled on an ultra-private 6.87-acre retreat (comprised of a 4.53-acre homesite plus an additional 2.34-acre parcel) in the highly sought-after gated Fredonia Mountain Nature Resort, this meticulously maintained home is perfect as a full-time residence or weekend mountain escape.Step inside to an inviting open floor plan where comfort meets craftsmanship. The stunning great room is the heart of the home, offering the perfect setting for entertaining or simply relaxing while enjoying the peaceful surroundings. Enjoy your morning coffee on the front porch or unwind on the back porch as the seasons transform the landscape. Winter reveals breathtaking seasonal mountain views of the surrounding ridges.The spacious primary suite is conveniently located on the main level. The fully finished walk-out basement adds exceptional flexibility with a full bath, bonus/flex room and extra large den area. The large space may be perfect to add an additional bedroom, home office, media room, fitness area, or hobby space. The oversized 3-car garage provides abundant room for vehicles, recreational equipment, storage, or the workshop you've always wanted. Ownership includes access to approximately 3,500 acres of protected natural beauty featuring a secure gated entrance with an additional gated inner section, 17 miles of scenic hiking trails, stocked fishing lakes, waterfalls, gazebos, the iconic Mother's Bridge, and The Lodge, where residents gather for community events and private celebrations.Whether you're seeking a peaceful primary residence or a private mountain retreat, this exceptional property offers an unmatched combination of privacy, natural beauty, and community. Schedule your private showing today before someone else claims your favorite rocking chair spot.
| Price History | |
|---|---|
| 7/8/2026 | Listed $695,000 |
General Features
| Sewer | Septic Tank |
|---|---|
| Heating | Central,Electric,Heat Pump |
| Cooling | Ceiling Fan(s),Central Air,Electric,Multi Units,Zoned |
| Utilities | Electricity Available,Electricity Connected,Phone Available,Water Available,Water Connected |
| Possession | Close Of Escrow |
| Roof | Asphalt,Shingle |
| Appliances | Water Heater,Washer/Dryer,Vented Exhaust Fan,Stainless Steel Appliance(s),Self Cleaning Oven,Refrigerator,Range Hood,Oven,Microwave,Free-Standing Electric Oven,Exhaust Fan,ENERGY STAR Qualified Refrig |
| HOA Fee | 2500 |
| Garage Spaces | 3 |
| Association Fee Includes | Security |
| Patio/Porch Features | Covered,Deck,Front Porch,Porch,Porch - Covered,Rear Porch |
| Architectural Style | Cabin |
| Security Features | Gated Community,Smoke Detector(s) |
| Construction Materials | Block,Frame,Log,Stone,Wood Siding |
| Year Built | 2009 |
| View | Ridge,Trees/Woods |
| Stories Count | 3 |
| Levels | Three Or More |
| Property Subtype | Single Family Residence |
| Community Features | Clubhouse,Dock,Fishing,Gated,Lake,Park,Pond |
| Additional Parcels Description | Parcel ID/Tax ID 049 030.13. 35.371601°/-85.448644°Day Dream Dr |
| Assoc Fee Paid Per | Annually |
| County | Sequatchie |
| New Construction | false |
| Property Type | Residential |
| Association Amenities | Clubhouse,Gated,Jogging Path,Meeting Room,Park,Party Room,Picnic Area,Pond Year Round,Security,Trail(s),Water |
| HOA | true |
| Attached Garage | false |
| Subdivision Name | Greenfields West |
| Garage Y/N | true |
| Other Structures | Garage(s),Workshop |
| Full Baths | 3 |
| Status | Active |
| Directions | 153 North to US 27 North toward Dayton, TN-111 North toward Dunlap, left onto Tram Trail, sharp right onto Fredonia Road, left onto John Henry Lewis Road, right onto Hobbstown Road, right onto Autumn |
| High School | Sequatchie High |
| City | Dunlap |
| Senior Community Y/N | false |
| Lot Size Units | Acres |
| Lot Size Square Feet | 299257.2 |
| Carport Y/N | false |
| Listing Terms | Cash,Conventional,FHA,VA Loan |
| Elementary School | Griffith Elementary School |
| Land Lease Y/N | No |
| Tax Annual Amount | 2084.08 |
| Home Warranty Y/N | false |
| Middle/Junior High School | Sequatchie Middle |
| Lease Renewal Y/N | No |
| Additional Parcels Y/N | true |
| Lease Considered Y/N | No |
| Rent Control Y/N | No |
| Structure Type | Cabin,House |
| Standard Status | Active |
| Occupancy Type | Owner |
| MobileHomeRemainsYN | No |
| Legal Description | Subdivision Greenfields West |
| Sewer_co_Septic_sp_Tank | true |
| Heating_co_Central | true |
| Utilities_co_Electricity_sp_Available | true |
Interior Features
| Interior Amenities | Bookcases,Cathedral Ceiling(s),Chandelier,En Suite,Granite Counters,High Ceilings,High Speed Internet,Kitchen Island,Open Floorplan,Recessed Lighting,Separate Dining Room,Separate Shower,Soaking Tub,S |
|---|---|
| Basement | Finished,Full |
| Flooring | Luxury Vinyl,Tile |
| Total Fireplaces | 1 |
| Fireplace Features | Family Room,Wood Burning |
| Basement (Y/N) | true |
| Air Conditioning Y/N | true |
| Heating Y/N | true |
| Window Features | Insulated Windows,Vinyl Frames,Wood Frames |
| Fireplace Y/N | true |
| Above Grade Finished Area | 3016 |
| Half Baths | 1 |
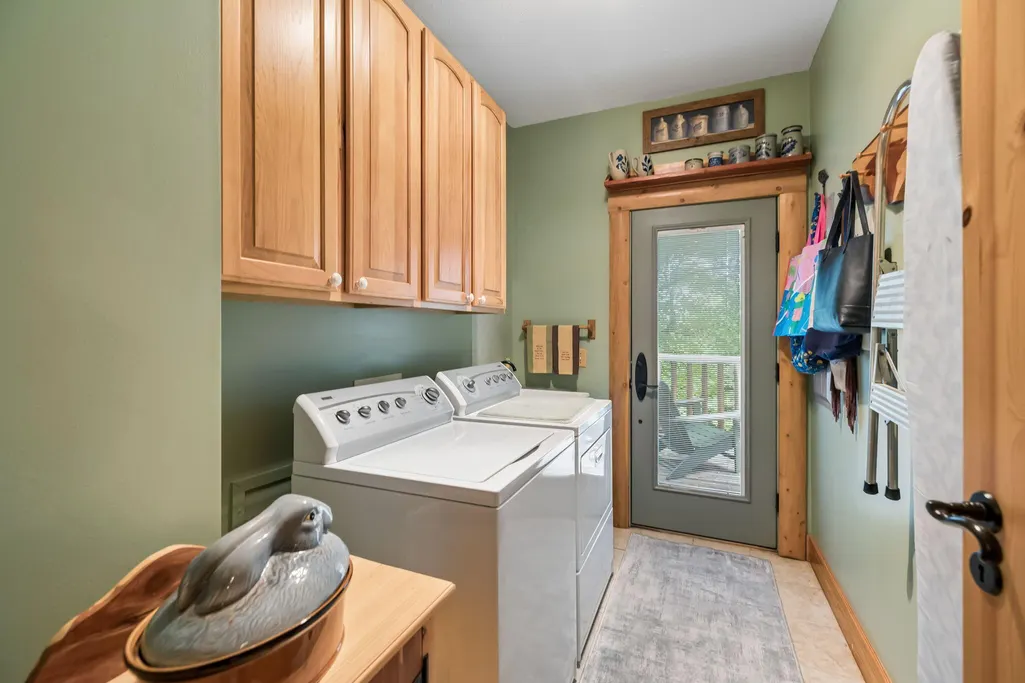
| Laundry Features | Laundry Room,Main Level,Washer Hookup |
| Total Bedrooms | 2 |
| LivingAreaSource | Owner |
| Total Baths | 4 |
| Heating-Heat Pump | true |
Exterior Features
| Exterior Amenities | Fire Pit,Private Entrance,Private Yard,Rain Barrel/Cistern(s),Rain Gutters,Storage |
|---|---|
| Parking Features | Asphalt,Garage,Garage Door Opener,Gated,Gravel,Off Street,Paved |
| Lot Features | Back Yard,Brow Lot,Corners Marked,Cul-De-Sac,Front Yard,Gentle Sloping,Irregular Lot,Landscaped,Level,Many Trees,Native Plants,Private,Rock Outcropping,Sloped,Steep Slope,Views,Wooded |
| Water Source | Public |
| Lot Size Area | 6.87 |
| Foundation Details | Block,Slab |
| Spa | No |
| Building Area Total | 3016 |
| Lot Dimensions | 608x405x238 |
| Lot Size Acres | 6.87 |
| Road Surface Type | Asphalt |
| Waterfront Y/N | false |
| Road Frontage Type | Private Road |
| Crops Included Y/N | No |
| Road Responsibility | Private Maintained Road |
| Horse Y/N | No |
| Irrigation Water Rights Y/N | No |
Amenities
- Foreclosure
- Views
- Short Sale
- New Construction
- Adult 55+
- Lease To Own
- No HOA Fees
- Furnished
- Primary On Main
- Air Conditioning
- Seller Finance
- Green
- Fixer Upper
- Horse
- Golf
- Fireplace
- Deck
- Garage
- Basement
- Pool
Property vs Single Family Average in 37327
Price
Taxes
Year Built


 ©2026 Georgia Multiple Listing Service All information deemed reliable but not guaranteed. All properties are subject to prior sale, change or withdrawal. Neither listing broker(s) or information provider(s) shall be responsible for any typographical errors, misinformation, misprints and shall be held totally harmless. Listing(s) information is provided for consumer's personal, non-commercial use and may not be used for any purpose other than to identify prospective properties consumers may
