
Primary on Main



















Address
2488 Bugle Call Way, Signal Mountain, TN
Price
$ 1,800,000
Property Attributes
- MLS#1538348
- TypeSingle Family
- Listing Status Active
- CountyHAMILTON
- CitySignal Mountain
- AreaSignal Mountain
- NeighborhoodFox Run
- Zip37377
- StyleHouse
- Taxes$ 11889
- Price$ 1,800,000
- Bedrooms5
- Full Bathrooms5
- Half Bathrooms2
- Sqr Footage6656
- Lot Size1 Acres
Data Source:
Greater Chattanooga MLS (GCAR)
Property Description
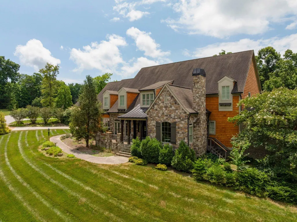
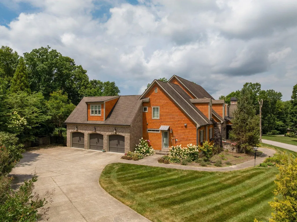
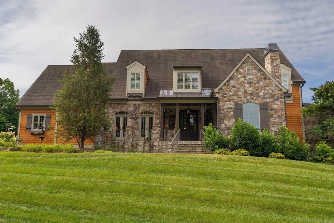
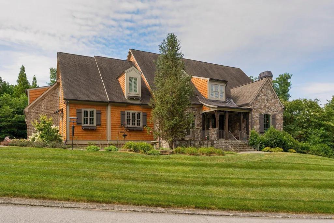
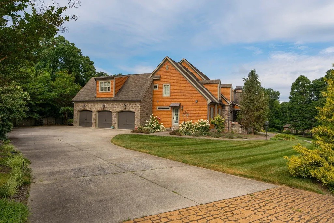
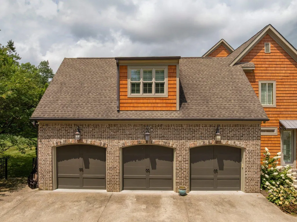
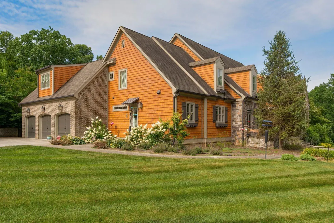
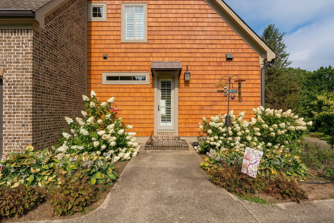
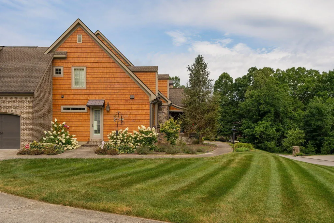
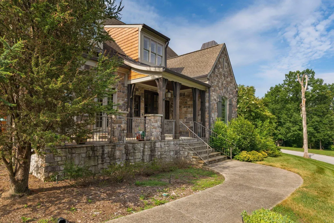
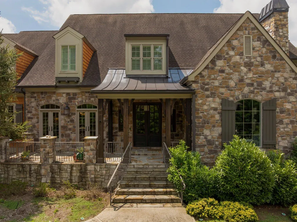
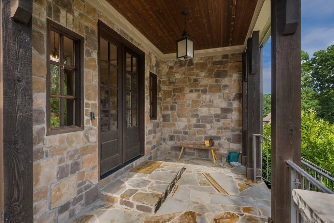
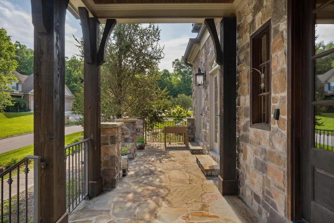
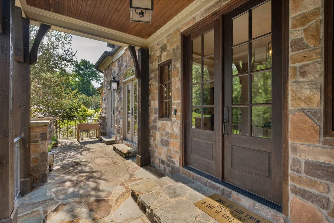
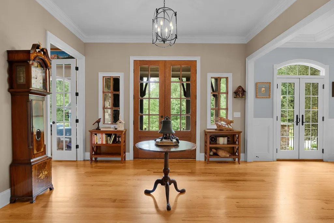
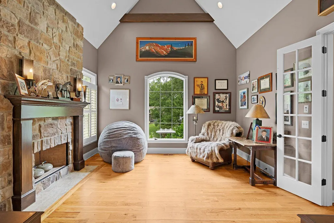
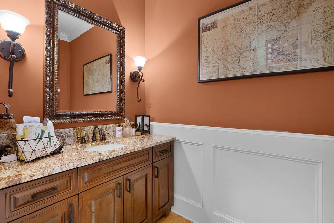
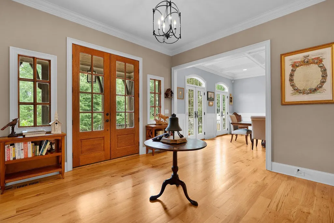
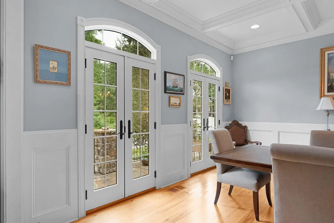
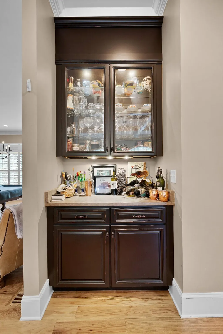
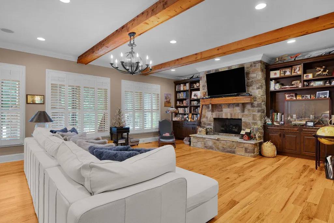
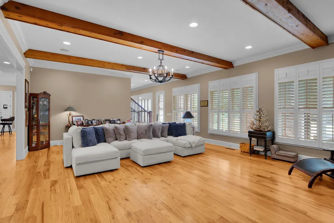
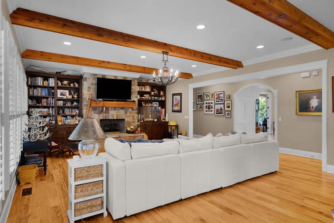
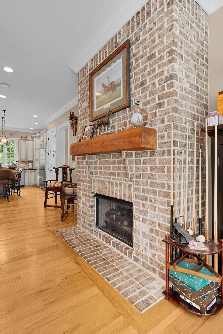
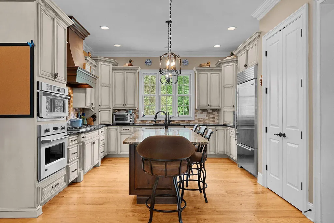
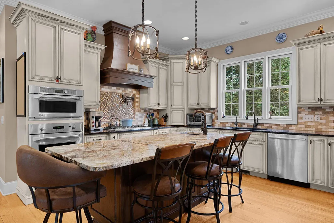
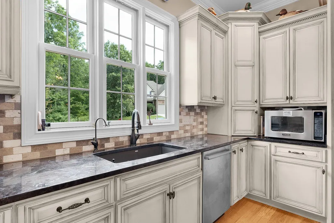
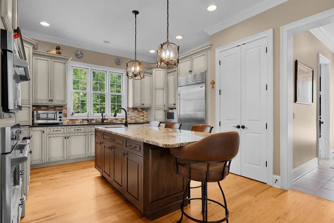
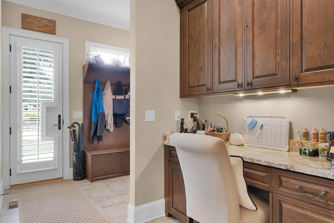
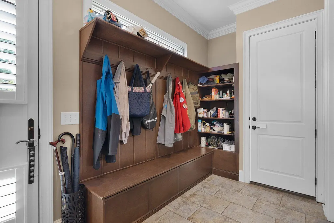
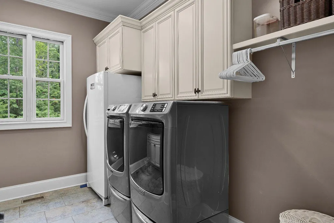
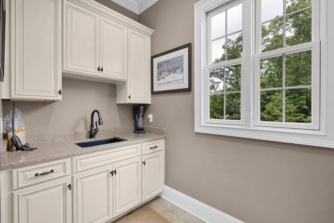
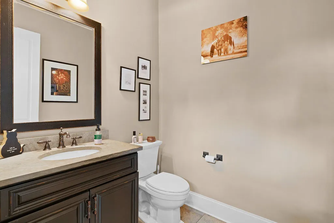
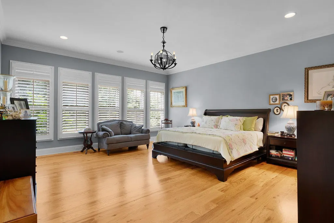
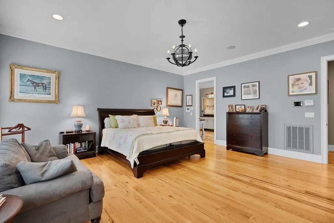
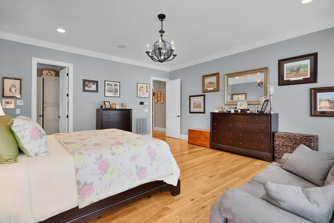
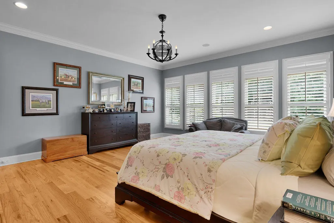
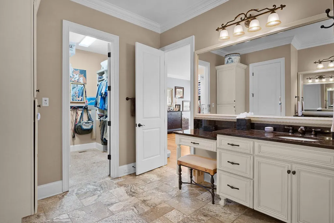
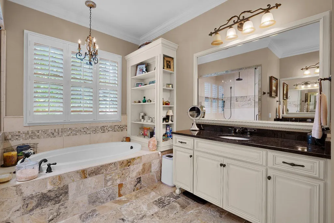
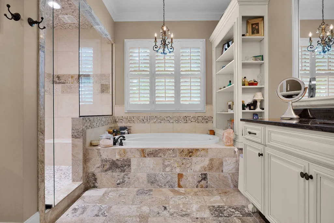
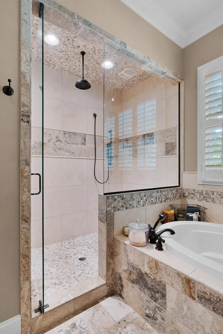
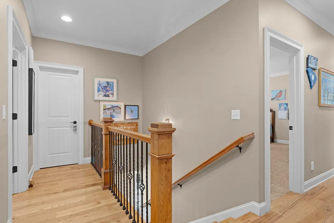
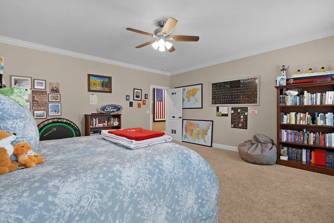
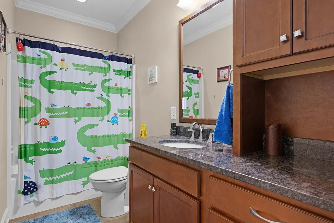
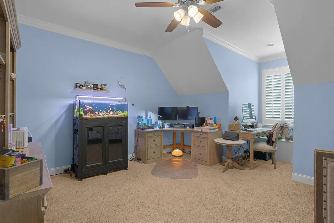
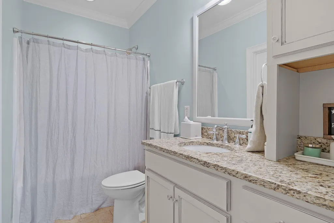
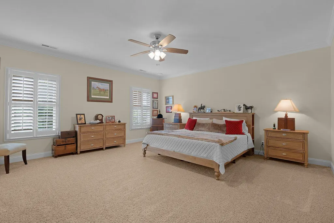
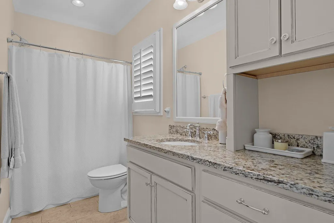
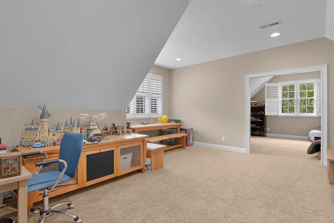
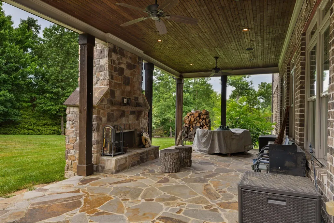
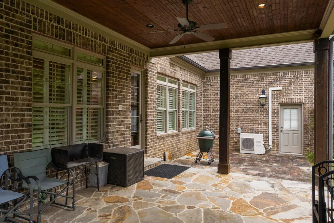
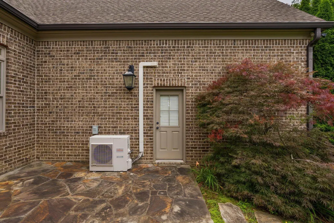
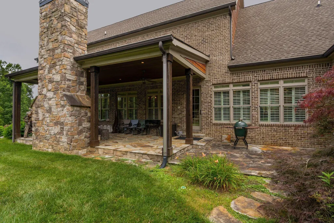
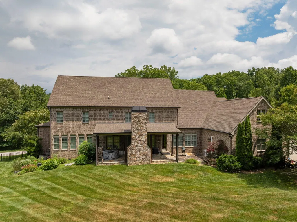
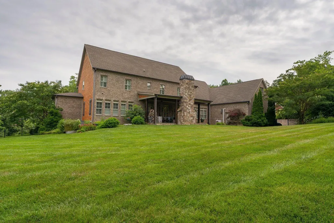
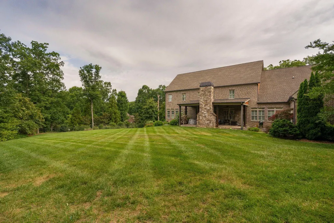
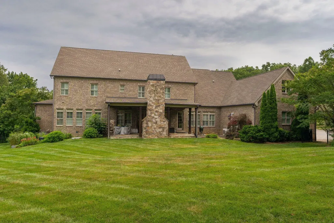
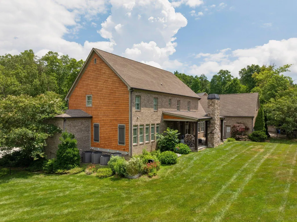
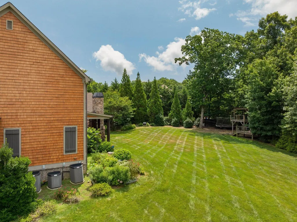
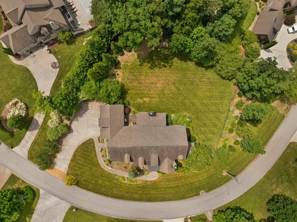
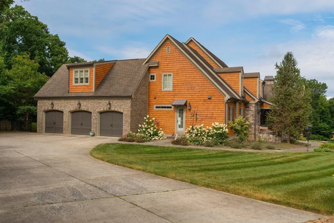
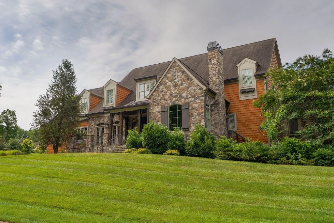
Custom, 5 bedroom, 5 full and 2 half bath home situated on an acre +/- lot in the desirable Bluff Creek section of the Fox Run neighborhood on Signal Mountain. This spacious home boasts a versatile floor plan with large rooms, the primary suite on the main level, 4 additional en suite bedrooms with walk-in closets, 3 bonus rooms, great storage, fantastic outdoor living areas, a fenced back yard, beautiful landscaping, and a heated and cooled 3-bay garage. You will also love the quality finishes including the hardwoods and tile, crown moldings, specialty ceilings, multiple French doors, plantation shutters, decorative and recessed lighting, granite countertops, beautiful tile, convenient built-ins, whole house water filtration system, irrigation in front and back, 2 tankless water heaters, 4 fireplaces and so much more! Your tour begins with entry to an inviting foyer from the covered front porch with the office on one side and the formal dining room on the other. An arched doorway leads to the central great room with a gas fireplace with built-ins on either side and access to the covered rear patios. The covered patio area has a woodburning fireplace with a gas starter providing a wonderful venue for indoor to outdoor entertaining or simply enjoying the lush setting year-round. The living areas also have a nice circular flow with a bar located in the hallway which is easily accessible from the dining room, great room, kitchen and keeping rooms. The keeping room is open to the kitchen and also has a gas fireplace. It is currently serving as a rec space and provides another comfortable place to gather and visit with the home chef. The kitchen has a large center island with a 2nd prep sink, granite countertops, tile backsplash, under-cabinet lighting, pantry, stainless appliances including a GE Monogram gas cooktop with a pot-filler, convection wall oven and microwave, and a Subzero refrigerator. A mudroom with a desk area has access to the garage, laundry room, one of the two half baths, and the everyday side entry from the driveway. There is another half bath on the opposite side of this level for guests just off the office, as well as the primary bedroom which has a well-appointed primary bath with separate vanities, jetted tub, tiled double shower, and a 2-sided walk-in closet with organizer system. Head upstairs where you will find the 4 additional bedroom suites, a central den, a playroom, a soundproofed studio or office, the pet room and additional storage. Simply a fantastic opportunity for the discerning buyer seeking a larger home in an established Signal Mountain neighborhood close to mountain schools, shopping and restaurants, and only about 20 minutes to downtown Chattanooga, so please call for more information and to schedule your private showing today. Information is deemed reliable but not guaranteed. Buyer to verify any and all information they deem important.
| Elementary School | Middle School | High School |
|---|---|---|
| Nolan Elementary | Signal Mountain Middle | Signal Mtn High School |
| Price History | |
|---|---|
| 7/8/2026 | Listed $1,900,000 |
| 8/17/2026 | 6$1,800,000 |
General Features
| Sewer | Septic Tank |
|---|---|
| Heating | Central,Ductless,Electric,Natural Gas |
| Cooling | Ceiling Fan(s),Central Air,Ductless,Electric,Multi Units |
| Utilities | Cable Available,Electricity Connected,Natural Gas Connected,Phone Available,Water Connected,Underground Utilities |
| Possession | Close Of Escrow,Negotiable |
| Roof | Shingle |
| Appliances | Tankless Water Heater,Range Hood,Microwave,Gas Cooktop,Disposal,Dishwasher,Convection Oven,Built-In Refrigerator |
| Garage Spaces | 3.0 |
| Patio/Porch Features | Covered,Front Porch,Patio |
| Pool Features | None |
| Security Features | Security System,Smoke Detector(s) |
| Construction Materials | Brick,Shingle Siding,Stone |
| Year Built | 2012 |
| Stories Count | 2 |
| Levels | Two |
| Property Subtype | Single Family Residence |
| County | Hamilton |
| New Construction | No |
| Property Type | Residential |
| HOA | No |
| Attached Garage | Yes |
| Subdivision Name | Fox Run |
| Garage Y/N | Yes |
| Total Rooms | 14 |
| Full Baths | 5 |
| Status | Active |
| Directions | Up Signal Mountain,Left on Anderson,Left into Fox Run,Right on Pintail,left on Woodlair,right on Cloudcrest,Right on Bugle Call Way,house is on the left. |
| High School | Signal Mtn |
| City | Signal Mountain |
| Senior Community Y/N | No |
| MLS Area | Signal Mountain |
| Lot Size Units | Acres |
| Lot Size Square Feet | 43560.0 |
| Carport Y/N | No |
| Listing Terms | Cash,Conventional |
| Elementary School | Nolan Elementary |
| Land Lease Y/N | No |
| Tax Annual Amount | 11889.92 |
| Home Warranty Y/N | No |
| Middle/Junior High School | Signal Mountain Middle |
| Lease Renewal Y/N | No |
| MLS Area Minor | Signal Mountain |
| Additional Parcels Y/N | No |
| Lease Considered Y/N | No |
| Rent Control Y/N | No |
| Structure Type | House |
| Standard Status | Active |
| Occupancy Type | Owner |
| TaxOtherAnnualAssessmentAmount | 866000.0 |
| MobileHomeRemainsYN | No |
| Legal Description | LT 187 FOX RUN UNIT 8 BLUFF CREEK PB84 PG122 REV 95-181 OUT OF 98-2 FOR 2007 |
| Sewer_co_Septic_sp_Tank | True |
| Heating_co_Central | True |
| Utilities_co_Cable_sp_Available | True |
| Utilities_co_Underground_sp_Utilities | True |
Interior Features
| Interior Amenities | Breakfast Room,Built-in Features,Ceiling Fan(s),Central Vacuum,Chandelier,Coffered Ceiling(s),Crown Molding,Double Vanity,Dry Bar,Eat-in Kitchen,En Suite,Entrance Foyer,Granite Counters,High Ceilings |
|---|---|
| Basement | Crawl Space |
| Flooring | Carpet,Granite,Hardwood,Tile |
| Total Fireplaces | 4 |
| Fireplace Features | Den,Family Room,Gas Log,Gas Starter,Great Room,Kitchen,Outside,Stone,Wood Burning |
| Basement (Y/N) | No |
| Air Conditioning Y/N | Yes |
| Heating Y/N | Yes |
| Window Features | Insulated Windows,Plantation Shutters |
| Fireplace Y/N | Yes |
| Above Grade Finished Area | 6656.0 |
| Half Baths | 2 |
| Laundry Features | Electric Dryer Hookup,Laundry Room,Main Level,Washer Hookup |
| Total Bedrooms | 5 |
| LivingAreaSource | Other |
| Total Baths | 7 |
Exterior Features
| Exterior Amenities | Garden,Private Yard,Rain Gutters |
|---|---|
| Fencing | Back Yard,Fenced |
| Parking Features | Driveway,Garage,Garage Door Opener,Garage Faces Side |
| Lot Features | Back Yard,Cul-De-Sac,Gentle Sloping,Landscaped,Level,Sprinklers In Front,Sprinklers In Rear |
| Water Source | Public |
| Lot Size Area | 1.0 |
| Foundation Details | Block |
| Spa | No |
| Building Area Total | 6656.0 |
| Lot Dimensions | 369.24X225.36 |
| Lot Size Acres | 1.0 |
| Road Surface Type | Paved |
| Waterfront Y/N | No |
| Road Frontage Type | City Street |
| Other Equipment | Dehumidifier |
| Crops Included Y/N | No |
| Road Responsibility | Public Maintained Road |
| Horse Y/N | No |
| Irrigation Water Rights Y/N | No |
| Exterior_sp_Features_co_Garden | True |
Amenities
- Foreclosure
- Views
- Short Sale
- New Construction
- Adult 55+
- Lease To Own
- No HOA Fees
- Furnished
- Primary On Main
- Air Conditioning
- Seller Finance
- Green
- Fixer Upper
- Horse
- Golf
- Fireplace
- Deck
- Garage
- Basement
- Pool
Property vs Single Family Average in 37377
Price
Taxes
Visits

 ©2026 Georgia Multiple Listing Service All information deemed reliable but not guaranteed. All properties are subject to prior sale, change or withdrawal. Neither listing broker(s) or information provider(s) shall be responsible for any typographical errors, misinformation, misprints and shall be held totally harmless. Listing(s) information is provided for consumer's personal, non-commercial use and may not be used for any purpose other than to identify prospective properties consumers may
 © 2026 Chattanooga Association of Realtors. All rights reserved. Information deemed to be reliable but not guaranteed. The data relating to real estate for sale on this website comes from the Chattanooga Association of Realtors and the Broker Reciprocity Program.sm. Real estate listings held by brokerage firms other than Dixon Homes Realty are marked with the BR logo and detailed information about them includes the name of the listing brokers. Listing broker has attempted to offer accurate data,
