












Address
3914 Forest Highland Drive, Chattanooga, TN
Price
$ 300,000
Property Attributes
- MLS#1538519
- TypeSingle Family
- Listing Status Pending
- CountyHamilton
- CityChattanooga
- AreaChattanooga
- NeighborhoodForest Highlands
- Zip37415
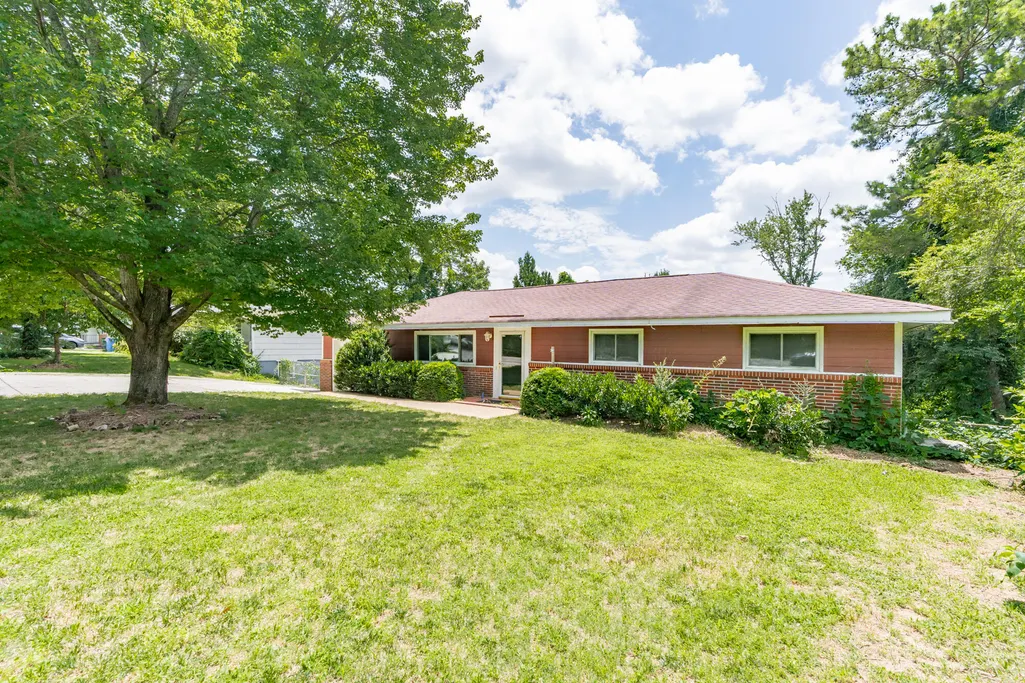
- StyleRanch
- Year Built1955
- Taxes$ 3646
- Price$ 300,000
- Bedrooms3
- Full Bathrooms2
- Half Bathrooms1
- Sqr Footage1980
- Lot Size0.3 Acres
Data Source:
Greater Chattanooga MLS (GCAR)
Property Description
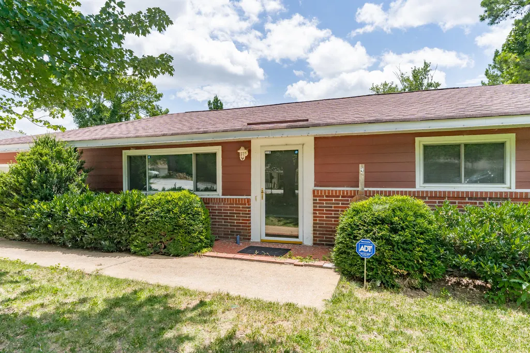
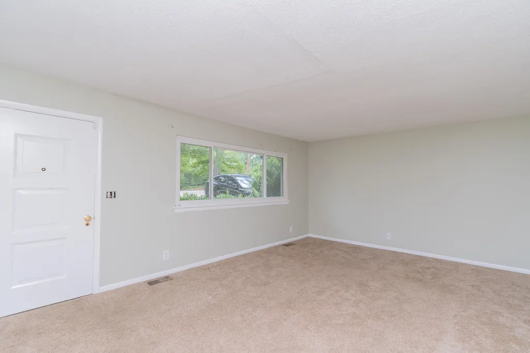
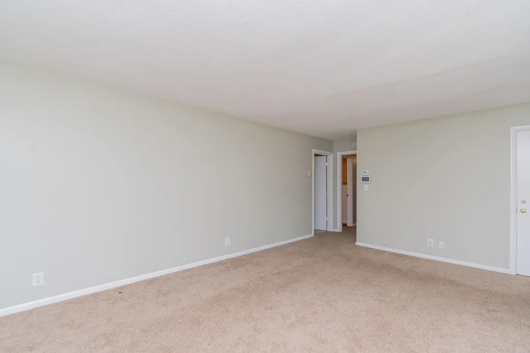
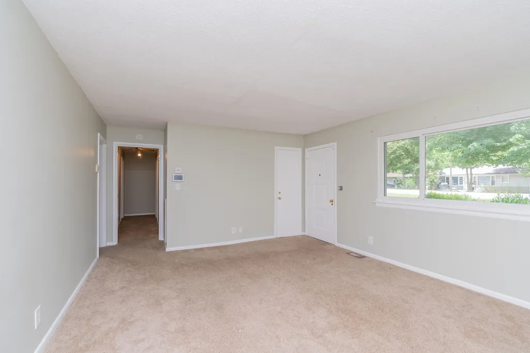
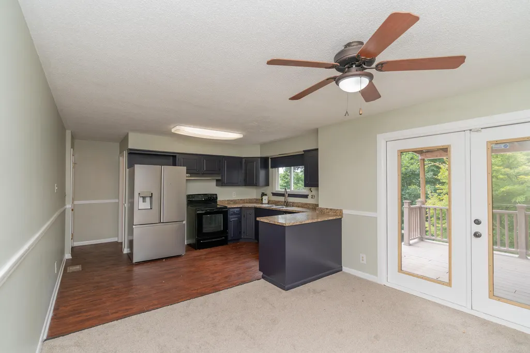
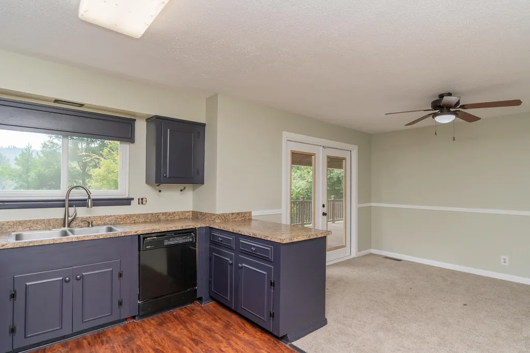
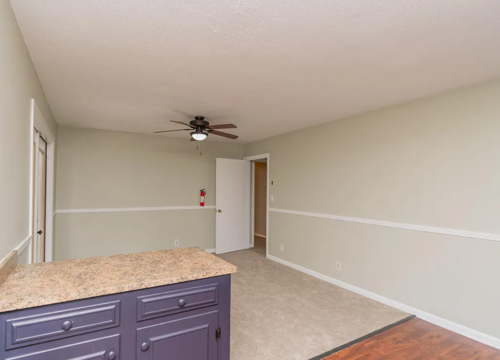
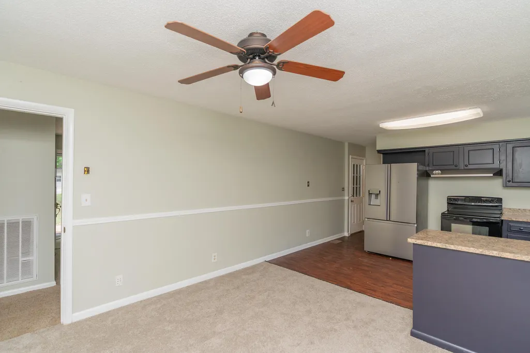
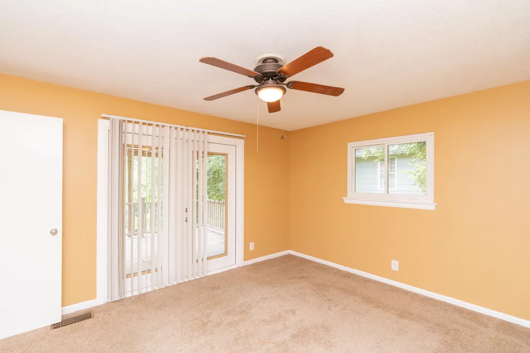
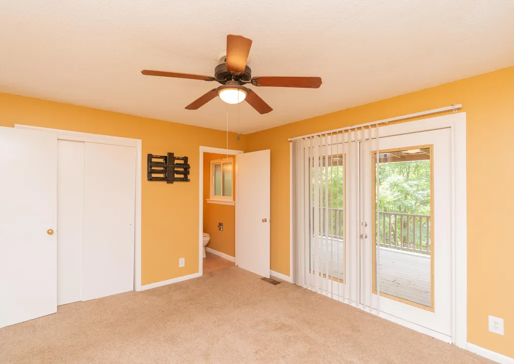
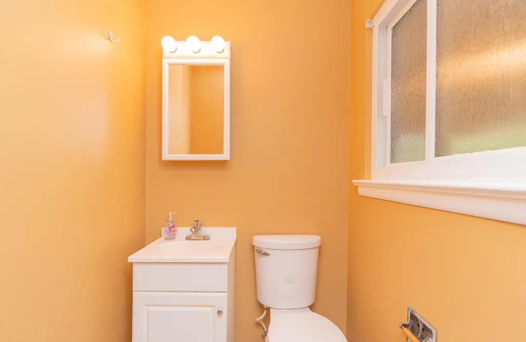
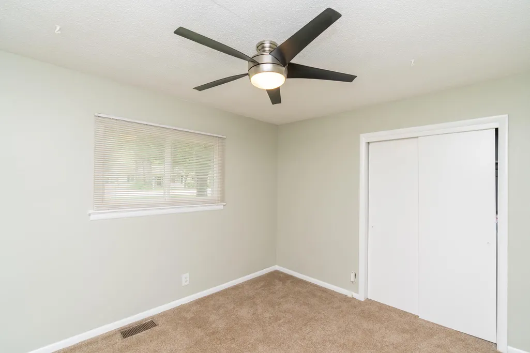
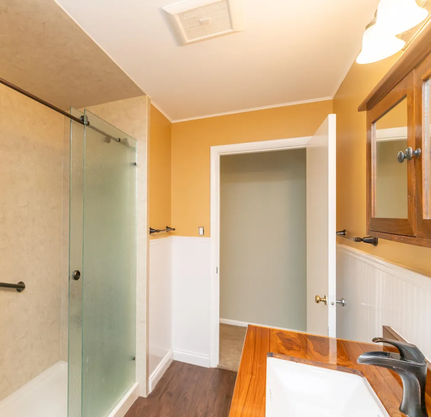
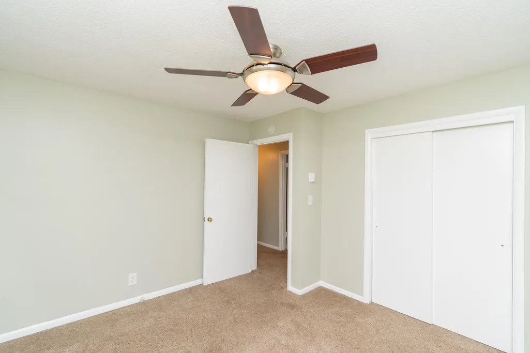
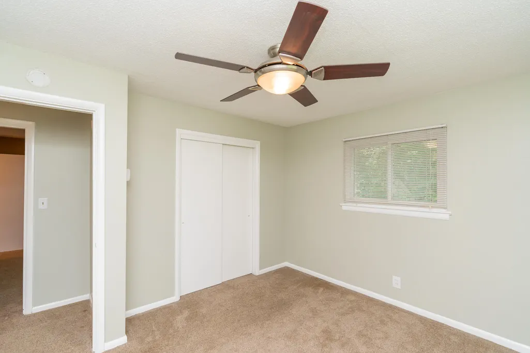
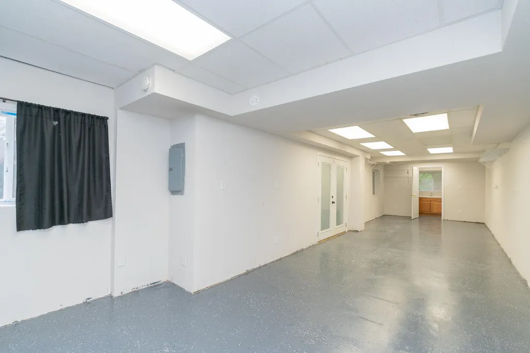
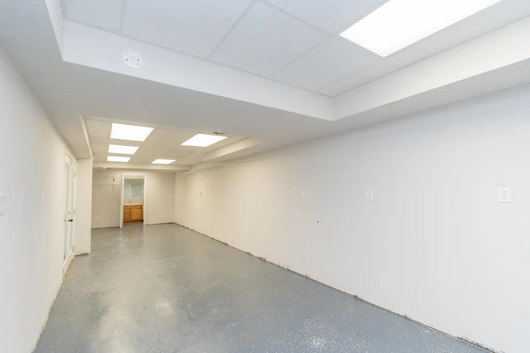
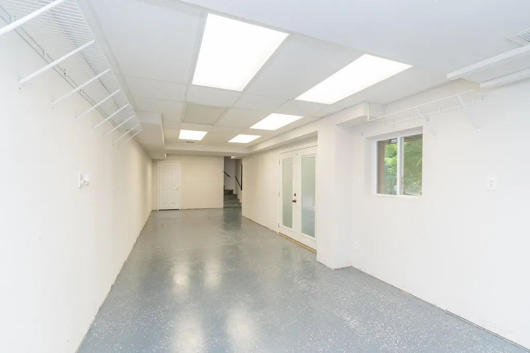
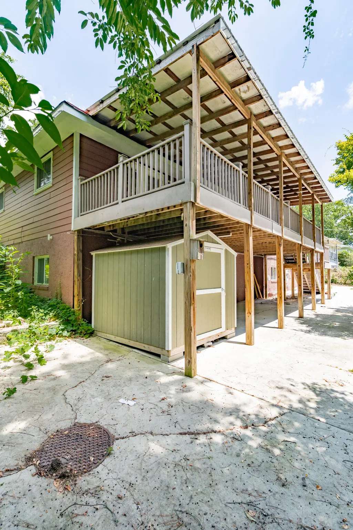
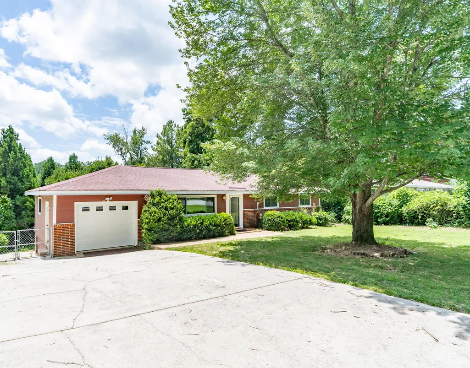
Wonderful rancher home sitting over a fully finished basement, conveniently located only minutes to Downtown Chattanooga. This spacious home has 3 bedrooms and 2.5 baths. Living room has tons of natural light flowing in. Kitchen has ample cabinets for the chef in the family and open to the dining area. Master bedrooms is a good size and has a private half bathroom en suite. There are two additional guest bedrooms that share a well appointed hallway bathroom. The basement would make a perfect media room or teenager suite, with its own private bathroom. The home is conveniently located to schools, shopping, restaurants and all the activities that Downtown Chattanooga has to offer. Call today to schedule your own private showing of this wonderful home.
| Price History | |
|---|---|
| 7/10/2026 | Listed $315,000 |
| 7/17/2026 | 5$300,000 |
General Features
| Sewer | Public Sewer |
|---|---|
| Heating | Central,Electric |
| Cooling | Ceiling Fan(s),Central Air,Electric |
| Utilities | Cable Connected,Electricity Connected,Natural Gas Connected,Phone Connected,Sewer Connected,Water Connected |
| Possession | Close Of Escrow |
| Roof | Shingle |
| Appliances | Refrigerator,Microwave,Free-Standing Electric Range,Electric Water Heater,Dishwasher |
| Garage Spaces | 1 |
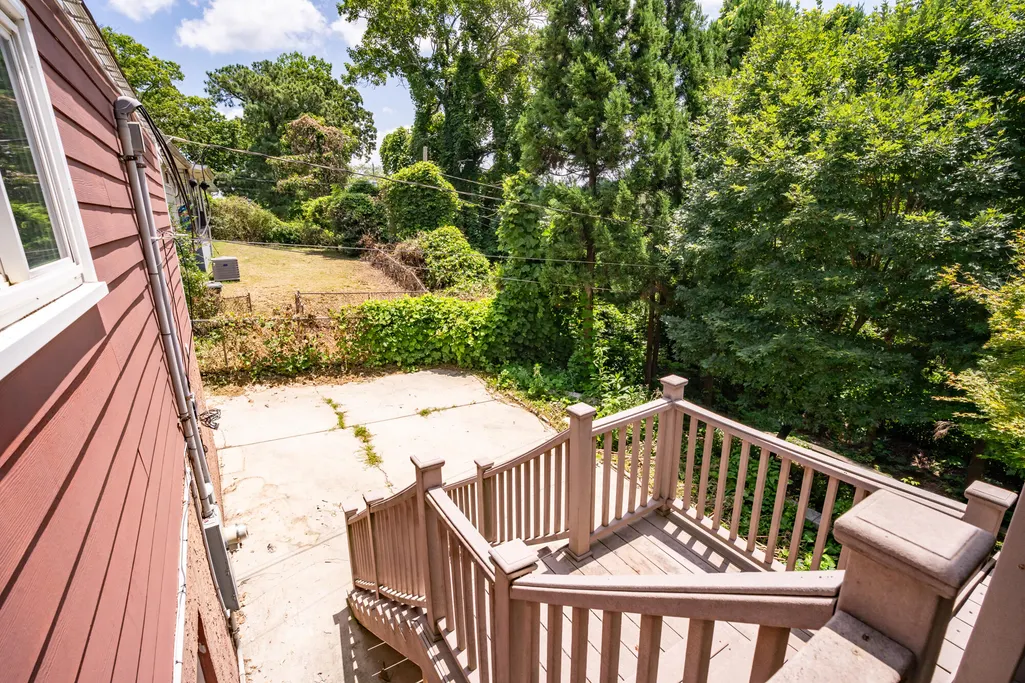
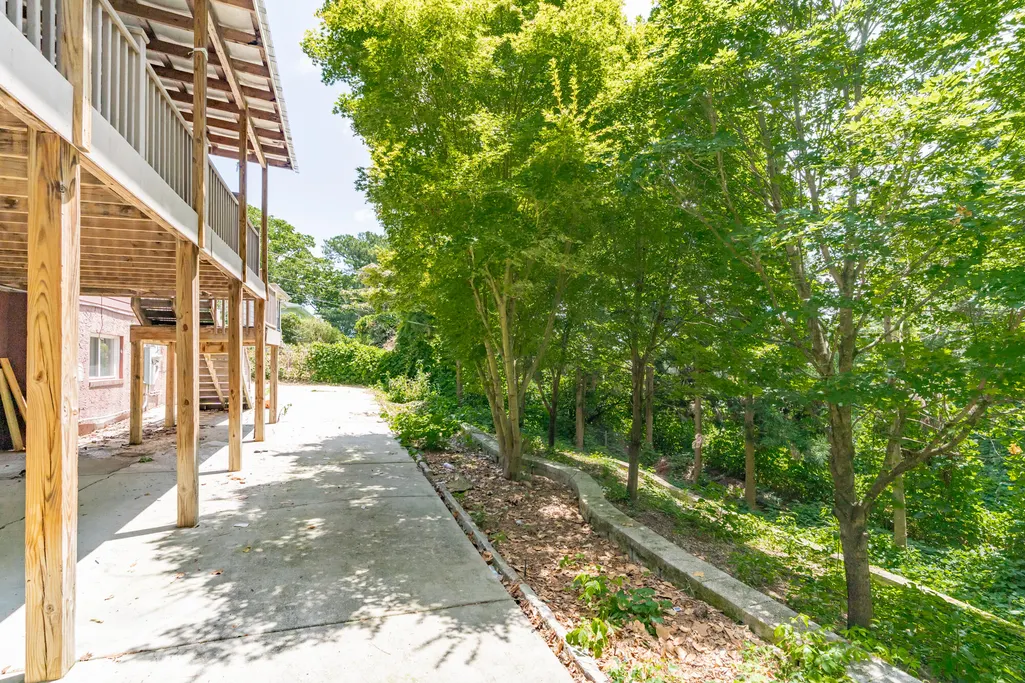
| Patio/Porch Features | Covered,Deck,Patio |
| Architectural Style | Ranch |
| Construction Materials | Other |
| Year Built | 1955 |
| Levels | Two |
| Property Subtype | Single Family Residence |
| County | Hamilton |
| New Construction | false |
| Property Type | Residential |
| HOA | false |
| Attached Garage | true |
| Subdivision Name | Forest Highlands |
| Garage Y/N | true |
| Other Structures | Outbuilding |
| Total Rooms | 8 |
| Full Baths | 2 |
| Status | Pending |
| Directions | Access Road to Hixson Pike, Hixson Pike toward Downtown Chattanooga, Right on Forest Highland Drive, Home on Left. |
| High School | Red Bank High School |
| City | Chattanooga |
| Senior Community Y/N | false |
| MLS Area | Chattanooga |
| Lot Size Units | Acres |
| Lot Size Square Feet | 13068 |
| Carport Y/N | false |
| Listing Terms | Cash,Conventional,FHA,VA Loan |
| Elementary School | Rivermont Elementary |
| Land Lease Y/N | No |
| Tax Annual Amount | 3646.41 |
| Home Warranty Y/N | false |
| Middle/Junior High School | Red Bank Middle |
| Lease Renewal Y/N | No |
| MLS Area Minor | Chattanooga |
| Additional Parcels Y/N | false |
| Lease Considered Y/N | No |
| Rent Control Y/N | No |
| Structure Type | Free Standing Building |
| Standard Status | Pending |
| Occupancy Type | Vacant |
| MobileHomeRemainsYN | No |
| Legal Description | LOT 8 BLK 1 FOREST HIGHLANDS PB 18 PG 32 |
| Sewer_co_Public_sp_Sewer | true |
| Heating_co_Central | true |
| Utilities_co_Cable_sp_Connected | true |
Interior Features
| Interior Amenities | Ceiling Fan(s),Eat-in Kitchen,En Suite,Open Floorplan,Separate Dining Room,Tub/shower Combo |
|---|---|
| Basement | Finished,Full |
| Flooring | Carpet,Tile |
| Basement (Y/N) | true |
| Air Conditioning Y/N | true |
| Heating Y/N | true |
| Window Features | Insulated Windows,Vinyl Frames |
| Fireplace Y/N | false |
| Above Grade Finished Area | 1980 |
| Half Baths | 1 |
| Laundry Features | Laundry Closet,Main Level |
| Total Bedrooms | 3 |
| LivingAreaSource | Owner |
| Total Baths | 3 |
Exterior Features
| Exterior Amenities | Private Yard |
|---|---|
| Fencing | Back Yard,Chain Link,Fenced |
| Parking Features | Garage,Garage Faces Front,Kitchen Level,Off Street |
| Lot Features | Gentle Sloping,Level |
| Water Source | Public |
| Lot Size Area | 0.3 |
| Foundation Details | Brick/Mortar |
| Spa | No |
| Building Area Total | 1980 |
| Lot Dimensions | 85X150 |
| Lot Size Acres | 0.3 |
| Waterfront Y/N | false |
| Crops Included Y/N | No |
| Horse Y/N | No |
| Irrigation Water Rights Y/N | No |
Amenities
- Foreclosure
- Views
- Short Sale
- New Construction
- Adult 55+
- Lease To Own
- No HOA Fees
- Furnished
- Primary On Main
- Air Conditioning
- Seller Finance
- Green
- Fixer Upper
- Horse
- Golf
- Fireplace
- Deck
- Garage
- Basement
- Pool
Property vs Single Family Average in 37415
Price
Taxes
Year Built


 ©2026 Georgia Multiple Listing Service All information deemed reliable but not guaranteed. All properties are subject to prior sale, change or withdrawal. Neither listing broker(s) or information provider(s) shall be responsible for any typographical errors, misinformation, misprints and shall be held totally harmless. Listing(s) information is provided for consumer's personal, non-commercial use and may not be used for any purpose other than to identify prospective properties consumers may
