
Price Reduction - Primary on Main









Address
706 S Greenwood Avenue, Chattanooga, TN
Price
$ 399,000
Property Attributes
- MLS#1538606
- TypeSingle Family
- Listing Status Active
- CountyHAMILTON
- CityChattanooga
- AreaChattanooga
- NeighborhoodEd Ferger
- Zip37404
- StyleHouse
- Taxes$ 2004
- Price$ 399,000
- Bedrooms4
- Full Bathrooms3
- Half Bathrooms0
- Sqr Footage2400
- Lot Size0.14 Acres
Data Source:
Greater Chattanooga MLS (GCAR)
Property Description
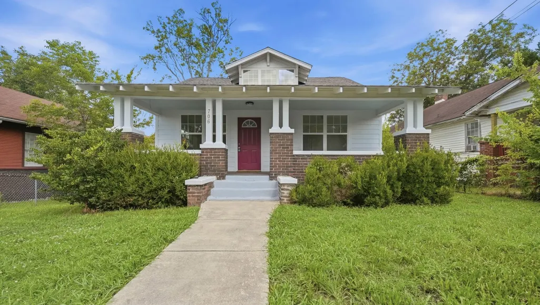
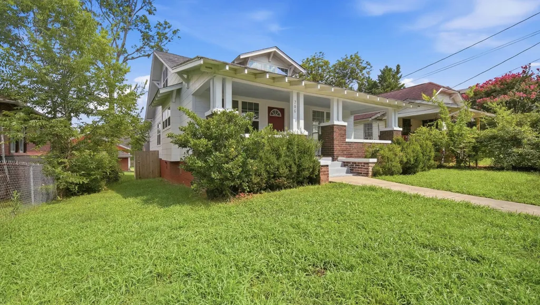
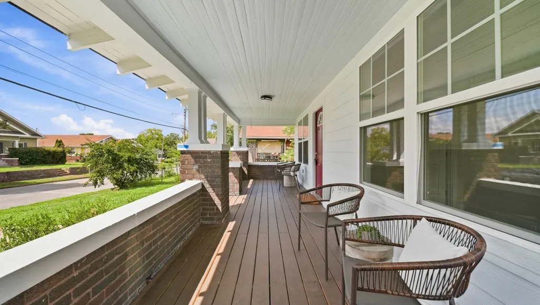
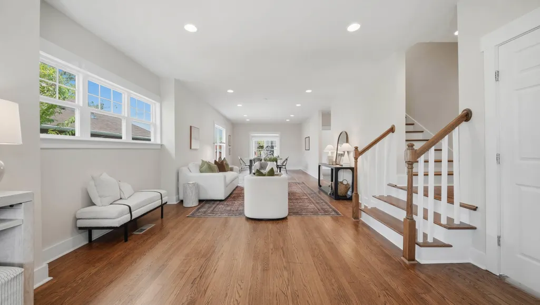
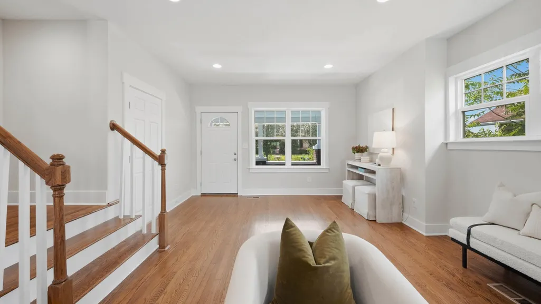
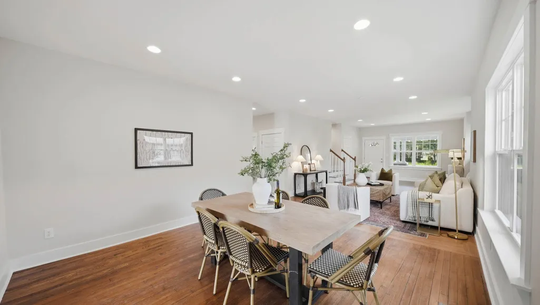
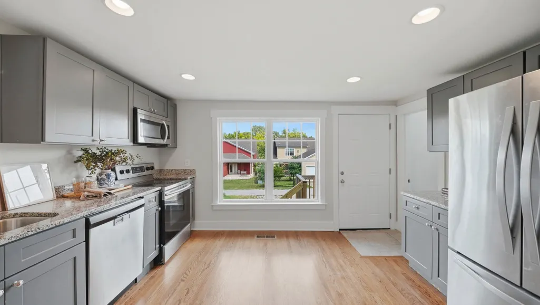
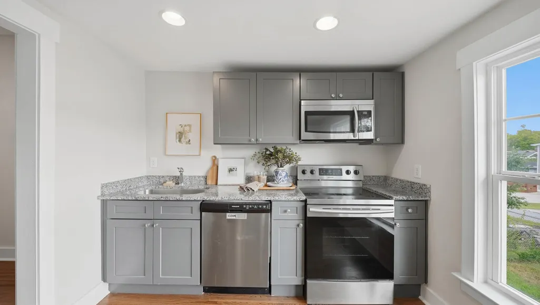
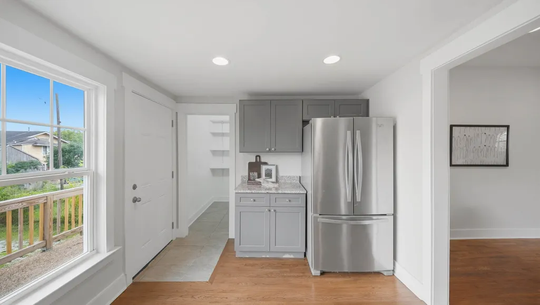
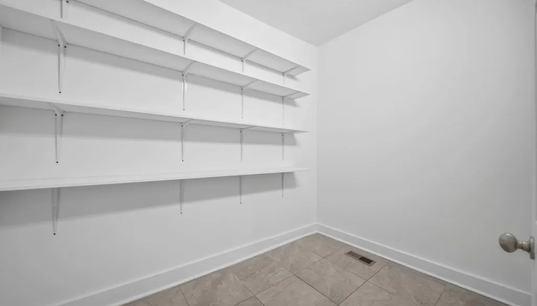
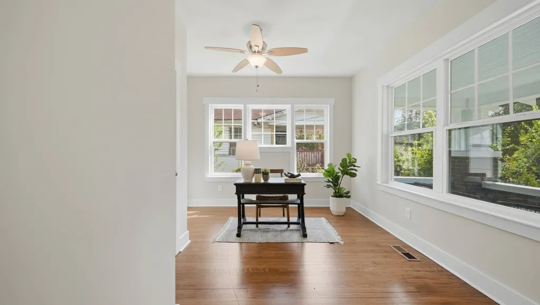
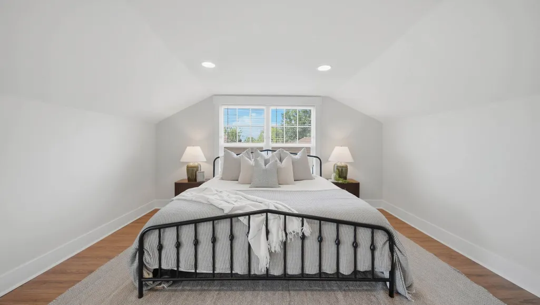
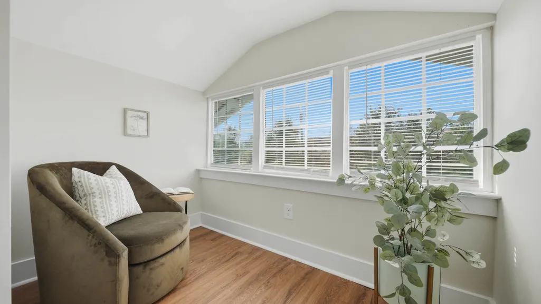
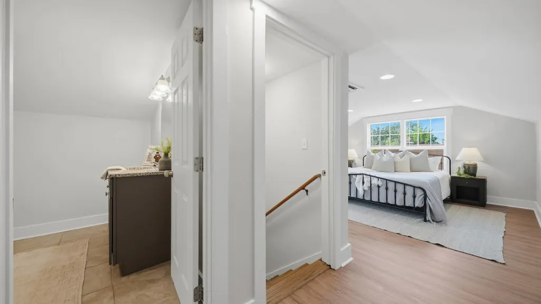
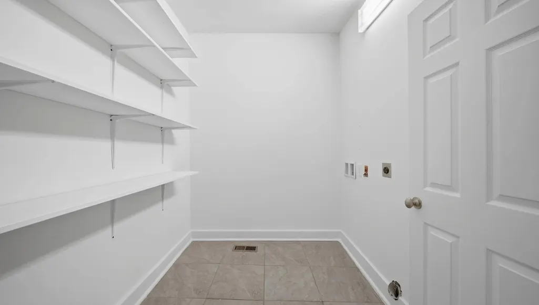
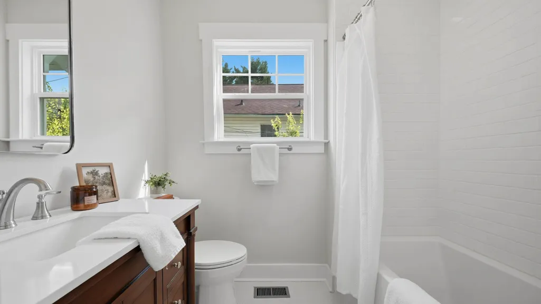
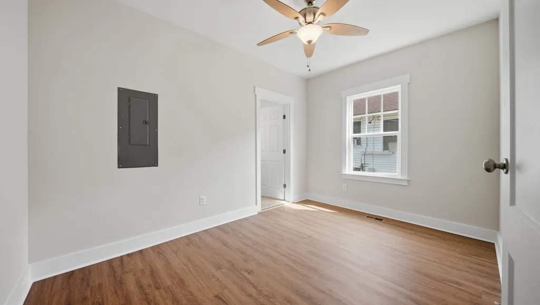
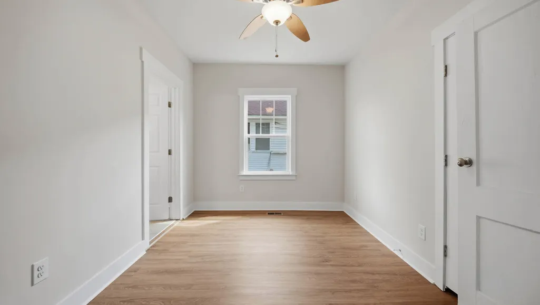
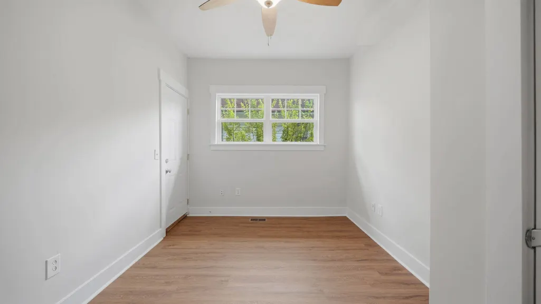
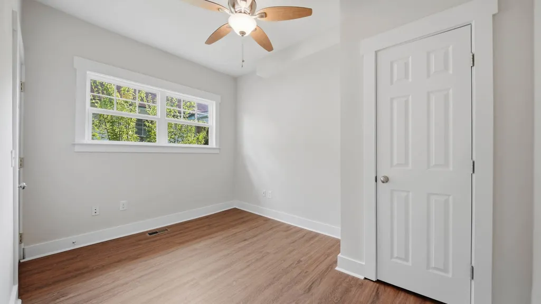
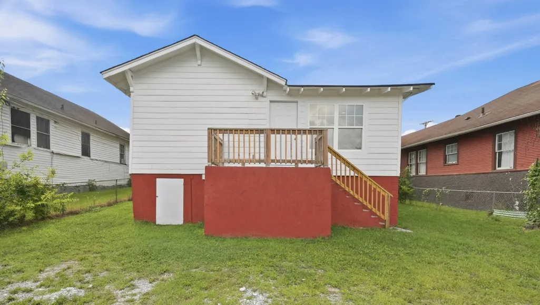
Welcome home to 706 S. Greenwood Ave! Located on a quiet street in the heart of Highland Park, this classic Craftsman home offers 4 bedrooms and 3 full baths, with the space, walkability and flexibility that makes downtown living so appealing. From the covered front porch, the main level flows effortlessly into an open floor plan, ideal for both everyday living and gathering with friends. The home features 2 en-suite primary bedrooms, one upstairs and one on the main level, allowing the flexibility for multi-generational living or hosting your out of town guests. The main floor also contains 2 additional bedrooms and another full bath. Just off of the kitchen, you'll find an oversized pantry with washer and dryer hookups along with easy access to the backyard and dedicated off-street parking. Move right in and enjoy it as it is, or make it your own over time. With a functional layout, two primary suites, and one of Chattanooga's most walkable neighborhoods just outside your door, 706 S. Greenwood is ready for its next chapter. Call today for your private tour.
| Elementary School | Middle School | High School |
|---|---|---|
| Orchard Knob Elementary | Orchard Knob Middle | Howard School of Academics & Tech High School |
| Price History | |
|---|---|
| 7/13/2026 | Listed $438,000 |
| 8/4/2026 | 3$429,000 |
| 8/14/2026 | 3$419,000 |
| 9/8/2026 | 5$399,000 |
General Features
| Sewer | Public Sewer |
|---|---|
| Heating | Central,Electric |
| Cooling | Central Air,Electric |
| Utilities | Cable Available,Electricity Available,Phone Available,Sewer Available |
| Possession | Close Of Escrow |
| Roof | Shingle |
| Appliances | Refrigerator,Microwave,Electric Water Heater,Electric Range,Dishwasher |
| Patio/Porch Features | Covered,Deck,Front Porch,Patio,Porch,Porch - Covered,Rear Porch |
| Security Features | Smoke Detector(s) |
| Construction Materials | Brick,HardiPlank Type |
| Year Built | 1920 |
| Levels | Two |
| Property Subtype | Single Family Residence |
| Community Features | Park,Playground,Sidewalks,Street Lights |
| County | Hamilton |
| New Construction | No |
| Property Type | Residential |
| HOA | No |
| Attached Garage | No |
| Subdivision Name | Ed Ferger |
| Garage Y/N | No |
| Total Rooms | 9 |
| Full Baths | 3 |
| Status | Active |
| Directions | Start to Merge onto I-75 S.Merge onto I-24 W via EXIT 2 toward Birmingham/Chattanooga/I-59.Merge onto Rossville Blvd via EXIT 180A toward TN-8 N.Take the 1st right onto Lindberg Ave.Turn slight left |
| High School | Howard School of Academics & Tech |
| City | Chattanooga |
| Senior Community Y/N | No |
| MLS Area | Chattanooga |
| Lot Size Units | Acres |
| Lot Size Square Feet | 6240.0 |
| Carport Y/N | No |
| Listing Terms | Cash,Conventional |
| Elementary School | Orchard Knob Elementary |
| Land Lease Y/N | No |
| Tax Annual Amount | 2004.54 |
| Home Warranty Y/N | No |
| Middle/Junior High School | Orchard Knob Middle |
| Property Condition | Updated/Remodeled |
| Lease Renewal Y/N | No |
| MLS Area Minor | Chattanooga |
| Additional Parcels Y/N | No |
| Lease Considered Y/N | No |
| Rent Control Y/N | No |
| Structure Type | House |
| Standard Status | Active |
| MobileHomeRemainsYN | No |
| Legal Description | Lt 4 Ferger Sub Pb 7 Pg 17 |
| Sewer_co_Public_sp_Sewer | True |
| Heating_co_Central | True |
| Utilities_co_Cable_sp_Available | True |
| Utilities_co_Electricity_sp_Available | True |
Interior Features
| Interior Amenities | Ceiling Fan(s),En Suite,Entrance Foyer,Granite Counters,High Ceilings,High Speed Internet,Open Floorplan,Pantry,Primary Downstairs,Recessed Lighting,Sitting Area,Tub/shower Combo,Walk-In Closet(s) |
|---|---|
| Basement | Crawl Space |
| Flooring | Hardwood,Luxury Vinyl,Tile |
| Basement (Y/N) | No |
| Air Conditioning Y/N | Yes |
| Heating Y/N | Yes |
| Window Features | Vinyl Frames |
| Fireplace Y/N | No |
| Above Grade Finished Area | 2400.0 |
| Laundry Features | Electric Dryer Hookup,Inside,Laundry Room,Lower Level,Main Level,Washer Hookup |
| Total Bedrooms | 4 |
| LivingAreaSource | Owner |
| Total Baths | 3 |
Exterior Features
| Exterior Amenities | None |
|---|---|
| Parking Features | Off Street,On Street |
| Lot Features | City Lot,Front Yard,Level |
| Water Source | Public |
| Lot Size Area | 0.14 |
| Foundation Details | Brick/Mortar |
| Spa | No |
| Building Area Total | 2400.0 |
| Lot Dimensions | 48X130 |
| Lot Size Acres | 0.14 |
| Waterfront Y/N | No |
| Road Frontage Type | City Street |
| Crops Included Y/N | No |
| Road Responsibility | Public Maintained Road |
| Horse Y/N | No |
| Irrigation Water Rights Y/N | No |
Amenities
- Foreclosure
- Views
- Short Sale
- New Construction
- Adult 55+
- Lease To Own
- No HOA Fees
- Furnished
- Primary On Main
- Air Conditioning
- Seller Finance
- Green
- Fixer Upper
- Horse
- Golf
- Fireplace
- Deck
- Garage
- Basement
- Pool
Property vs Single Family Average in 37404
Price
Taxes
Visits

 ©2026 Georgia Multiple Listing Service All information deemed reliable but not guaranteed. All properties are subject to prior sale, change or withdrawal. Neither listing broker(s) or information provider(s) shall be responsible for any typographical errors, misinformation, misprints and shall be held totally harmless. Listing(s) information is provided for consumer's personal, non-commercial use and may not be used for any purpose other than to identify prospective properties consumers may
 © 2026 Chattanooga Association of Realtors. All rights reserved. Information deemed to be reliable but not guaranteed. The data relating to real estate for sale on this website comes from the Chattanooga Association of Realtors and the Broker Reciprocity Program.sm. Real estate listings held by brokerage firms other than Dixon Homes Realty are marked with the BR logo and detailed information about them includes the name of the listing brokers. Listing broker has attempted to offer accurate data,
