









Address
2512 E 04th Street, Chattanooga, TN
Price
$ 209,900
Property Attributes
- MLS#1538720
- TypeSingle Family
- Listing Status Active
- CountyHamilton
- CityChattanooga
- AreaChattanooga
- NeighborhoodGlenwood No 2 Amende
- Zip37404
- StyleOther
- Year Built1920
- Taxes$ 1397
- Price$ 209,900
- Bedrooms3
- Full Bathrooms1
- Half Bathrooms1
- Sqr Footage2120
- Lot Size0.16 Acres
Data Source:
Greater Chattanooga MLS (GCAR)
Property Description
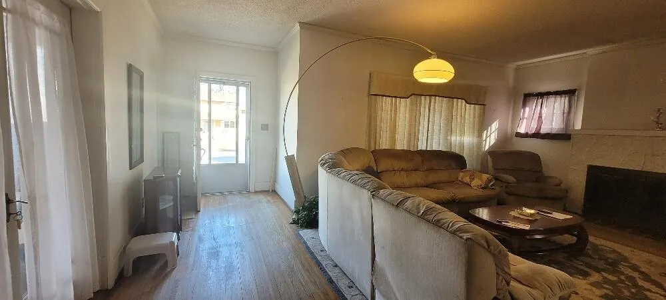
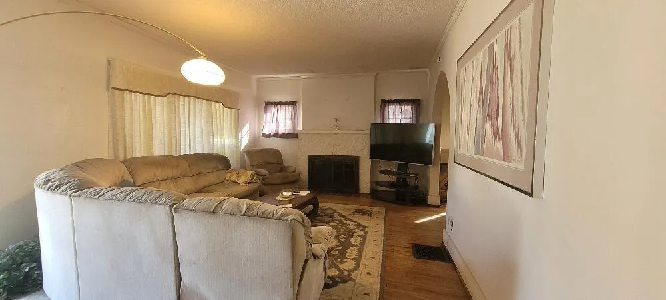
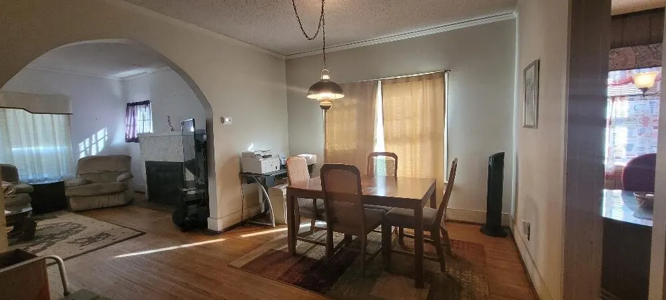
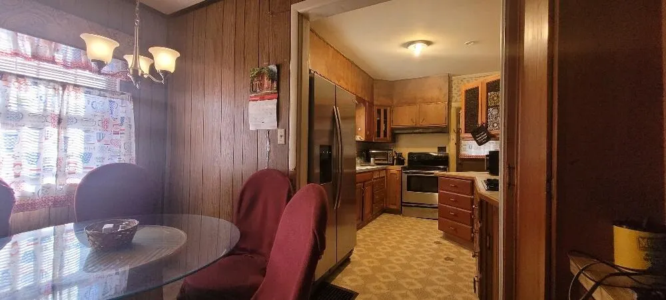
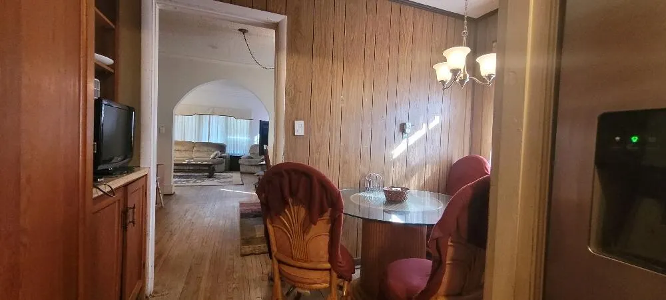
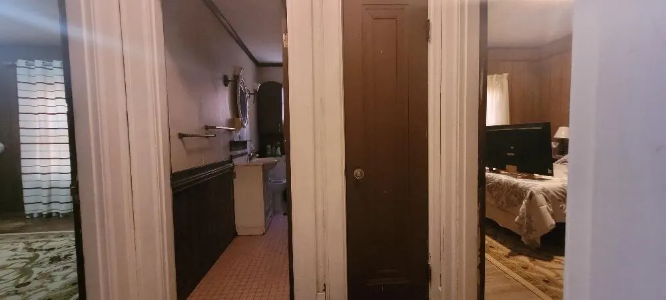
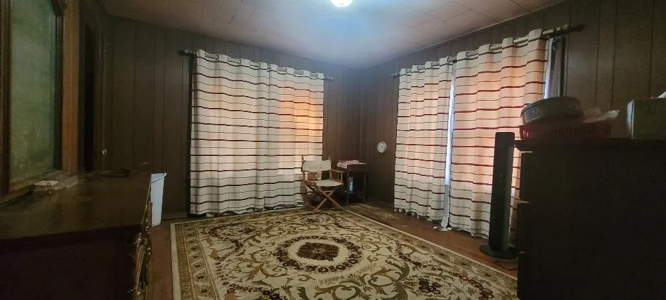
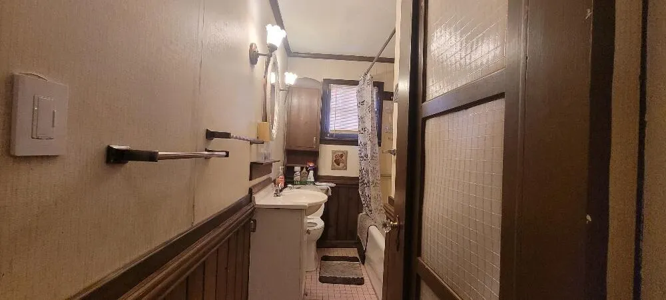
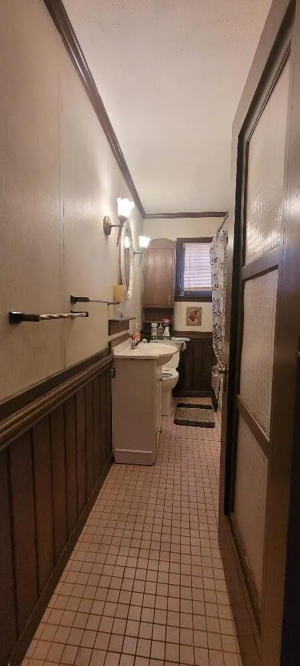
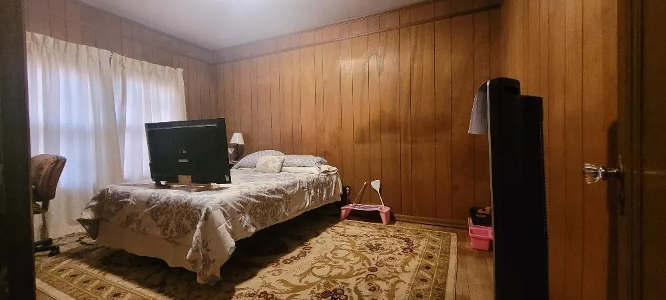
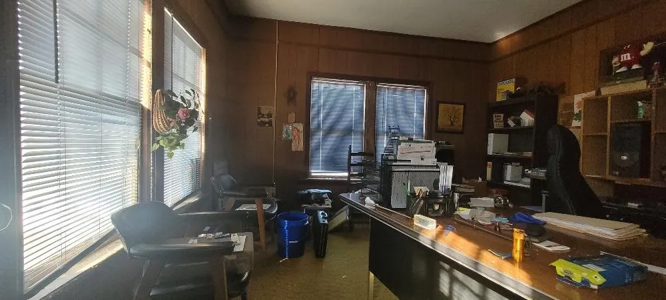
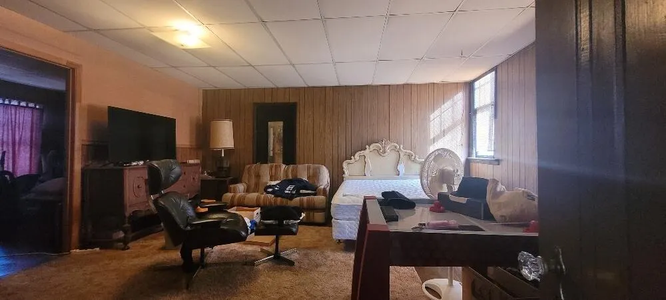
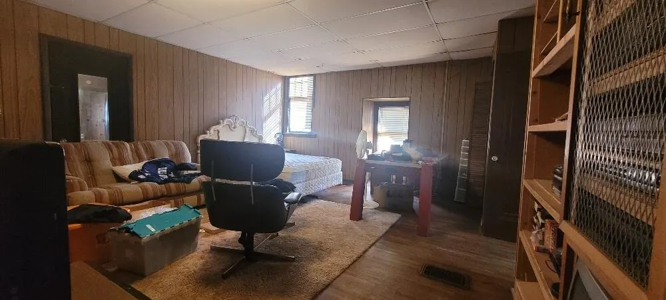
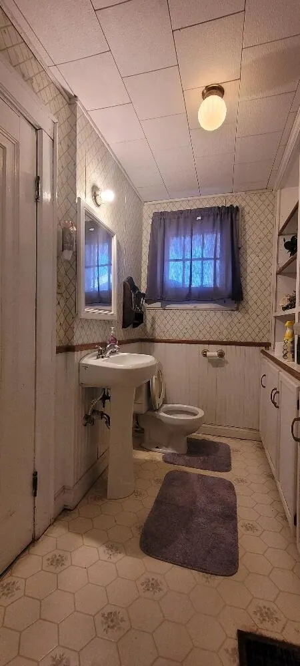
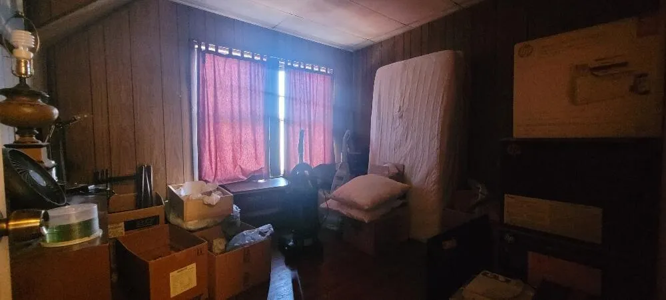
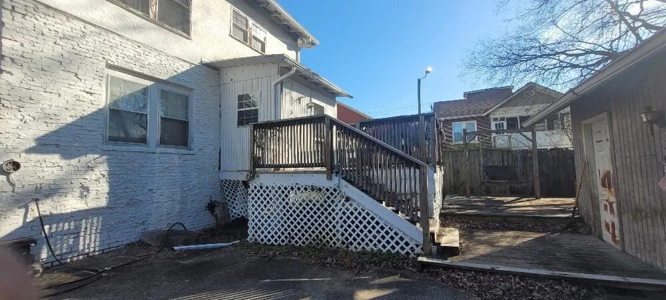
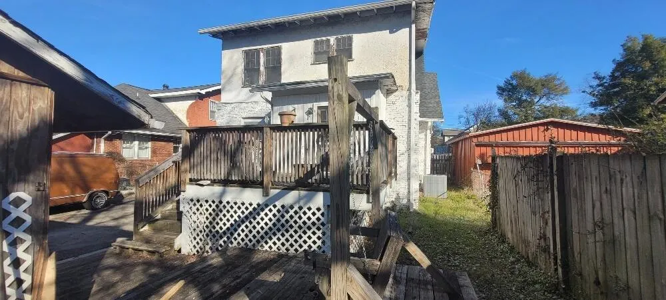
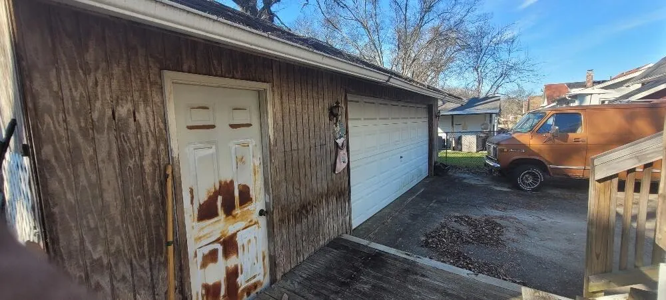
Release your imagination and restore this charming 1.5-story, approx. 1920 built home into the special jewel it was meant to be. Located in the heart of Glenwood, this 3-bedroom, 1.5-bath residence is filled with character and timeless details. Step into the open foyer and continue into a welcoming living room where a classic fireplace serves as the focal point. An arched doorway leads into the formal dining room, perfect for gatherings and entertaining. Just off the kitchen, you'll find the ever-so-charming breakfast nook--yes, it's still here--adding warmth and nostalgia to everyday meals. The kitchen offers abundant cabinetry and multiple cooktops, providing a solid foundation for your renovation vision. A laundry room located off the kitchen opens to the rear deck and leads to a 2-car garage, adding everyday convenience. The second level features a spacious bedroom, a 1.5 bath, and an adjoining bonus room ideal for a sitting area, nursery, or creative space. An additional large room can serve as a home office, studio, or flex room, with several areas on this level offering ample storage. This home is rich with possibilities and awaits some TLC to truly shine. Bring your vision and make it your own! Being Sold ''AS IS''.
| Price History | |
|---|---|
| 7/15/2026 | Listed $209,900 |
General Features
| Sewer | Public Sewer |
|---|---|
| Heating | Central,Electric |
| Cooling | Central Air |
| Utilities | Cable Available,Electricity Available,Phone Available,Sewer Available,Water Available |
| Possession | Negotiable |
| Roof | Asphalt,Shingle |
| Appliances | Free-Standing Refrigerator,Free-Standing Electric Range,Electric Water Heater,Cooktop |
| Garage Spaces | 2 |
| Patio/Porch Features | Deck,Porch,Side Porch |
| Architectural Style | Other |
| Pool Features | None |
| Security Features | Smoke Detector(s) |
| Construction Materials | Stone |
| Year Built | 1920 |
| Stories Count | 1 |
| Levels | One and One Half |
| Property Subtype | Single Family Residence |
| Community Features | None |
| County | Hamilton |
| New Construction | false |
| Property Type | Residential |
| HOA | false |
| Attached Garage | false |
| Subdivision Name | Glenwood No 2 Amende |
| Garage Y/N | true |
| Other Structures | Garage(s) |
| Total Rooms | 10 |
| Full Baths | 1 |
| Status | Active |
| Directions | Going East on E. 03rd Street, right onto Glenwood Drive, right onto 4th Street. Home is on the left. |
| High School | Brainerd High |
| City | Chattanooga |
| Senior Community Y/N | false |
| MLS Area | Chattanooga |
| Lot Size Units | Acres |
| Lot Size Square Feet | 7000 |
| Carport Y/N | false |
| Listing Terms | Cash,Conventional |
| Spa Features | None |
| Elementary School | Orchard Knob Elementary |
| Land Lease Y/N | No |
| Tax Annual Amount | 1397.23 |
| Home Warranty Y/N | false |
| Middle/Junior High School | Orchard Knob Middle |
| Property Condition | Fixer |
| Lease Renewal Y/N | No |
| MLS Area Minor | Chattanooga |
| Additional Parcels Y/N | false |
| Lease Considered Y/N | No |
| Rent Control Y/N | No |
| Structure Type | House |
| Standard Status | Active |
| Occupancy Type | Vacant |
| MobileHomeRemainsYN | No |
| Legal Description | LT 14 BLK 21 GLENWOOD NO 2 AMENDED PB 11 PG 40 |
| Sewer_co_Public_sp_Sewer | true |
| Heating_co_Central | true |
| Utilities_co_Cable_sp_Available | true |
| Utilities_co_Electricity_sp_Available | true |
Interior Features
| Interior Amenities | Breakfast Nook,Separate Dining Room,Storage |
|---|---|
| Basement | Crawl Space |
| Flooring | Hardwood |
| Total Fireplaces | 1 |
| Fireplace Features | Living Room |
| Basement (Y/N) | false |
| Air Conditioning Y/N | true |
| Heating Y/N | true |
| Window Features | Wood Frames |
| Fireplace Y/N | true |
| Above Grade Finished Area | 2120 |
| Half Baths | 1 |
| Laundry Features | Laundry Room,Main Level,Washer Hookup |
| Total Bedrooms | 3 |
| LivingAreaSource | Tax Records |
| Total Baths | 2 |
Exterior Features
| Exterior Amenities | Private Yard,Rain Gutters |
|---|---|
| Fencing | None |
| Parking Features | Driveway,Garage,Off Street |
| Lot Features | Back Yard,Level |
| Water Source | Public |
| Inclusions | Refrigerator |
| Lot Size Area | 0.16 |
| Foundation Details | Permanent |
| Spa | false |
| Building Area Total | 2120 |
| Lot Dimensions | 50X140 |
| Lot Size Acres | 0.16 |
| Road Surface Type | Concrete |
| Waterfront Y/N | false |
| Road Frontage Type | City Street |
| Other Equipment | None |
| Crops Included Y/N | No |
| Road Responsibility | Public Maintained Road |
| Horse Y/N | No |
| Irrigation Water Rights Y/N | No |
Amenities
- Foreclosure
- Views
- Short Sale
- New Construction
- Adult 55+
- Lease To Own
- No HOA Fees
- Furnished
- Primary On Main
- Air Conditioning
- Seller Finance
- Green
- Fixer Upper
- Horse
- Golf
- Fireplace
- Deck
- Garage
- Basement
- Pool
Property vs Single Family Average in 37404
Price
Taxes
Year Built

 ©2026 Georgia Multiple Listing Service All information deemed reliable but not guaranteed. All properties are subject to prior sale, change or withdrawal. Neither listing broker(s) or information provider(s) shall be responsible for any typographical errors, misinformation, misprints and shall be held totally harmless. Listing(s) information is provided for consumer's personal, non-commercial use and may not be used for any purpose other than to identify prospective properties consumers may
 © 2026 Chattanooga Association of Realtors. All rights reserved. Information deemed to be reliable but not guaranteed. The data relating to real estate for sale on this website comes from the Chattanooga Association of Realtors and the Broker Reciprocity Program.sm. Real estate listings held by brokerage firms other than Dixon Homes Realty are marked with the BR logo and detailed information about them includes the name of the listing brokers. Listing broker has attempted to offer accurate data,
