













Address
2125 Port Royal Drive, Soddy Daisy, TN
Price
$ 399,900
Property Attributes
- MLS#1538742
- TypeSingle Family
- Listing Status Active
- CountyHamilton
- CitySoddy Daisy
- AreaCounty
- NeighborhoodPort Royal Ests
- Zip37379
- StyleContemporary
- Year Built1986
- Taxes$ 1073
- Price$ 399,900
- Bedrooms3
- Full Bathrooms2
- Half Bathrooms1
- Sqr Footage1887
- Lot Size0.45 Acres
Data Source:
Greater Chattanooga MLS (GCAR)
Property Description
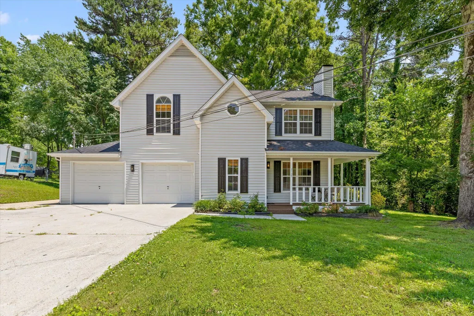
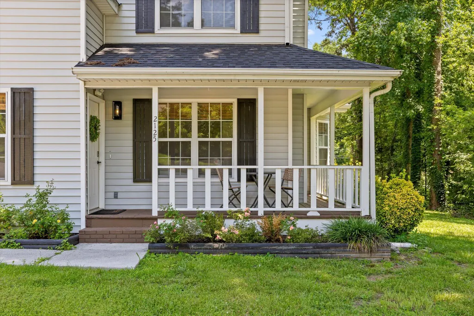
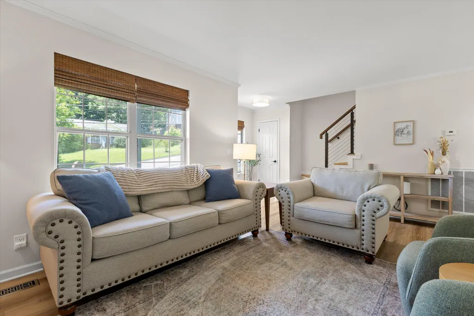
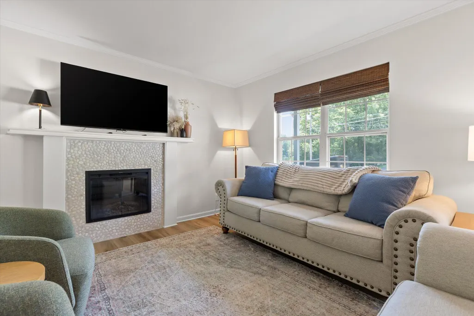
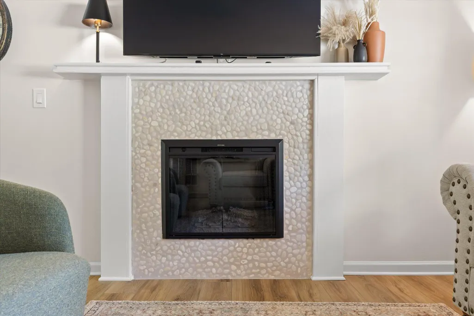
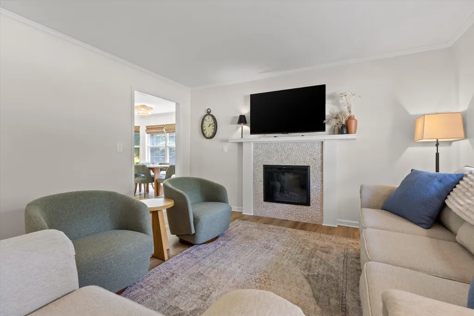
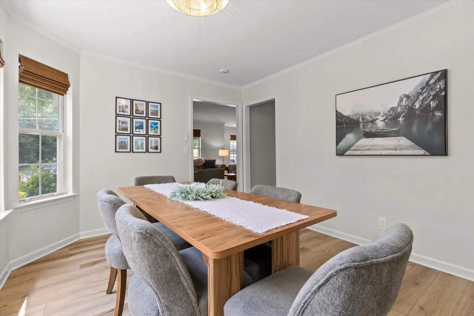
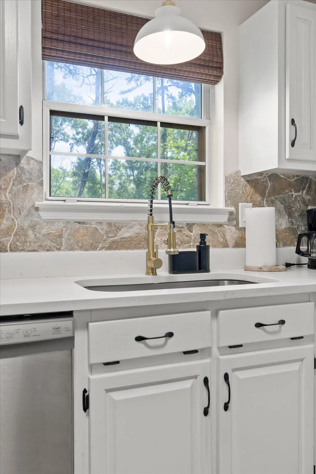
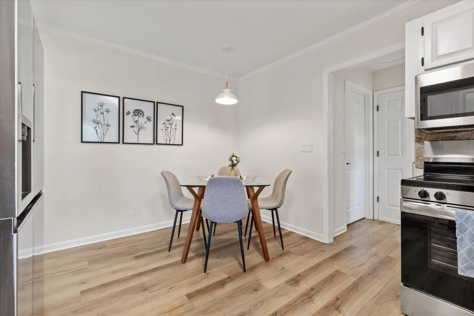
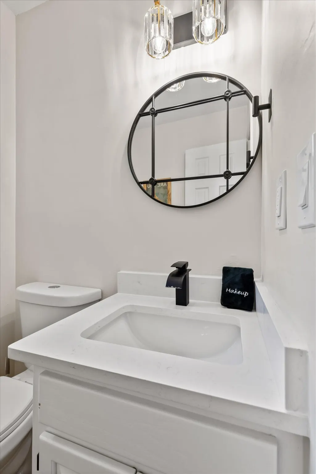
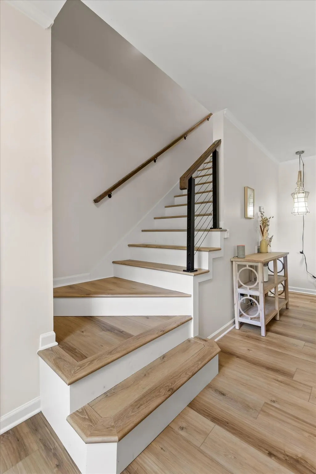
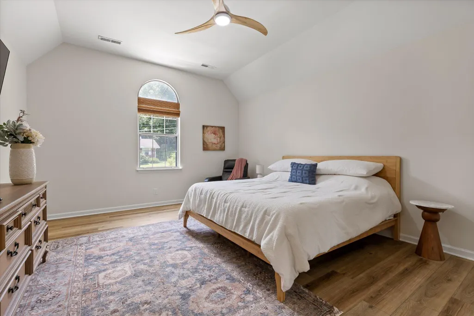
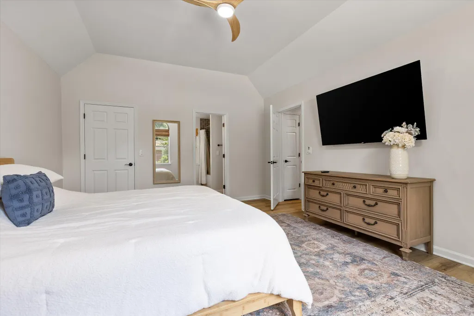
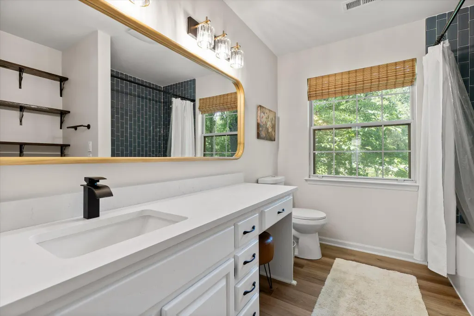
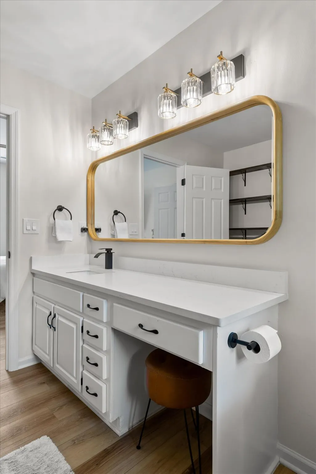
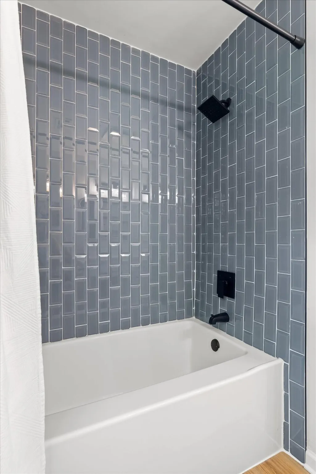
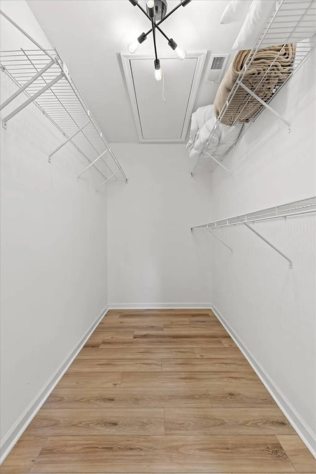
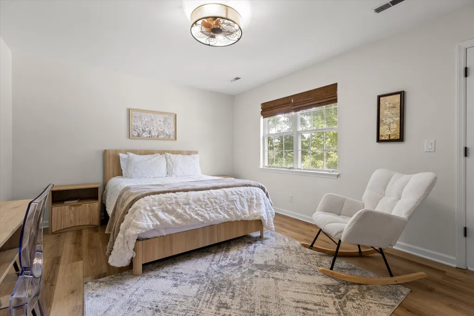
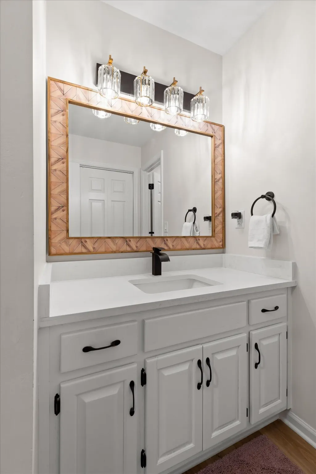
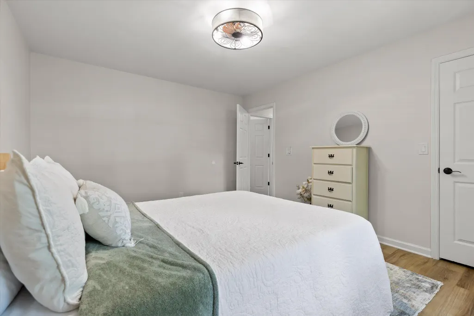
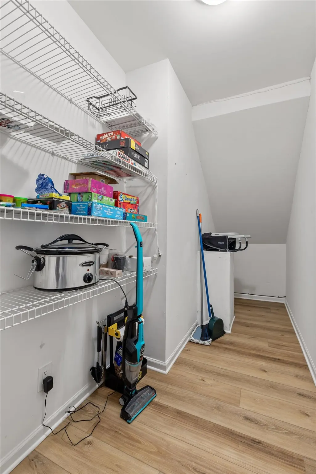
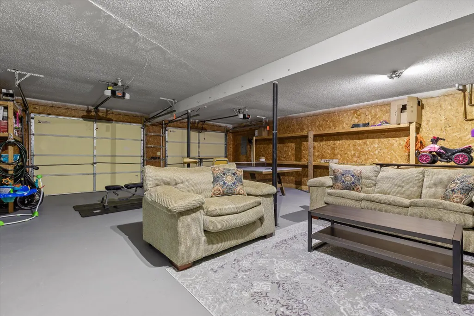
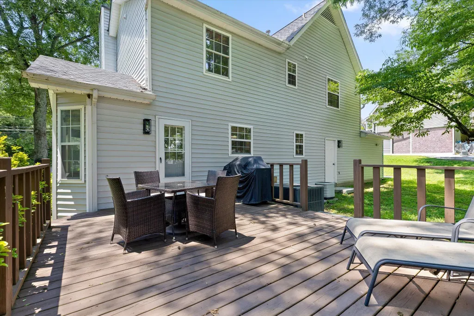
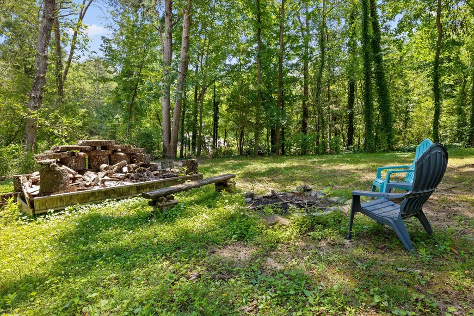
Welcome home to this beautifully renovated two-story home in the desirable Port Royal community! This spacious 3-bedroom, 2.5-bath home sits on a corner lot and offers the perfect blend of style, comfort, and convenience. Step inside to find a bright, inviting floor plan filled with natural light, a cozy fireplace in the living room, and a dining room featuring a wall of windows offering natural sunlight. The beautiful kitchen offers quartz counter tops and a large pantry closet and plenty of storage, making everyday living and entertaining a breeze. Upstairs, you'll find three generously sized bedrooms, including a spacious primary suite with beautifully renovated bathrooms with tile showers. Every detail has been thoughtfully updated, making this home truly move-in ready. Outside, enjoy relaxing with a morning cup of coffee on the stylish front porch or enjoy grilling your next dinner on this nice size back deck - perfect for evenings with family and friends. The home also includes a two-car garage and ample storage throughout. Located just minutes from the harbor with multiple boat slips and only a short drive to Chester Frost Park, where you'll enjoy a sandy beach, swimming, boating, fishing, and one of the area's most popular recreational areas. Don't miss your chance to own this beautifully updated home in one of the area's most desirable neighborhoods! Schedule your own private showing today!
| Price History | |
|---|---|
| 7/15/2026 | Listed $399,900 |
| 7/30/2026 | 3$389,900 |
General Features
| Sewer | Septic Tank |
|---|---|
| Heating | Central,Natural Gas |
| Cooling | Central Air,Electric,Multi Units |
| Utilities | Electricity Connected,Natural Gas Connected,Water Connected |
| Possession | Close Of Escrow |
| Roof | Asphalt,Shingle |
| Appliances | Refrigerator,Microwave,Electric Range,Dishwasher |
| Garage Spaces | 2 |
| Patio/Porch Features | Deck,Front Porch,Porch - Covered |
| Architectural Style | Contemporary |
| Pool Features | None |
| Construction Materials | Vinyl Siding |
| Year Built | 1986 |
| Stories Count | 2 |
| Levels | Two |
| Property Subtype | Single Family Residence |
| Community Features | None |
| County | Hamilton |
| New Construction | false |
| Property Type | Residential |
| HOA | false |
| Attached Garage | false |
| Subdivision Name | Port Royal Ests |
| Garage Y/N | true |
| Other Structures | None |
| Total Rooms | 9 |
| Full Baths | 2 |
| Status | Active |
| Directions | Hixson Pike to Lake Site - Left on Port Royal Drive - House on Right. |
| High School | Soddy-Daisy High |
| City | Soddy Daisy |
| Senior Community Y/N | false |
| MLS Area | County |
| Lot Size Units | Acres |
| Lot Size Square Feet | 19602 |
| Carport Y/N | false |
| Listing Terms | Cash,Conventional,FHA,USDA Loan,VA Loan |
| Spa Features | None |
| Elementary School | McConnell Elementary |
| Land Lease Y/N | No |
| Tax Annual Amount | 1073.4 |
| Home Warranty Y/N | false |
| Middle/Junior High School | Loftis Middle |
| Lease Renewal Y/N | No |
| MLS Area Minor | County |
| Additional Parcels Y/N | false |
| Lease Considered Y/N | No |
| Rent Control Y/N | No |
| Structure Type | House |
| Standard Status | Active |
| MobileHomeRemainsYN | No |
| Legal Description | LT 24 PORT ROYAL ESTATES 41-82 REV 42-14 |
| Sewer_co_Septic_sp_Tank | true |
| Heating_co_Central | true |
Interior Features
| Interior Amenities | Breakfast Nook,Eat-in Kitchen,Granite Counters,Vaulted Ceiling(s) |
|---|---|
| Basement | Crawl Space |
| Flooring | Luxury Vinyl |
| Total Fireplaces | 1 |
| Fireplace Features | Electric,Living Room |
| Basement (Y/N) | false |
| Air Conditioning Y/N | true |
| Heating Y/N | true |
| Window Features | Insulated Windows |
| Fireplace Y/N | true |
| Above Grade Finished Area | 1887 |
| Half Baths | 1 |
| Laundry Features | Electric Dryer Hookup,Laundry Room,Washer Hookup |
| Total Bedrooms | 3 |
| LivingAreaSource | Tax Records |
| Total Baths | 3 |
Exterior Features
| Exterior Amenities | Rain Gutters |
|---|---|
| Fencing | None |
| Parking Features | Driveway,Garage,Garage Faces Front |
| Lot Features | Few Trees,Level |
| Water Source | Public |
| Lot Size Area | 0.45 |
| Foundation Details | Block |
| Spa | false |
| Building Area Total | 1887 |
| Lot Dimensions | 120.45X164.80 |
| Lot Size Acres | 0.45 |
| Road Surface Type | Asphalt,Paved |
| Waterfront Y/N | false |
| Road Frontage Type | County Road |
| Other Equipment | None |
| Crops Included Y/N | No |
| Road Responsibility | Public Maintained Road |
| Horse Y/N | No |
| Irrigation Water Rights Y/N | No |
Amenities
- Foreclosure
- Views
- Short Sale
- New Construction
- Adult 55+
- Lease To Own
- No HOA Fees
- Furnished
- Primary On Main
- Air Conditioning
- Seller Finance
- Green
- Fixer Upper
- Horse
- Golf
- Fireplace
- Deck
- Garage
- Basement
- Pool
Property vs Single Family Average in 37379
Price
Taxes
Year Built


 ©2026 Georgia Multiple Listing Service All information deemed reliable but not guaranteed. All properties are subject to prior sale, change or withdrawal. Neither listing broker(s) or information provider(s) shall be responsible for any typographical errors, misinformation, misprints and shall be held totally harmless. Listing(s) information is provided for consumer's personal, non-commercial use and may not be used for any purpose other than to identify prospective properties consumers may
