
Price Reduction - Primary on Main



Address
131 Brently Woods Drive, Chattanooga, TN
Price
$ 379,900
Property Attributes
- MLS#1538879
- TypeSingle Family
- Listing Status Active
- CountyHamilton
- CityChattanooga
- AreaChattanooga
- NeighborhoodBrenlty Woods
- Zip37421
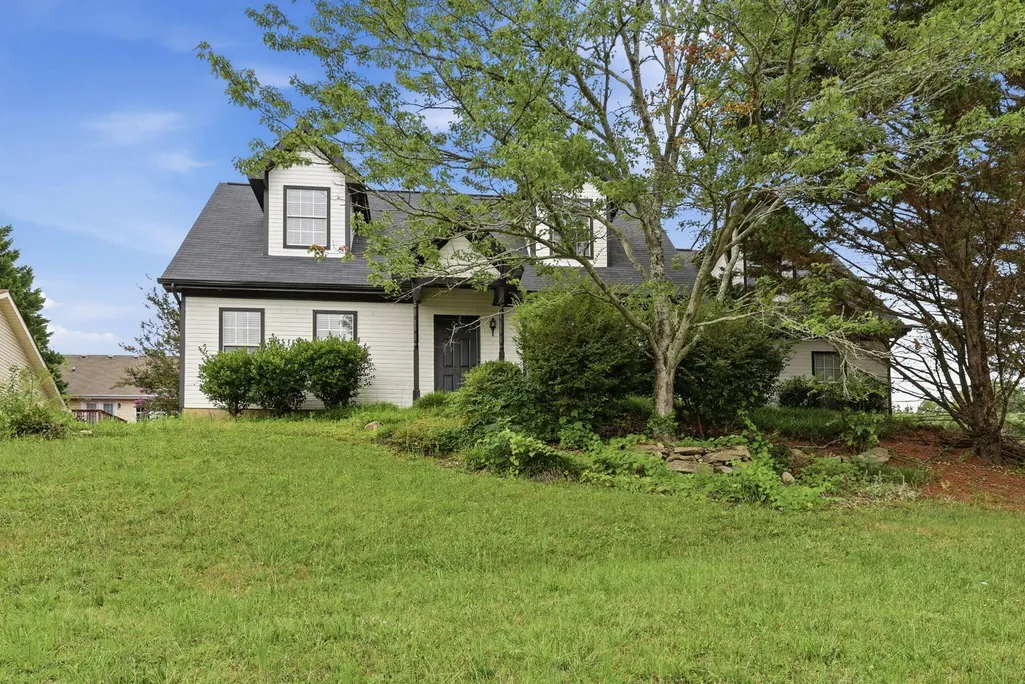
- StyleCape Cod
- Year Built1996
- Taxes$ 1202
- Price$ 379,900
- Bedrooms3
- Full Bathrooms2
- Half Bathrooms0
- Sqr Footage1807
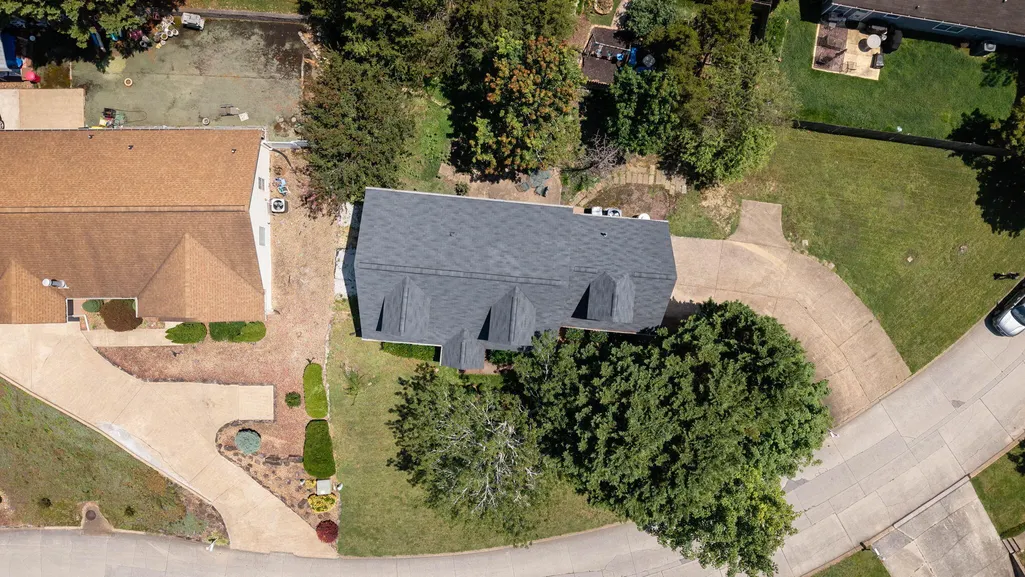
- Lot Size0.61 Acres
Data Source:
Greater Chattanooga MLS (GCAR)
Property Description
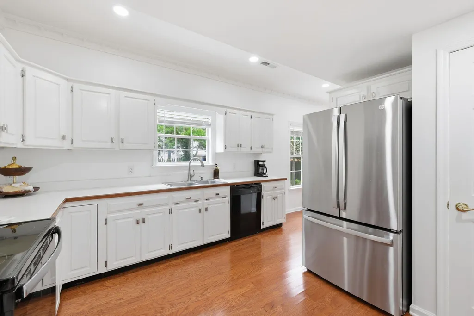
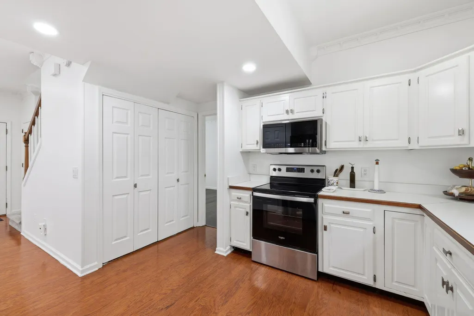
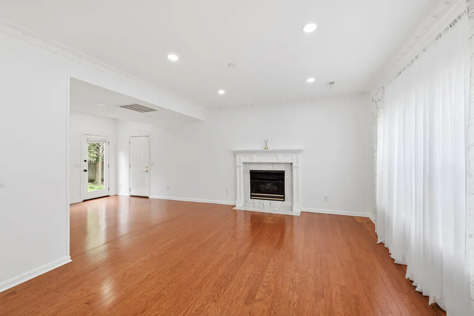
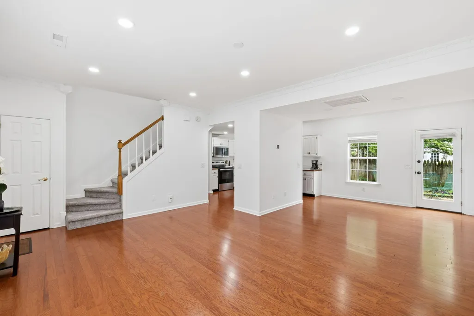
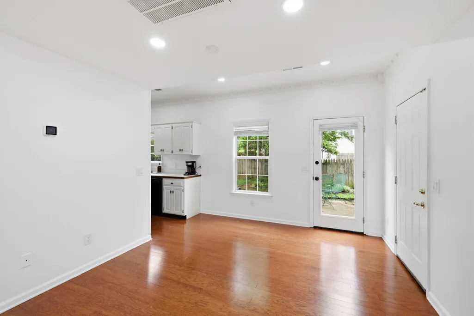
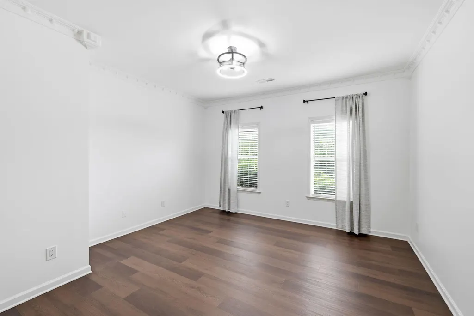
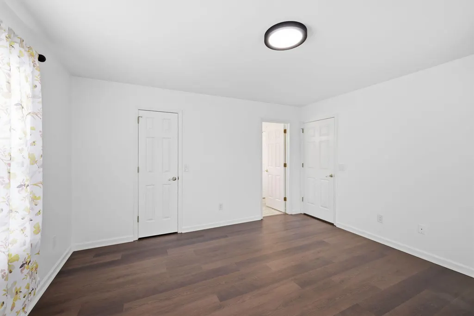
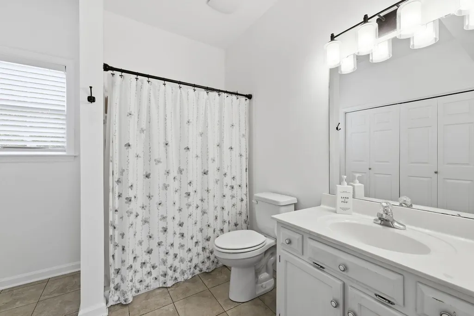
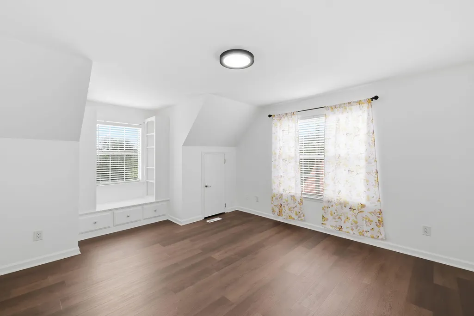
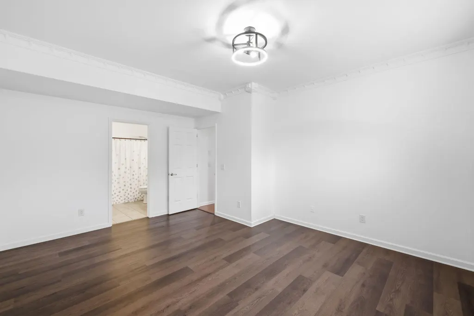
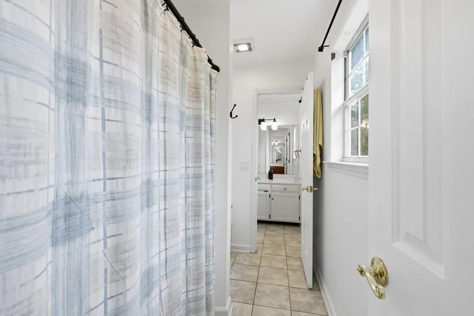
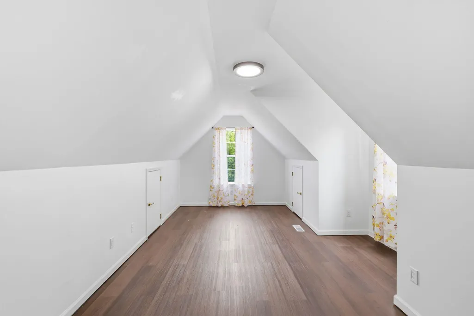
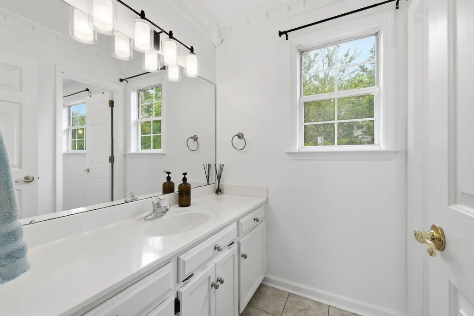
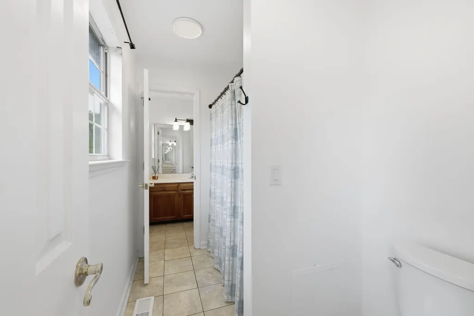
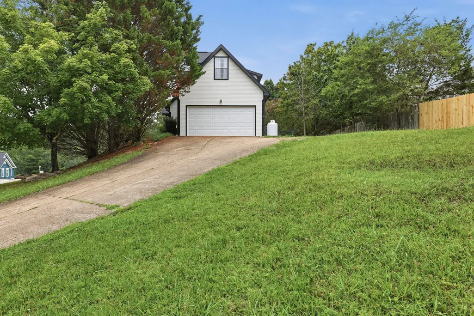
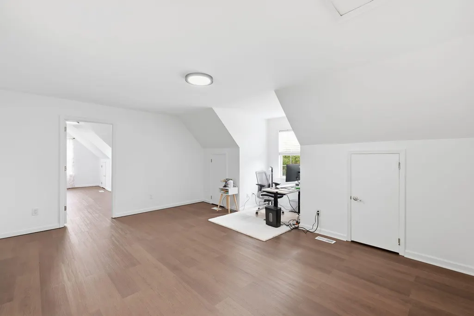
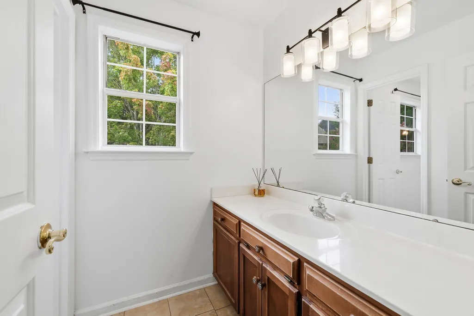
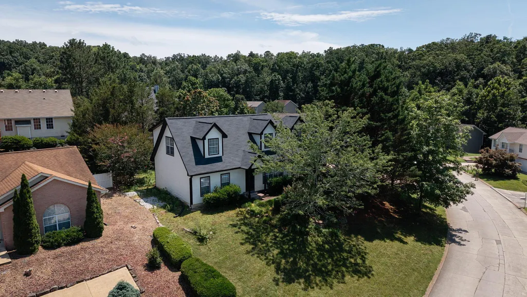
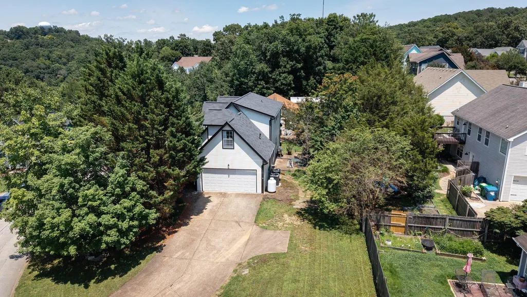
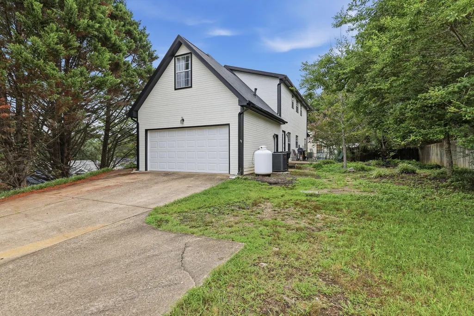
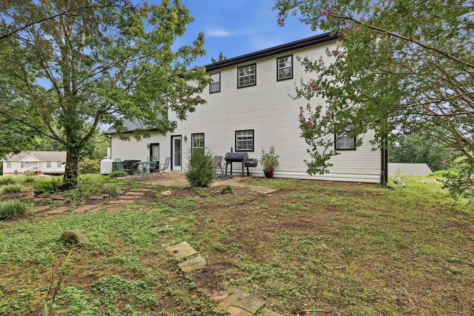
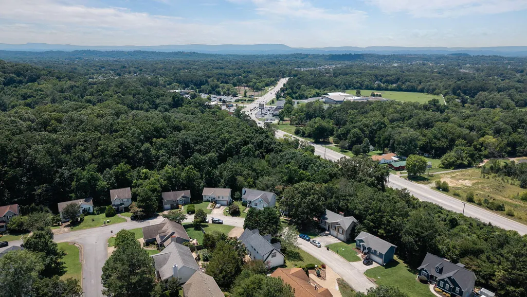
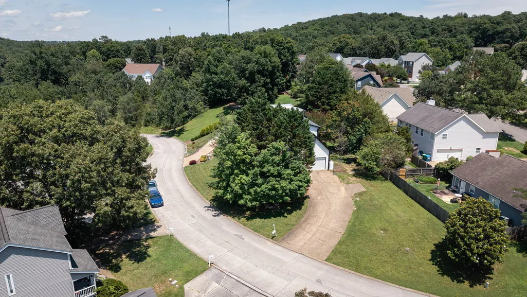
Welcome Home to 131 Brently Woods Drive, Chattanooga, TN 37421 Nestled in the desirable Brently Woods community of East Brainerd, this beautifully maintained home offers the perfect combination of comfort, functionality, and recent updates. Featuring a sought-after main-level primary suite, this home is designed for easy everyday living while providing plenty of space for family and guests. Recent improvements include a new HVAC system (2025), fresh interior paint, and new flooring in the upstairs bedrooms and staircase, giving the home a fresh, move-in-ready feel. Upstairs, you'll find two generously sized bedrooms, a guest bathroom, and an impressive bonus room that offers endless possibilities as a fourth bedroom, home office, media room, or playroom. The spacious bonus room includes a closet and a large window showcasing beautiful mountain views while filling the space with natural light. Outside, enjoy the peaceful setting of this established neighborhood while remaining just minutes from everything East Brainerd has to offer. Conveniently located near Hamilton Place Mall, shopping, restaurants, grocery stores, medical facilities, and major commuter routes, you'll love the balance of privacy and accessibility. The property is also located near East Brainerd Elementary School and other Hamilton County schools, adding to its appeal for a variety of buyers. Whether you're entertaining friends, working from home, or simply enjoying the mountain views, this thoughtfully updated home provides the space and lifestyle you've been looking for. Don't miss this opportunity to own a move-in-ready East Brainerd gem with major updates, flexible living space, and a prime Chattanooga location!
| Price History | |
|---|---|
| 7/16/2026 | Listed $398,000 |
| 9/11/2026 | 5$379,900 |
General Features
| Sewer | Public Sewer |
|---|---|
| Heating | Central,Electric |
| Cooling | Central Air,Electric |
| Utilities | Electricity Connected,Sewer Connected,Water Connected,Propane |
| Possession | Close Of Escrow |
| Appliances | Water Heater,Microwave,Electric Range,Disposal,Dishwasher |
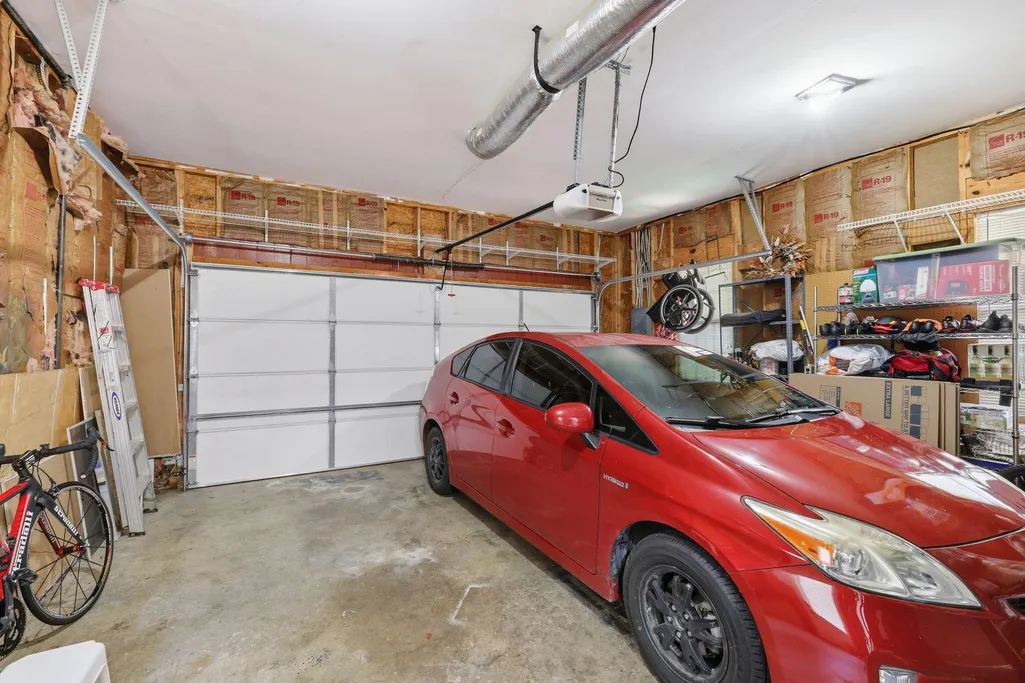
| Garage Spaces | 1 |
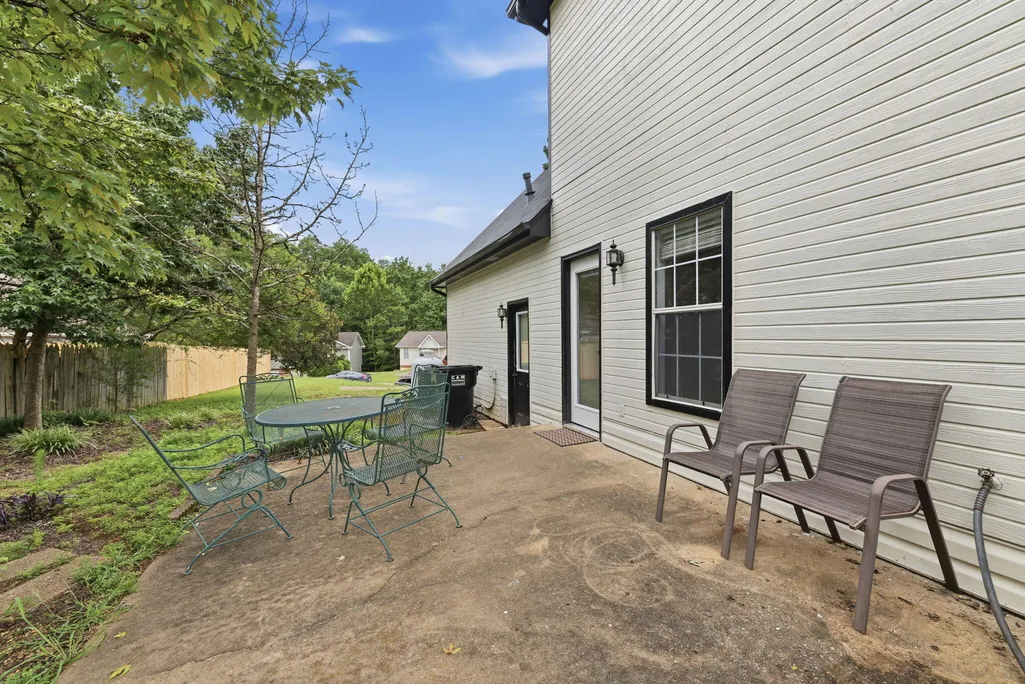
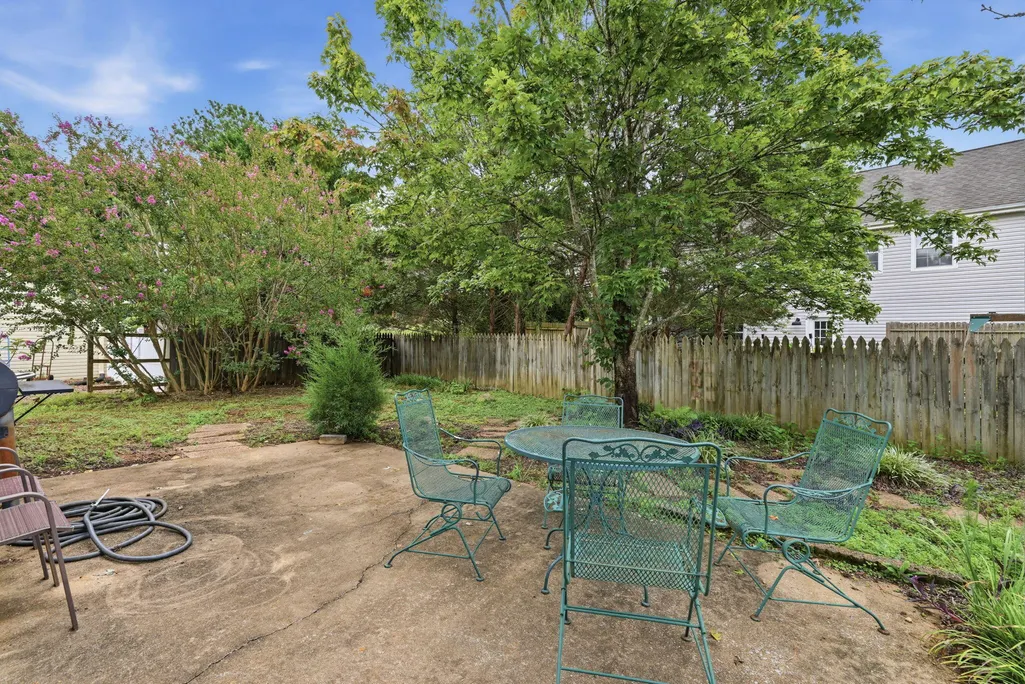
| Patio/Porch Features | Patio |
| Architectural Style | Cape Cod |
| Construction Materials | Block,Shingle Siding |
| Year Built | 1996 |
| Stories Count | 2 |
| Levels | Two |
| Property Subtype | Single Family Residence |
| County | Hamilton |
| New Construction | false |
| Property Type | Residential |
| HOA | false |
| Attached Garage | true |
| Subdivision Name | Brenlty Woods |
| Garage Y/N | true |
| Total Rooms | 6 |
| Full Baths | 2 |
| Status | Active |
| Directions | From downtown Chattanooga, TN: Merge onto TN-27 East. Merge onto I-24 East toward Knoxville/Atlanta. Take exit 3A to E Brainerd Road. Continue for approximately 3.5 miles, then turn right onto Brently |
| High School | East Hamilton |
| City | Chattanooga |
| Senior Community Y/N | false |
| MLS Area | Chattanooga |
| Lot Size Units | Acres |
| Lot Size Square Feet | 26571.6 |
| Carport Y/N | false |
| Listing Terms | Cash,Conventional,FHA,VA Loan |
| Elementary School | Westview Elementary |
| Land Lease Y/N | No |
| Tax Annual Amount | 1202.99 |
| Home Warranty Y/N | false |
| Middle/Junior High School | East Hamilton |
| Lease Renewal Y/N | No |
| MLS Area Minor | Chattanooga |
| Additional Parcels Y/N | false |
| Lease Considered Y/N | No |
| Rent Control Y/N | No |
| Structure Type | House |
| Standard Status | Active |
| Occupancy Type | Owner |
| MobileHomeRemainsYN | No |
| Legal Description | Lt 83 Brently Woods Sub Pb52 Pg182 Out Of 171C-D-10 For 1995 |
| Sewer_co_Public_sp_Sewer | true |
| Heating_co_Central | true |
Interior Features
| Interior Amenities | En Suite,High Ceilings,Pantry,Primary Downstairs,Smart Camera(s)/Recording,Split Bedrooms,Walk-In Closet(s) |
|---|---|
| Basement | None |
| Flooring | Carpet,Hardwood,Luxury Vinyl,Tile |
| Total Fireplaces | 1 |
| Fireplace Features | Gas Starter,Living Room |
| Basement (Y/N) | false |
| Air Conditioning Y/N | true |
| Heating Y/N | true |
| Fireplace Y/N | true |
| Above Grade Finished Area | 1807 |
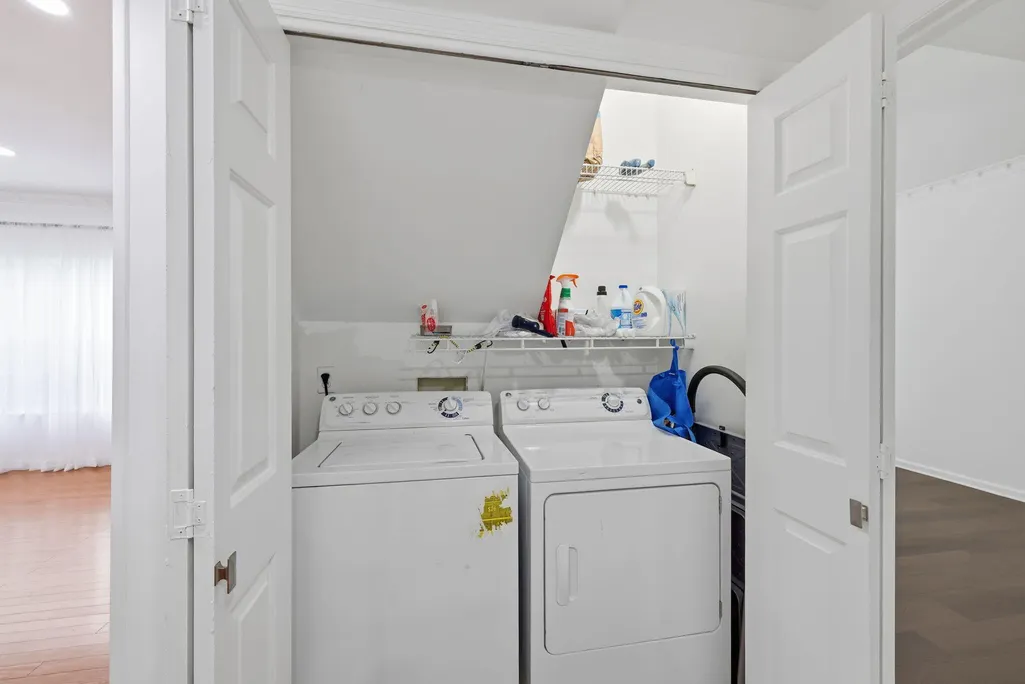
| Laundry Features | Laundry Closet,Main Level |
| Total Bedrooms | 3 |
| LivingAreaSource | Tax Records |
| Total Baths | 2 |
Exterior Features
| Exterior Amenities | Rain Gutters |
|---|---|
| Parking Features | Driveway,Garage Faces Side |
| Lot Features | Corner Lot |
| Water Source | Public |
| Lot Size Area | 0.61 |
| Foundation Details | Block |
| Spa | No |
| Building Area Total | 1807 |
| Lot Dimensions | 180.6X158.76 |
| Lot Size Acres | 0.61 |
| Waterfront Y/N | false |
| Crops Included Y/N | No |
| Horse Y/N | No |
| Irrigation Water Rights Y/N | No |
Amenities
- Foreclosure
- Views
- Short Sale
- New Construction
- Adult 55+
- Lease To Own
- No HOA Fees
- Furnished
- Primary On Main
- Air Conditioning
- Seller Finance
- Green
- Fixer Upper
- Horse
- Golf
- Fireplace
- Deck
- Garage
- Basement
- Pool
Property vs Single Family Average in 37421
Price
Taxes
Year Built

 ©2026 Georgia Multiple Listing Service All information deemed reliable but not guaranteed. All properties are subject to prior sale, change or withdrawal. Neither listing broker(s) or information provider(s) shall be responsible for any typographical errors, misinformation, misprints and shall be held totally harmless. Listing(s) information is provided for consumer's personal, non-commercial use and may not be used for any purpose other than to identify prospective properties consumers may
 © 2026 Chattanooga Association of Realtors. All rights reserved. Information deemed to be reliable but not guaranteed. The data relating to real estate for sale on this website comes from the Chattanooga Association of Realtors and the Broker Reciprocity Program.sm. Real estate listings held by brokerage firms other than Dixon Homes Realty are marked with the BR logo and detailed information about them includes the name of the listing brokers. Listing broker has attempted to offer accurate data,
