
Views - New Construction














Address
8880 Griffith Highway, Whitwell, TN
Price
$ 399,999
Property Attributes
- MLS#1538892
- TypeSingle Family
- Listing Status Active
- CountyMarion
- CityWhitwell
- NeighborhoodGriffith
- Zip37397
- StyleSingle Family Residence
- Year Built2026
- Taxes$ 277
- Price$ 399,999
- Bedrooms3
- Full Bathrooms2
- Half Bathrooms0
- Sqr Footage1560
- Lot Size0.96 Acres
Data Source:
Greater Chattanooga MLS (GCAR)
Property Description
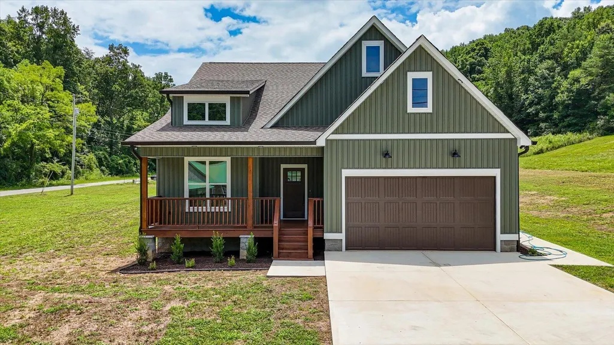
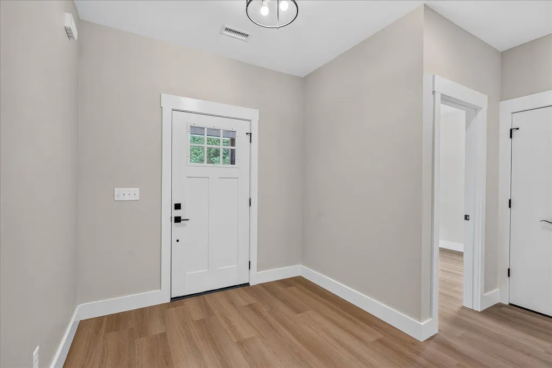
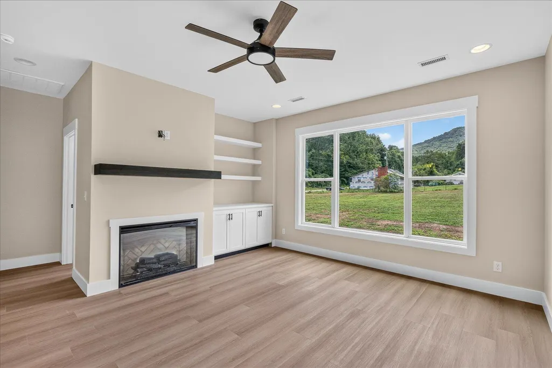
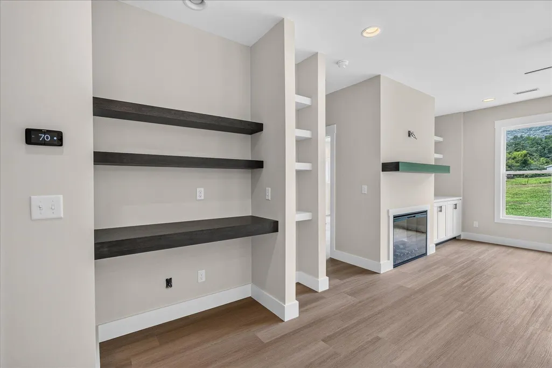
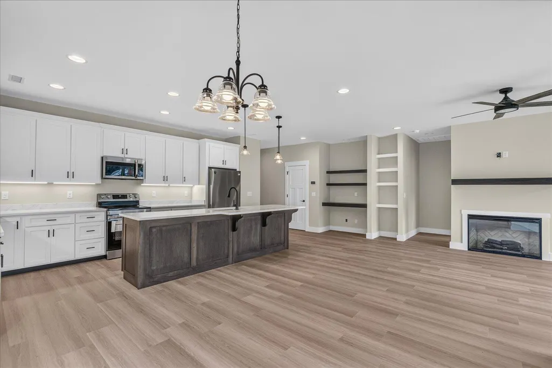
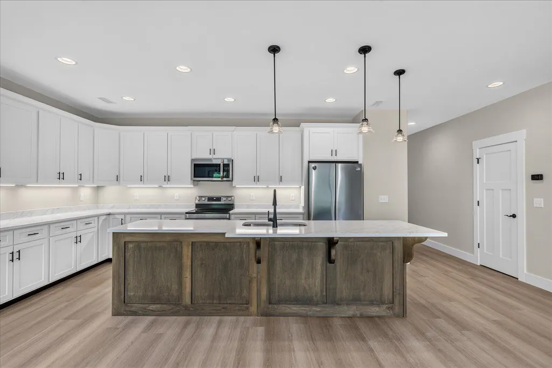
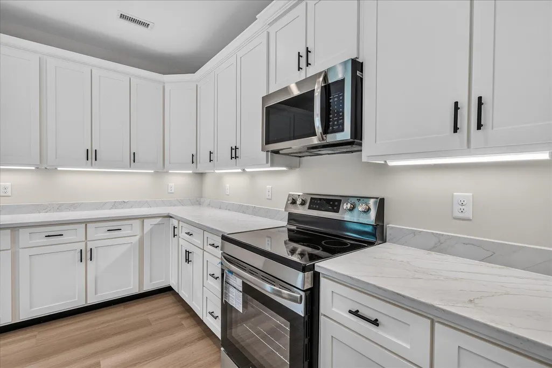
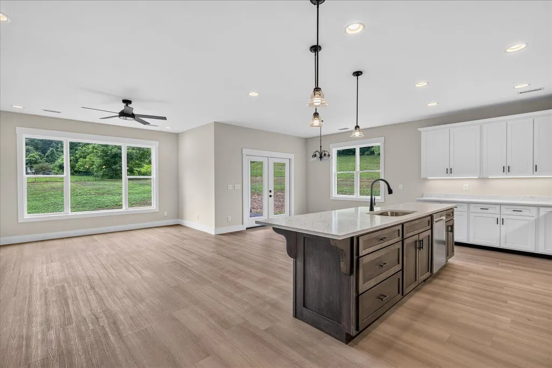
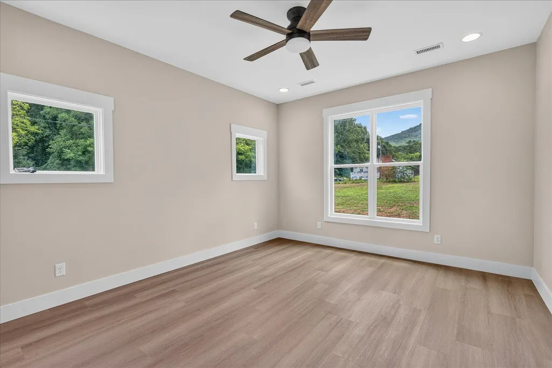
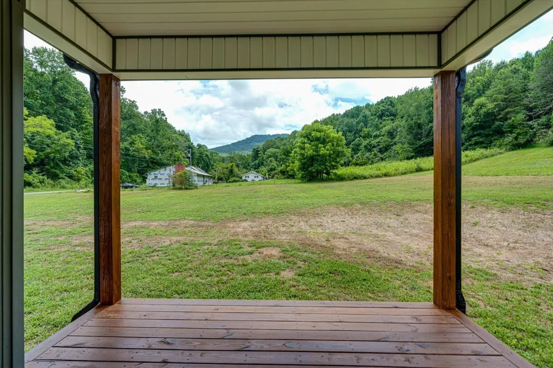
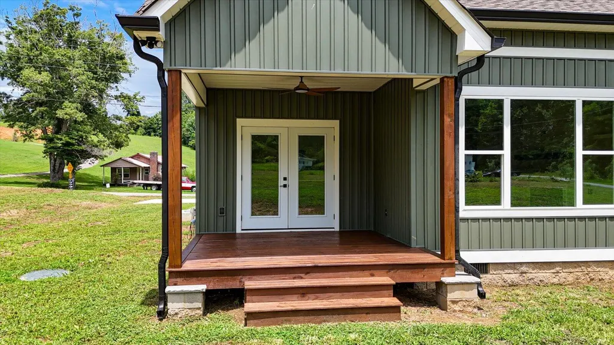
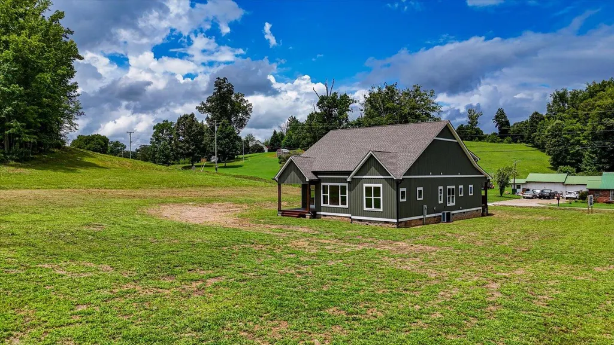
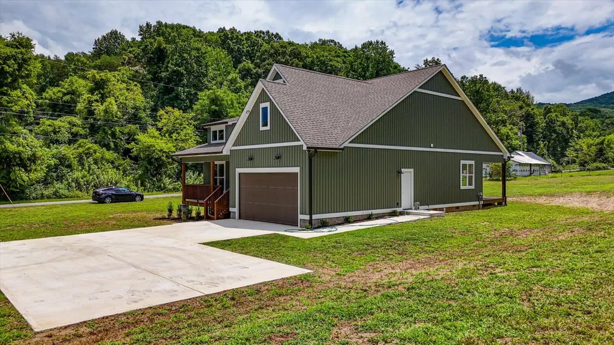
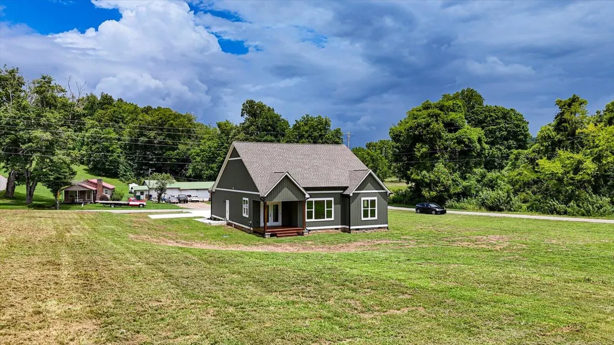
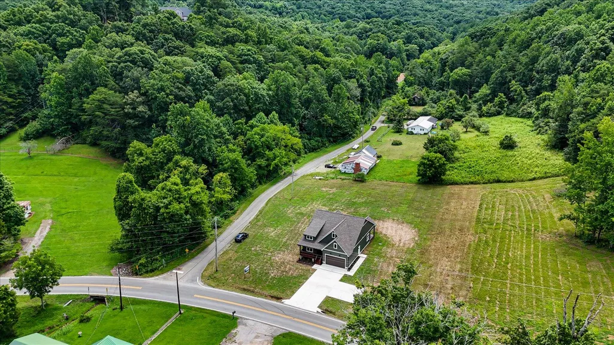
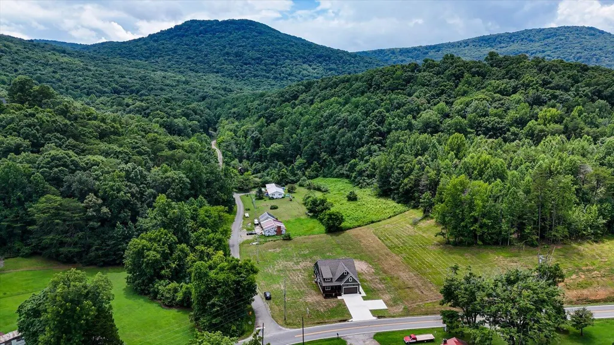
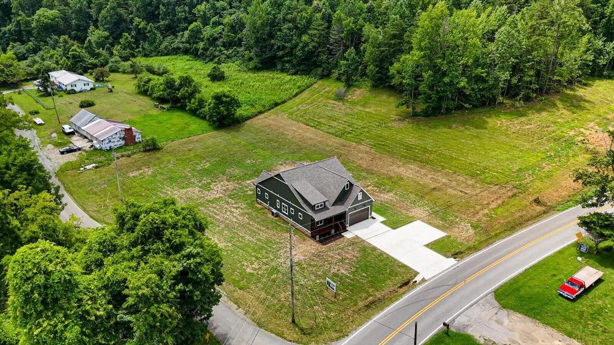
Discover the perfect blend of modern comfort, energy efficiency, and scenic beauty in this stunning new construction home. Offering 1,560 square feet, this thoughtfully designed home features 3 bedrooms, 2 bathrooms, and a spacious open-concept living area with a cozy fireplace and custom built-ins that flows seamlessly into the luxury kitchen. The kitchen is equipped with granite countertops, an oversized island, and stainless steel appliances, making it ideal for both everyday living and entertaining. Hardwood flooring runs throughout the main living areas with tile in select spaces, and the oversized two-car garage provides plenty of room for vehicles and storage. Built with comfort and efficiency in mind, the home is equipped with a high-efficiency Hyper-Heat heat pump for exceptional year-round climate control and lower energy costs, along with a Wi-Fi-enabled smart thermostat that allows you to control your home's temperature from anywhere. Relax on the welcoming front porch or unwind on the covered back porch while taking in the beautiful mountain views. Outdoor enthusiasts will appreciate being just one minute from Prentice Cooper State Park, only 10 minutes from lake access, and just a 30-minute drive to downtown Chattanooga. This home truly offers the perfect combination of modern living, outdoor adventure, and everyday convenience.
| Price History | |
|---|---|
| 7/17/2026 | Listed $415,000 |
| 8/3/2026 | 4$399,999 |
General Features
| Sewer | Septic Tank |
|---|---|
| Heating | Central,Electric,Heat Pump |
| Cooling | Central Air,Electric |
| Utilities | Cable Available,Electricity Connected,Water Connected,Underground Utilities |
| Possession | Close Of Escrow |
| Roof | Shingle |
| Appliances | Refrigerator,Microwave,Free-Standing Electric Range,Dishwasher |
| Garage Spaces | 2 |
| Patio/Porch Features | Covered,Front Porch,Porch - Covered,Rear Porch |
| Construction Materials | Vinyl Siding |
| Year Built | 2026 |
| View | Mountain(s) |
| Levels | One |
| Property Subtype | Single Family Residence |
| County | Marion |
| New Construction | true |
| Property Type | Residential |
| HOA | false |
| Attached Garage | true |
| Subdivision Name | Griffith |
| Garage Y/N | true |
| Total Rooms | 8 |
| Full Baths | 2 |
| Status | Active |
| Directions | From the red light at Hardee's in Whitwell take Hwy 28 South; Left on Ketner Mill Rd; Right on Griffith Hwy; Property will be on your left with a sign in the yard. |
| High School | Whitwell High School |
| City | Whitwell |
| Senior Community Y/N | false |
| Lot Size Units | Acres |
| Lot Size Square Feet | 41817.6 |
| Carport Y/N | false |
| Listing Terms | Cash,Conventional,FHA,USDA Loan,VA Loan |
| Elementary School | Whitwell Elementary |
| Land Lease Y/N | No |
| Tax Annual Amount | 277.69 |
| Home Warranty Y/N | false |
| Middle/Junior High School | Whitwell Middle |
| Lease Renewal Y/N | No |
| Additional Parcels Y/N | false |
| Lease Considered Y/N | No |
| Rent Control Y/N | No |
| Standard Status | Active |
| MobileHomeRemainsYN | No |
| Legal Description | Portion of Tax Map Parcel 081 017.04; Griffith-Hailey S/D; Lot 5; 0.96 acres |
| Sewer_co_Septic_sp_Tank | true |
| Heating_co_Central | true |
| Utilities_co_Cable_sp_Available | true |
| Utilities_co_Underground_sp_Utilities | true |
Interior Features
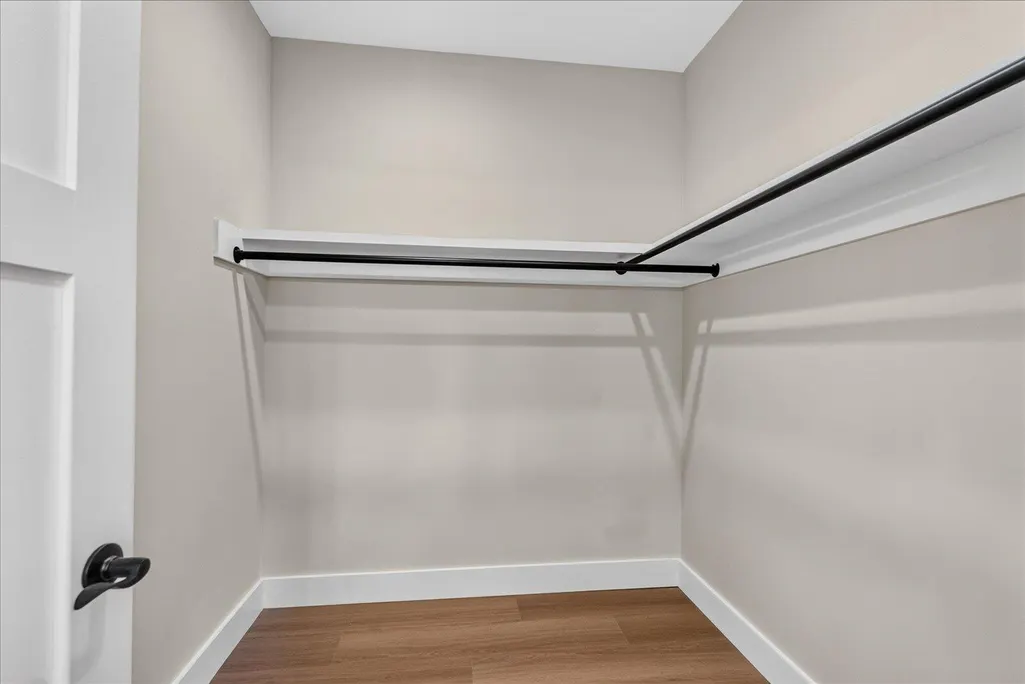
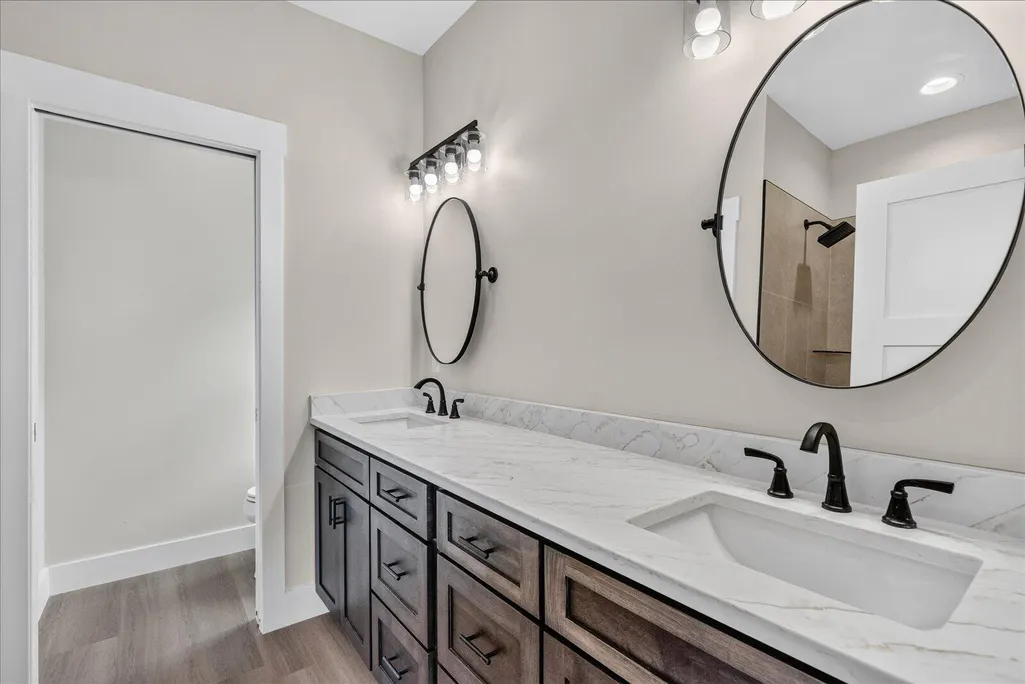
| Interior Amenities | Built-in Features,Ceiling Fan(s),Double Vanity,Granite Counters,Kitchen Island,Open Floorplan,Walk-In Closet(s) |
|---|---|
| Flooring | Tile,Wood |
| Total Fireplaces | 1 |
| Fireplace Features | Electric |
| Basement (Y/N) | false |
| Air Conditioning Y/N | true |
| Heating Y/N | true |
| Fireplace Y/N | true |
| Above Grade Finished Area | 1560 |
| Laundry Features | Laundry Room |
| Total Bedrooms | 3 |
| LivingAreaSource | Builder |
| Total Baths | 2 |
| Heating-Heat Pump | true |
Exterior Features
| Exterior Amenities | Rain Gutters |
|---|---|
| Parking Features | Concrete,Driveway,Garage Faces Front,Off Street |
| Lot Features | Back Yard,Cleared,Corner Lot,Level,Rural,Views |
| Water Source | Public |
| Lot Size Area | 0.96 |
| Foundation Details | Block |
| Spa | No |
| Building Area Total | 1560 |
| Lot Dimensions | 0.96 acres |
| Lot Size Acres | 0.96 |
| Waterfront Y/N | false |
| Crops Included Y/N | No |
| Horse Y/N | No |
| Irrigation Water Rights Y/N | No |
Amenities
- Foreclosure
- Views
- Short Sale
- New Construction
- Adult 55+
- Lease To Own
- No HOA Fees
- Furnished
- Primary On Main
- Air Conditioning
- Seller Finance
- Green
- Fixer Upper
- Horse
- Golf
- Fireplace
- Deck
- Garage
- Basement
- Pool
Property vs Single Family Average in 37397
Price
Taxes
Year Built


 ©2026 Georgia Multiple Listing Service All information deemed reliable but not guaranteed. All properties are subject to prior sale, change or withdrawal. Neither listing broker(s) or information provider(s) shall be responsible for any typographical errors, misinformation, misprints and shall be held totally harmless. Listing(s) information is provided for consumer's personal, non-commercial use and may not be used for any purpose other than to identify prospective properties consumers may
