
Price Reduction - Primary on Main




















Address
175 Grandview Point, Ringgold, GA
Price
$ 1,000,000
Property Attributes
- MLS#1538965
- TypeSingle Family
- Listing Status Active
- CountyCatoosa
- CityRinggold
- NeighborhoodCallaway Farms
- Zip30736
- StyleSingle Family Residence
- Year Built2008
- Taxes$ 6704
- Price$ 1,000,000
- Bedrooms5
- Full Bathrooms4
- Half Bathrooms1
- Sqr Footage6000
- Lot Size0.65 Acres
Data Source:
Greater Chattanooga MLS (GCAR)
Property Description
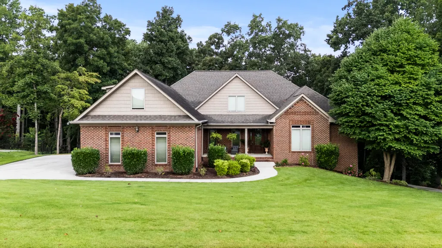
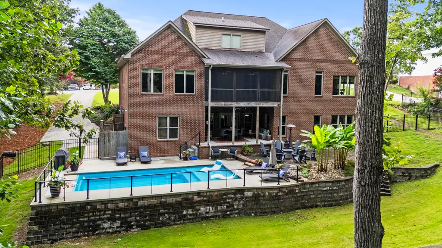
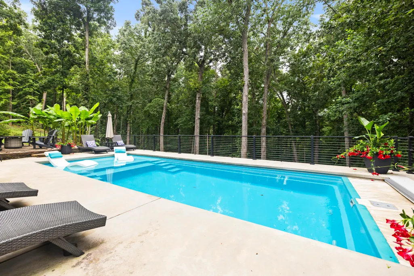
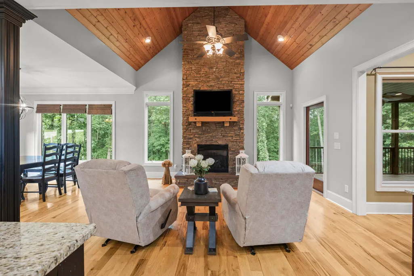
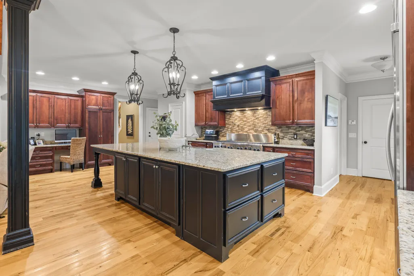
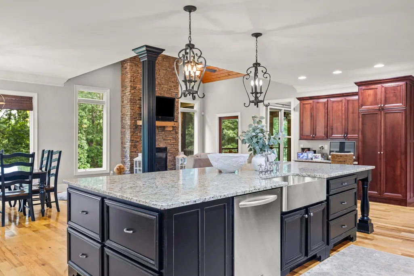
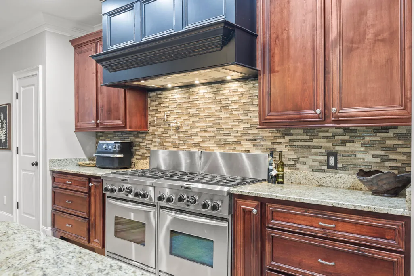
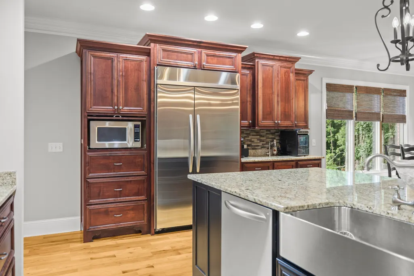
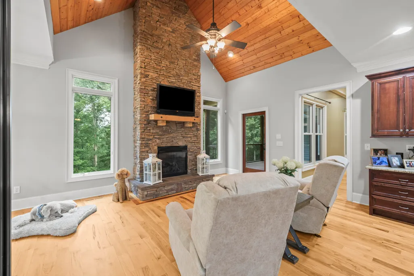
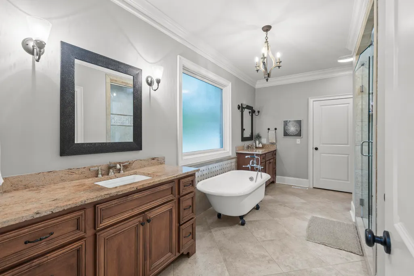
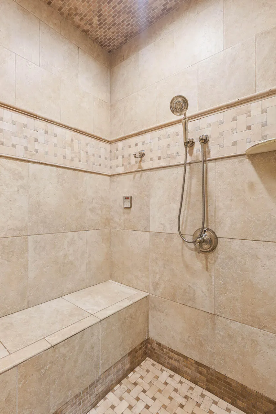
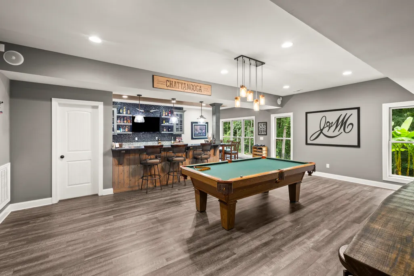
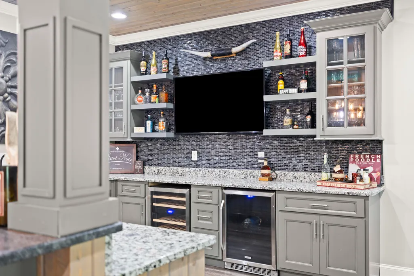
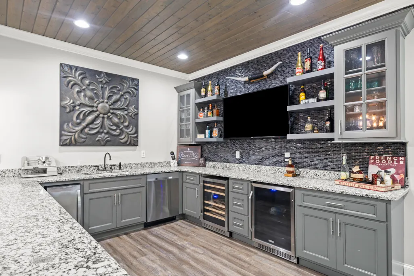
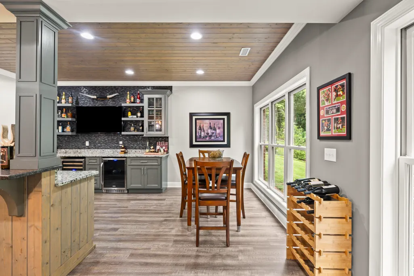
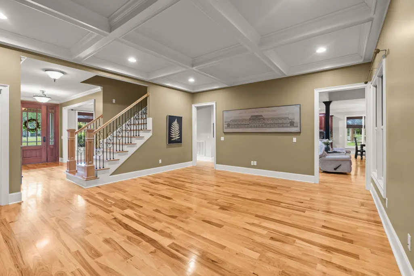
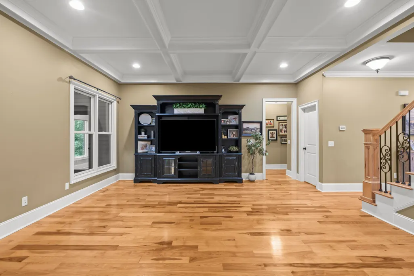
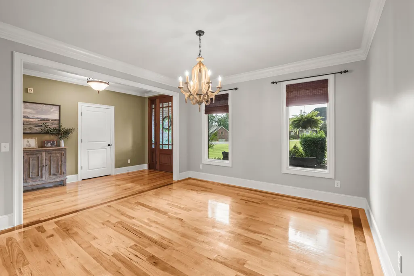
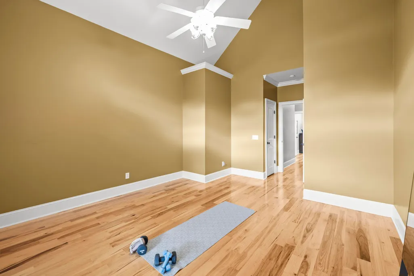
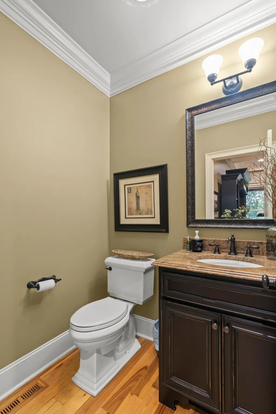
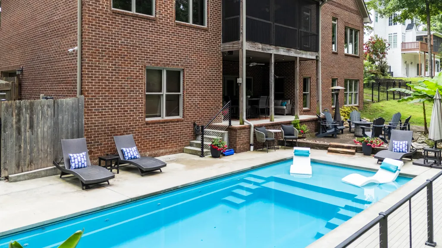
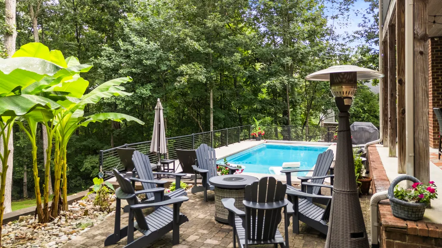
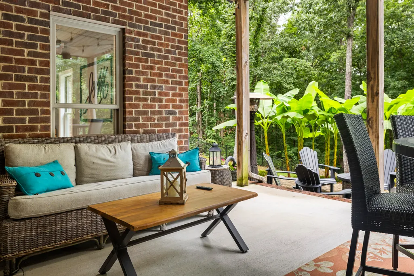
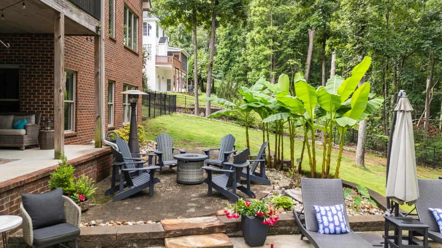
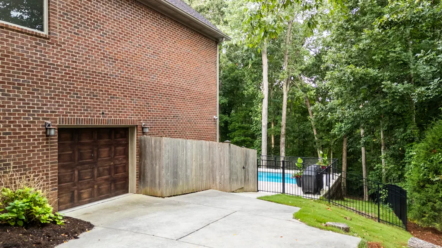
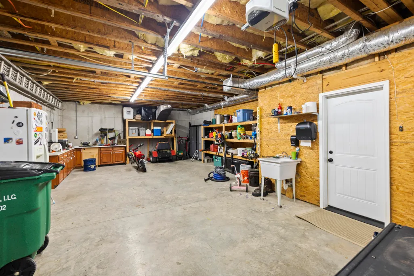
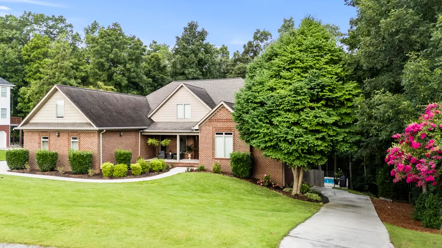
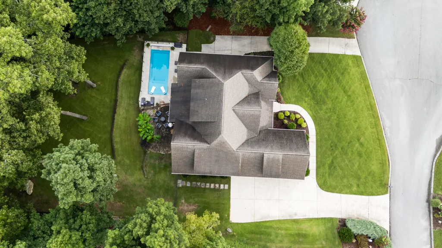
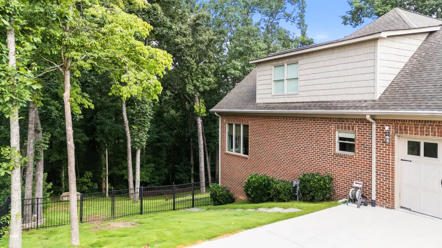
Immaculate home with private backyard and pool, amazing basement and huge bedrooms! As soon as you enter the front door you'll love the hardwood floors that run throughout the main level. A formal dining space is just off the entrance and a large living room with coffered ceilings is straight ahead. The kitchen is special with an extremely large island, professional grade gas oven, loads of cabinet space and a walk-in pantry. A fireplace with second living area and eat-in area make this space the hub of the home. The main level master is massive with clawfoot tub, tile shower with multiple shower heads, separate vanities and a huge walk-in closet. The ensuite even has a large office or private living space connected on the far end of the home. The basement is an enormous open space complete with a massive bar, perfect for entertaining. There's also a full bathroom, workout room and a huge shop with it's own driveway in the basement. Upstairs you'll find 3 huge bedrooms, one of which has it's own bathroom, with great closets PLUS a large bonus room. Outside you'll love the heated pool with built in lounge areas and automatic cover that overlooks your large backyard that backs up to woods and has it's own boulder! The main level has a full 3 car garage plus the basement shop/storage area, so plenty of room for all of your toys! All of this located just minutes to I-75 in Ringgold, providing easy access to Chattanooga and Dalton!
| Elementary School | Middle School | High School |
|---|---|---|
| Ringgold Elementary Elementary School | Ringgold Middle Middle School | Ringgold High School High School |
| Price History | |
|---|---|
| 7/19/2026 | Listed $1,100,000 |
| 9/22/2026 | 9$1,000,000 |
General Features
| Sewer | Septic Tank |
|---|---|
| Heating | Central,Geothermal |
| Cooling | Central Air,Geothermal |
| Utilities | Cable Connected,Electricity Connected,Sewer Connected,Water Connected |
| Possession | Close Of Escrow |
| Appliances | Water Heater,Stainless Steel Appliance(s),Microwave,Gas Cooktop,Free-Standing Gas Oven |
| Garage Spaces | 4 |
| Patio/Porch Features | Covered,Porch - Covered,Screened |
| Pool Features | Heated,In Ground |
| Construction Materials | Brick,HardiPlank Type |
| Year Built | 2008 |
| Levels | Three Or More |
| Property Subtype | Single Family Residence |
| County | Catoosa |
| New Construction | false |
| Property Type | Residential |
| HOA | false |
| Attached Garage | true |
| Subdivision Name | Callaway Farms |
| Garage Y/N | true |
| Total Rooms | 17 |
| Full Baths | 4 |
| Status | Active |
| Directions | I-75S Exit 348, left on Hwy 151, left on Hwy 41, rt. on Chapman, left Meadowview, left Greenhill, left Thorncrest, left Grandview. |
| High School | Ringgold High School |
| City | Ringgold |
| Senior Community Y/N | false |
| Lot Size Units | Acres |
| Lot Size Square Feet | 28314 |
| Carport Y/N | false |
| Listing Terms | Cash,Conventional,FHA,VA Loan |
| Elementary School | Ringgold Elementary |
| Tax Annual Amount | 6704.35 |
| Home Warranty Y/N | false |
| Middle/Junior High School | Ringgold Middle |
| Additional Parcels Y/N | false |
| Standard Status | Active |
| Legal Description | Lot 108 Callaway Farms Ph 4 Landlot: 117 Landdist: 28/ |
| Sewer_co_Septic_sp_Tank | true |
| Heating_co_Central | true |
| Utilities_co_Cable_sp_Connected | true |
Interior Features
| Interior Amenities | Built-in Features,Cathedral Ceiling(s),Ceiling Fan(s),Coffered Ceiling(s),Crown Molding,Double Shower,Granite Counters,High Speed Internet,Kitchen Island,Pantry,Primary Downstairs,Tray Ceiling(s),Walk-In Closet(s) |
|---|---|
| Basement | Finished,Partially Finished |
| Flooring | Carpet,Hardwood,Tile |
| Fireplace Features | Den |
| Basement (Y/N) | true |
| Air Conditioning Y/N | true |
| Heating Y/N | true |
| Fireplace Y/N | true |
| Above Grade Finished Area | 4721 |
| Half Baths | 1 |
| Laundry Features | Laundry Room,Main Level |
| Total Bedrooms | 5 |
| Below Grade Finished Area | 1300 |
| LivingAreaSource | Tax Records |
| Total Baths | 5 |
Exterior Features
| Exterior Amenities | Fire Pit,Private Yard |
|---|---|
| Fencing | Fenced |
| Parking Features | Driveway,Garage Faces Side,Kitchen Level,Utility Garage |
| Lot Features | Cul-De-Sac,Front Yard,Gentle Sloping,Landscaped,Level,Private |
| Water Source | Public |
| Lot Size Area | 0.65 |
| Foundation Details | Concrete Perimeter |
| Spa | false |
| Building Area Total | 6000 |
| Lot Dimensions | 205x131 |
| Lot Size Acres | 0.65 |
| Waterfront Y/N | false |
Amenities
- Foreclosure
- Views
- Short Sale
- New Construction
- Adult 55+
- Lease To Own
- No HOA Fees
- Furnished
- Primary On Main
- Air Conditioning
- Seller Finance
- Green
- Fixer Upper
- Horse
- Golf
- Fireplace
- Deck
- Garage
- Basement
- Pool
Property vs Single Family Average in 30736
Price
Taxes
Year Built

 ©2026 Georgia Multiple Listing Service All information deemed reliable but not guaranteed. All properties are subject to prior sale, change or withdrawal. Neither listing broker(s) or information provider(s) shall be responsible for any typographical errors, misinformation, misprints and shall be held totally harmless. Listing(s) information is provided for consumer's personal, non-commercial use and may not be used for any purpose other than to identify prospective properties consumers may
 © 2026 Chattanooga Association of Realtors. All rights reserved. Information deemed to be reliable but not guaranteed. The data relating to real estate for sale on this website comes from the Chattanooga Association of Realtors and the Broker Reciprocity Program.sm. Real estate listings held by brokerage firms other than Dixon Homes Realty are marked with the BR logo and detailed information about them includes the name of the listing brokers. Listing broker has attempted to offer accurate data,
