
Open House Sun, Sep 27th 2:00 PM - 4:00 PM - Waterfront - Primary on Main

































Address
11944 Herons Haven Drive, Soddy Daisy, TN
Price
$ 579,000
Property Attributes
- MLS#1538993
- TypeSingle Family
- Listing Status Active
- CountyHAMILTON
- CitySoddy Daisy
- AreaSoddy Daisy
- NeighborhoodThe Inlet
- Zip37379
- StyleRanch
- Taxes$ 1928
- Price$ 579,000
- Bedrooms3
- Full Bathrooms2
- Half Bathrooms0
- Sqr Footage2419
- Lot Size0.49 Acres
Data Source:
Greater Chattanooga MLS (GCAR)
Property Description
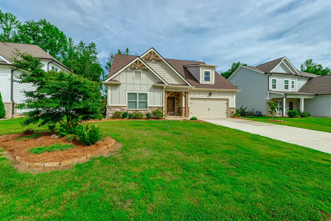
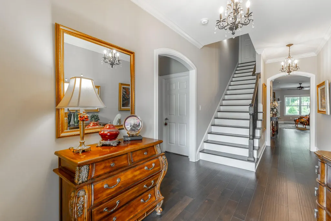
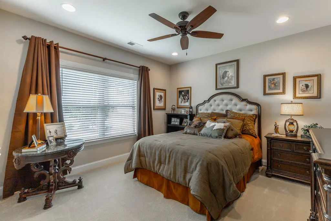
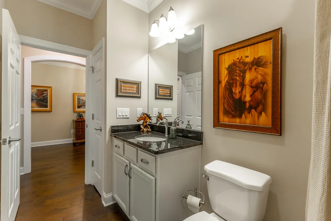
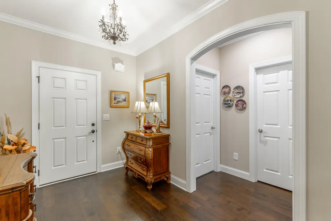
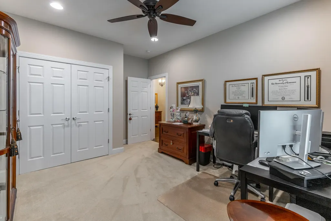
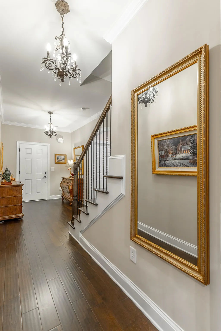
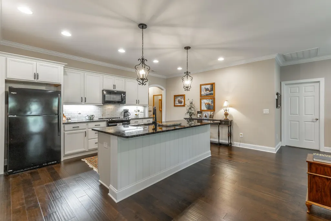
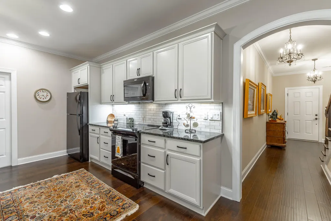
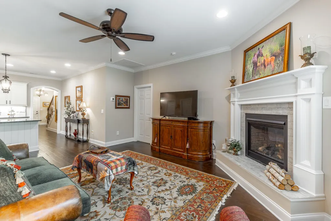
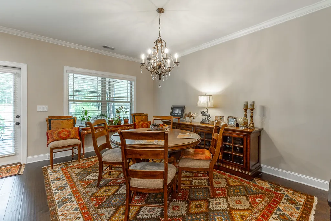
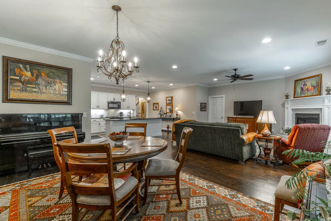
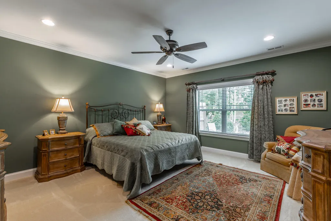
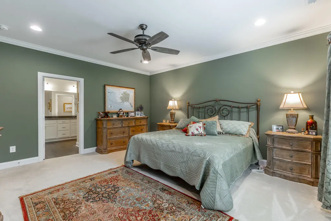
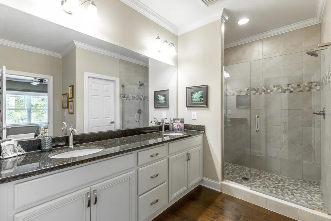
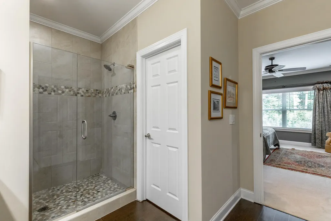
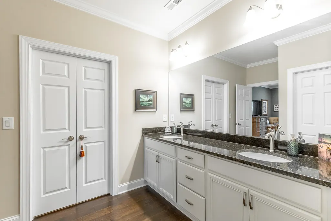
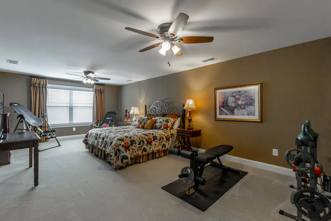
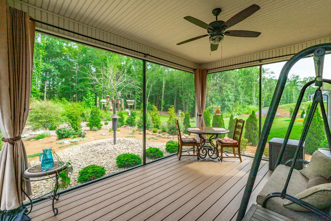
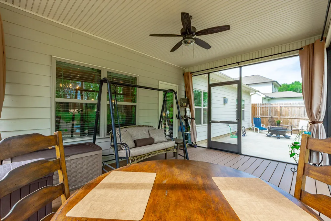
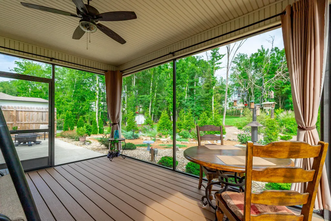
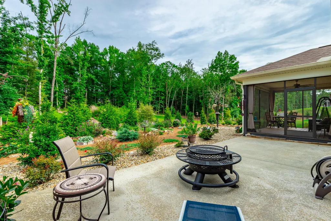
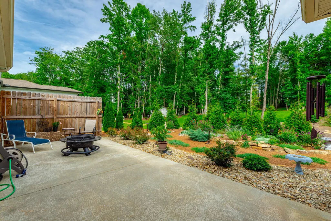
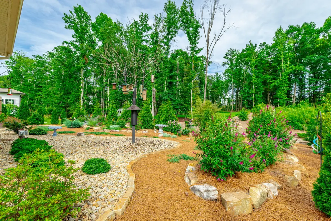
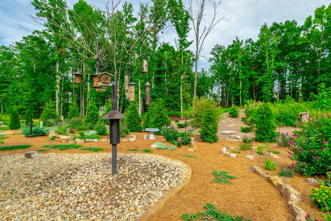
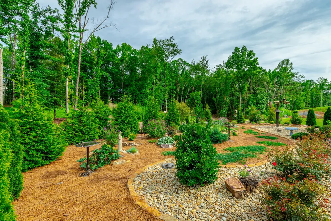
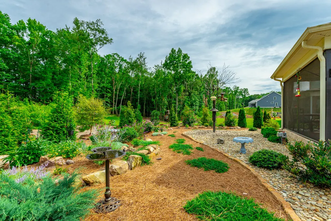
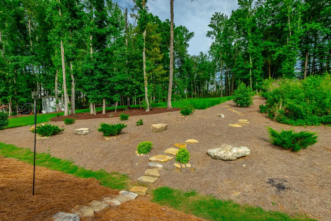
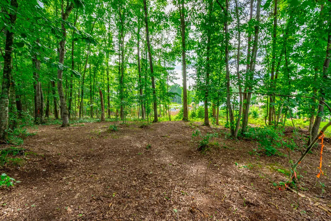
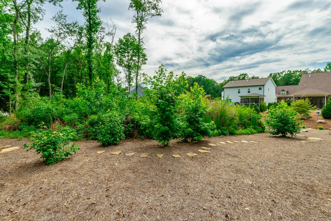
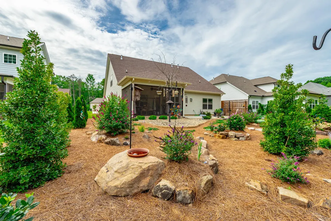
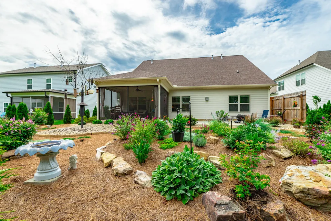
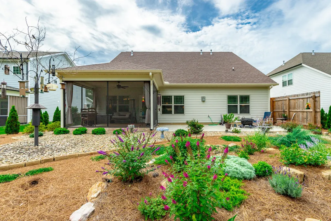
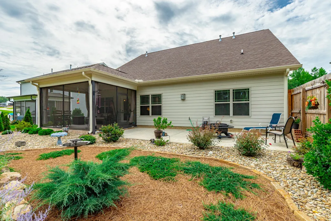
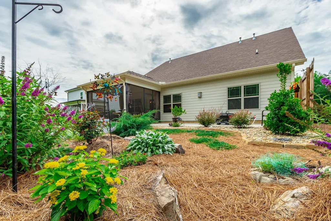
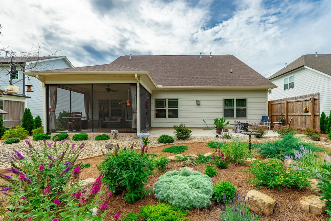
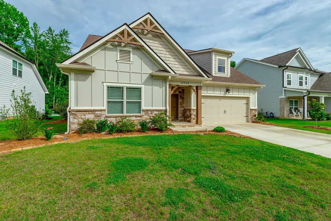
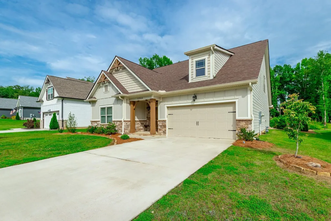
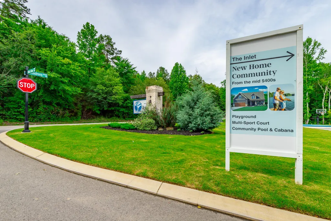
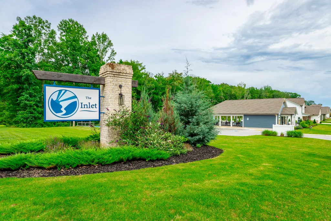
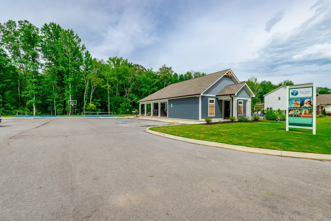
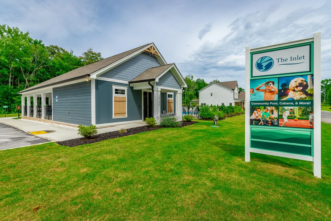
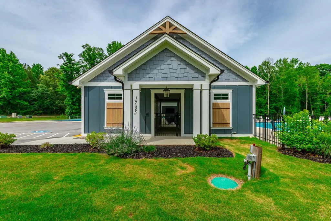
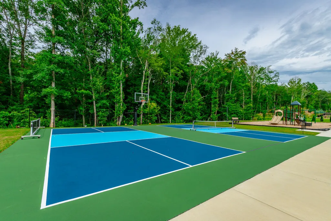
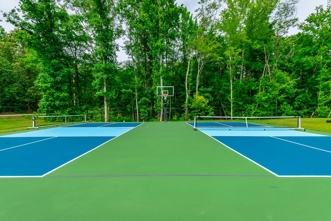
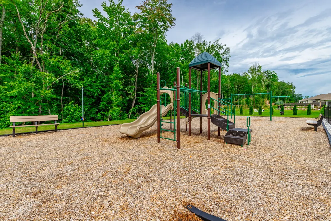
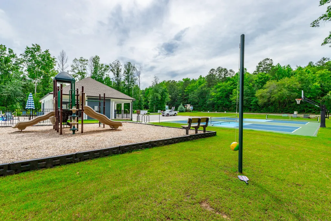
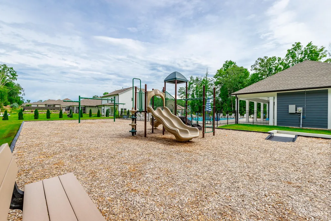
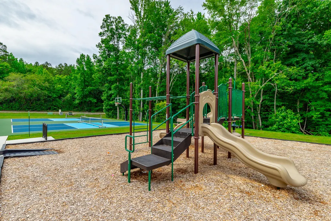
Welcome to this beautifully maintained, like-new home in the highly sought-after Inlet subdivision. Built in 2023 and thoughtfully enhanced with numerous owner upgrades, this home combines modern design, functional living spaces, and exceptional outdoor enjoyment. Residents enjoy walkable streets, pickleball and basketball courts, a community pool and pavilion, and the convenience of being just minutes from the lake, public boat ramp, and waterfront dining. Step inside to an inviting foyer flanked by two spacious bedrooms and a full bath. One of the secondary bedrooms was expanded during construction, providing additional flexibility and living space. The heart of the home is the expansive open-concept living area where the kitchen, dining room, and living room seamlessly flow together, creating an ideal space for both everyday living and entertaining. Hardwood floors span the main living areas, while the kitchen features granite countertops, tile backsplash, upgraded cabinetry, and a walk-in pantry. The spacious living room is anchored by a vented gas log fireplace, creating a warm and welcoming gathering space. The main-level primary suite offers a private retreat with a spacious bedroom, walk-in closet, and en-suite bath featuring a beautifully tiled shower. Upstairs, you'll find a large bonus room perfect for a media room, playroom, home office, or guest space, along with convenient walk-out storage. Additional enhancements include a whole-home water filtration system, upgraded carpet, an epoxy-coated garage floor, composite decking, and beautiful landscaping that elevates the home's curb appeal. Outside, your private backyard oasis awaits. Relax on the screened deck or entertain on the oversized patio overlooking nearly half an acre of beautifully landscaped yard space. With its thoughtful upgrades, spacious floor plan, and outstanding outdoor living areas, this home offers an exceptional opportunity to enjoy one of the area's most desirable communities. The buyer is responsible to do their due diligence to verify that all information is correct, accurate, and for obtaining any and all restrictions for the property. The number of bedrooms listed above complies with local appraisal standards only.
| Elementary School | Middle School | High School |
|---|---|---|
| Soddy Elementary | Soddy-Daisy Middle | Soddy-Daisy High |
| Price History | |
|---|---|
| 7/17/2026 | Listed $579,000 |
General Features
| Sewer | Septic Tank |
|---|---|
| Heating | Natural Gas |
| Cooling | Ceiling Fan(s),Central Air |
| Utilities | Electricity Connected,Natural Gas Connected,Water Connected,Underground Utilities |
| Possession | Negotiable |
| Roof | Shingle |
| Appliances | Microwave,Free-Standing Electric Range,Disposal,Dishwasher |
| HOA Fee | 83.0 |
| Garage Spaces | 2.0 |
| Patio/Porch Features | Composite,Deck,Patio,Porch - Covered |
| Architectural Style | Ranch |
| Construction Materials | Brick,HardiPlank Type,Stone |
| Year Built | 2023 |
| Levels | One and One Half |
| Property Subtype | Single Family Residence |
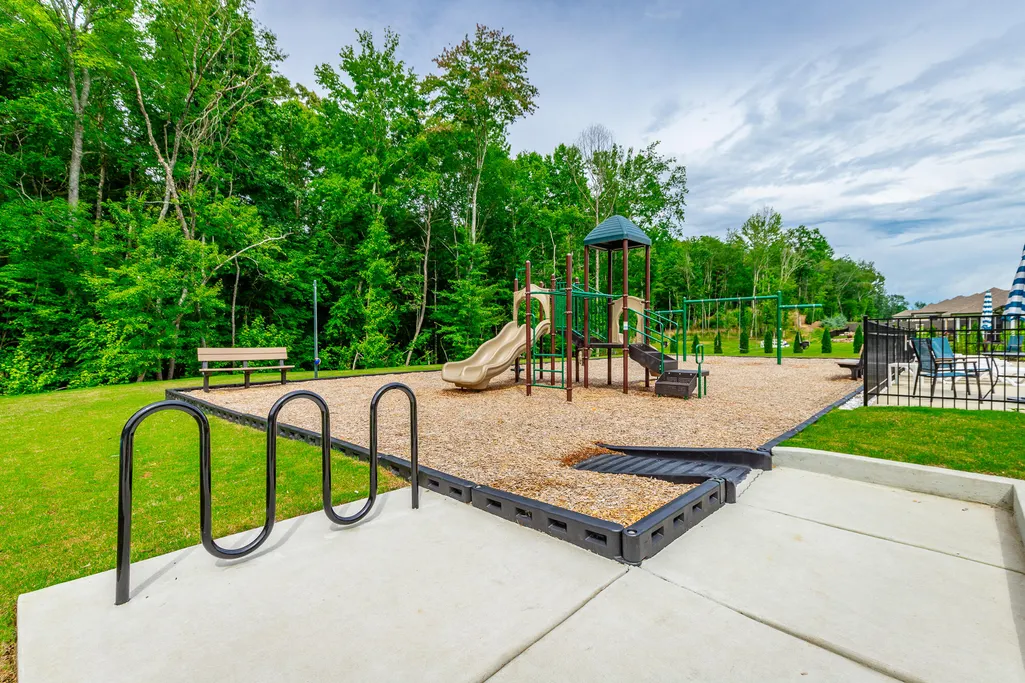
| Community Features | Clubhouse,Playground,Pool |
| Assoc Fee Paid Per | Monthly |
| County | Hamilton |
| New Construction | No |
| Property Type | Residential |
| Association Amenities | Clubhouse,Playground,Pool,Sport Court |
| HOA | Yes |
| Attached Garage | Yes |
| Subdivision Name | The Inlet |
| Garage Y/N | Yes |
| Total Rooms | 10 |
| Full Baths | 2 |
| Status | Active |
| Directions | From I-75 N,take Soddy Daisy/Hixson Pike Exit and turn right. Drive approximately 2 miles and turn left onto Armstrong Road. Stay straight on Armstrong Rd for approximately 2.5 miles and turn right |
| High School | Soddy-Daisy High |
| City | Soddy Daisy |
| Senior Community Y/N | No |
| MLS Area | Soddy Daisy |
| Lot Size Units | Acres |
| Lot Size Square Feet | 21344.4 |
| Carport Y/N | No |
| Listing Terms | Cash,Conventional,FHA,VA Loan |
| Elementary School | Soddy Elementary |
| Land Lease Y/N | No |
| Tax Annual Amount | 1928.26 |
| Home Warranty Y/N | No |
| Middle/Junior High School | Soddy-Daisy Middle |
| Lease Renewal Y/N | No |
| MLS Area Minor | Soddy Daisy |
| Additional Parcels Y/N | No |
| Lease Considered Y/N | No |
| Rent Control Y/N | No |
| Standard Status | Active |
| MobileHomeRemainsYN | No |
| Legal Description | Lt 47 The Inlet Phase 1C Pb 124 Pg 56 Out Of 050 002.01 For 2022 |
| Sewer_co_Septic_sp_Tank | True |
| Utilities_co_Underground_sp_Utilities | True |
Interior Features
| Interior Amenities | Ceiling Fan(s),Crown Molding,En Suite,Entrance Foyer,Granite Counters,Kitchen Island,Open Floorplan,Pantry,Primary Downstairs,Separate Dining Room,Storage,Walk-In Closet(s) |
|---|---|
| Flooring | Carpet,Ceramic Tile |
| Total Fireplaces | 1 |
| Fireplace Features | Gas Log,Living Room |
| Basement (Y/N) | No |
| Air Conditioning Y/N | Yes |
| Heating Y/N | Yes |
| Window Features | Vinyl Frames |
| Fireplace Y/N | Yes |
| Above Grade Finished Area | 2419.0 |
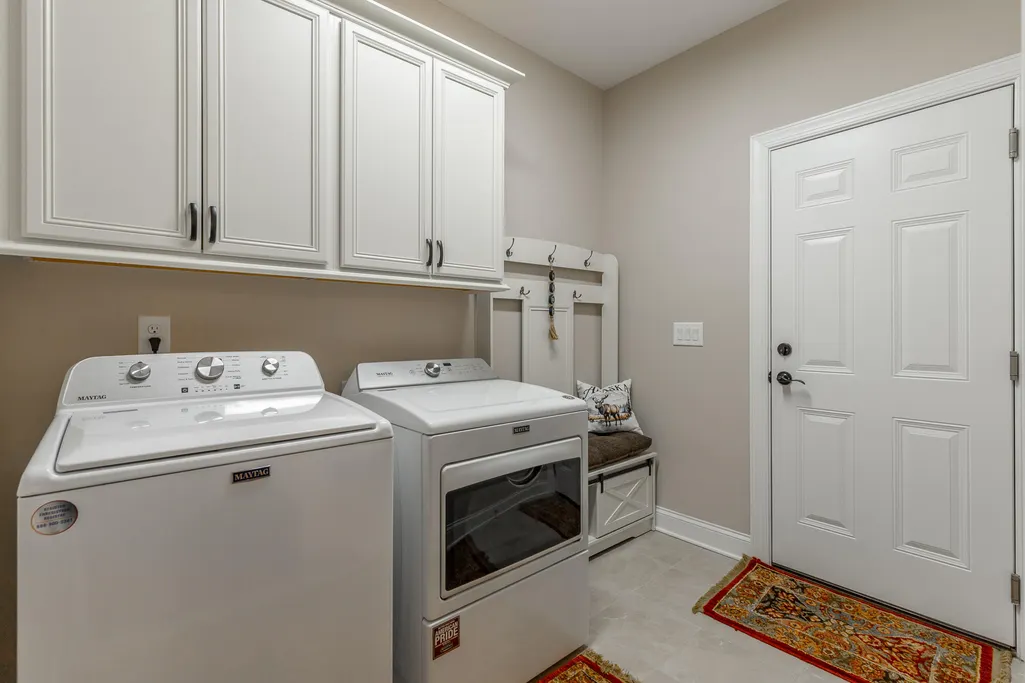
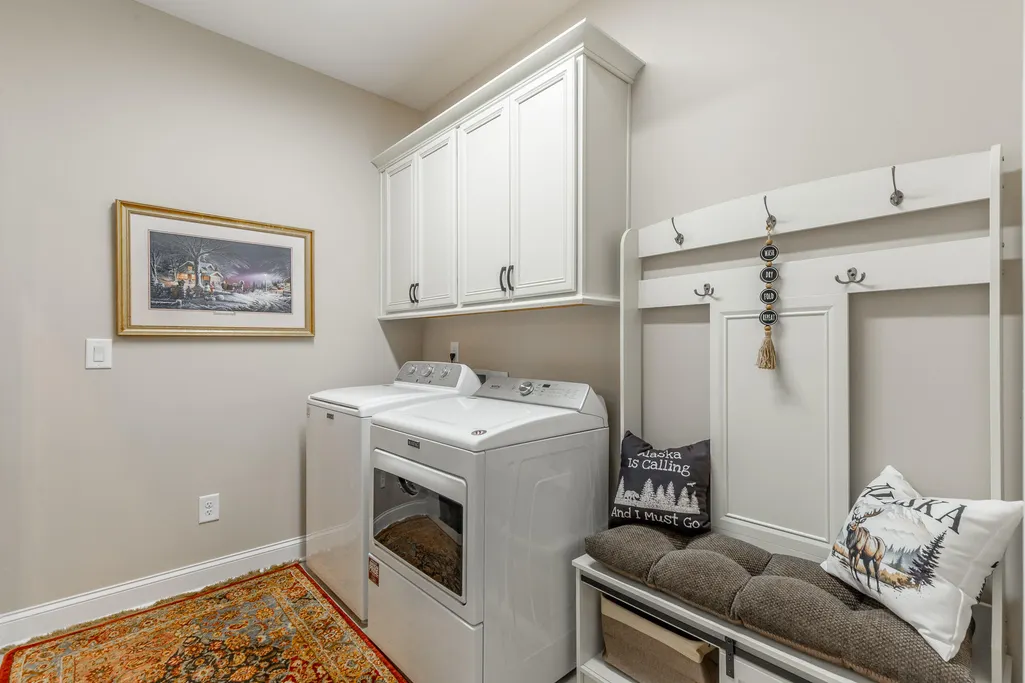
| Laundry Features | Laundry Room,Main Level |
| Total Bedrooms | 3 |
| LivingAreaSource | Plans |
| Total Baths | 2 |
Exterior Features
| Exterior Amenities | Garden,Private Yard,Rain Gutters |
|---|---|
| Parking Features | Driveway,Garage,Garage Door Opener,Garage Faces Front |
| Lot Features | Garden,Landscaped,Level |
| Water Source | Public |
| Lot Size Area | 0.49 |
| Foundation Details | Slab |
| Spa | No |
| Building Area Total | 2419.0 |
| Lot Dimensions | 75x245 |
| Lot Size Acres | 0.49 |
| Waterfront Y/N | No |
| Crops Included Y/N | No |
| Horse Y/N | No |
| Irrigation Water Rights Y/N | No |
| Exterior_sp_Features_co_Garden | True |
Amenities
- Foreclosure
- Views
- Short Sale
- New Construction
- Adult 55+
- Lease To Own
- No HOA Fees
- Furnished
- Primary On Main
- Air Conditioning
- Seller Finance
- Green
- Fixer Upper
- Horse
- Golf
- Fireplace
- Deck
- Garage
- Basement
- Pool
Property vs Single Family Average in 37379
Price
Taxes
Visits


 ©2026 Georgia Multiple Listing Service All information deemed reliable but not guaranteed. All properties are subject to prior sale, change or withdrawal. Neither listing broker(s) or information provider(s) shall be responsible for any typographical errors, misinformation, misprints and shall be held totally harmless. Listing(s) information is provided for consumer's personal, non-commercial use and may not be used for any purpose other than to identify prospective properties consumers may
