
Price Reduction - Views




Address
207 Millsap Road, LaFayette, GA
Price
$ 269,000
Property Attributes
- MLS#1539009
- TypeSingle Family
- Listing Status Active
- CountyWALKER
- CityLaFayette
- NeighborhoodMillsap Ests
- Zip30728
- StyleContemporary,Ranch
- Taxes$ 1572
- Price$ 269,000
- Bedrooms4
- Full Bathrooms3
- Half Bathrooms0
- Sqr Footage1432
- Lot Size0.98 Acres
Data Source:
Greater Chattanooga MLS (GCAR)
Property Description
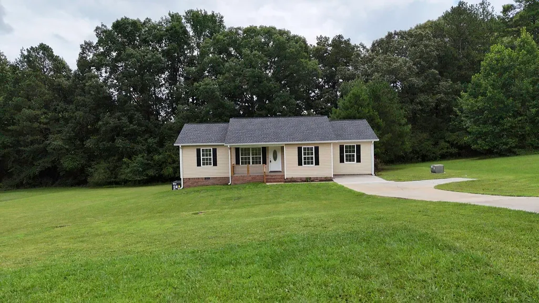
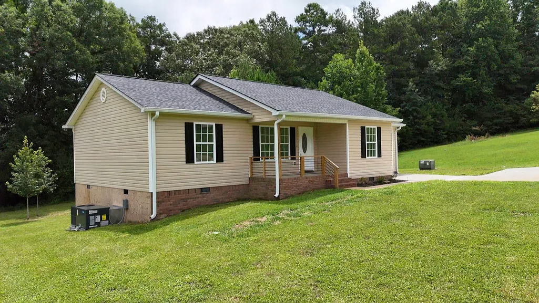
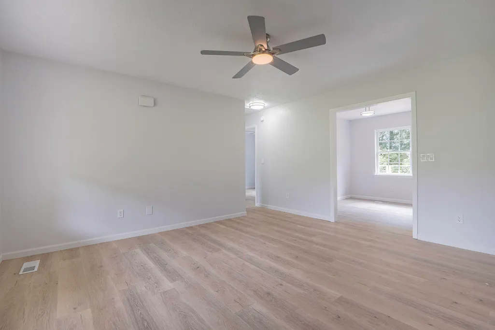
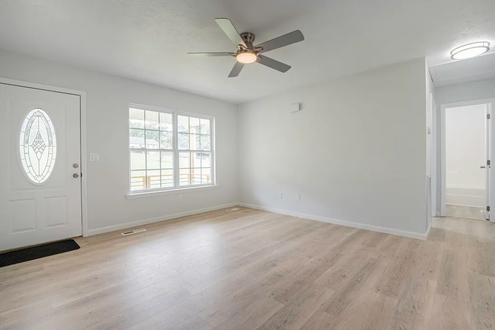
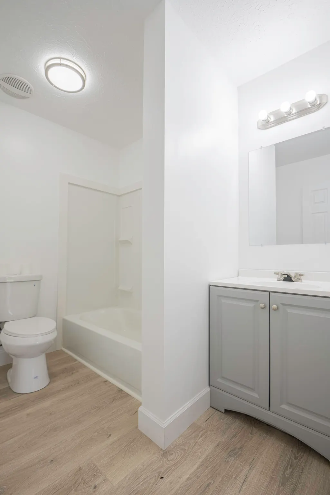
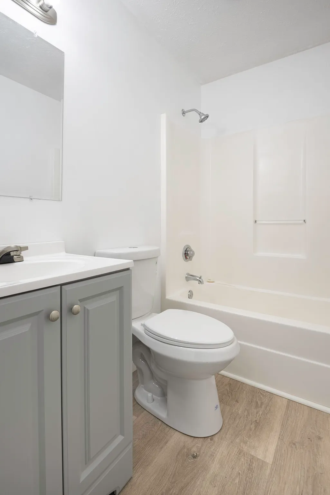
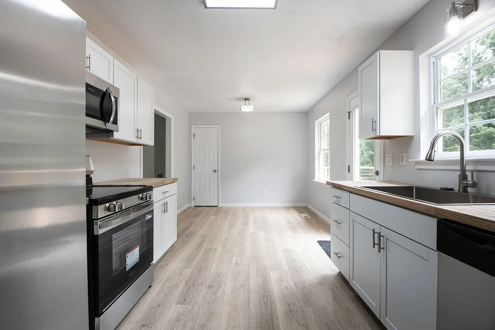
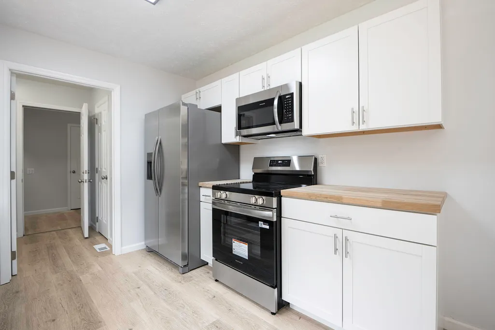
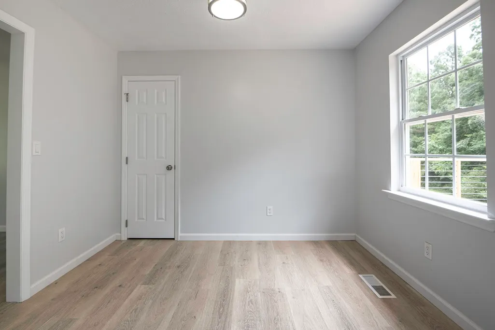
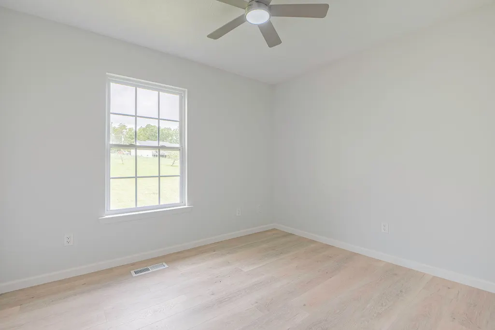
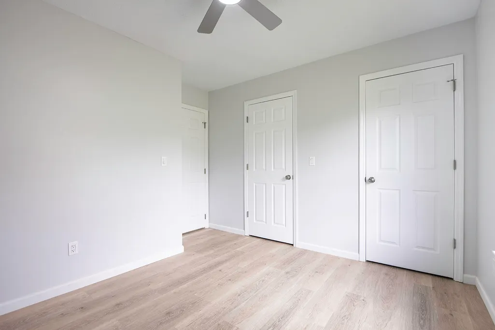
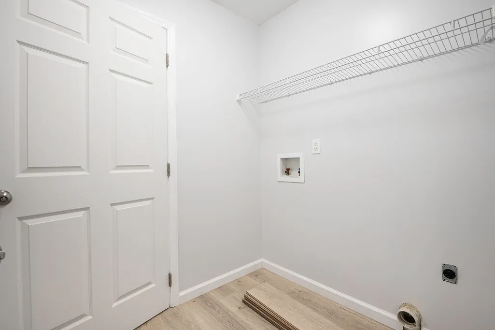
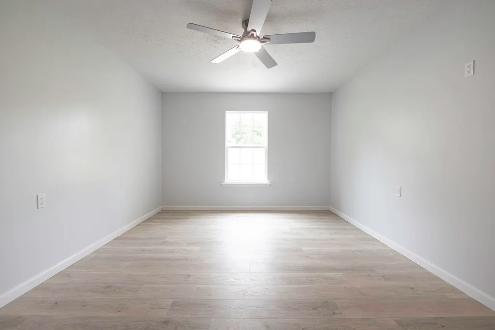
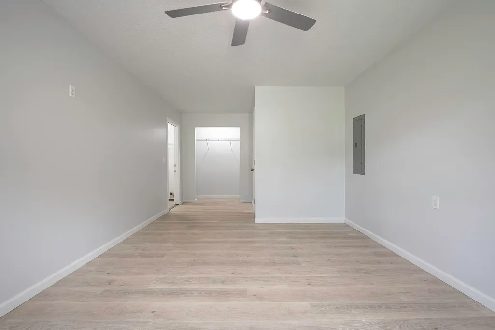
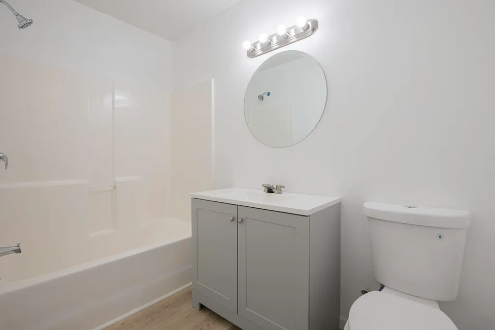
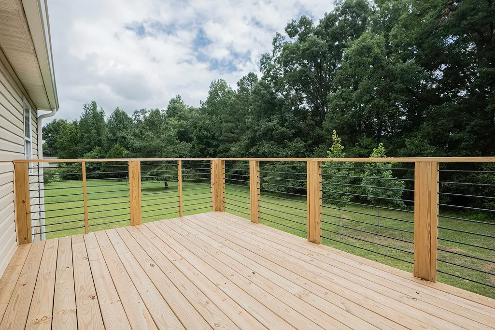
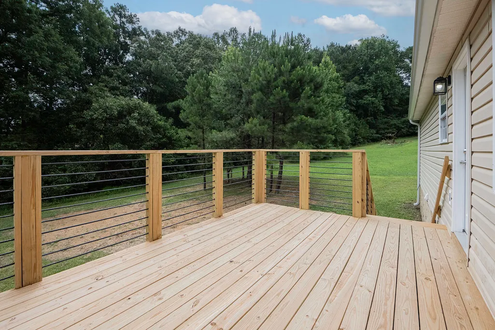
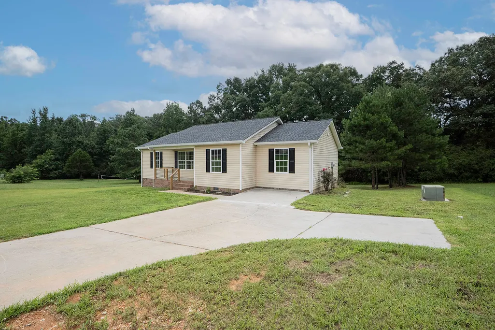
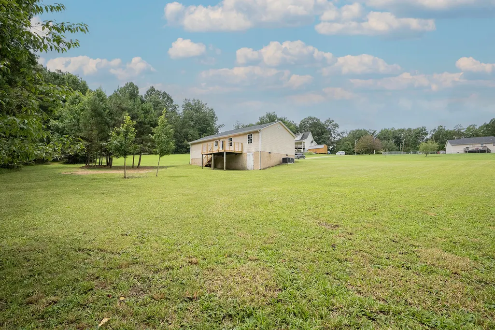
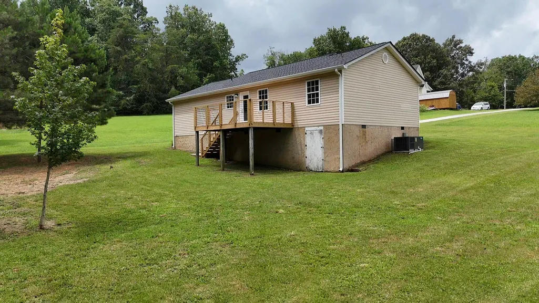
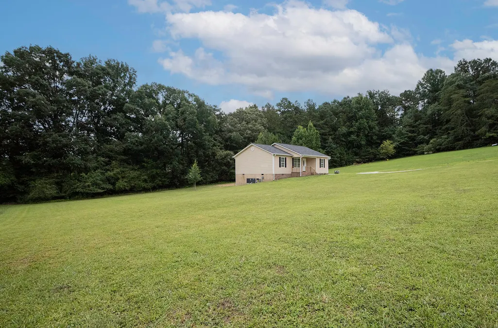
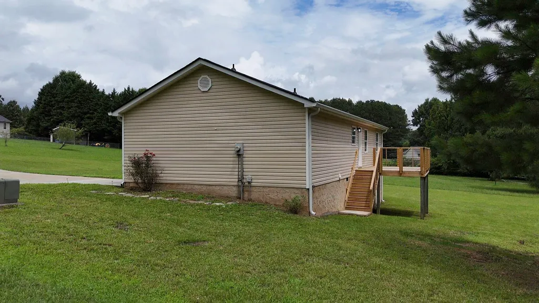
Welcome home to this beautifully renovated ranch-style home nestled on nearly one acre in a peaceful country setting! Surrounded by mature hardwood trees with plenty of open yard space, this property offers the perfect balance of privacy and convenience- just minutes from town! Featuring 4 spacious bedrooms with 3 full bathrooms, this move-in ready home has been completely updated from top to bottom. The stunning new kitchen boasts brand-new cabinetry, appliances, and modern finishes, while luxury vinyl plank flooring flows throughout the entire home. Additional upgrades include a new HVAC system, new architectural shingle roof, new gutters, updated lighting fixtures, and new closet shelving, giving you the peace of mind that comes with like-new construction. Enjoy the spacious layout, beautiful views from the property, and room to relax, entertain, or play. Located in a USDA- eligible area, this home may qualify for 100% financing for eligible buyers. BONUS: Seller is willing to include a brand-new riding lawn mower (up to a $4,000 value) with a reasonable accepted offer, making it even easier to maintain this beautiful property! With quality renovations, a private setting, and a convenient location, this is a home you won't want to miss. Schedule your showing today!
| Elementary School | Middle School | High School |
|---|---|---|
| Rock Spring Elementary | Saddle Ridge Middle | LaFayette High |
| Price History | |
|---|---|
| 7/17/2026 | Listed $279,000 |
| 8/28/2026 | 4$269,000 |
General Features
| Sewer | Septic Tank |
|---|---|
| Heating | Central,Electric,Heat Pump |
| Cooling | Ceiling Fan(s),Central Air,Electric |
| Utilities | Cable Available,Electricity Connected,Phone Available,Sewer Not Available,Water Connected,Underground Utilities |
| Possession | Close Of Escrow |
| Roof | Composition,Shingle |
| Appliances | Water Heater,Vented Exhaust Fan,Stainless Steel Appliance(s),Refrigerator,Range Hood,Microwave,Free-Standing Refrigerator,Free-Standing Electric Range,Electric Water Heater,Electric Range,Electric Co |
| Patio/Porch Features | Deck,Porch - Covered,See Remarks |
| Architectural Style | Contemporary,Ranch |
| Pool Features | None |
| Construction Materials | Block,Vinyl Siding |
| Year Built | 2001 |
| View | Trees/Woods |
| Stories Count | 1 |
| Levels | One |
| Property Subtype | Single Family Residence |
| Accessibility | Accessible Kitchen Appliances,Other |
| County | Walker |
| New Construction | No |
| Property Type | Residential |
| HOA | No |
| Attached Garage | No |
| Subdivision Name | Millsap Ests |
| Garage Y/N | No |
| Other Structures | None |
| Total Rooms | 9 |
| Full Baths | 3 |
| Status | Active |
| Directions | From the intersection of Highway 95 and US Hwy 27 at Rock Spring Proceed South and turn left on East Reed Rd until it Ends on Old Ringgold Rd,Then Right on Ringgold Rd to Millsap Rd on the right,Fol |
| High School | LaFayette High |
| City | LaFayette |
| Senior Community Y/N | No |
| Lot Size Units | Acres |
| Lot Size Square Feet | 42530.0 |
| Carport Y/N | No |
| Listing Terms | Cash,Conventional,FHA,USDA Loan,VA Loan |
| Spa Features | None |
| Elementary School | Rock Spring Elementary |
| Land Lease Y/N | No |
| Tax Annual Amount | 1572.21 |
| Home Warranty Y/N | No |
| Middle/Junior High School | Saddle Ridge Middle |
| Lease Renewal Y/N | No |
| Additional Parcels Y/N | No |
| Lease Considered Y/N | No |
| Rent Control Y/N | No |
| Structure Type | House |
| Standard Status | Active |
| Occupancy Type | Vacant |
| TaxOtherAnnualAssessmentAmount | 0.0 |
| MobileHomeRemainsYN | No |
| Legal Description | Tract 7 Millsap Est Landlot: 237 Landdist: 8/4 |
| Sewer_co_Septic_sp_Tank | True |
| Heating_co_Central | True |
| Utilities_co_Cable_sp_Available | True |
| Utilities_co_Underground_sp_Utilities | True |
Interior Features
| Interior Amenities | Ceiling Fan(s),Double Vanity,Eat-in Kitchen,Open Floorplan,Pantry,Split Bedrooms,Walk-In Closet(s) |
|---|---|
| Basement | Crawl Space,Partial,Unfinished |
| Flooring | Combination,Luxury Vinyl,Varies |
| Basement (Y/N) | No |
| Air Conditioning Y/N | Yes |
| Heating Y/N | Yes |
| Window Features | Insulated Windows,Low-Emissivity Windows,Screens,Vinyl Frames |
| Fireplace Y/N | No |
| Above Grade Finished Area | 1442.0 |
| Laundry Features | Electric Dryer Hookup,Laundry Closet,Laundry Room,Main Level |
| Total Bedrooms | 4 |
| Below Grade Finished Area | 0.0 |
| LivingAreaSource | Tax Records |
| Total Baths | 3 |
| Heating-Heat Pump | True |
Exterior Features
| Exterior Amenities | Rain Gutters |
|---|---|
| Fencing | None |
| Parking Features | Concrete,Driveway,Off Street |
| Lot Features | Back Yard,Sloped |
| Water Source | Public |
| Inclusions | All new Appliances remain |
| Lot Size Area | 0.98 |
| Foundation Details | Block,Permanent,Pillar/Post/Pier,Slab |
| Spa | No |
| Building Area Total | 1432.0 |
| Lot Dimensions | Variable |
| Lot Size Acres | 0.98 |
| Road Surface Type | Asphalt,Paved |
| Waterfront Y/N | No |
| Road Frontage Type | County Road |
| Crops Included Y/N | No |
| Road Responsibility | Public Maintained Road |
| Horse Y/N | No |
| Irrigation Water Rights Y/N | No |
Amenities
- Foreclosure
- Views
- Short Sale
- New Construction
- Adult 55+
- Lease To Own
- No HOA Fees
- Furnished
- Primary On Main
- Air Conditioning
- Seller Finance
- Green
- Fixer Upper
- Horse
- Golf
- Fireplace
- Deck
- Garage
- Basement
- Pool
Property vs Single Family Average in 30728
Price
Taxes
Visits

 ©2026 Georgia Multiple Listing Service All information deemed reliable but not guaranteed. All properties are subject to prior sale, change or withdrawal. Neither listing broker(s) or information provider(s) shall be responsible for any typographical errors, misinformation, misprints and shall be held totally harmless. Listing(s) information is provided for consumer's personal, non-commercial use and may not be used for any purpose other than to identify prospective properties consumers may
 © 2026 Chattanooga Association of Realtors. All rights reserved. Information deemed to be reliable but not guaranteed. The data relating to real estate for sale on this website comes from the Chattanooga Association of Realtors and the Broker Reciprocity Program.sm. Real estate listings held by brokerage firms other than Dixon Homes Realty are marked with the BR logo and detailed information about them includes the name of the listing brokers. Listing broker has attempted to offer accurate data,
