
Waterfront - Primary on Main











Address
978 Brooke Stone Drive, Soddy Daisy, TN
Price
$ 665,000
Property Attributes
- MLS#1539028
- TypeSingle Family
- Listing Status Active
- CountyHAMILTON
- CitySoddy Daisy
- AreaChattanooga
- NeighborhoodEmerald Bay
- Zip37379
- Style
- Taxes$ 2299
- Price$ 665,000
- Bedrooms3
- Full Bathrooms3
- Half Bathrooms1
- Sqr Footage2942
- Lot Size1 Acres
Data Source:
Greater Chattanooga MLS (GCAR)
Property Description
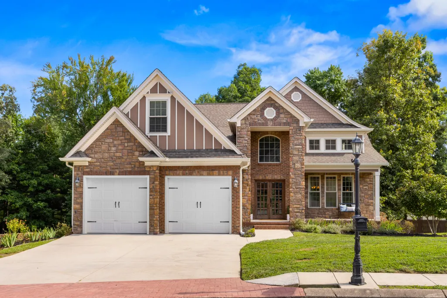
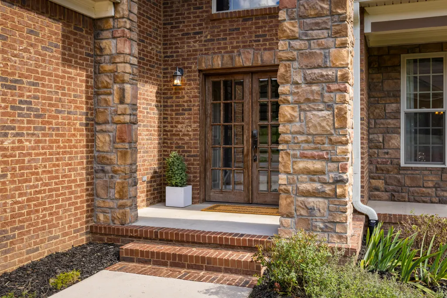
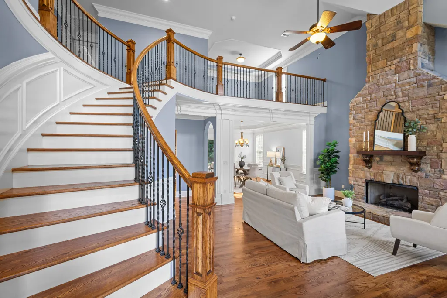
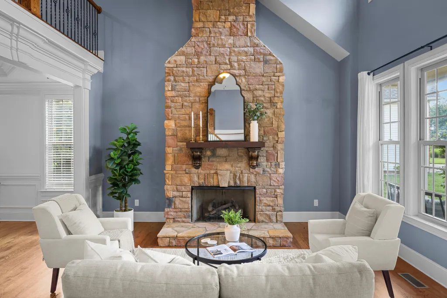
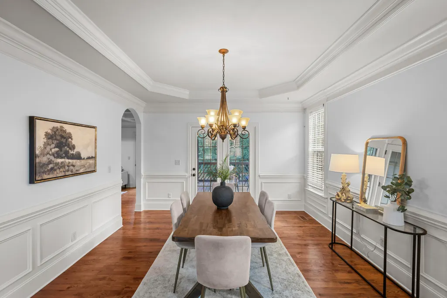
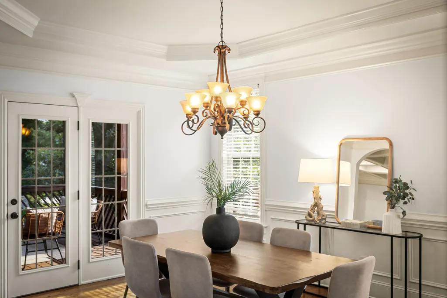
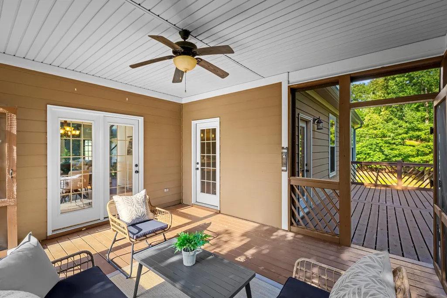
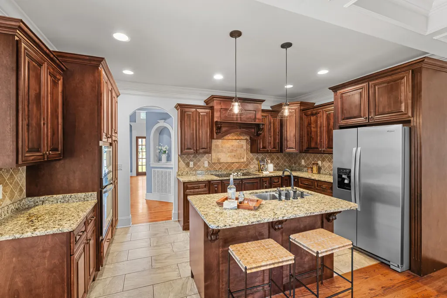
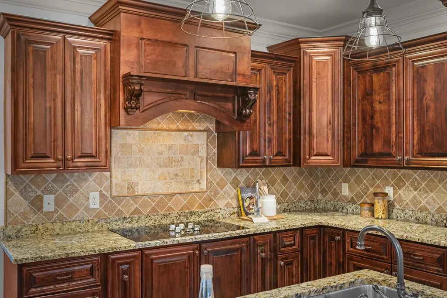
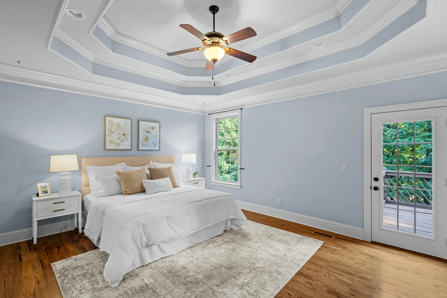
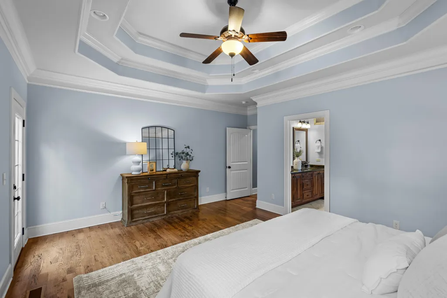
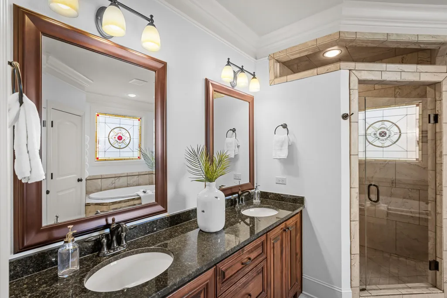
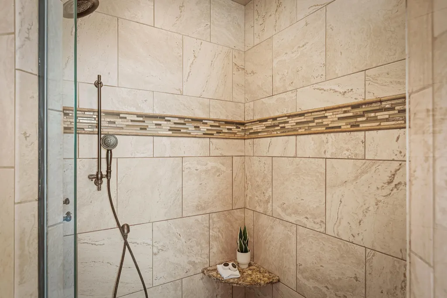
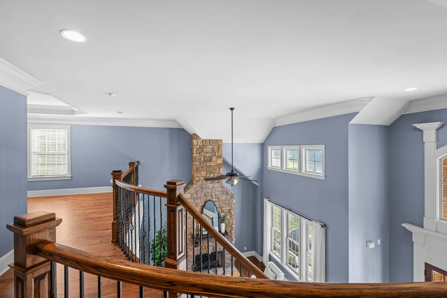
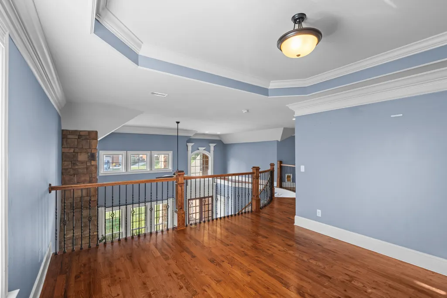
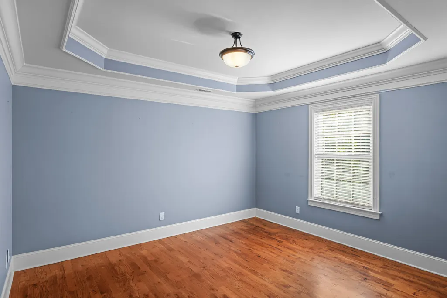
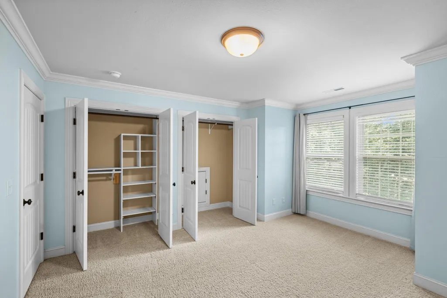
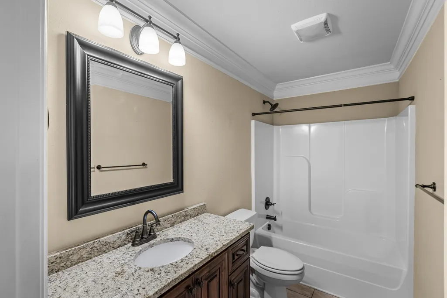
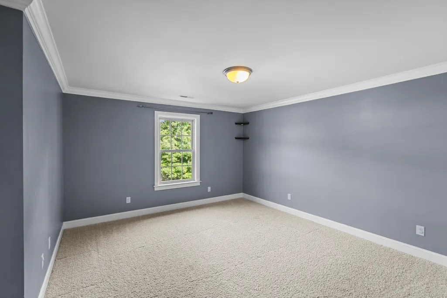
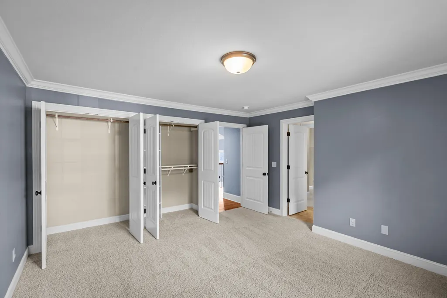
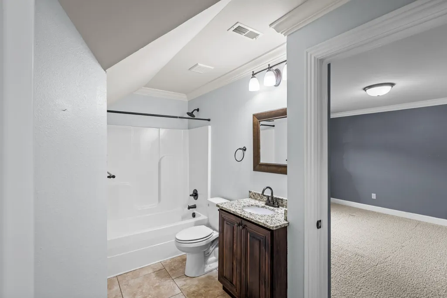
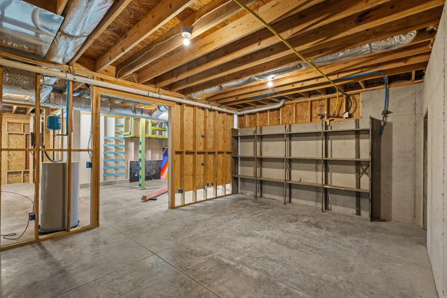
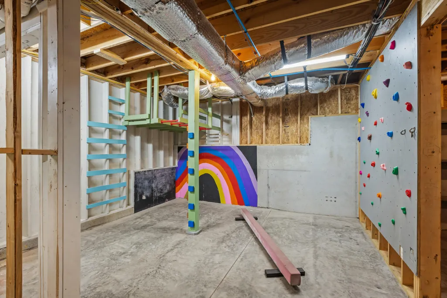
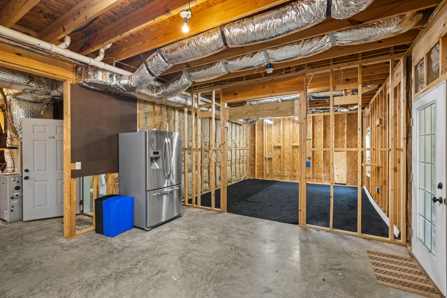
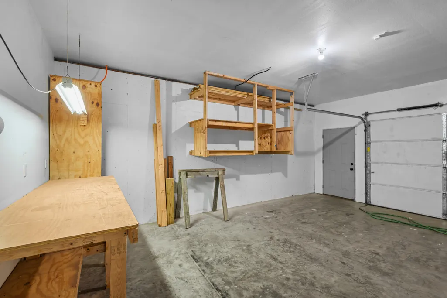
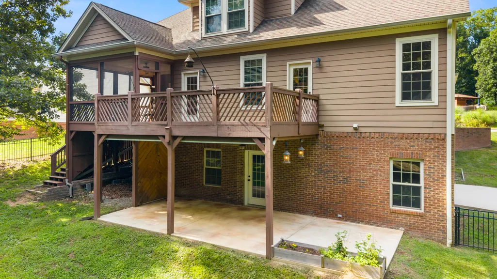
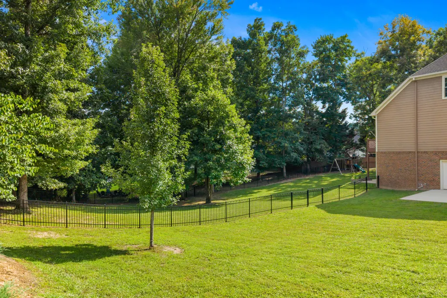
Built in 2014 and set on a full acre in Emerald Bay, this 3-bedroom, 3.5-bath home was laid out by someone who actually thought about how people move through a house. Double front doors open under a covered porch into a foyer and living room with soaring cathedral ceilings and a curved staircase , which is the kind of detail that makes people stop talking mid-sentence when they walk in. The primary suite is tucked away on the main level for real privacy, with an ensuite that includes a soaking tub, separate shower, and a walk-in closet with enough room to actually organize. The kitchen opens to a den, which is the kind of layout that actually gets used ...not a formal room nobody sits in. There's a separate dining room for when you want one. Upstairs, two more bedrooms each get their own bath, plus a bonus room and a second living space or office, so there's real separation between whoever needs quiet and whoever doesn't. Outside, a screened-in porch and a deck big enough to actually entertain on come with a gas hookup already run for the grill. A large fenced-in section of the yard, playset included, is ready-made for kids or pets, with plenty of yard left over beyond the fence line. And the garage situation is rare for this price point: a 2-car garage up top, plus a separate 1-car garage/shop down in the basement which is 1,761 square feet of unfinished space with tall ceilings, ready for a workshop, storage, or more living space down the road. Emerald Bay itself sits minutes from Chickamauga Lake and its marinas and is close enough for lake life without paying waterfront prices, in an established neighborhood with mature trees instead of the raw, treeless feel of a lot of new builds. Schedule a private tour. You'll be glad you did.
| Elementary School | Middle School | High School |
|---|---|---|
| North Hamilton Co Elementary | Soddy-Daisy Middle | Soddy-Daisy High |
| Price History | |
|---|---|
| 7/18/2026 | Listed $680,000 |
| 8/12/2026 | 3$665,000 |
General Features
| Sewer | Septic Tank |
|---|---|
| Heating | Central,Electric |
| Cooling | Central Air,Electric |
| Utilities | Cable Connected,Electricity Connected,Underground Utilities |
| Possession | Close Of Escrow |
| Roof | Shingle |
| Appliances | Microwave,Electric Water Heater,Electric Range,Disposal,Dishwasher,Convection Oven |
| HOA Fee | 375.0 |
| Garage Spaces | 3.0 |
| Patio/Porch Features | Covered,Deck,Patio,Porch,Porch - Covered |
| Pool Features | Community |
| Security Features | Smoke Detector(s) |
| Construction Materials | Brick,Fiber Cement,Stone |
| Year Built | 2014 |
| Levels | Two |
| Property Subtype | Single Family Residence |
| Community Features | Clubhouse |
| Assoc Fee Paid Per | Annually |
| County | Hamilton |
| New Construction | No |
| Property Type | Residential |
| HOA | Yes |
| Attached Garage | Yes |
| Subdivision Name | Emerald Bay |
| Garage Y/N | Yes |
| Other Structures | None |
| Total Rooms | 9 |
| Full Baths | 3 |
| Status | Active |
| Directions | North on HWY 27 Right on to Highwater,Right onto Old Dayton Pike,Left onto Lee Pike,Left into Emerald Bay,Left onto Emerald Point Drive,Right onto Brook Stone home is on the right. |
| High School | Soddy-Daisy High |
| City | Soddy Daisy |
| Senior Community Y/N | No |
| MLS Area | Chattanooga |
| Lot Size Units | Acres |
| Lot Size Square Feet | 43560.0 |
| Carport Y/N | No |
| Listing Terms | Cash,Conventional,VA Loan |
| Elementary School | North Hamilton Co Elementary |
| Land Lease Y/N | No |
| Tax Annual Amount | 2299.98 |
| Home Warranty Y/N | No |
| Middle/Junior High School | Soddy-Daisy Middle |
| Lease Renewal Y/N | No |
| MLS Area Minor | Chattanooga |
| Additional Parcels Y/N | No |
| Lease Considered Y/N | No |
| Rent Control Y/N | No |
| Virtual Tour | https://www.zillow.com/view-imx/f7fc2613-fda2-4381-aedd-fa2cdfe69cbe/?utm_source=captureapp |
| Standard Status | Active |
| MobileHomeRemainsYN | No |
| Legal Description | LT 51 BROOKE STONE SUB PB73 PG98 RE V 97-194 OUT OF 34-7.05 FOR 2004 |
| Sewer_co_Septic_sp_Tank | True |
| Heating_co_Central | True |
| Utilities_co_Cable_sp_Connected | True |
| Utilities_co_Underground_sp_Utilities | True |
Interior Features
| Interior Amenities | Ceiling Fan(s),Connected Shared Bathroom,Eat-in Kitchen,En Suite,Granite Counters,High Ceilings,Primary Downstairs,Recessed Lighting,Separate Dining Room,Separate Shower,Tub/shower Combo,Walk-In Clos |
|---|---|
| Basement | Full,Unfinished |
| Flooring | Hardwood,Tile |
| Total Fireplaces | 1 |
| Fireplace Features | Gas Starter,Living Room |
| Basement (Y/N) | Yes |
| Air Conditioning Y/N | Yes |
| Heating Y/N | Yes |
| Fireplace Y/N | Yes |
| Above Grade Finished Area | 2942.0 |
| Half Baths | 1 |
| Laundry Features | Electric Dryer Hookup,Gas Dryer Hookup,Washer Hookup |
| Total Bedrooms | 3 |
| LivingAreaSource | Tax Records |
| Total Baths | 4 |
Exterior Features
| Exterior Amenities | Rain Gutters |
|---|---|
| Fencing | Back Yard |
| Parking Features | Basement,Garage Door Opener,Garage Faces Side,Kitchen Level,Off Street |
| Lot Features | Gentle Sloping,Level,Split Possible,Sprinklers In Front,Sprinklers In Rear |
| Water Source | Public |
| Lot Size Area | 1.0 |
| Foundation Details | Concrete Perimeter |
| Spa | No |
| Building Area Total | 2942.0 |
| Lot Dimensions | 126.11X168.11 |
| Lot Size Acres | 1.0 |
| Waterfront Y/N | No |
| Crops Included Y/N | No |
| Horse Y/N | No |
| Irrigation Water Rights Y/N | No |
Amenities
- Foreclosure
- Views
- Short Sale
- New Construction
- Adult 55+
- Lease To Own
- No HOA Fees
- Furnished
- Primary On Main
- Air Conditioning
- Seller Finance
- Green
- Fixer Upper
- Horse
- Golf
- Fireplace
- Deck
- Garage
- Basement
- Pool
Property vs Single Family Average in 37379
Price
Taxes
Visits


 ©2026 Georgia Multiple Listing Service All information deemed reliable but not guaranteed. All properties are subject to prior sale, change or withdrawal. Neither listing broker(s) or information provider(s) shall be responsible for any typographical errors, misinformation, misprints and shall be held totally harmless. Listing(s) information is provided for consumer's personal, non-commercial use and may not be used for any purpose other than to identify prospective properties consumers may
