
Primary on Main - Seller Financing














Address
316 Oriole Drive, Chattanooga, TN
Price
$ 324,900
Property Attributes
- MLS#1539050
- TypeSingle Family
- Listing Status Contingent
- CountyHamilton
- CityChattanooga
- AreaChattanooga
- NeighborhoodLerch Place
- Zip37411
- StyleSingle Family Residence
- Year Built1950
- Taxes$ 1945
- Price$ 324,900
- Bedrooms3
- Full Bathrooms2
- Half Bathrooms0
- Sqr Footage1511
Data Source:
Greater Chattanooga MLS (GCAR)
Property Description
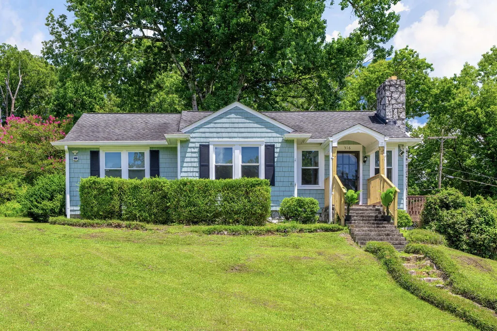
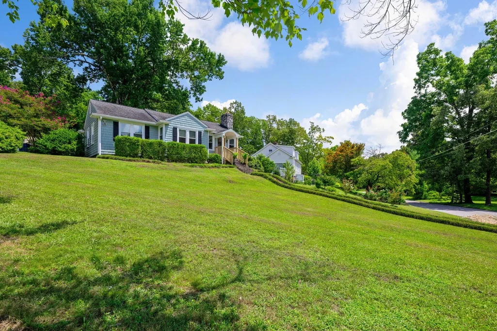
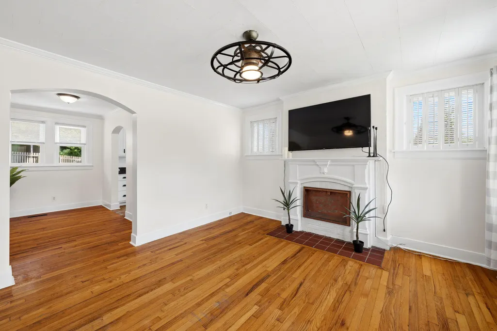
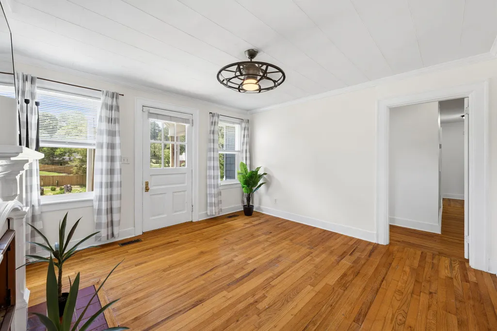
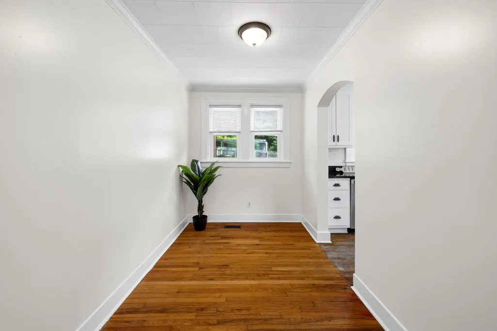
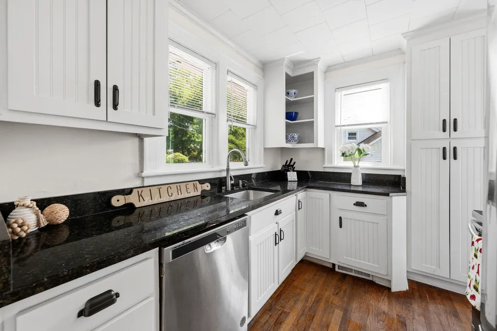
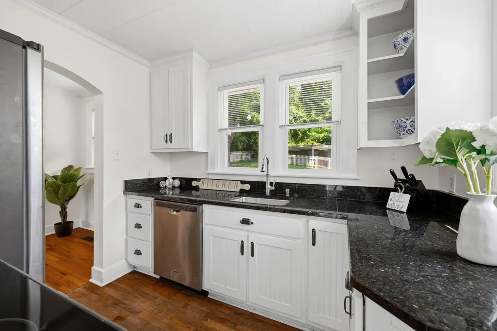
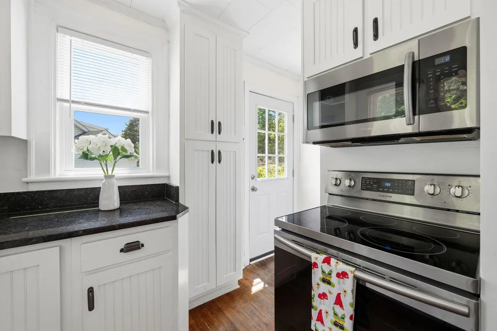
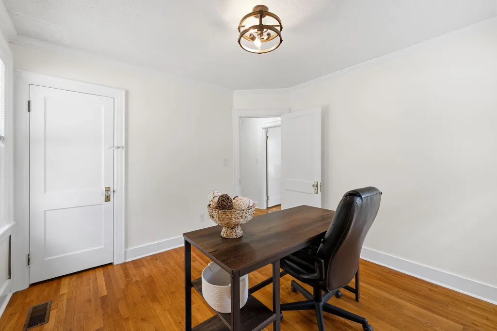
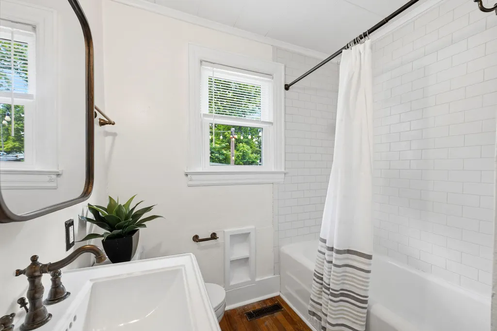
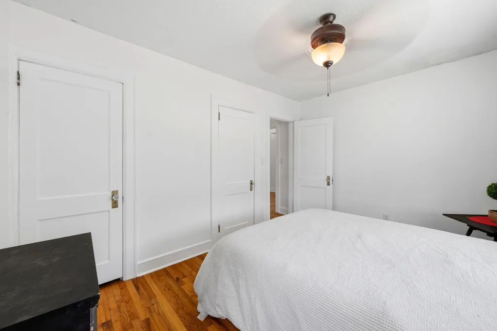
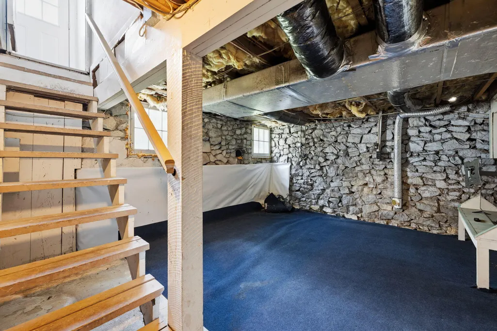
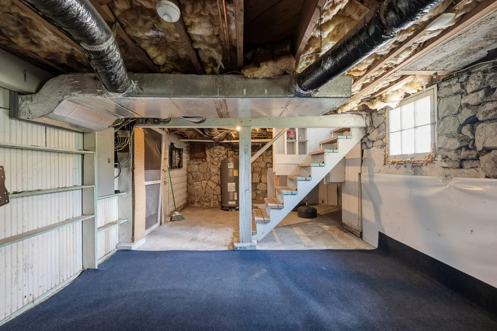
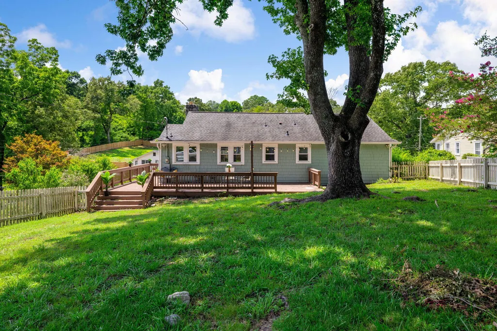
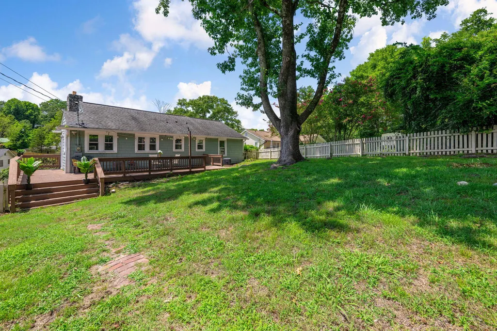
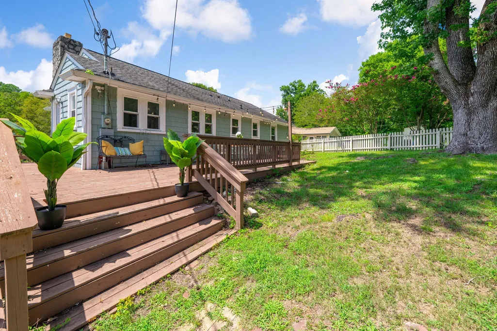
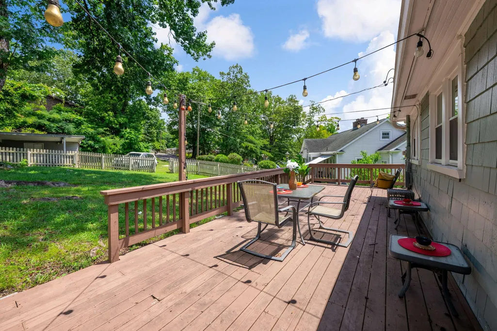
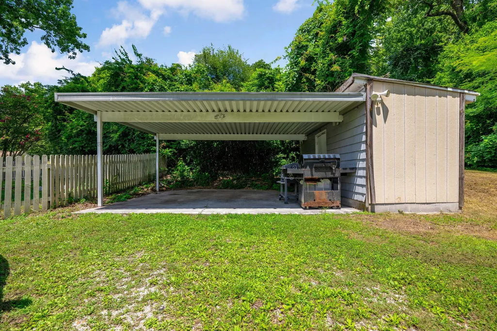
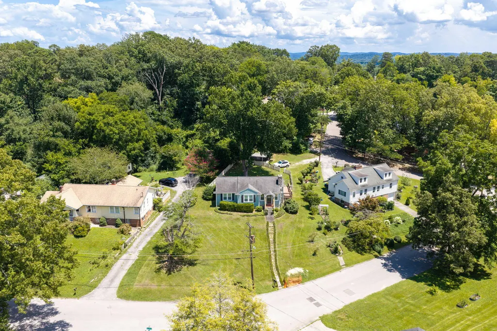
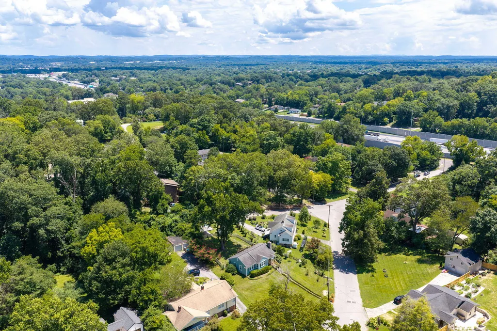
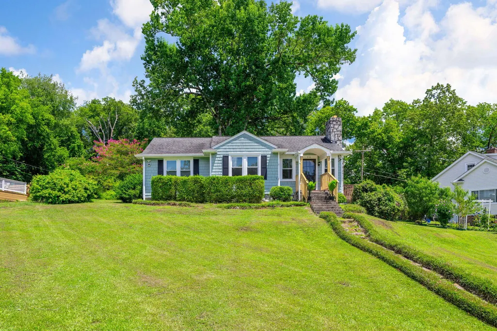
JUST LISTED! ORIGINAL HARDWOOD FLOORS | NEW WINDOWS | INCREDIBLE LOCATION | FENCED BACK YARD Quintessential mid-century charm meets refreshing modern updates at 316 Oriole Drive! This beautifully refreshed 3 bedroom, 2 bath home offers 1,511 square feet of welcoming living space in an unbeatable location less than 10 minutes from both Downtown Chattanooga and Hamilton Place. From the classic picket fence in the back yard to the original arched interior doorways, this home is full of character while offering the updates today's buyers appreciate. Inside, you'll find gorgeous real hardwood floors throughout, a freshly painted interior, an updated kitchen with a separate dining area, and a functional floor plan with the washer and dryer conveniently located on the main level. Outdoors, an incredible back deck overlooks a spacious backyard complete with a fire pit and a beautiful mature shade tree, making it the perfect setting for grilling with friends or relaxing in good weather. Additional outdoor features include rear parking with a carport and a storage shed, which has been completely rebuilt on the inside. Recent improvements enhance the home's value, including newer windows (approximately 3 years old), new front window shingles, a new front stair railing, a newly installed side door with a window, and professionally stabilized basement walls by AFS. If you've been searching for a home that perfectly blends timeless mid-century style, thoughtful updates, and an incredibly convenient location, this is one you won't want to miss. call us today for your private showing today before this Chattanooga gem is gone! Buyer to verify any and all information deemed important, including square footage, HOA details, acreage, and school zoning. Information is reliable but not guaranteed.
| Price History | |
|---|---|
| 7/18/2026 | Listed $324,900 |
General Features
| Sewer | Public Sewer |
|---|---|
| Heating | Central,Electric |
| Cooling | Central Air,Electric |
| Utilities | Electricity Available,Phone Available,Sewer Connected |
| Possession | Close Of Escrow |
| Roof | Shingle |
| Appliances | Washer,Refrigerator,Free-Standing Electric Range,Electric Water Heater,Dryer,Dishwasher |
| Patio/Porch Features | Deck,Patio,Porch |
| Construction Materials | Shingle Siding,Stone |
| Year Built | 1950 |
| Levels | One |
| Property Subtype | Single Family Residence |
| County | Hamilton |
| New Construction | false |
| Property Type | Residential |
| HOA | false |
| Attached Garage | false |
| Subdivision Name | Lerch Place |
| Garage Y/N | false |
| Total Rooms | 6 |
| Full Baths | 2 |
| Status | Contingent |
| Directions | Follow I-24 W and take exit 183 toward Belvoir Ave/Germantown Rd. Merge onto North Terrace. Turn right onto Oriole Dr. Home will be on the right. |
| High School | East Ridge High |
| City | Chattanooga |
| Senior Community Y/N | false |
| MLS Area | Chattanooga |
| Carport Spaces | 1 |
| Carport Y/N | true |
| Listing Terms | Cash,Conventional,Owner May Carry |
| Elementary School | East Ridge Elementary |
| Land Lease Y/N | No |
| Tax Annual Amount | 1945.96 |
| Home Warranty Y/N | false |
| Middle/Junior High School | East Ridge Middle |
| Lease Renewal Y/N | No |
| MLS Area Minor | Chattanooga |
| Additional Parcels Y/N | false |
| Lease Considered Y/N | No |
| Rent Control Y/N | No |
| Structure Type | Free Standing Building |
| Standard Status | Pending |
| MobileHomeRemainsYN | No |
| Legal Description | 109 3 10 Lt 16 & Pt Lt 17 Lerch Place Pb 9 Pg 5 |
| Sewer_co_Public_sp_Sewer | true |
| Heating_co_Central | true |
| Utilities_co_Electricity_sp_Available | true |
Interior Features
| Interior Amenities | Connected Shared Bathroom,Granite Counters,Primary Downstairs,Separate Dining Room |
|---|---|
| Basement | Partial,Unfinished |
| Flooring | Hardwood,Tile |
| Total Fireplaces | 1 |
| Fireplace Features | Living Room |
| Basement (Y/N) | true |
| Air Conditioning Y/N | true |
| Heating Y/N | true |
| Window Features | Wood Frames |
| Fireplace Y/N | true |
| Above Grade Finished Area | 1511 |
| Laundry Features | Electric Dryer Hookup,Gas Dryer Hookup,Washer Hookup |
| Total Bedrooms | 3 |
| LivingAreaSource | Other |
| Total Baths | 2 |
Exterior Features
| Exterior Amenities | Rain Gutters |
|---|---|
| Fencing | Fenced |
| Parking Features | Off Street |
| Lot Features | Gentle Sloping |
| Water Source | Public |
| Foundation Details | Brick/Mortar,Stone |
| Spa | No |
| Building Area Total | 1511 |
| Lot Dimensions | 85X220 |
| Waterfront Y/N | false |
| Crops Included Y/N | No |
| Horse Y/N | No |
| Irrigation Water Rights Y/N | No |
Amenities
- Foreclosure
- Views
- Short Sale
- New Construction
- Adult 55+
- Lease To Own
- No HOA Fees
- Furnished
- Primary On Main
- Air Conditioning
- Seller Finance
- Green
- Fixer Upper
- Horse
- Golf
- Fireplace
- Deck
- Garage
- Basement
- Pool
Property vs Single Family Average in 37411
Price
Taxes
Year Built


 ©2026 Georgia Multiple Listing Service All information deemed reliable but not guaranteed. All properties are subject to prior sale, change or withdrawal. Neither listing broker(s) or information provider(s) shall be responsible for any typographical errors, misinformation, misprints and shall be held totally harmless. Listing(s) information is provided for consumer's personal, non-commercial use and may not be used for any purpose other than to identify prospective properties consumers may
