
Primary on Main











Address
2528 Standifer Hills Drive, Chattanooga, TN
Price
$ 287,500
Property Attributes
- MLS#1539483
- TypeSingle Family
- Listing Status Contingent
- CountyHamilton
- CityChattanooga
- AreaChattanooga
- NeighborhoodStandifer Hills
- Zip37421
- StyleRanch
- Year Built1972
- Taxes$ 844
- Price$ 287,500
- Bedrooms3
- Full Bathrooms1
- Half Bathrooms1
- Sqr Footage1401
- Lot Size0.39 Acres
Data Source:
Greater Chattanooga MLS (GCAR)
Property Description
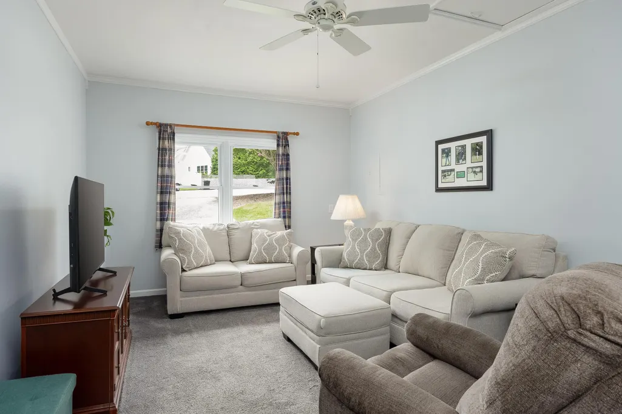
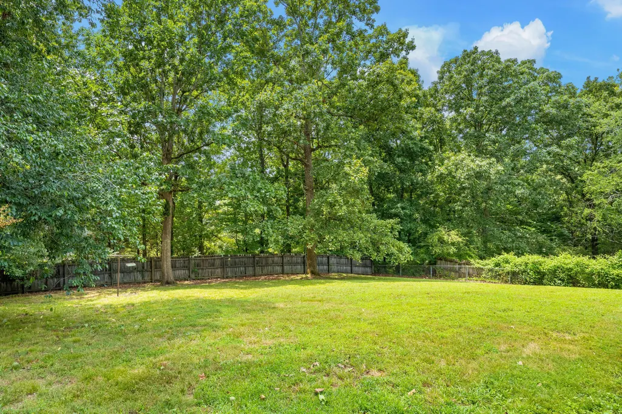
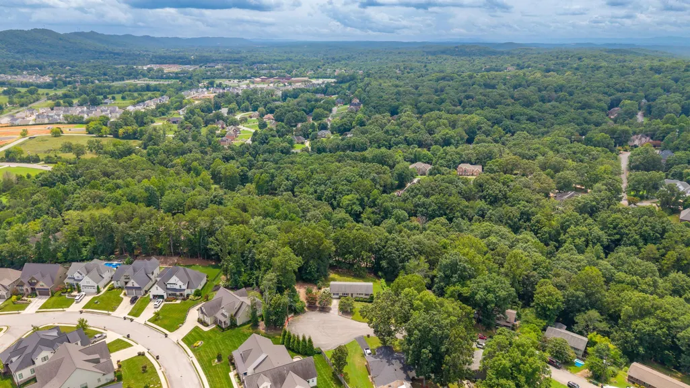
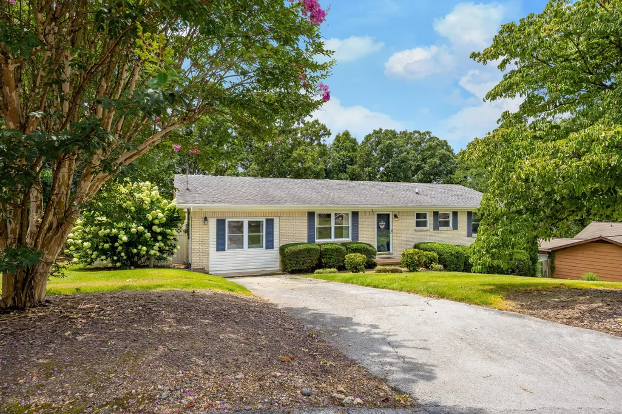
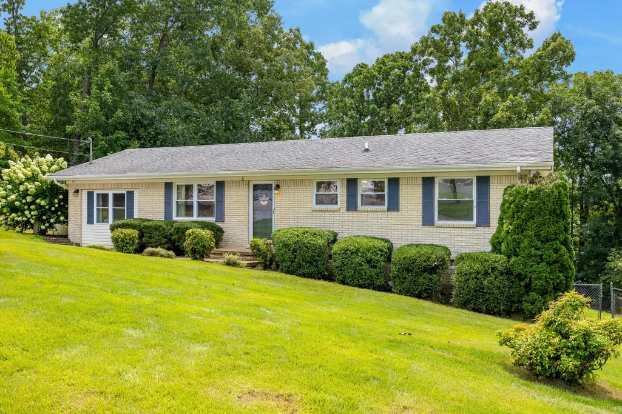
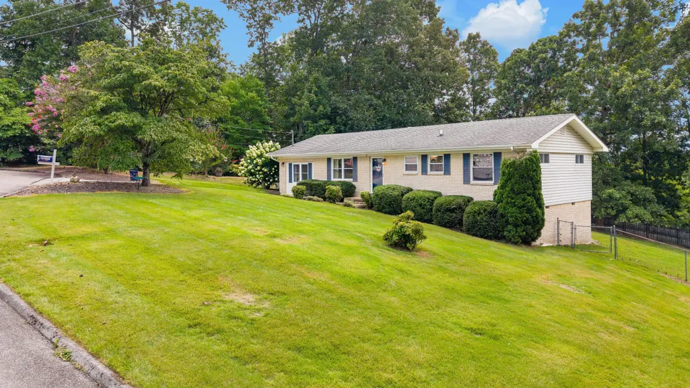
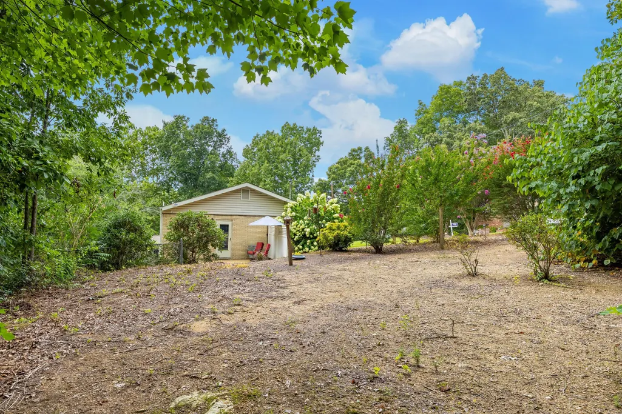
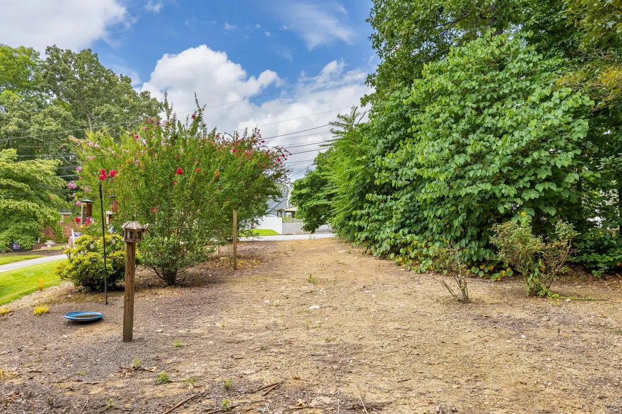
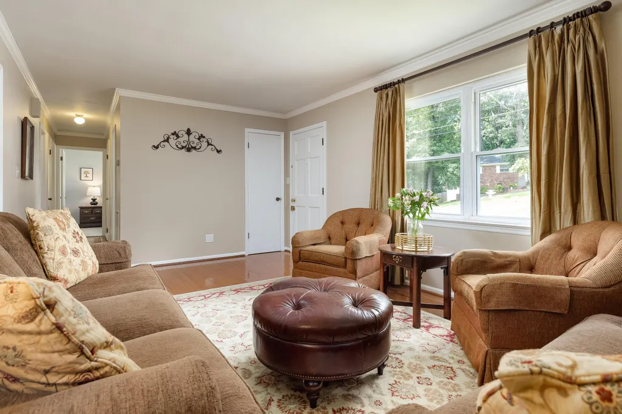
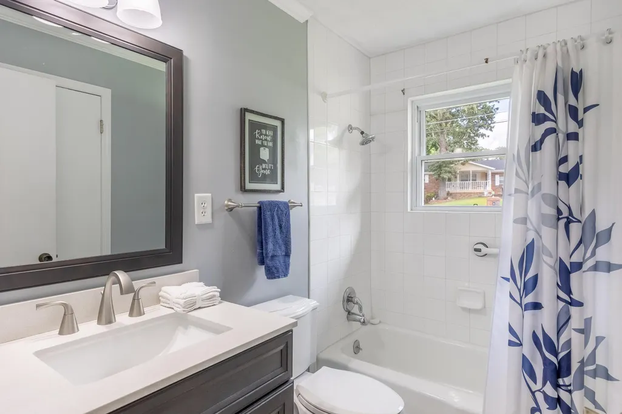
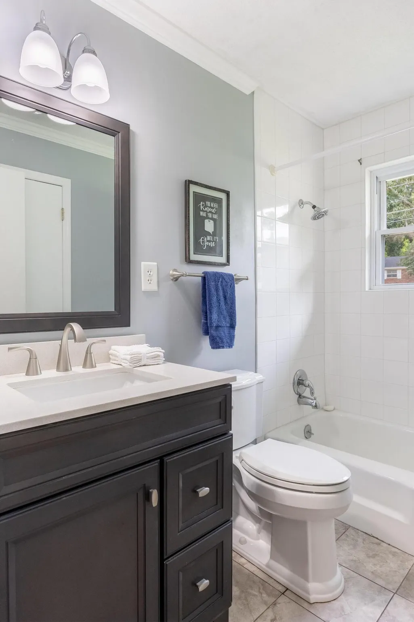
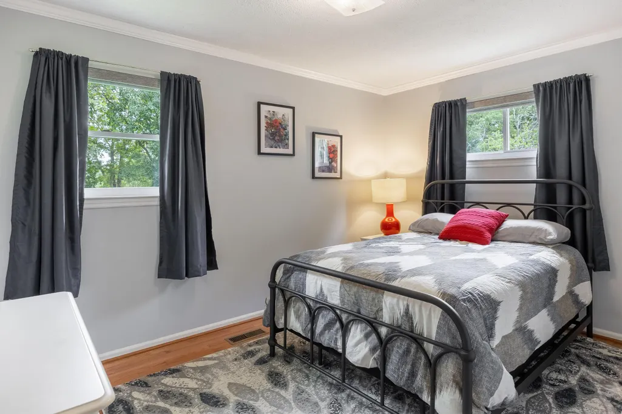
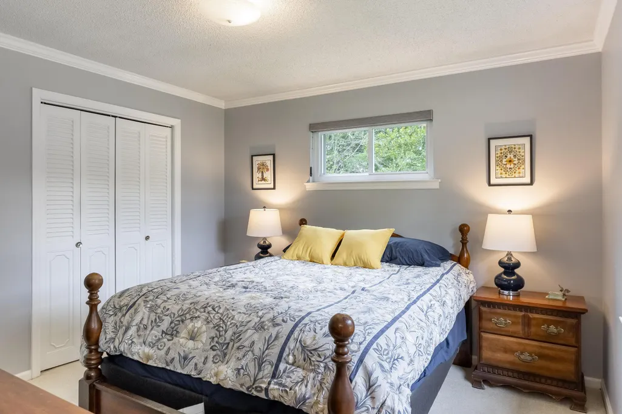
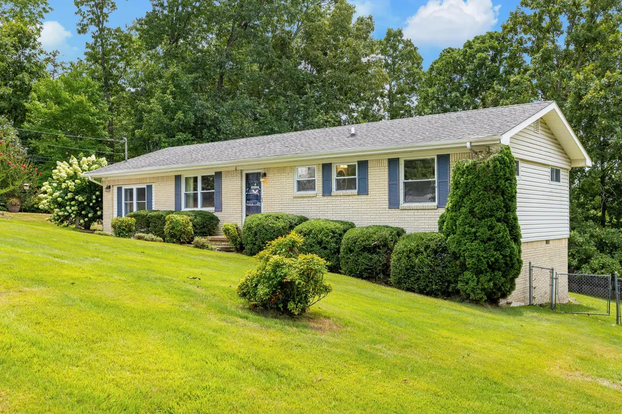
Wonderful location offering the perfect blend of convenience and privacy. Ideally situated near popular restaurants, shopping and everyday amenities, this home is tucked away at the end of a quiet cul-de-sac, providing a peaceful setting with minimal traffic. This beautifully maintained home offers curb appeal and is truly move-in ready. Immaculately cared for, the home reflects pride of ownership throughout, providing a welcoming space that's ready for its next owner to enjoy from day one. You will appreciate the ease of primarily one - level living with just a step down to the spacious den and convenient laundry room. The beautifully updated kitchen features new cabinetry, a new sink, quartz countertops and a full suite of new appliances (barely 18 months old.) For added convenience, the approximately one-year-old washer and dryer will also remain with the home. The full and half bathrooms have been tastefully updated with modern finishes as well. Upgraded double-pane insulated windows were installed to enhance the home's energy efficiency. You'll appreciate the beautiful hardwood flooring throughout much of the home, complemented by ceramic tile in the kitchen and bathrooms. The primary bedroom and den feature carpeting, adding warmth and comfort to the home. The side patio and large fenced back yard provide the perfect setting for outdoor activities or simply relaxing and enjoying the peaceful surroundings. As an added bonus, the seller is including the adjacent lot to the left of the home, offering additional privacy, expanded outdoor space. Both lots equal (.65 acre.) The home is currently zoned for the highly regarded Apison Elementary & East Hamilton Middle and High Schools. Enjoy the best of both worlds-conveniently located near shopping, dining, and everyday amenities, yet peacefully tucked away from the hustle and bustle in a private setting. Family needs to sell. Moving to a new construction home. All offers will be considered! The additional lot (parcel 160G A 011) is included with the sale of the home. The lot is narrower towards the street but opens up wider toward the back and is wooded towards the back. The fencing along the left side and back of the lot follow the lot lines. The basement/cellar is accessible from the back of the home. You can walk in and there is concrete flooring & shelving along the wall. The other half is a dirt floor with plastic vapor barrier over it & is a crawl space. Seller has ordered new storm doors for the front & back doors and they will be installed on August 27th. Don't miss the opportunity to purchase this wonderful home at a great price.
| Elementary School | Middle School | High School |
|---|---|---|
| Apison Elementary Elementary School | East Hamilton Middle School | East Hamilton High School |
| Price History | |
|---|---|
| 8/27/2026 | Listed $287,500 |
General Features
| Sewer | Septic Tank |
|---|---|
| Heating | Central,Electric |
| Cooling | Central Air,Electric |
| Utilities | Cable Available,Electricity Available,Phone Available,Water Available |
| Possession | Negotiable,See Remarks |
| Roof | Shingle |
| Appliances | Washer/Dryer,Stainless Steel Appliance(s),Refrigerator,Plumbed For Ice Maker,Microwave,Ice Maker,Free-Standing Electric Range,ENERGY STAR Qualified Water Heater,Electric Water Heater,Dishwasher |
| Patio/Porch Features | Front Porch,Patio,Side Porch |
| Architectural Style | Ranch |
| Pool Features | None |
| Security Features | Smoke Detector(s),See Remarks |
| Construction Materials | Block,Brick,Vinyl Siding |
| Year Built | 1972 |
| Stories Count | 1 |
| Levels | One |
| Property Subtype | Single Family Residence |
| Additional Parcels Description | Parcel 160G A 011 is included with the sale of the home. |
| County | Hamilton |
| New Construction | false |
| Property Type | Residential |
| HOA | false |
| Attached Garage | false |
| Subdivision Name | Standifer Hills |
| Garage Y/N | false |
| Total Rooms | 7 |
| Full Baths | 1 |
| Status | Contingent |
| Directions | Take TN-153 S, Use the left 2 lanes to take the I-75 N exit toward Knoxville, Use the right lane to take the I-75A-B for Old Lee Hwy, Take exit 7A for Old Lee Hwy, Use the right lane to take the Jenkins Rd ramp, merge onto Jenkins Rd, Turn left onto Standifer Gap Rd, turn left onto Standifer Hills Dr, Home is at the end of the street on the right just before the cup-de-sac. |
| High School | East Hamilton |
| City | Chattanooga |
| Senior Community Y/N | false |
| MLS Area | Chattanooga |
| Lot Size Units | Acres |
| Lot Size Square Feet | 16988.4 |
| Carport Y/N | false |
| Listing Terms | Cash,Conventional,FHA,VA Loan |
| Spa Features | None |
| Elementary School | Apison Elementary |
| Tax Annual Amount | 844.91 |
| Home Warranty Y/N | false |
| Middle/Junior High School | East Hamilton |
| Property Condition | Updated/Remodeled |
| MLS Area Minor | Chattanooga |
| Additional Parcels Y/N | true |
| Structure Type | House |
| Standard Status | Pending |
| Occupancy Type | Owner |
| Legal Description | LT 7 STANDIFER HILLS PB27 PG122 323 2 01 015K |
| Sewer_co_Septic_sp_Tank | true |
| Heating_co_Central | true |
| Utilities_co_Cable_sp_Available | true |
| Utilities_co_Electricity_sp_Available | true |
Interior Features
| Interior Amenities | Ceiling Fan(s),Crown Molding,Eat-in Kitchen,En Suite,Primary Downstairs,Stone Counters,Tub/shower Combo |
|---|---|
| Basement | Cellar,Crawl Space,Partial,Unfinished,Other |
| Flooring | Carpet,Ceramic Tile,Hardwood |
| Fireplace Features | Fire Pit |
| Basement (Y/N) | false |
| Air Conditioning Y/N | true |
| Heating Y/N | true |
| Window Features | Double Pane Windows,Insulated Windows,Screens,Vinyl Frames,Window Treatments |
| Fireplace Y/N | false |
| Above Grade Finished Area | 1401 |
| Half Baths | 1 |
| Laundry Features | Electric Dryer Hookup,Inside,Laundry Room,Main Level,Washer Hookup |
| Total Bedrooms | 3 |
| LivingAreaSource | Tax Records |
| Total Baths | 2 |
Exterior Features
| Exterior Amenities | Private Yard,Rain Gutters,Smart Camera(s)/Recording |
|---|---|
| Fencing | Back Yard,Chain Link,Fenced,Full,Privacy,Wood |
| Parking Features | Driveway,Off Street,Paved |
| Lot Features | Back Yard,Cul-De-Sac,Gentle Sloping,Level,Wooded |
| Water Source | Public |
| Inclusions | Refrigerator, washer & dryer. |
| Lot Size Area | 0.39 |
| Foundation Details | Block |
| Spa | false |
| Building Area Total | 1401 |
| Lot Dimensions | 100X169.3 |
| Lot Size Acres | 0.39 |
| Road Surface Type | Paved |
| Waterfront Y/N | false |
| Road Frontage Type | City Street |
| Other Equipment | Other |
| Road Responsibility | Public Maintained Road |
Amenities
- Foreclosure
- Views
- Short Sale
- New Construction
- Adult 55+
- Lease To Own
- No HOA Fees
- Furnished
- Primary On Main
- Air Conditioning
- Seller Finance
- Green
- Fixer Upper
- Horse
- Golf
- Fireplace
- Deck
- Garage
- Basement
- Pool
Property vs Single Family Average in 37421
Price
Taxes
Year Built


 ©2026 Georgia Multiple Listing Service All information deemed reliable but not guaranteed. All properties are subject to prior sale, change or withdrawal. Neither listing broker(s) or information provider(s) shall be responsible for any typographical errors, misinformation, misprints and shall be held totally harmless. Listing(s) information is provided for consumer's personal, non-commercial use and may not be used for any purpose other than to identify prospective properties consumers may
