
Price Reduction - Views











Address
133 Rosewood Drive Ne, Cleveland, TN
Price
$ 462,500
Property Attributes
- MLS#1539638
- TypeSingle Family
- Listing Status Active
- CountyBradley
- CityCleveland
- NeighborhoodNorth Meadows
- Zip37312
- StyleRanch
- Year Built1993
- Taxes$ 1401
- Price$ 462,500
- Bedrooms4
- Full Bathrooms2
- Half Bathrooms0
- Sqr Footage2155
- Lot Size0.46 Acres
Data Source:
Greater Chattanooga MLS (GCAR)
Property Description
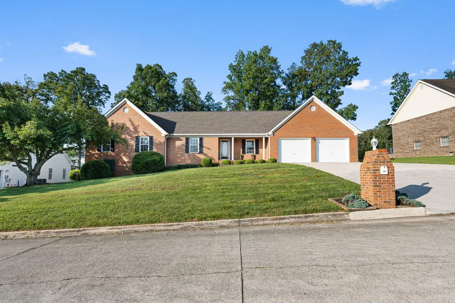
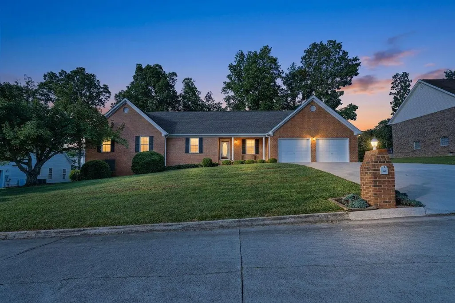
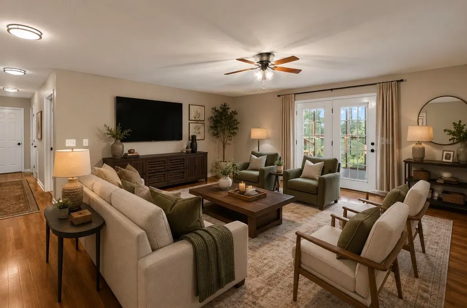
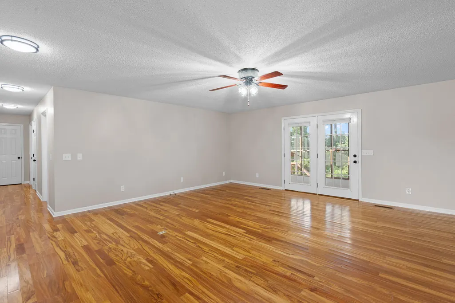
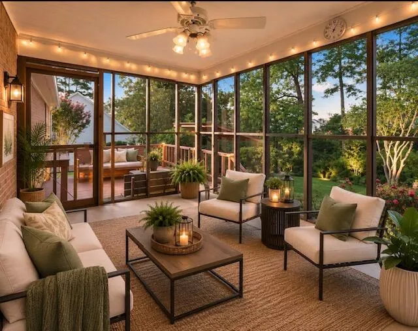
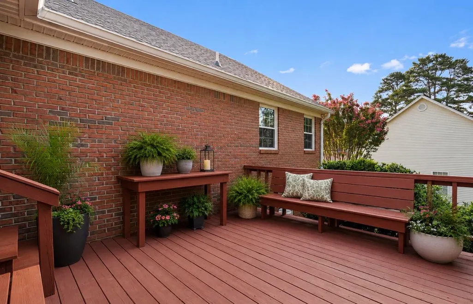
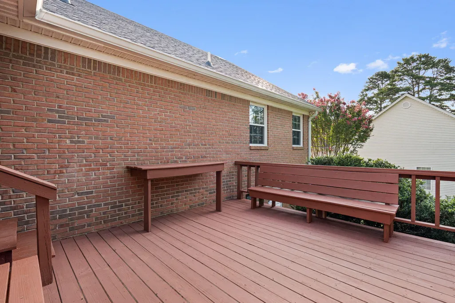
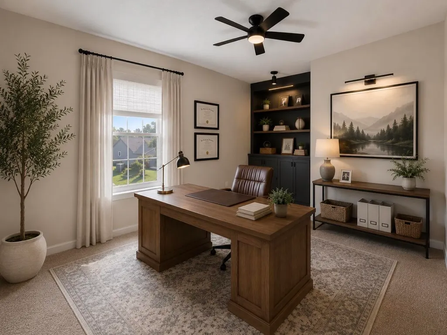
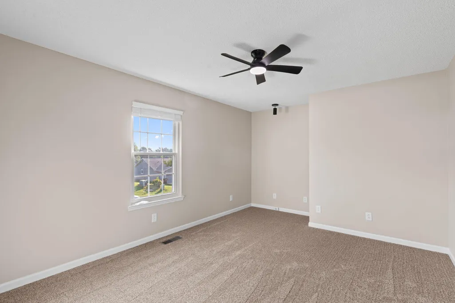
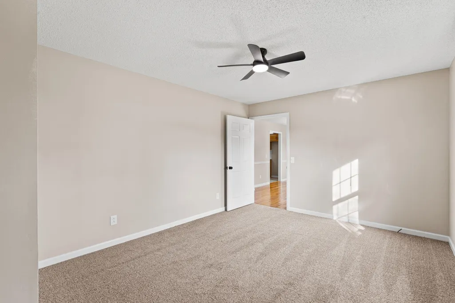
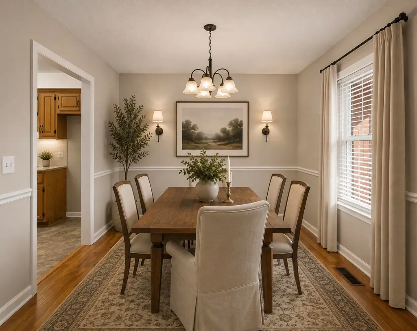
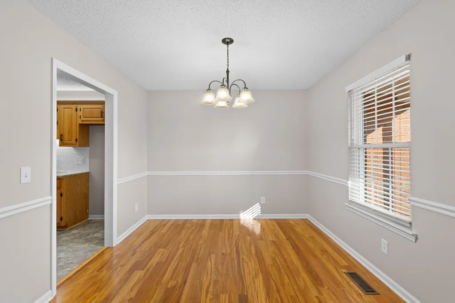
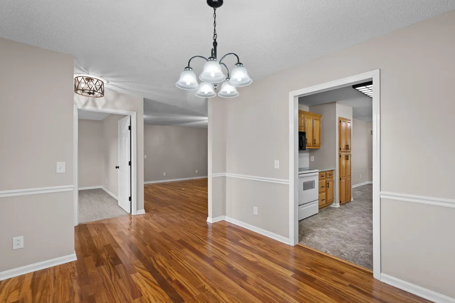
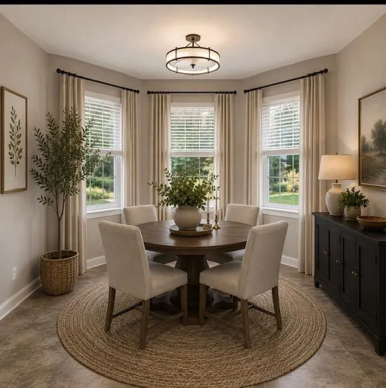
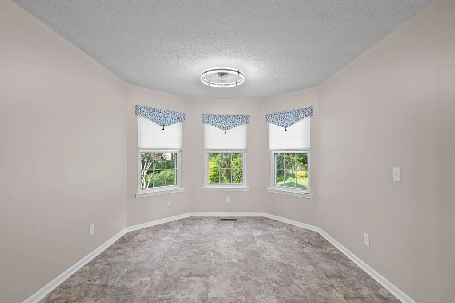
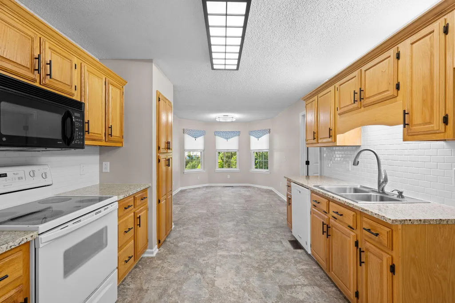
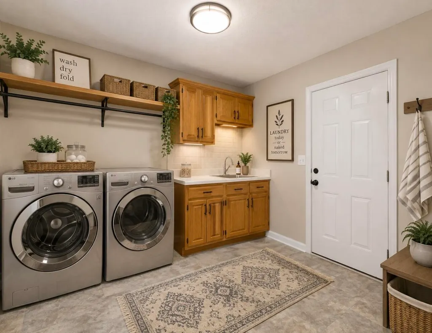
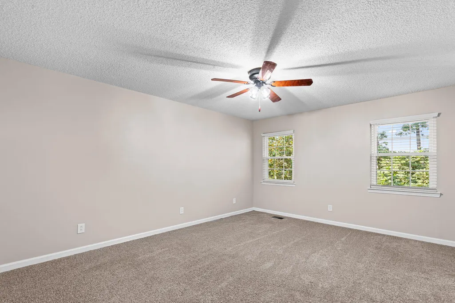
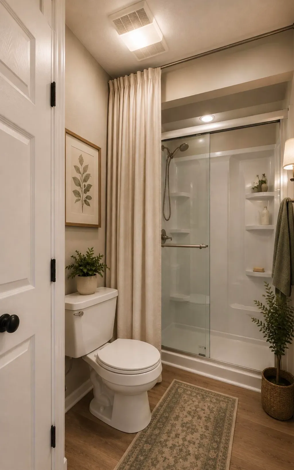
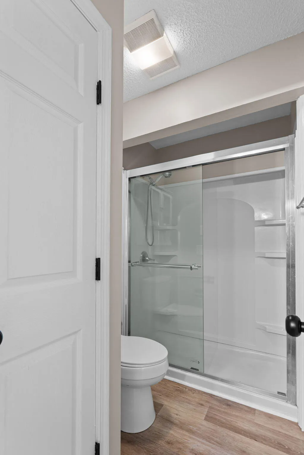
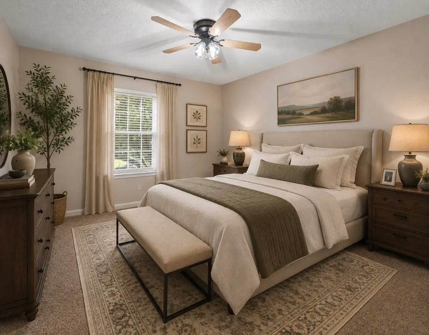
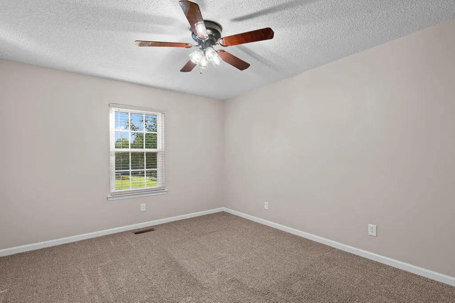
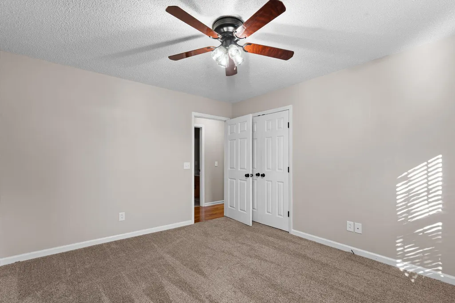
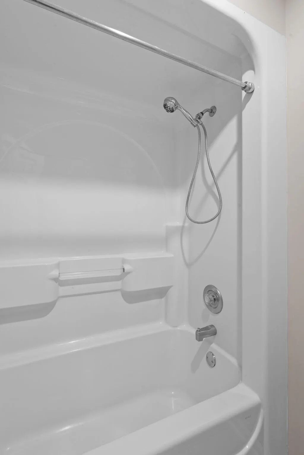
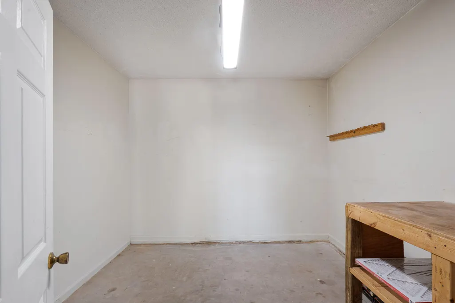
MOVE IN READY!! Spacious Full Brick Home with Flexible Floor Plan & Incredible Outdoor Living! This beautifully maintained full brick home offers 4 oversized bedrooms and 2 full baths, The inviting great room is the heart of the home and opens through elegant French doors to a relaxing screened porch, creating the perfect space to enjoy your morning coffee or unwind in the evenings. Just beyond, you'll find a spacious deck designed for entertaining family and friends. The kitchen features a charming breakfast nook for casual meals, while the separate formal dining room is perfect for hosting holidays and special occasions. A large laundry room with a utility sink adds everyday convenience. The attached double garage includes an 11' x 11' workshop, providing an excellent space for hobbies, projects, or extra storage. Located in a desirable neighborhood, this home is within walking distance of the YMCA, making it easy to enjoy fitness classes, swimming, sports, pickle ball and community activities. With its flexible floor plan, generous living spaces, and exceptional outdoor amenities, 133 Rosewood Drive is ready to welcome you home. Schedule your private showing today and see everything this wonderful property has to offer!
| Price History | |
|---|---|
| 7/29/2026 | Listed $479,900 |
| 8/13/2026 | 3$469,900 |
| 8/26/2026 | 2$462,500 |
General Features
| Sewer | Septic Tank |
|---|---|
| Heating | Central,Electric |
| Cooling | Ceiling Fan(s),Central Air,Electric |
| Utilities | Cable Available,Electricity Available,Electricity Connected,Natural Gas Available,Phone Available,Sewer Available,Water Available,Water Connected,Underground Utilities |
| Possession | Close Of Escrow |
| Roof | Shingle |
| Appliances | Plumbed For Ice Maker,Microwave,Electric Range,Dishwasher |
| Garage Spaces | 2 |
| Patio/Porch Features | Covered,Deck,Enclosed,Front Porch,Porch,Porch - Screened,Rear Porch |
| Architectural Style | Ranch |
| Pool Features | None |
| Security Features | Smoke Detector(s) |
| Construction Materials | Brick |
| Year Built | 1993 |
| View | Mountain(s),Skyline,Trees/Woods |
| Stories Count | 1 |
| Levels | One |
| Property Subtype | Single Family Residence |
| Community Features | None |
| County | Bradley |
| New Construction | false |
| Property Type | Residential |
| HOA | false |
| Attached Garage | false |
| Subdivision Name | North Meadows |
| Garage Y/N | true |
| Other Structures | Cabana,Workshop |
| Total Rooms | 10 |
| Full Baths | 2 |
| Status | Active |
| Directions | I75N to exit 27, right off the exit onto Paul Huff Parkway, continue straight onto Stuart Road, left onto Urbane(light at the YMCA), left onto Rosewood, home is on the left. |
| High School | Walker Valley High |
| City | Cleveland |
| Senior Community Y/N | false |
| Lot Size Units | Acres |
| Lot Size Square Feet | 20037.6 |
| Carport Y/N | false |
| Listing Terms | Cash,Conventional,FHA,USDA Loan,VA Loan |
| Spa Features | None |
| Elementary School | North Lee Elementary |
| Land Lease Y/N | No |
| Tax Annual Amount | 1401.95 |
| Home Warranty Y/N | false |
| Middle/Junior High School | Ocoee Middle/High |
| Property Condition | Updated/Remodeled |
| Lease Renewal Y/N | No |
| Additional Parcels Y/N | false |
| Lease Considered Y/N | No |
| Rent Control Y/N | No |
| Structure Type | House |
| Standard Status | Active |
| Occupancy Type | Vacant |
| MobileHomeRemainsYN | No |
| Legal Description | LOT 3 |
| Sewer_co_Septic_sp_Tank | true |
| Heating_co_Central | true |
| Utilities_co_Cable_sp_Available | true |
| Utilities_co_Electricity_sp_Available | true |
| Utilities_co_Natural_sp_Gas_sp_Available | true |
| Utilities_co_Underground_sp_Utilities | true |
| Year Built Effective | 2014 |
Interior Features
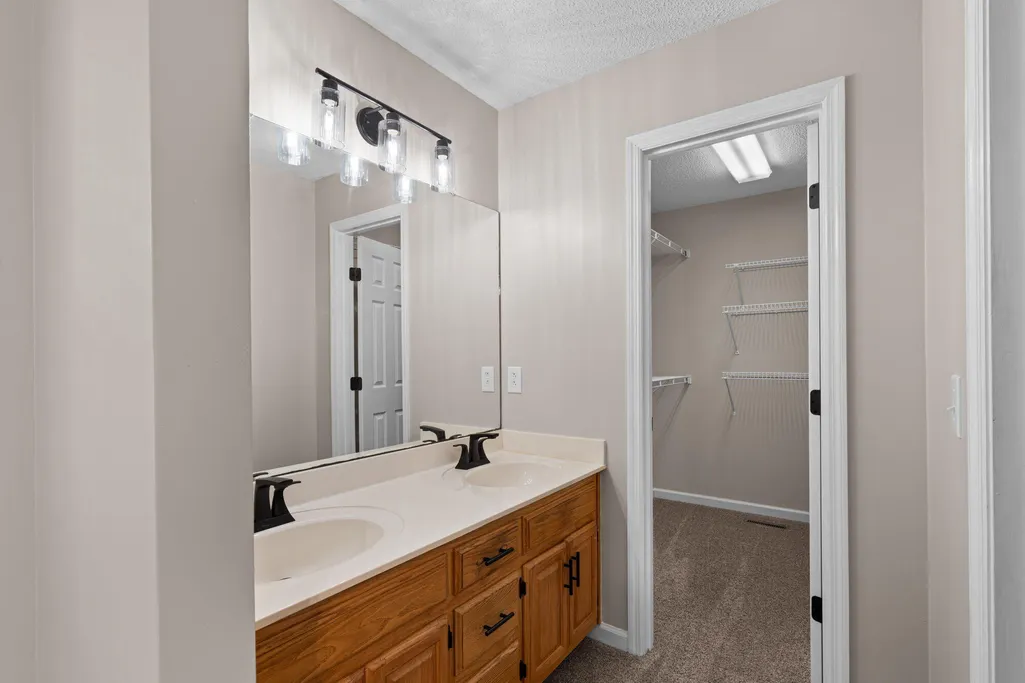
| Interior Amenities | Breakfast Nook,Ceiling Fan(s),Chandelier,Double Vanity,Entrance Foyer,Granite Counters,High Speed Internet,Pantry,Separate Dining Room,Separate Shower,Split Bedrooms,Storage,Tub/shower Combo,Walk-In C |
|---|---|
| Basement | Crawl Space |
| Flooring | Carpet,Hardwood,Tile |
| Basement (Y/N) | false |
| Air Conditioning Y/N | true |
| Heating Y/N | true |
| Window Features | Blinds,Insulated Windows,Screens,Vinyl Frames |
| Fireplace Y/N | false |
| Above Grade Finished Area | 2155 |
| Laundry Features | Electric Dryer Hookup,Laundry Room,Main Level,Washer Hookup |
| Total Bedrooms | 4 |
| LivingAreaSource | Tax Records |
| Total Baths | 2 |
Exterior Features
| Exterior Amenities | Rain Gutters,Storage |
|---|---|
| Fencing | None |
| Parking Features | Concrete,Driveway,Garage Faces Front |
| Lot Features | Back Yard,Cul-De-Sac,Few Trees,Front Yard,Landscaped,Views |
| Water Source | Public |
| Lot Size Area | 0.46 |
| Foundation Details | Brick/Mortar |
| Spa | false |
| Building Area Total | 2155 |
| Lot Dimensions | 109x108x185x180 |
| Lot Size Acres | 0.46 |
| Road Surface Type | Paved |
| Waterfront Y/N | false |
| Road Frontage Type | City Street,Interstate Access Within 5 Miles |
| Other Equipment | None |
| Crops Included Y/N | No |
| Road Responsibility | Public Maintained Road |
| Horse Y/N | No |
| Irrigation Water Rights Y/N | No |
Amenities
- Foreclosure
- Views
- Short Sale
- New Construction
- Adult 55+
- Lease To Own
- No HOA Fees
- Furnished
- Primary On Main
- Air Conditioning
- Seller Finance
- Green
- Fixer Upper
- Horse
- Golf
- Fireplace
- Deck
- Garage
- Basement
- Pool
Property vs Single Family Average in 37312
Price
Taxes
Year Built

 ©2026 Georgia Multiple Listing Service All information deemed reliable but not guaranteed. All properties are subject to prior sale, change or withdrawal. Neither listing broker(s) or information provider(s) shall be responsible for any typographical errors, misinformation, misprints and shall be held totally harmless. Listing(s) information is provided for consumer's personal, non-commercial use and may not be used for any purpose other than to identify prospective properties consumers may
 © 2026 Chattanooga Association of Realtors. All rights reserved. Information deemed to be reliable but not guaranteed. The data relating to real estate for sale on this website comes from the Chattanooga Association of Realtors and the Broker Reciprocity Program.sm. Real estate listings held by brokerage firms other than Dixon Homes Realty are marked with the BR logo and detailed information about them includes the name of the listing brokers. Listing broker has attempted to offer accurate data,
