
Price Reduction - Waterfront





Address
488 Lake Hills Drive, Trenton, GA
Price
$ 479,000
Property Attributes
- MLS#1539669
- TypeSingle Family
- Listing Status Contingent
- CountyDade
- CityTrenton
- NeighborhoodLake Hills
- Zip30752
- StyleCape Cod
- Year Built1983
- Taxes$ 2934
- Price$ 479,000
- Bedrooms3
- Full Bathrooms2
- Half Bathrooms1
- Sqr Footage1642
- Lot Size1.05 Acres
Data Source:
Greater Chattanooga MLS (GCAR)
Property Description
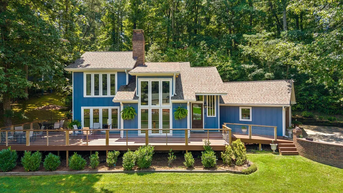
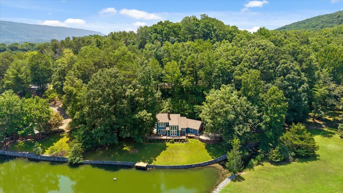
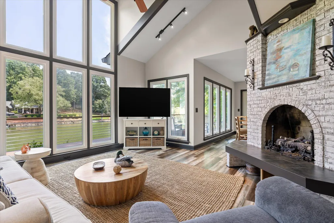
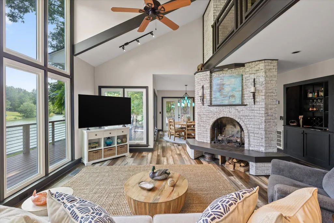
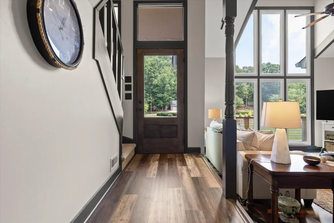
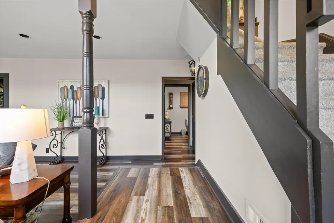
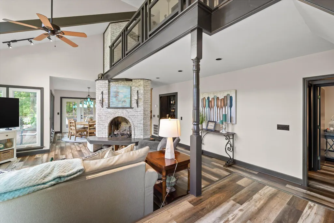
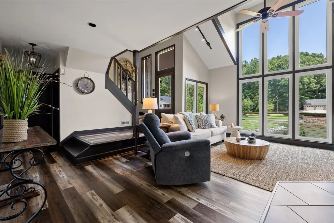
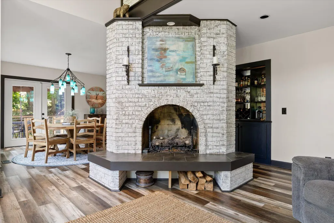
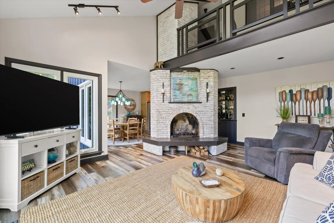
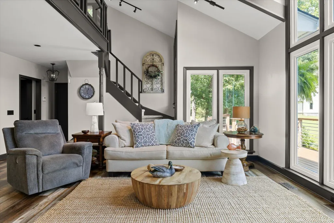
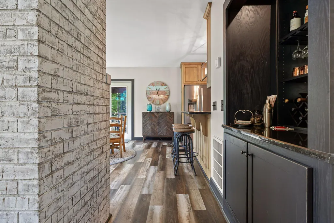
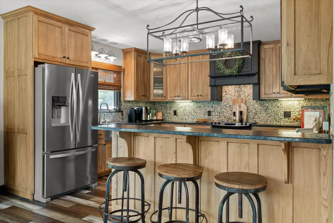
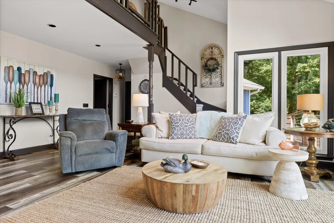
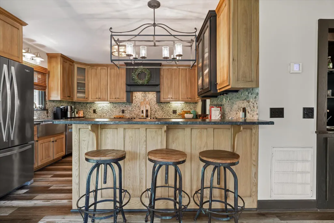
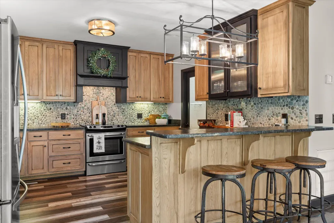
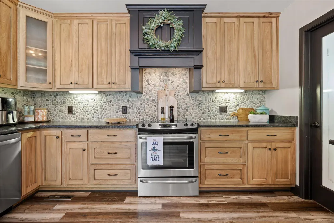
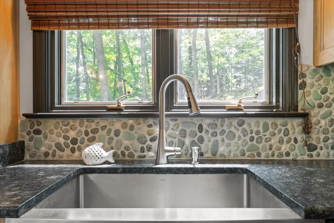
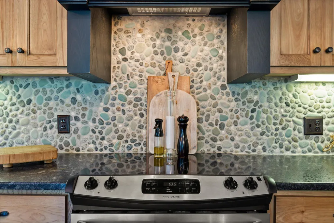
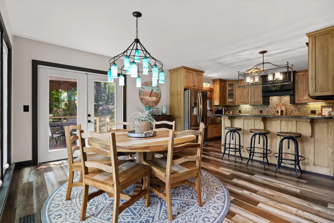
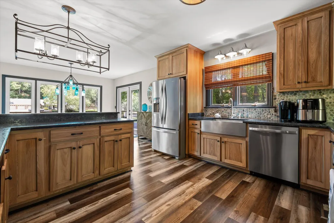
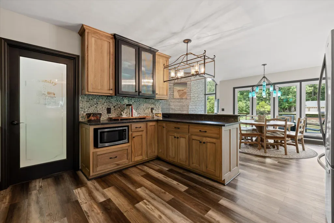
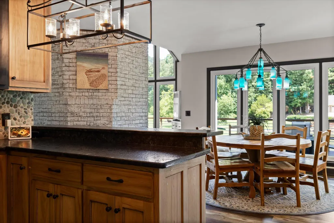
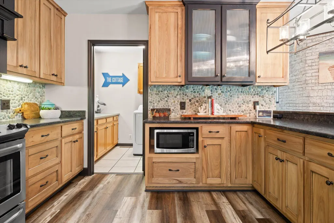
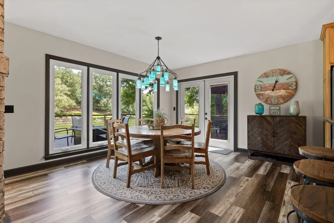
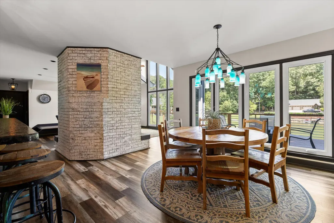
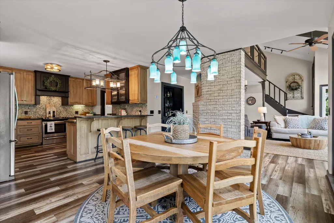
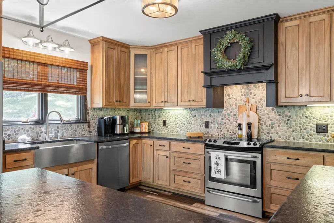
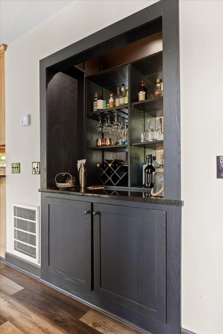
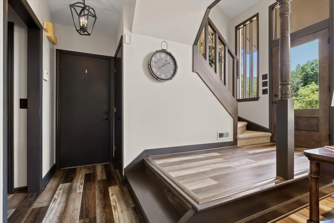
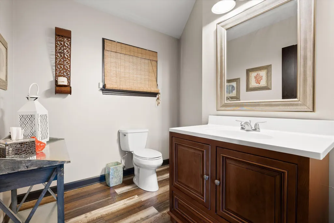
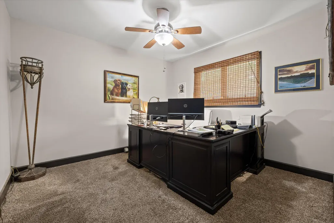
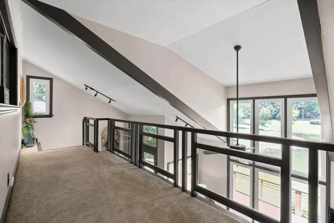
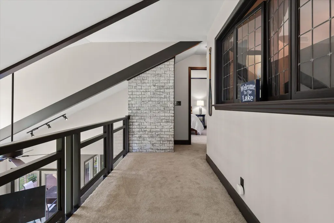
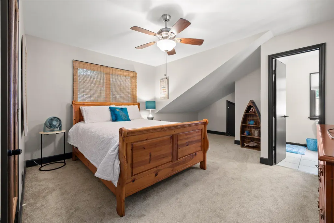
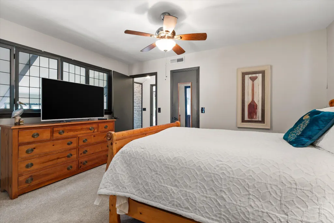
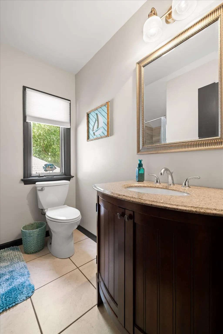
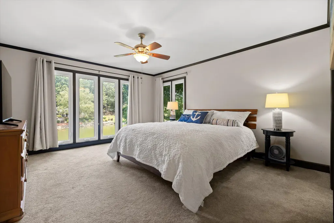
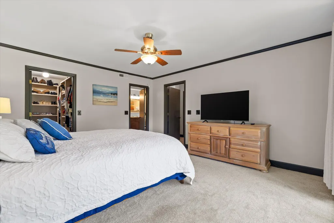
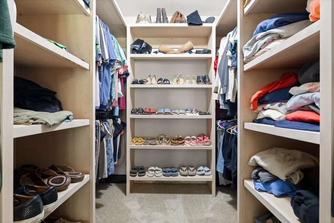
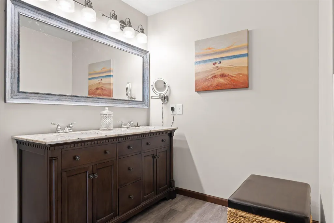
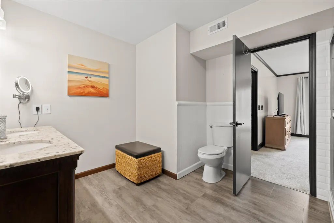
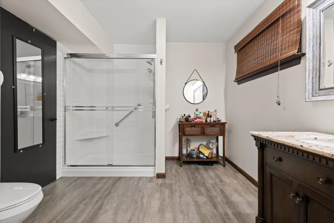
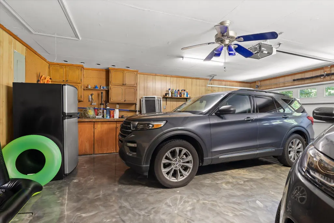
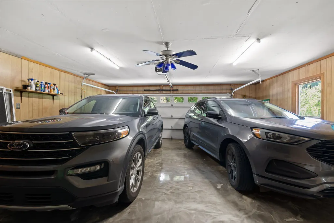
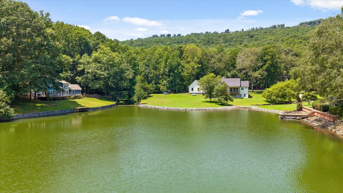
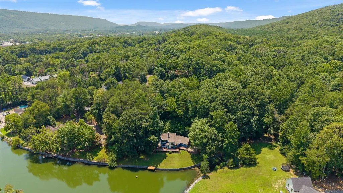
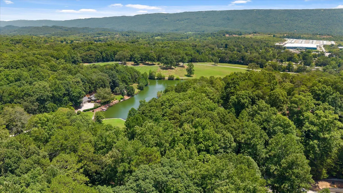
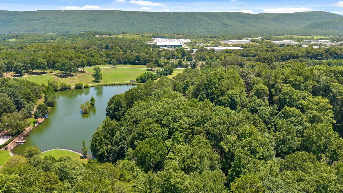
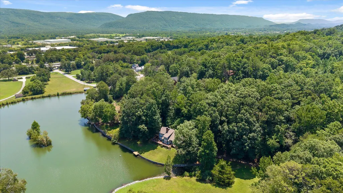
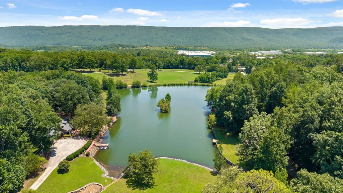
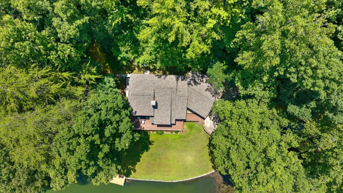
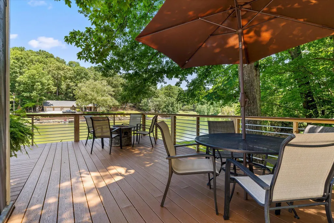
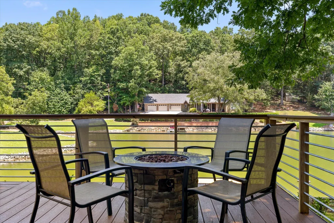
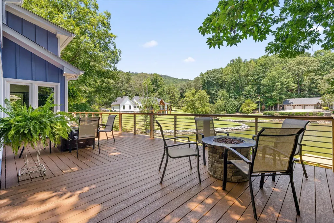
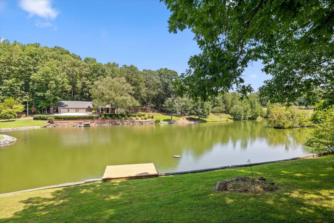
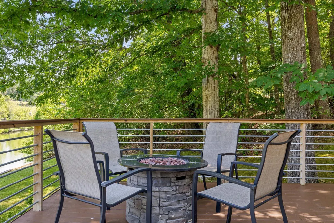
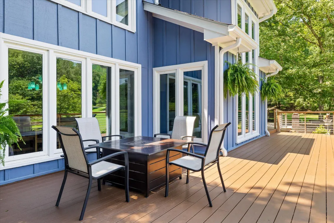
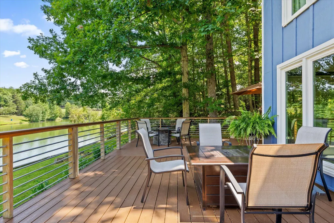
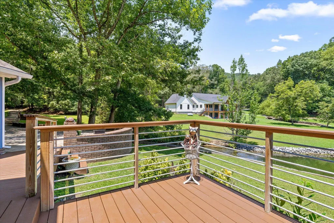
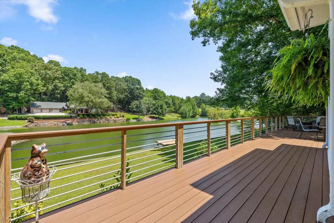
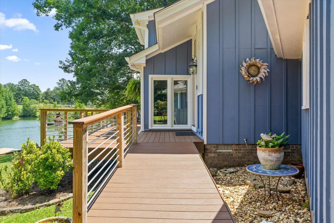
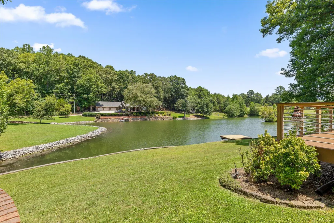
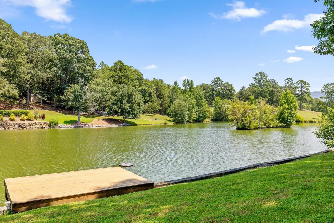
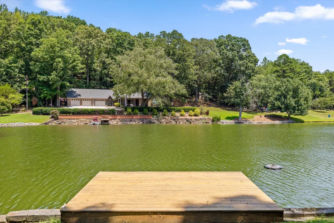
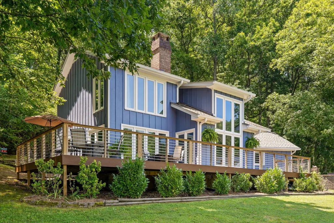
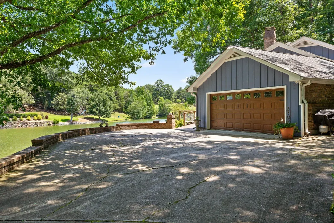
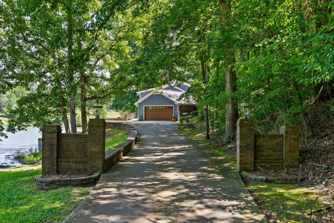
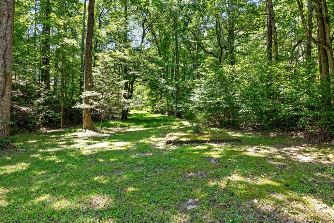
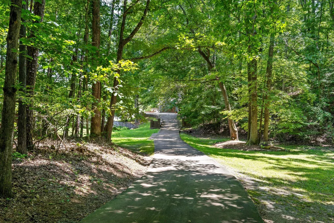
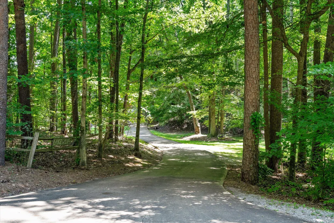
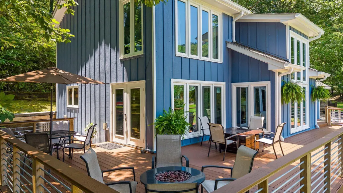
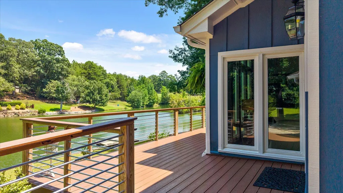
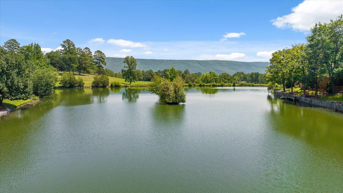
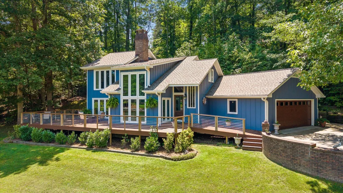
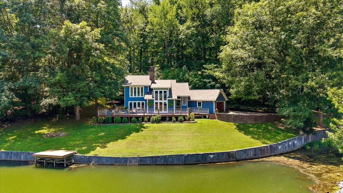
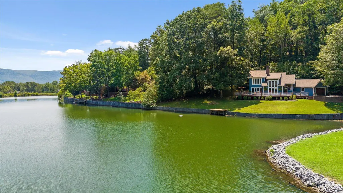
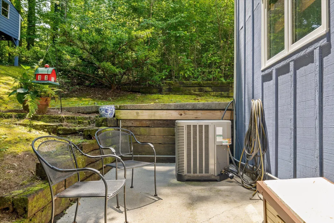
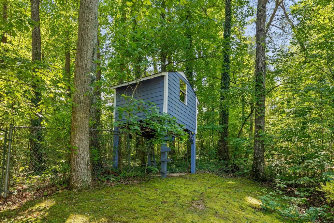
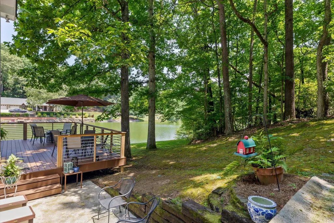
Who wants to feel like you're always on vacation?...if so this primary or secondary home is for you!!! Experience the tranquility of this lakefront home featuring 3 bedrooms, 2 full bathrooms, 1 half bath (plumbed to add shower). new windows perfectly frame the picturesque lake, filling the home with natural light and offering spectacular views from the main floor, balcony and primary suite; the updated kitchen with hickory cabinets and leathered granite countertops stylish pebble stone backsplash with dining room overlooking the water, making every meal feel like a getaway. Custom cabinet for refreshing spirits. Step through patio doors from the dining room to expansive wrap around deck with low maintenance composite decking and modern railing, the perfect place to relax or entertain guests. The main floor boasts recently updated luxury vinyl plank flooring, two story brick fireplace with gas logs. The primary suite has a beautiful view of the lake and custom walk-in closet. Large en suite with his/her vanity. Additional bedroom has its own private bath and access to large attic storage. The home has two car garage with work station and attic storage. Outside you will find your own private dock perfect for swimming or fishing or simply enjoying the water. Whether you are looking for a full-time residence or a weekend retreat this home is perfect for every season. Fenced area for pets; tree house for children! The home is located in a quiet, private neighborhood, convenient to schools, shopping and restaurants. Located minutes to Cloudland Canyon State Park, Canyon Grill Restaurant, Trenton Golf Club, Dogwood Hills Golf Club and McLemore. Approximately 20 minutes to downtown Chattanooga. A new roof and heating and cooling unit were installed in 2024
| Price History | |
|---|---|
| 7/29/2026 | Listed $499,000 |
| 8/28/2026 | 5$479,000 |
General Features
| Sewer | Public Sewer |
|---|---|
| Heating | Central,Electric |
| Cooling | Central Air,Electric |
| Utilities | Cable Available,Electricity Available,Electricity Connected,Phone Available,Sewer Connected |
| Possession | Close Of Escrow |
| Roof | Shingle |
| Appliances | Water Heater,Refrigerator,Microwave,Free-Standing Refrigerator,Free-Standing Electric Range,Electric Water Heater,Disposal,Dishwasher |
| Garage Spaces | 2 |
| Patio/Porch Features | Deck,Patio,Wrap Around |
| Architectural Style | Cape Cod |
| Pool Features | None |
| Security Features | Smoke Detector(s) |
| Construction Materials | Wood Siding |
| Year Built | 1983 |
| View | Lake |
| Stories Count | 2 |
| Levels | Two |
| Property Subtype | Single Family Residence |
| Waterfront Features | Lake,Lake Front |
| Community Features | Pond |
| County | Dade |
| New Construction | false |
| Property Type | Residential |
| HOA | false |
| Attached Garage | true |
| Subdivision Name | Lake Hills |
| Garage Y/N | true |
| Other Structures | Kennel/Dog Run |
| Total Rooms | 6 |
| Full Baths | 2 |
| Status | Contingent |
| Directions | Take I-24 West to Wildwood, GA exit, turn right off exit, right at stop sign on to Hwy 11, Travel to N. Scenic Drive, turn right, then right on Lake Hills Drive, house on right. |
| High School | Dade County High |
| City | Trenton |
| Senior Community Y/N | false |
| Lot Size Units | Acres |
| Lot Size Square Feet | 45738 |
| Carport Y/N | false |
| Listing Terms | Cash,Conventional,FHA,USDA Loan |
| Spa Features | None |
| Elementary School | Dade County Elementary |
| Land Lease Y/N | No |
| Tax Annual Amount | 2934.74 |
| Home Warranty Y/N | false |
| Middle/Junior High School | Dade County Middle |
| Property Condition | Updated/Remodeled |
| Lease Renewal Y/N | No |
| Additional Parcels Y/N | false |
| Lease Considered Y/N | No |
| Rent Control Y/N | No |
| Structure Type | House |
| Standard Status | Pending |
| Occupancy Type | Owner |
| MobileHomeRemainsYN | No |
| Legal Description | PTLL 251 10/4 LOT 63 & PRT OF 64 LAKE HILLS LANDLOT: 251 LANDDIST: 10 |
| Sewer_co_Public_sp_Sewer | true |
| Heating_co_Central | true |
| Utilities_co_Cable_sp_Available | true |
| Utilities_co_Electricity_sp_Available | true |
Interior Features
| Interior Amenities | Breakfast Bar,Ceiling Fan(s),Double Vanity,En Suite,Granite Counters,High Ceilings,High Speed Internet,Open Floorplan,Recessed Lighting,Storage,Walk-In Closet(s) |
|---|---|
| Basement | Crawl Space |
| Flooring | Carpet,Luxury Vinyl |
| Total Fireplaces | 1 |
| Fireplace Features | Gas Log,Living Room |
| Basement (Y/N) | true |
| Air Conditioning Y/N | true |
| Heating Y/N | true |
| Window Features | Insulated Windows,Wood Frames |
| Fireplace Y/N | true |
| Above Grade Finished Area | 1642 |
| Half Baths | 1 |
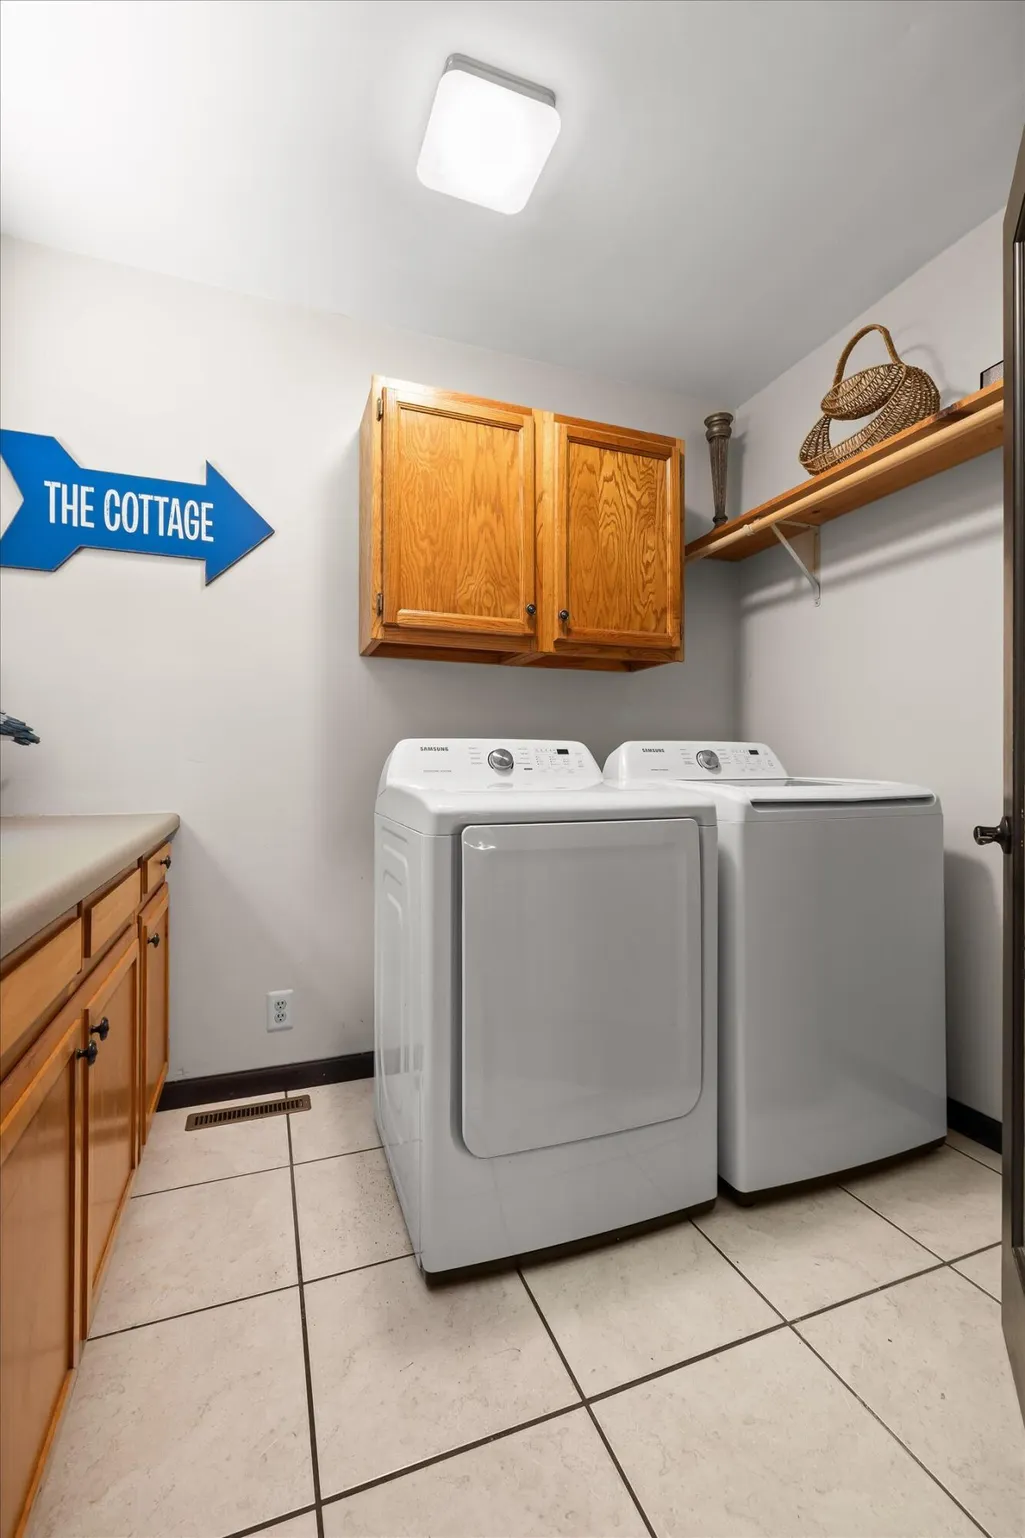
| Laundry Features | Electric Dryer Hookup,Laundry Room,Main Level,Washer Hookup |
| Total Bedrooms | 3 |
| LivingAreaSource | Tax Records |
| Total Baths | 3 |
Exterior Features
| Exterior Amenities | Dock |
|---|---|
| Fencing | Chain Link,Fenced,Partial |
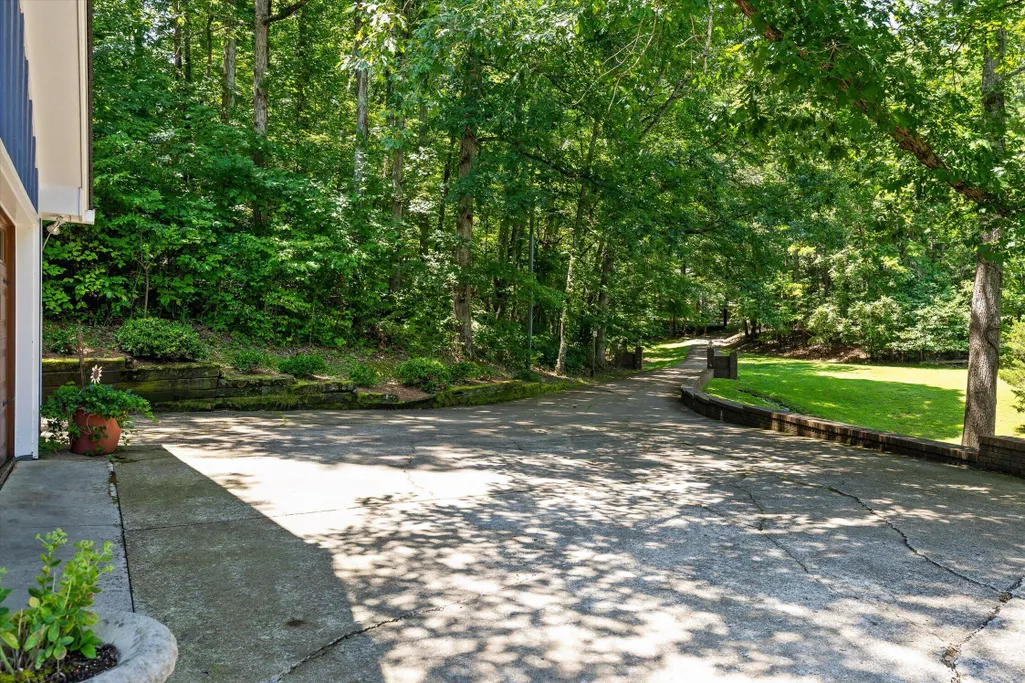
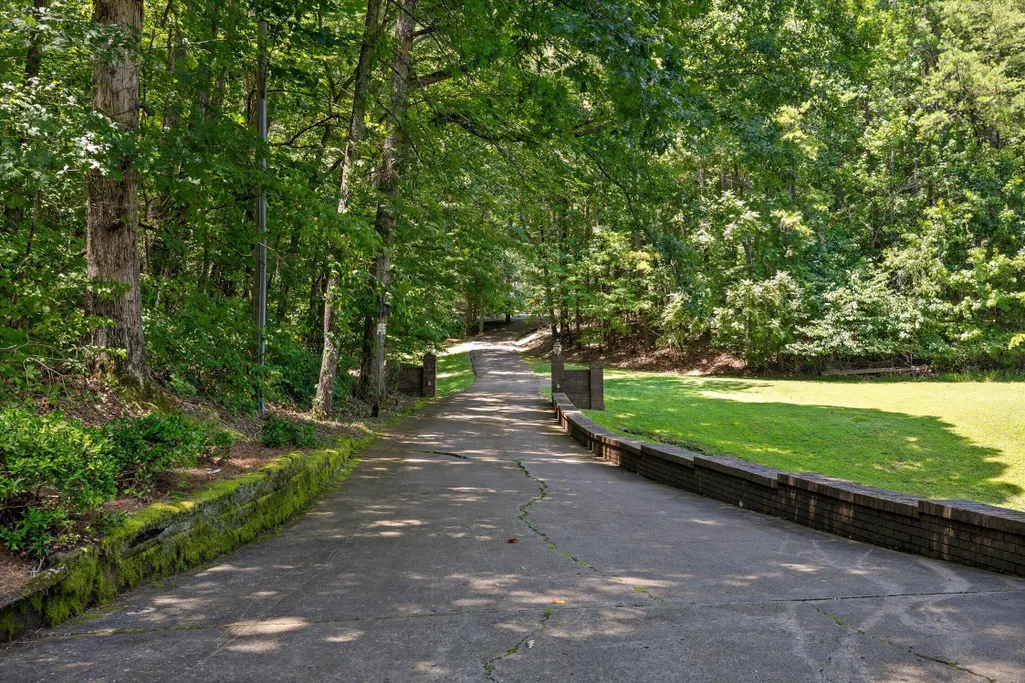
| Parking Features | Concrete,Driveway,Garage,Garage Door Opener,Garage Faces Side,Kitchen Level,Off Street |
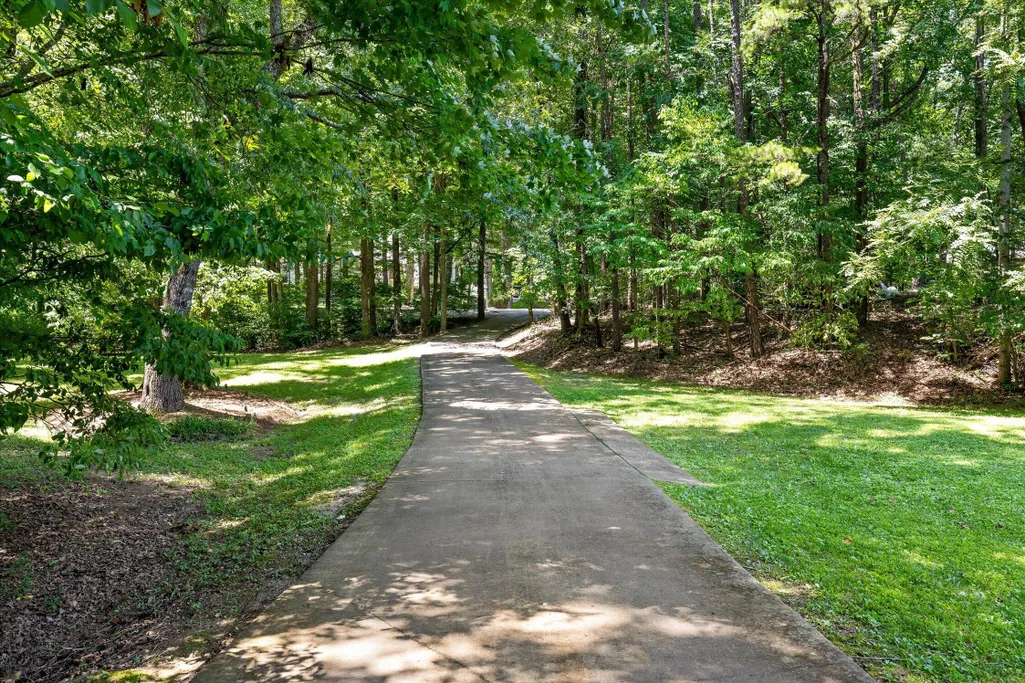
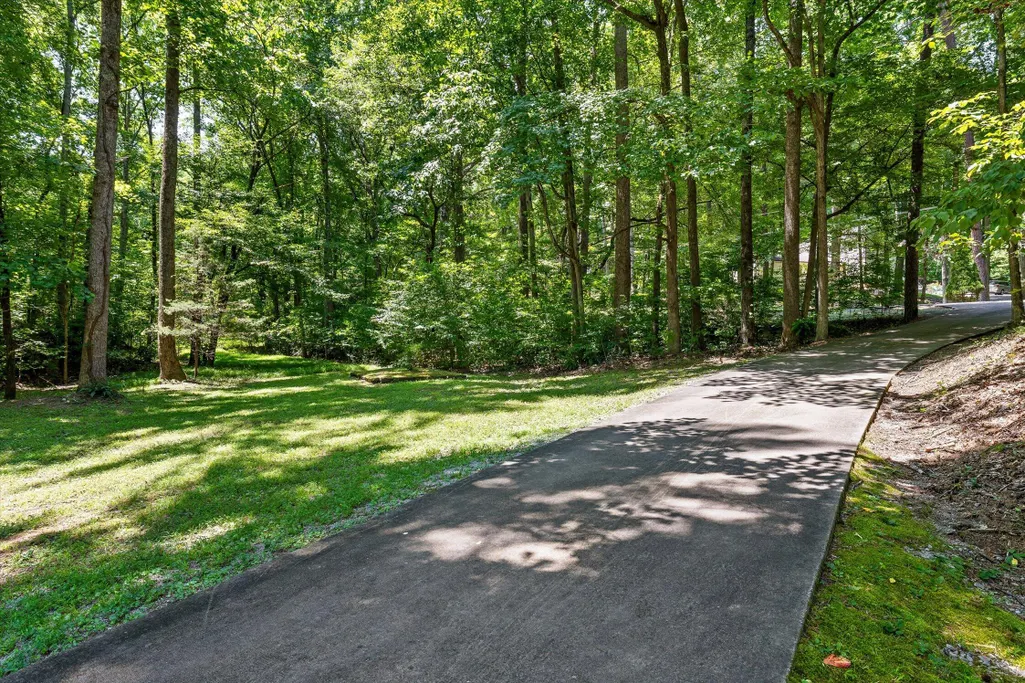
| Lot Features | Level,Near Golf Course,Sloped,Wooded,Other |
| Water Source | Public |
| Inclusions | Kitchen appliances. |
| Lot Size Area | 1.05 |
| Foundation Details | Block |
| Spa | false |
| Building Area Total | 1642 |
| Lot Dimensions | 1.05 ACRES |
| Lot Size Acres | 1.05 |
| Road Surface Type | Asphalt |
| Waterfront Y/N | true |
| Road Frontage Type | City Street |
| Other Equipment | Dehumidifier |
| Crops Included Y/N | No |
| Road Responsibility | Public Maintained Road |
| Horse Y/N | No |
| Irrigation Water Rights Y/N | No |
Amenities
- Foreclosure
- Views
- Short Sale
- New Construction
- Adult 55+
- Lease To Own
- No HOA Fees
- Furnished
- Primary On Main
- Air Conditioning
- Seller Finance
- Green
- Fixer Upper
- Horse
- Golf
- Fireplace
- Deck
- Garage
- Basement
- Pool
Property vs Single Family Average in 30752
Price
Taxes
Year Built


 ©2026 Georgia Multiple Listing Service All information deemed reliable but not guaranteed. All properties are subject to prior sale, change or withdrawal. Neither listing broker(s) or information provider(s) shall be responsible for any typographical errors, misinformation, misprints and shall be held totally harmless. Listing(s) information is provided for consumer's personal, non-commercial use and may not be used for any purpose other than to identify prospective properties consumers may
