








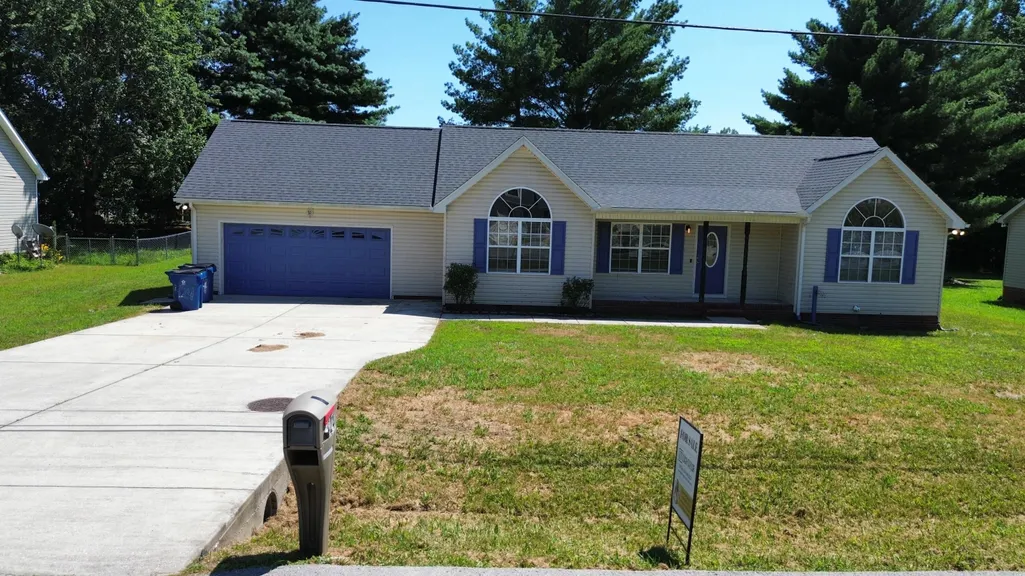
Address
424 Indian Springs Circle, Manchester, TN
Price
$ 285,000
Property Attributes
- MLS#1539777
- TypeSingle Family
- Listing Status Active
- CountyCoffee
- CityManchester
- NeighborhoodIndian Springs
- Zip37355
- StyleSingle Family Residence
- Year Built2007
- Taxes$ 1588
- Price$ 285,000
- Bedrooms3
- Full Bathrooms2
- Half Bathrooms0
- Sqr Footage1262
- Lot Size0.3 Acres
Data Source:
Greater Chattanooga MLS (GCAR)
Property Description
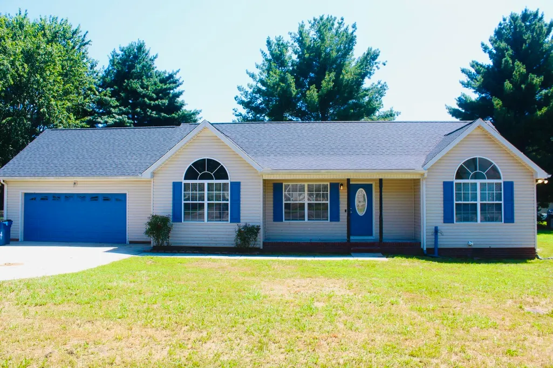
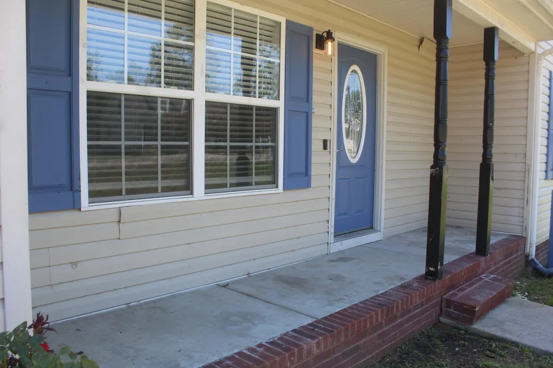
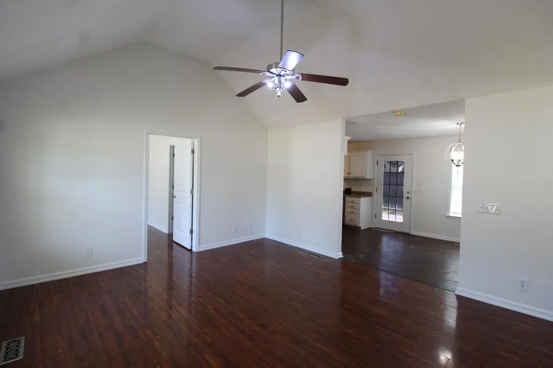
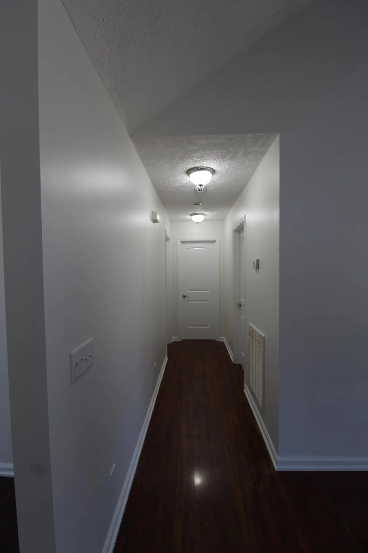
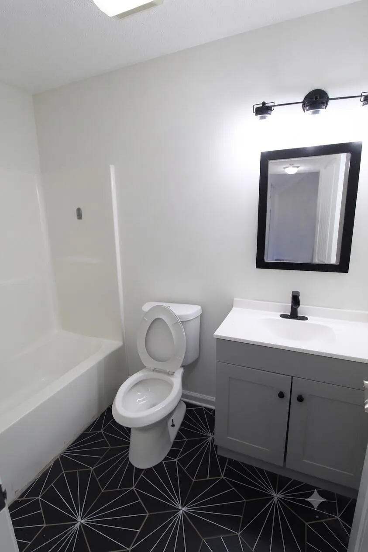
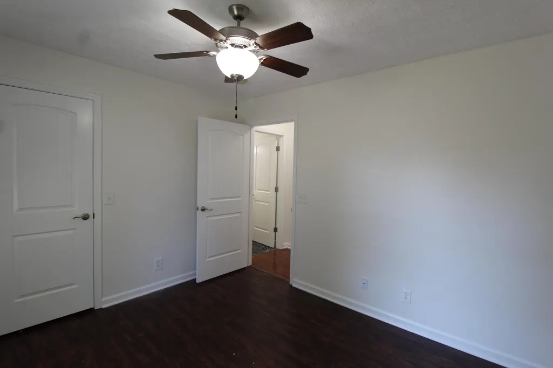
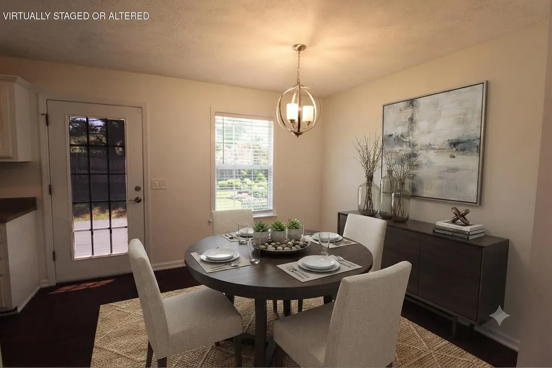
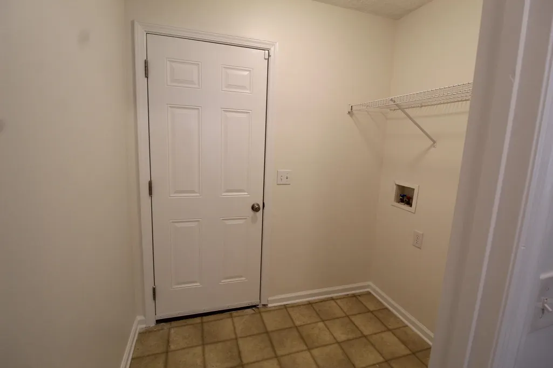
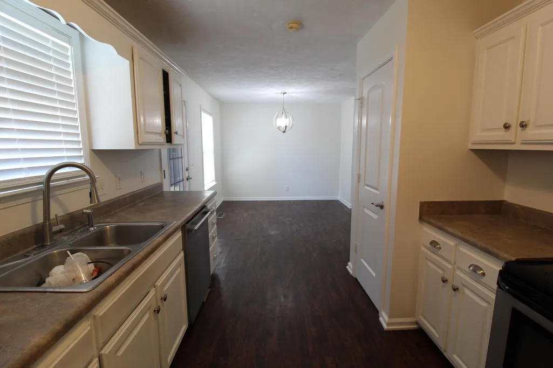
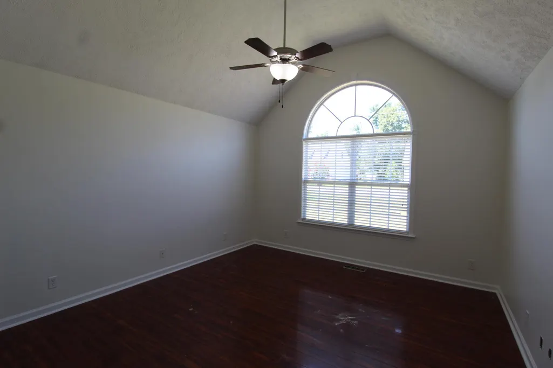
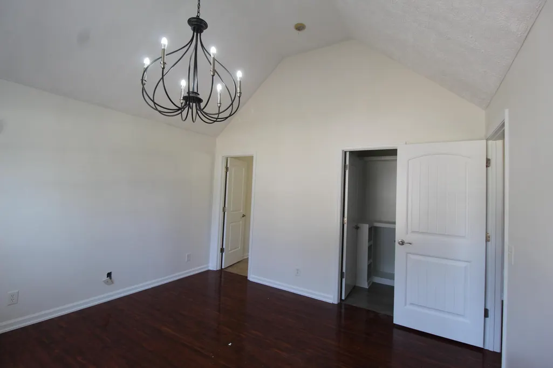
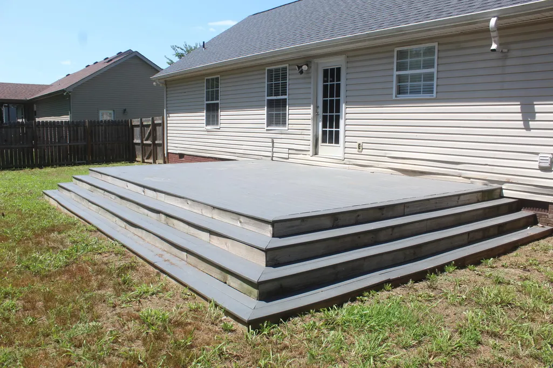
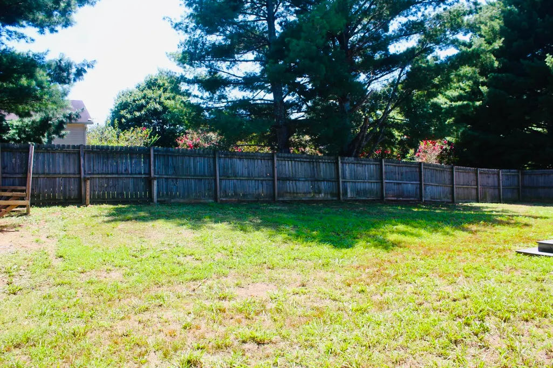
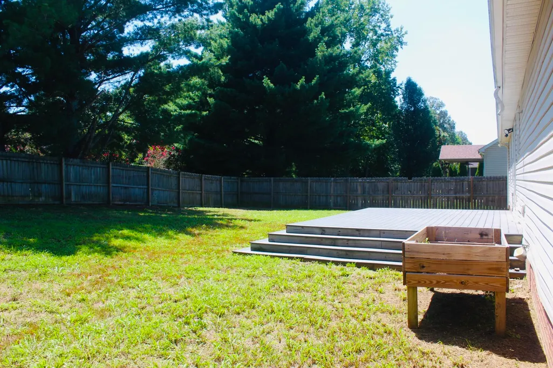
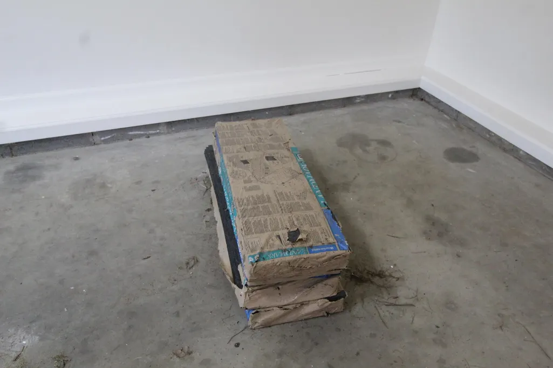
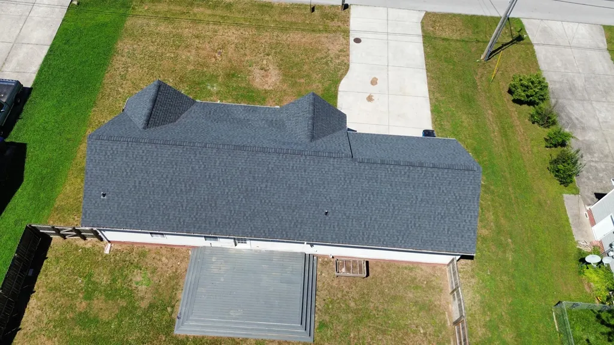
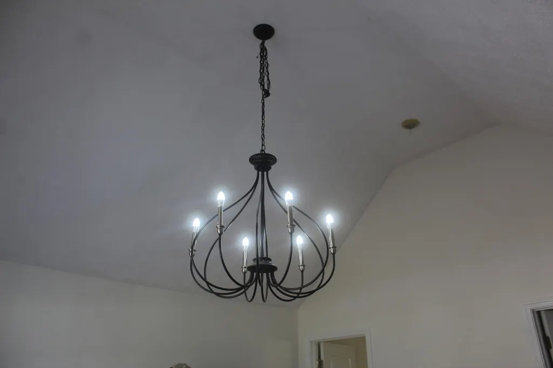
Welcome to 424 Indian Spring Circle in Manchester, TN! This move-in-ready 3-bedroom, 2-bath home offers 1,262± sq. ft. of comfortable living space on a 0.30± acre lot in Coffee County. Built in 2007, the home features an inviting open-concept layout with cathedral ceilings, beautiful flooring, fresh paint, and an abundance of natural light. The spacious living room flows seamlessly into the dining area and kitchen, where you'll find custom cabinetry and a brand-new stove/oven. From the dining area, step onto the brand-new rear deck overlooking the private, fenced backyard--an ideal space for entertaining, relaxing, or enjoying time with pets. The split-bedroom floor plan provides added privacy, with two guest bedrooms and a full bathroom located on one side of the home. One guest bedroom features beautiful accent windows, while the other offers a spacious walk-in closet. The primary suite provides a peaceful retreat with a walk-in closet complete with built-in organization and an ensuite bathroom featuring dual sinks and a tub/shower combination. Additional highlights include a 576± sq. ft. finished garage, finished front porch, brand-new roof with extra shingles remaining in the garage, and a convenient laundry room just off the kitchen. The HVAC system has been recently inspected and is reported to be in good working condition. Before closing, the sellers will have the home professionally cleaned and pressure washed. The property is serviced by public water, sewer, and natural gas and is zoned Agricultural, offering additional flexibility. Conveniently located between Manchester and Tullahoma, this home provides easy access to shopping, dining, schools, and everyday amenities while maintaining a peaceful neighborhood setting. Buyer and buyer's agent to verify all information deemed important, including square footage, lot size, zoning, schools, utilities, and any other information material to the buyer's purchase decision.
| Price History | |
|---|---|
| 7/31/2026 | Listed $285,000 |
General Features
| Sewer | Public Sewer |
|---|---|
| Cooling | Electric |
| Utilities | Electricity Connected,Natural Gas Available,Sewer Connected,Water Connected |
| Possession | Close Of Escrow |
| Roof | Shingle |
| Garage Spaces | 2 |
| Patio/Porch Features | Deck,Front Porch,Patio,Porch,Rear Porch |
| Construction Materials | Vinyl Siding |
| Year Built | 2007 |
| Property Subtype | Single Family Residence |
| Accessibility | Accessible Bedroom,Accessible Central Living Area,Accessible Closets,Accessible Common Area,Accessible Doors,Accessible Entrance,Accessible Full Bath,Accessible Hallway(s),Accessible Kitchen |
| County | Coffee |
| New Construction | false |
| Property Type | Residential |
| HOA | false |
| Attached Garage | true |
| Subdivision Name | Indian Springs |
| Garage Y/N | true |
| Full Baths | 2 |
| Status | Active |
| Directions | From I-24, take Exit 111 toward Manchester. Turn onto Hillsboro Boulevard (US-41 S) toward Manchester, then turn left onto McArthur Street. Continue to Indian Springs Circle and turn right. Follow Ind |
| High School | Coffee County Central High School |
| City | Manchester |
| Senior Community Y/N | false |
| Lot Size Units | Acres |
| Lot Size Square Feet | 13068 |
| Carport Y/N | false |
| Listing Terms | Cash,Conventional,FHA,USDA Loan,VA Loan |
| Elementary School | Westwood Elementary |
| Land Lease Y/N | No |
| Tax Annual Amount | 1588.08 |
| Home Warranty Y/N | false |
| Middle/Junior High School | Westwood Jr High |
| Lease Renewal Y/N | No |
| Additional Parcels Y/N | false |
| Lease Considered Y/N | No |
| Rent Control Y/N | No |
| Standard Status | Active |
| MobileHomeRemainsYN | No |
| Legal Description | Indian Springs 452A/70 01 |
| Sewer_co_Public_sp_Sewer | true |
| HeatingYN@Core.Permissions | None |
| Utilities_co_Natural_sp_Gas_sp_Available | true |
Interior Features
| Basement (Y/N) | false |
|---|---|
| Air Conditioning Y/N | true |
| Fireplace Y/N | false |
| Above Grade Finished Area | 1262 |
| Total Bedrooms | 3 |
| LivingAreaSource | Tax Records |
| Total Baths | 2 |
Exterior Features
| Exterior Amenities | Private Yard,Rain Gutters |
|---|---|
| Parking Features | Concrete,Driveway,Garage,Garage Faces Front,Off Street |
| Lot Features | Agricultural,Back Yard,Cleared,Front Yard,Rectangular Lot |
| Water Source | Public |
| Inclusions | Microwave, dishwasher, range/oven, box of extra roof shingles (located in the garage), and the raised garden bed in the backyard shall convey with the property. |
| Lot Size Area | 0.3 |
| Foundation Details | Brick/Mortar |
| Spa | No |
| Building Area Total | 1262 |
| Lot Dimensions | 100x119 |
| Lot Size Acres | 0.3 |
| Waterfront Y/N | false |
| Crops Included Y/N | No |
| Horse Y/N | No |
| Irrigation Water Rights Y/N | No |
Amenities
- Foreclosure
- Views
- Short Sale
- New Construction
- Adult 55+
- Lease To Own
- No HOA Fees
- Furnished
- Primary On Main
- Air Conditioning
- Seller Finance
- Green
- Fixer Upper
- Horse
- Golf
- Fireplace
- Deck
- Garage
- Basement
- Pool
Property vs Single Family Average in 37355
Price
Taxes
Year Built


 ©2026 Georgia Multiple Listing Service All information deemed reliable but not guaranteed. All properties are subject to prior sale, change or withdrawal. Neither listing broker(s) or information provider(s) shall be responsible for any typographical errors, misinformation, misprints and shall be held totally harmless. Listing(s) information is provided for consumer's personal, non-commercial use and may not be used for any purpose other than to identify prospective properties consumers may
