
Primary on Main









Address
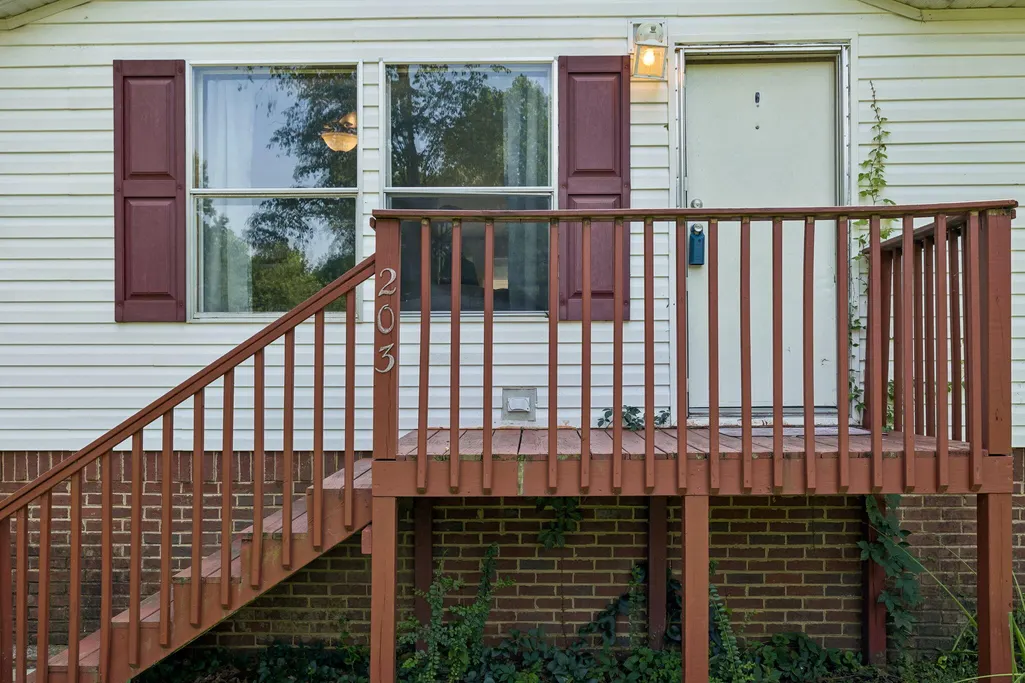
203 Northern Trails Drive, Soddy Daisy, TN
Price
$ 225,000
Property Attributes
- MLS#1539817
- TypeSingle Family
- Listing Status Active
- CountyHamilton
- CitySoddy Daisy
- AreaSoddy Daisy
- NeighborhoodNorthern Hills
- Zip37379
- StyleSingle Family Residence
- Year Built2000
- Taxes$ 874
- Price$ 225,000
- Bedrooms3
- Full Bathrooms2
- Half Bathrooms0
- Sqr Footage1404
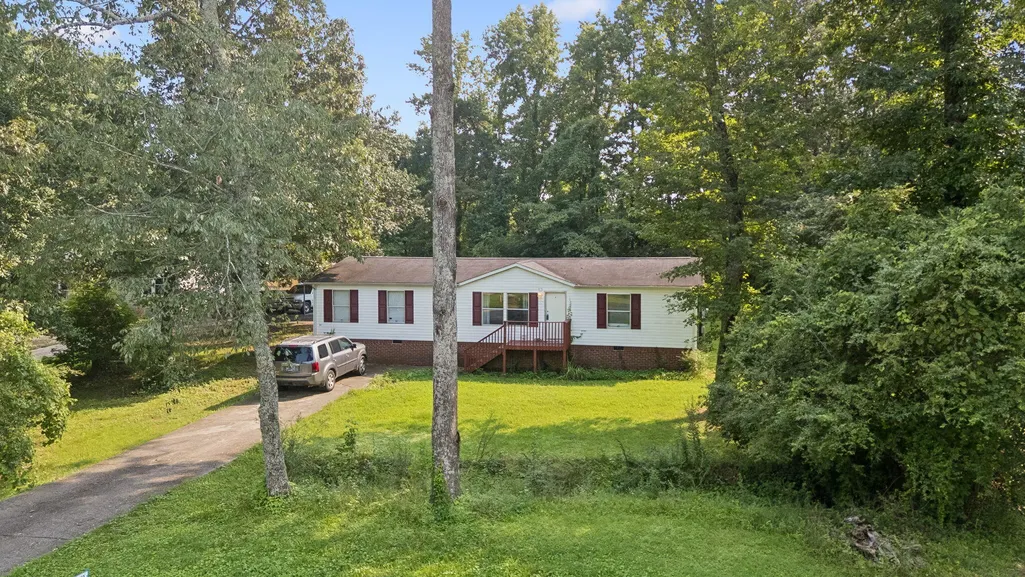
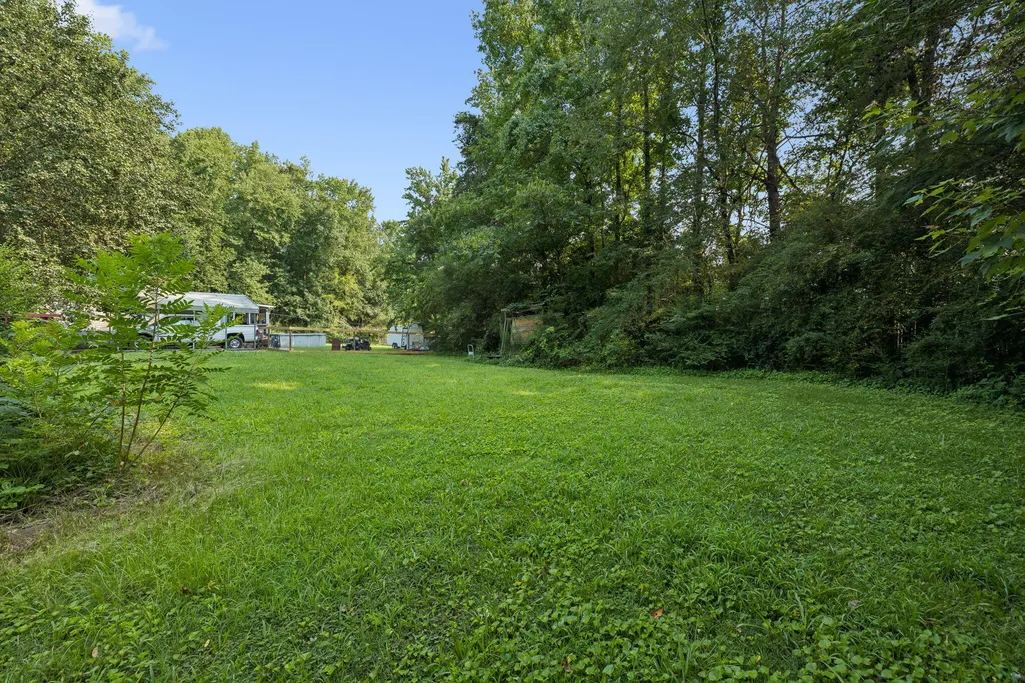
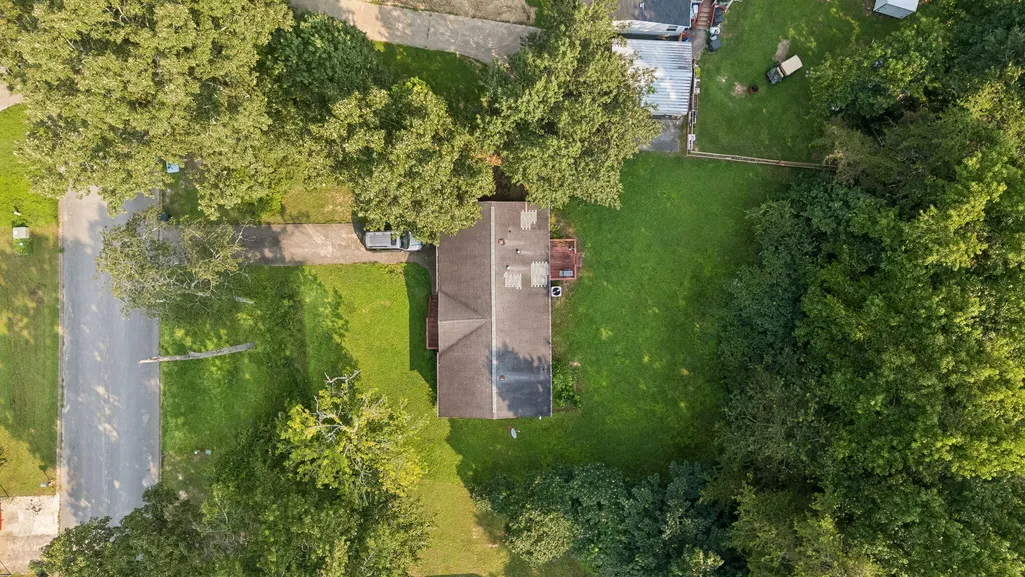
- Lot Size0.49 Acres
Data Source:
Greater Chattanooga MLS (GCAR)
Property Description
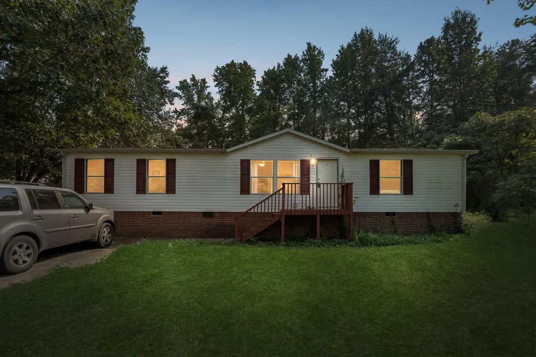
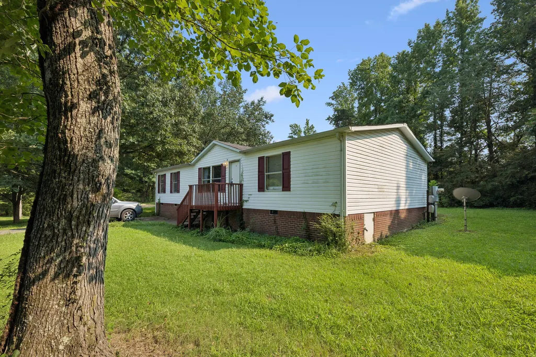
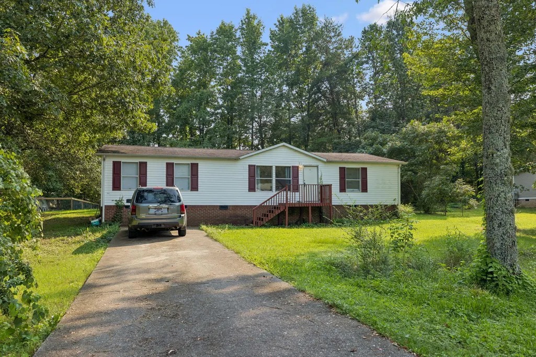
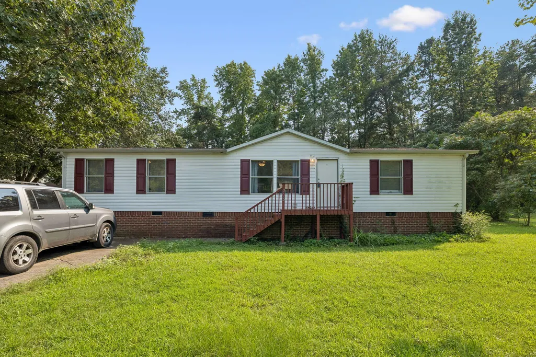
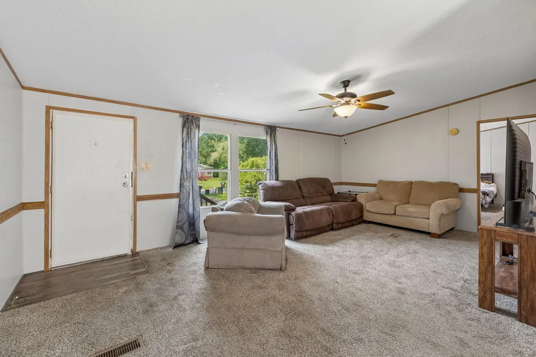
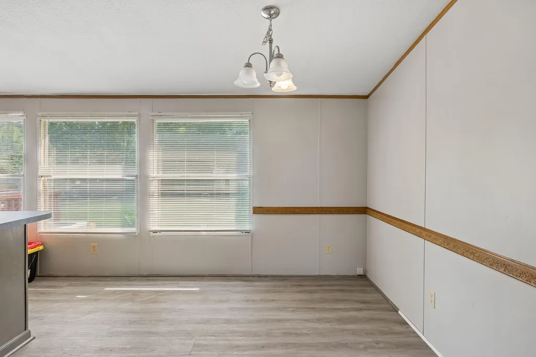
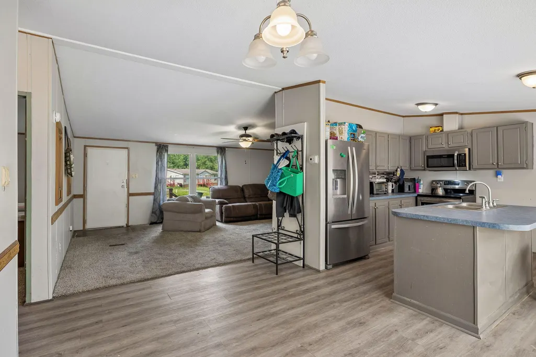
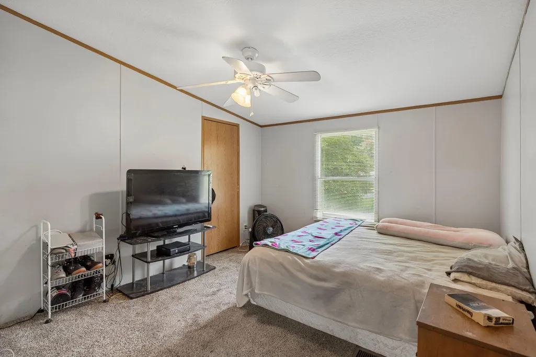
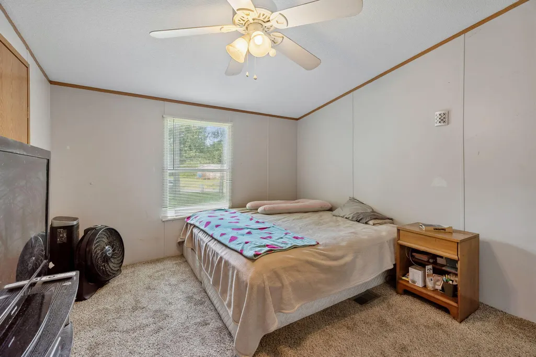
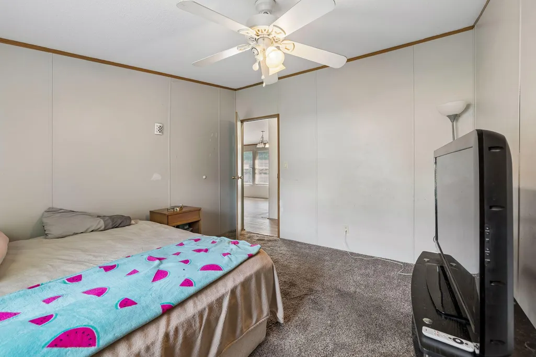
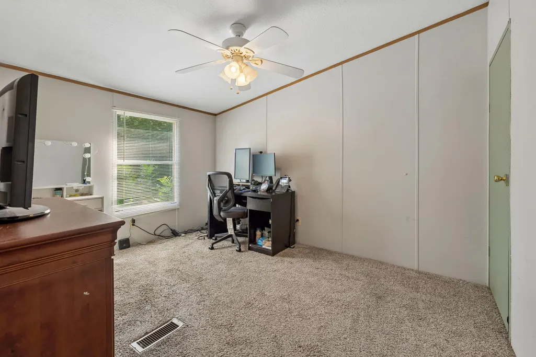
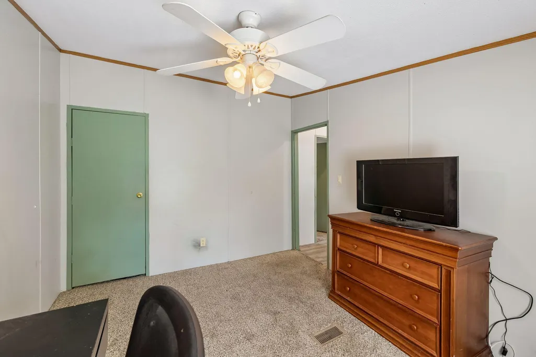
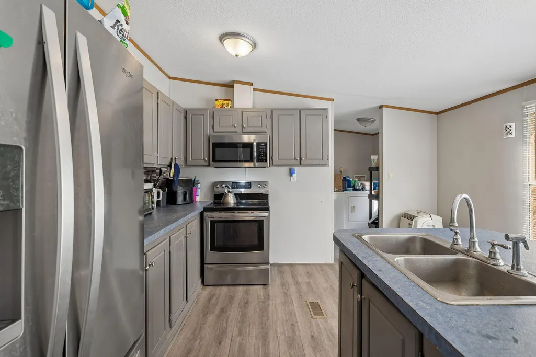
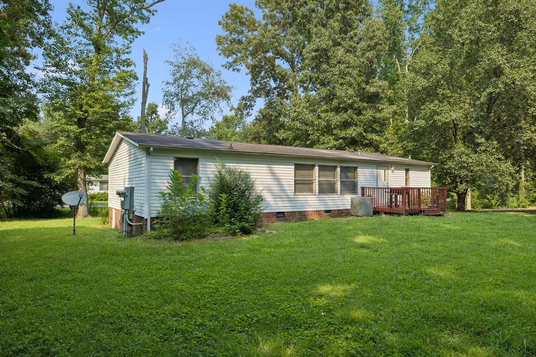
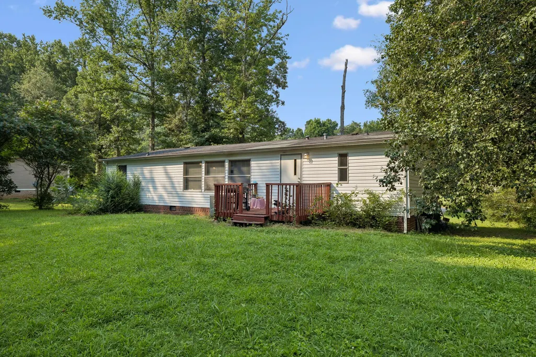
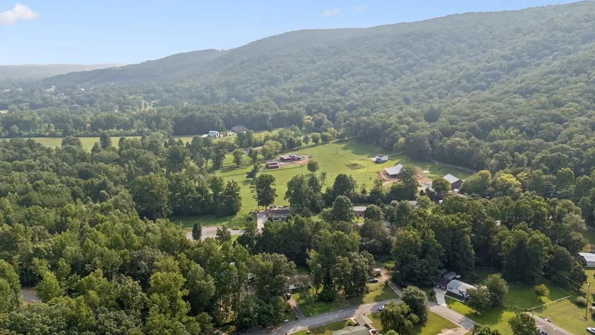
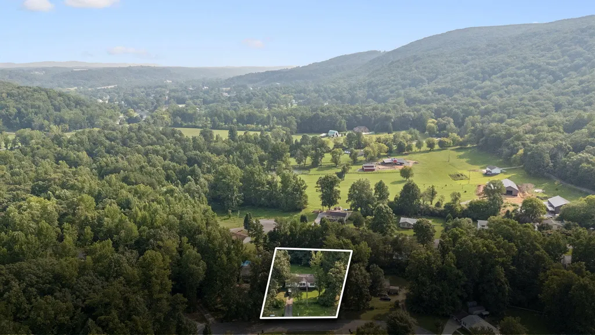
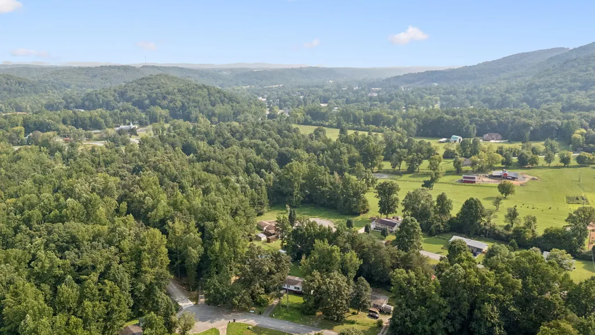
Welcome home to this charming 3-bedroom, 2-bath residence situated on a spacious ½-acre lot. Thoughtfully designed for everyday living, this home features a bright and inviting floor plan with generous living spaces that are ideal for both relaxing and entertaining. The kitchen offers ample cabinetry and workspace, flowing seamlessly into the dining and living areas to create a warm, welcoming atmosphere. The primary suite provides a private retreat with its own en-suite bath, while two additional bedrooms offer flexibility for family, guests, or a home office. Step outside and enjoy the expansive backyard with plenty of room for children and pets to play, gardening, outdoor gatherings, or even adding a workshop or pool. With the space and freedom that a half-acre lot provides, you'll have endless opportunities to make the property your own. Conveniently located near schools, shopping, dining, and everyday amenities, this home combines peaceful living with easy access to everything you need. Whether you're a first-time homebuyer, looking to downsize, or searching for more outdoor space, this property is one you won't want to miss.
| Elementary School | Middle School | High School |
|---|---|---|
| Daisy Elementary Elementary School | Soddy-Daisy Middle Middle School | Soddy-Daisy High High School |
| Price History | |
|---|---|
| 8/20/2026 | Listed $225,000 |
General Features
| Sewer | Septic Tank |
|---|---|
| Heating | Central,Electric |
| Cooling | Central Air,Electric |
| Utilities | Cable Connected,Electricity Connected,Phone Available,Water Connected |
| Possession | Close Of Escrow |
| Roof | Shingle |
| Appliances | Refrigerator,Microwave,Electric Water Heater,Electric Range,Dishwasher |
| Patio/Porch Features | Deck,Patio |
| Security Features | Fire Alarm |
| Construction Materials | Vinyl Siding,Other |
| Year Built | 2000 |
| Stories Count | 1 |
| Levels | One |
| Property Subtype | Single Family Residence |
| Community Features | None |
| County | Hamilton |
| New Construction | false |
| Property Type | Residential |
| HOA | false |
| Attached Garage | false |
| Subdivision Name | Northern Hills |
| Garage Y/N | false |
| Other Structures | None |
| Total Rooms | 9 |
| Full Baths | 2 |
| Status | Active |
| Directions | HWY 27 N (Corridor J) to Sequoyah Rd exit, right at end of ramp onto Sequoyah Rd. R on Dayton Pike. L onto McAfee Rd. Cross the RR Tracks, Right turn on Northern Trails Dr house is on the right. |
| High School | Soddy-Daisy High |
| City | Soddy Daisy |
| Senior Community Y/N | false |
| MLS Area | Soddy Daisy |
| Lot Size Units | Acres |
| Lot Size Square Feet | 21383 |
| Carport Y/N | false |
| Listing Terms | Cash,Conventional,FHA |
| Elementary School | Daisy Elementary |
| Tax Annual Amount | 874.14 |
| Home Warranty Y/N | false |
| Middle/Junior High School | Soddy-Daisy Middle |
| MLS Area Minor | Soddy Daisy |
| Additional Parcels Y/N | false |
| Structure Type | Manufactured House |
| Standard Status | Active |
| Legal Description | LT 6 NORTHERN TRAILS SUB PB62 PG109 REV 62-164 |
| Sewer_co_Septic_sp_Tank | true |
| Heating_co_Central | true |
| Utilities_co_Cable_sp_Connected | true |
Interior Features
| Interior Amenities | Cathedral Ceiling(s),Open Floorplan,Primary Downstairs,Separate Shower,Soaking Tub,Split Bedrooms,Tub/shower Combo,Walk-In Closet(s) |
|---|---|
| Flooring | Carpet,Linoleum |
| Basement (Y/N) | false |
| Air Conditioning Y/N | true |
| Heating Y/N | true |
| Window Features | Aluminum Frames |
| Fireplace Y/N | false |
| Above Grade Finished Area | 1404 |
| Laundry Features | Electric Dryer Hookup,Gas Dryer Hookup,Laundry Closet,Washer Hookup |
| Total Bedrooms | 3 |
| LivingAreaSource | Tax Records |
| Total Baths | 2 |
Exterior Features
| Exterior Amenities | Rain Gutters |
|---|---|
| Fencing | None |
| Parking Features | Driveway |
| Lot Features | Cul-De-Sac,Level,Rural |
| Water Source | Public |
| Lot Size Area | 0.49 |
| Foundation Details | Block |
| Spa | false |
| Building Area Total | 1404 |
| Lot Dimensions | 103.83X205.94 |
| Lot Size Acres | 0.49 |
| Road Surface Type | Paved |
| Waterfront Y/N | false |
| Other Equipment | None |
| Road Responsibility | Public Maintained Road |
Amenities
- Foreclosure
- Views
- Short Sale
- New Construction
- Adult 55+
- Lease To Own
- No HOA Fees
- Furnished
- Primary On Main
- Air Conditioning
- Seller Finance
- Green
- Fixer Upper
- Horse
- Golf
- Fireplace
- Deck
- Garage
- Basement
- Pool
Property vs Single Family Average in 37379
Price
Taxes
Year Built

 ©2026 Georgia Multiple Listing Service All information deemed reliable but not guaranteed. All properties are subject to prior sale, change or withdrawal. Neither listing broker(s) or information provider(s) shall be responsible for any typographical errors, misinformation, misprints and shall be held totally harmless. Listing(s) information is provided for consumer's personal, non-commercial use and may not be used for any purpose other than to identify prospective properties consumers may
 © 2026 Chattanooga Association of Realtors. All rights reserved. Information deemed to be reliable but not guaranteed. The data relating to real estate for sale on this website comes from the Chattanooga Association of Realtors and the Broker Reciprocity Program.sm. Real estate listings held by brokerage firms other than Dixon Homes Realty are marked with the BR logo and detailed information about them includes the name of the listing brokers. Listing broker has attempted to offer accurate data,
