
Price Reduction










Address
8324 Grinder Creek Place, Chattanooga, TN
Price
$ 425,000
Property Attributes
- MLS#1539866
- TypeSingle Family
- Listing Status Contingent
- CountyHamilton
- CityChattanooga
- AreaChattanooga
- NeighborhoodBrandermill Ests
- Zip37421
- StyleContemporary
- Year Built1994
- Taxes$ 3376
- Price$ 425,000
- Bedrooms4
- Full Bathrooms2
- Half Bathrooms1
- Sqr Footage2279
- Lot Size0.3 Acres
Data Source:
Greater Chattanooga MLS (GCAR)
Property Description
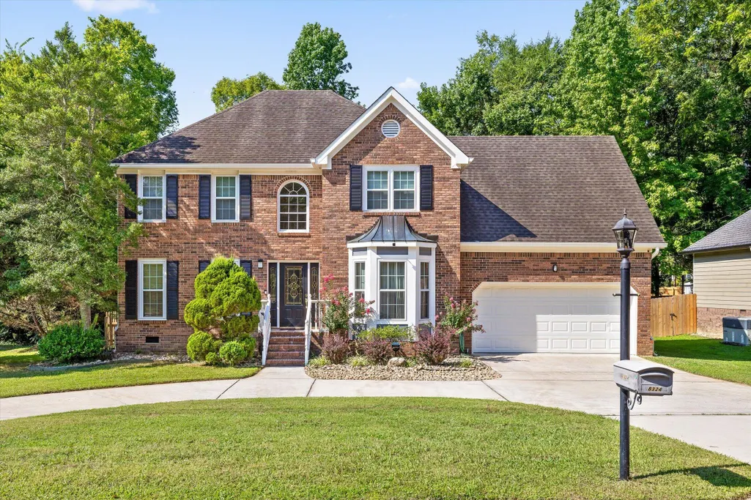
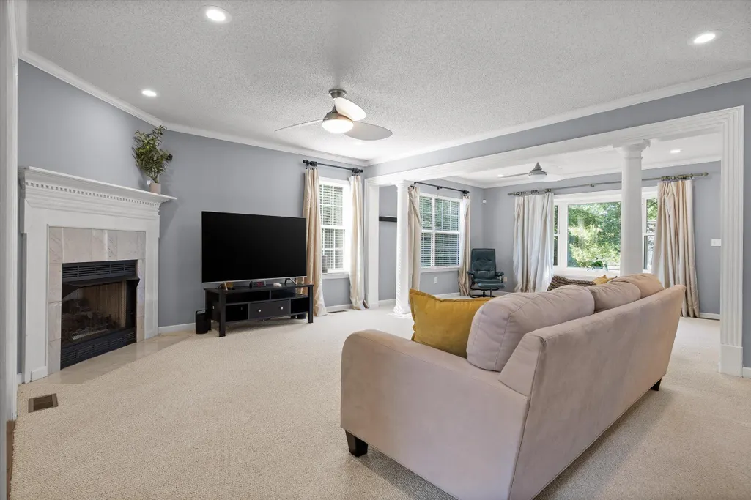
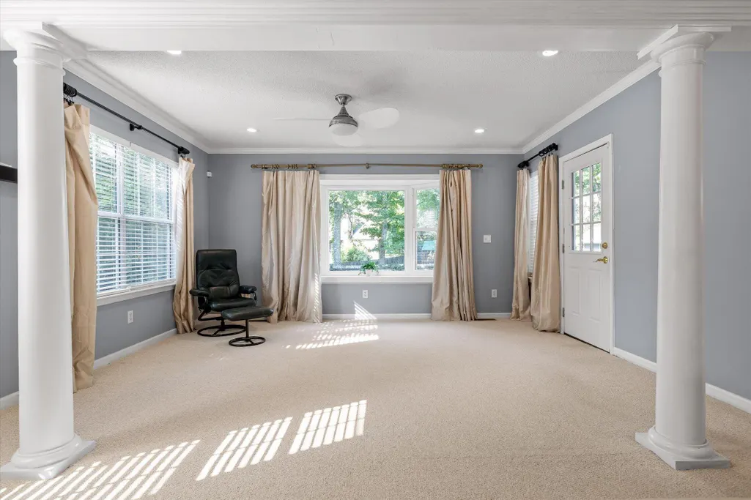
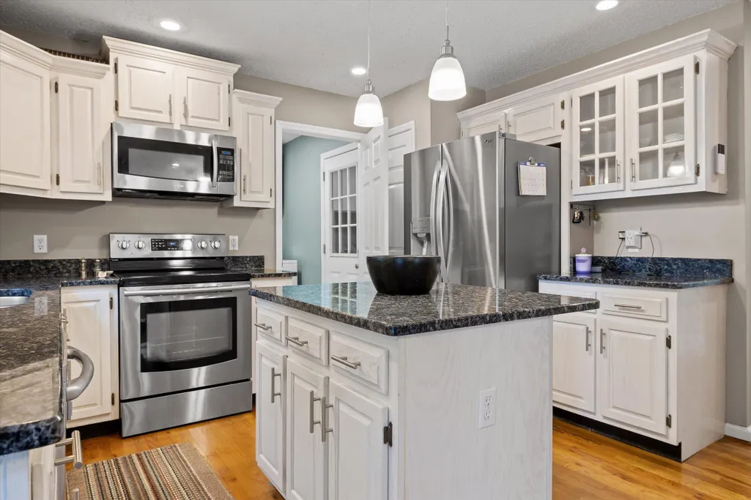
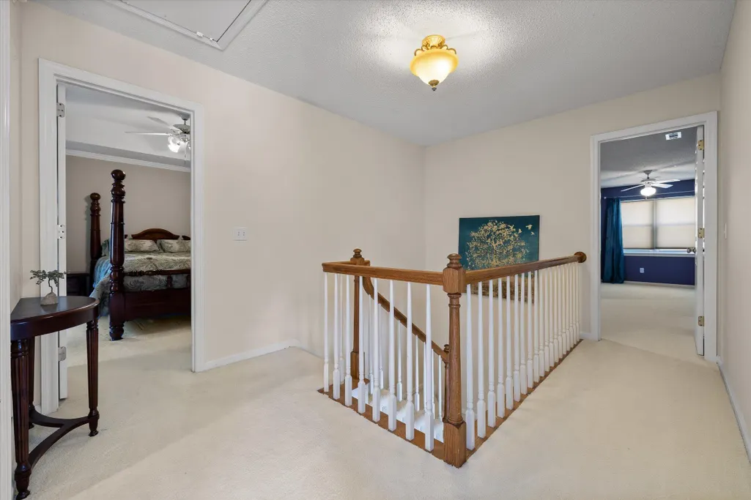
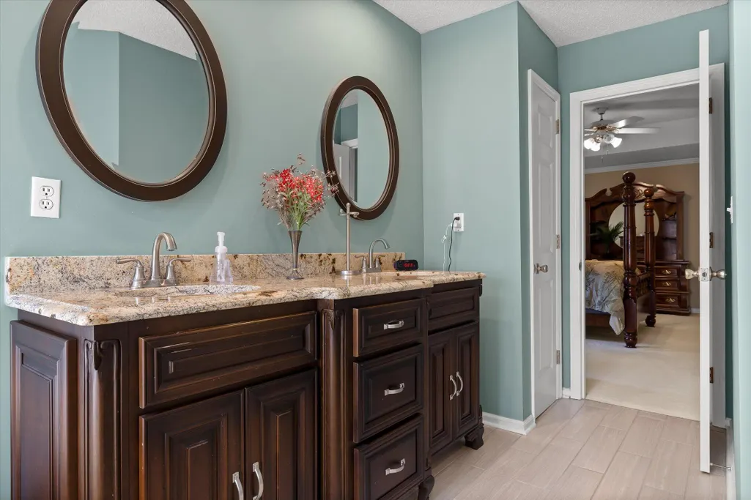
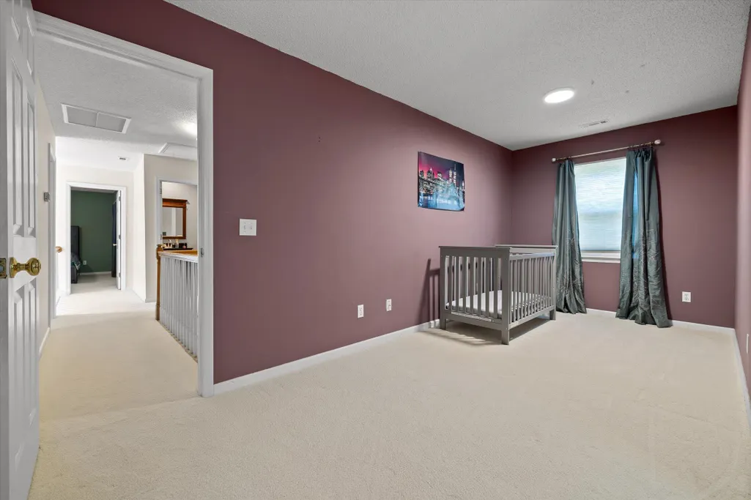
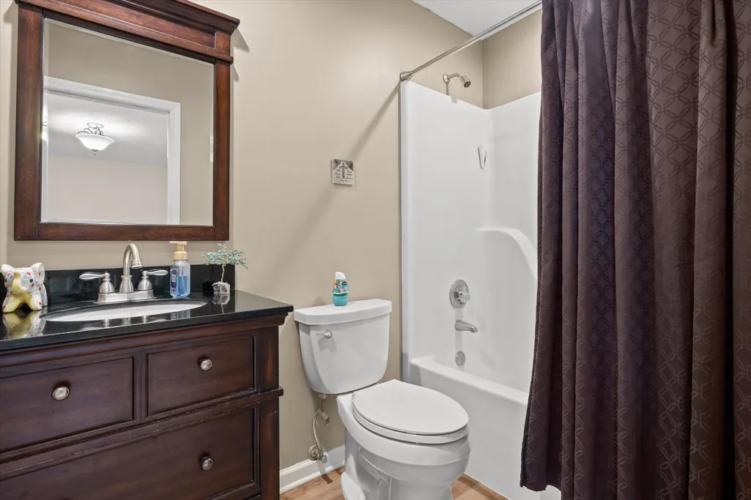
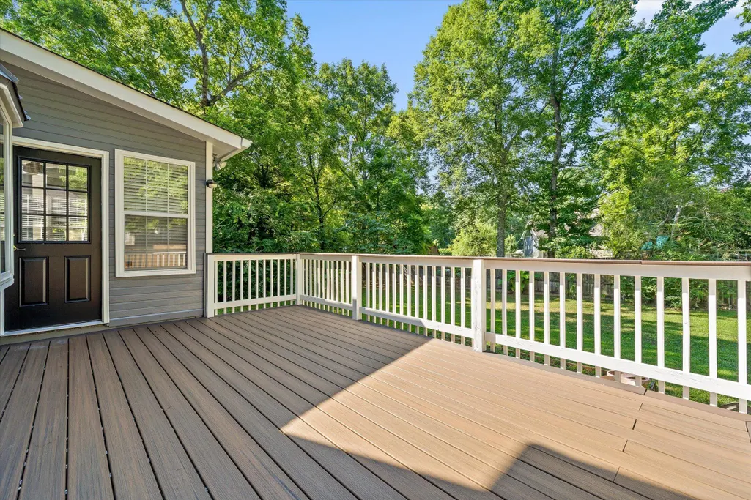
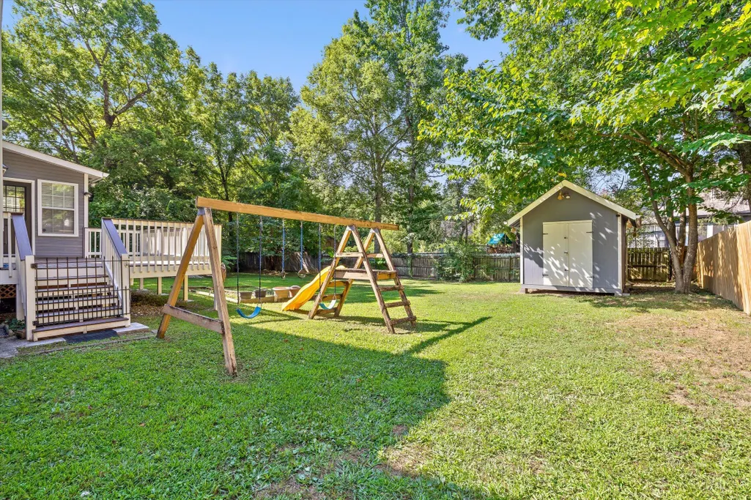
Beautifully updated 4-bedroom, 2.5-bath brick home in the highly desirable Brandermill Estates! Conveniently located just minutes from Hamilton Place, shopping, restaurants, and interstate access, this move-in-ready home offers 2,279 square feet of thoughtfully updated living space. A dramatic two-story foyer welcomes you inside, where you'll find a home office, formal dining room, spacious living area, and a bright sunroom. The updated kitchen features granite countertops, newer stainless steel appliances, and a breakfast nook. The oversized fourth bedroom/bonus room offers two separate living spaces, providing endless flexibility for a playroom, media room, home gym, or guest suite. The primary suite includes a large garden tub and separate tiled shower. Recent updates include replacement windows, both HVAC units, attic insulation, a new 12' x 18' deck, LED lighting throughout, two beautiful bay windows, and extensive built-in shelving in the garage and pantry. Enjoy the level, private backyard complete with an outbuilding for additional storage. This well-maintained home combines quality updates, flexible living space, and an outstanding location--ready for its next owner!
| Price History | |
|---|---|
| 7/31/2026 | Listed $485,000 |
| 8/18/2026 | 3$475,000 |
| 8/31/2026 | 4$460,000 |
| 9/5/2026 | 8$425,000 |
General Features
| Sewer | Public Sewer |
|---|---|
| Heating | Central,Natural Gas |
| Cooling | Central Air,Electric,Multi Units |
| Utilities | Sewer Available,Sewer Connected |
| Possession | Close Of Escrow |
| Roof | Shingle |
| Appliances | Refrigerator,Microwave,Free-Standing Electric Range,Disposal,Dishwasher |
| Garage Spaces | 2 |
| Patio/Porch Features | Deck,Patio |
| Architectural Style | Contemporary |
| Construction Materials | Brick,Vinyl Siding |
| Year Built | 1994 |
| Stories Count | 2 |
| Levels | Two |
| Property Subtype | Single Family Residence |
| County | Hamilton |
| New Construction | false |
| Property Type | Residential |
| HOA | false |
| Attached Garage | true |
| Subdivision Name | Brandermill Ests |
| Garage Y/N | true |
| Other Structures | Outbuilding |
| Total Rooms | 10 |
| Full Baths | 2 |
| Status | Contingent |
| Directions | From downtown Chattanooga, take I-24 E to I-75 N. Take exit 320 for E Brainerd Rd and head East. Turn left onto Morris Hill Rd, then turn left into Brandermill Estates on Brandermill Rd. Take the firs |
| High School | East Hamilton |
| City | Chattanooga |
| Senior Community Y/N | false |
| MLS Area | Chattanooga |
| Lot Size Units | Acres |
| Lot Size Square Feet | 13068 |
| Carport Y/N | false |
| Listing Terms | Cash,Conventional,FHA,VA Loan |
| Elementary School | East Brainerd Elementary |
| Land Lease Y/N | No |
| Tax Annual Amount | 3376.79 |
| Home Warranty Y/N | false |
| Middle/Junior High School | East Hamilton |
| Lease Renewal Y/N | No |
| MLS Area Minor | Chattanooga |
| Additional Parcels Y/N | false |
| Lease Considered Y/N | No |
| Rent Control Y/N | No |
| Virtual Tour | https://www.zillow.com/view-imx/ba1370b6-f7f5-4dab-b069-10a7ec3e3d2b?wl=true&setAttribution=mls&initialViewType=pano |
| Standard Status | Pending |
| Occupancy Type | Owner |
| MobileHomeRemainsYN | No |
| Legal Description | Lt 38 Brandermill Estates Pb43 Pg34 Out Of 149N-A-17 For 1988 |
| Sewer_co_Public_sp_Sewer | true |
| Heating_co_Central | true |
Interior Features
| Interior Amenities | Ceiling Fan(s),Eat-in Kitchen,En Suite,Entrance Foyer,Granite Counters,High Ceilings,Pantry,Separate Dining Room,Soaking Tub,Walk-In Closet(s) |
|---|---|
| Basement | Crawl Space |
| Flooring | Carpet,Hardwood,Tile |
| Total Fireplaces | 1 |
| Fireplace Features | Den,Family Room,Gas Log |
| Basement (Y/N) | false |
| Air Conditioning Y/N | true |
| Heating Y/N | true |
| Window Features | Aluminum Frames,Bay Window(s),Insulated Windows,Window Treatments |
| Fireplace Y/N | true |
| Above Grade Finished Area | 2279 |
| Half Baths | 1 |
| Laundry Features | Laundry Room |
| Total Bedrooms | 4 |
| LivingAreaSource | Owner |
| Total Baths | 3 |
Exterior Features
| Exterior Amenities | Other |
|---|---|
| Fencing | Fenced,Partial |
| Parking Features | Driveway,Garage,Garage Door Opener,Garage Faces Front,Off Street |
| Lot Features | Level,Wooded |
| Water Source | Public |
| Lot Size Area | 0.3 |
| Foundation Details | Block |
| Spa | No |
| Building Area Total | 2279 |
| Lot Dimensions | 80.00X142.42 |
| Lot Size Acres | 0.3 |
| Waterfront Y/N | false |
| Crops Included Y/N | No |
| Horse Y/N | No |
| Irrigation Water Rights Y/N | No |
Amenities
- Foreclosure
- Views
- Short Sale
- New Construction
- Adult 55+
- Lease To Own
- No HOA Fees
- Furnished
- Primary On Main
- Air Conditioning
- Seller Finance
- Green
- Fixer Upper
- Horse
- Golf
- Fireplace
- Deck
- Garage
- Basement
- Pool
Property vs Single Family Average in 37421
Price
Taxes
Year Built


 ©2026 Georgia Multiple Listing Service All information deemed reliable but not guaranteed. All properties are subject to prior sale, change or withdrawal. Neither listing broker(s) or information provider(s) shall be responsible for any typographical errors, misinformation, misprints and shall be held totally harmless. Listing(s) information is provided for consumer's personal, non-commercial use and may not be used for any purpose other than to identify prospective properties consumers may
