
Foreclosure






Address
108 S Liner Street, Rossville, GA
Price
$ 267,000
Property Attributes
- MLS#1540029
- TypeSingle Family
- Listing Status Pending
- CountyWalker
- CityRossville
- NeighborhoodKenney
- Zip30741
- StyleSingle Family Residence
- Year Built1910
- Taxes$ 3934
- Price$ 267,000
- Bedrooms4
- Full Bathrooms3
- Half Bathrooms0
- Sqr Footage2312
- Lot Size0.43 Acres
Data Source:
Greater Chattanooga MLS (GCAR)
Property Description
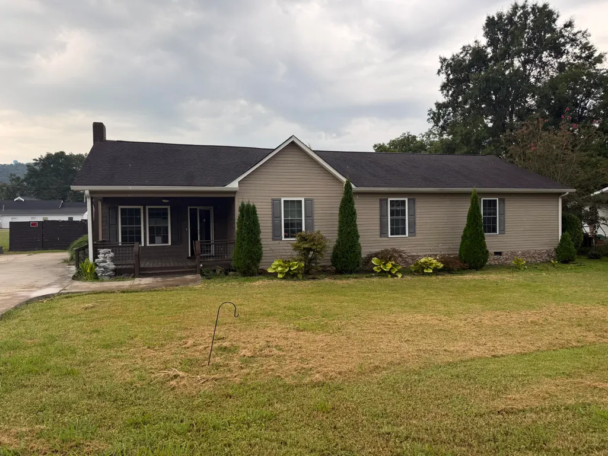
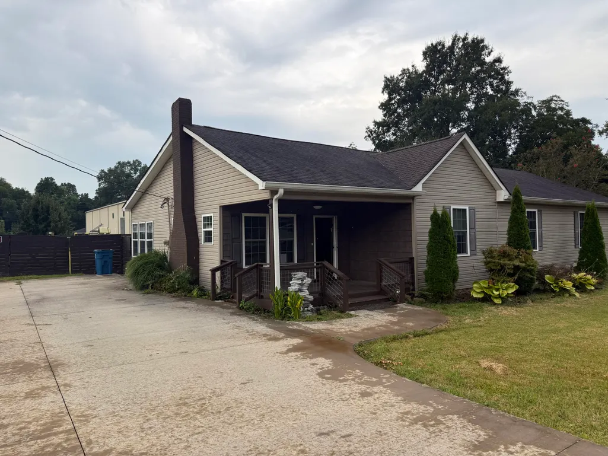
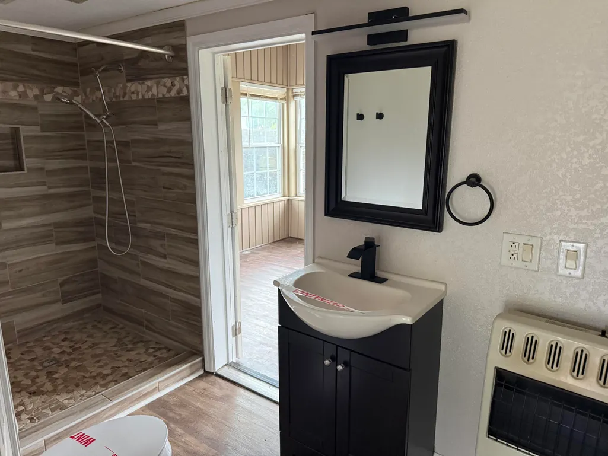
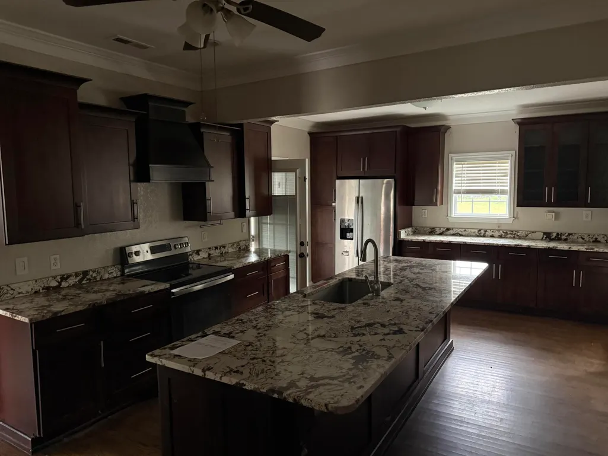
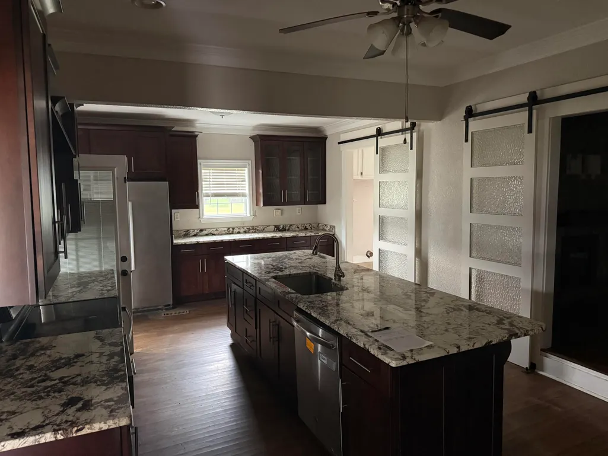
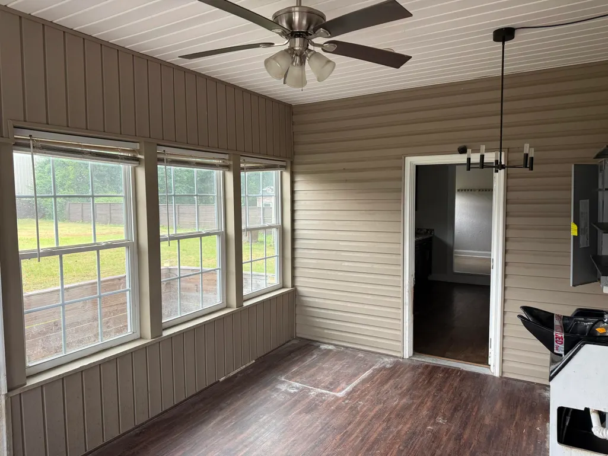
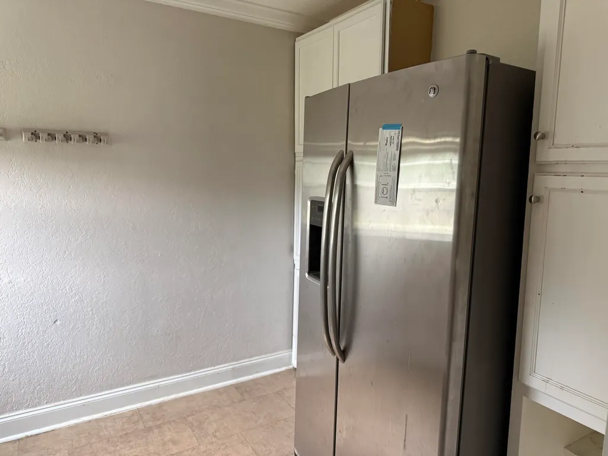
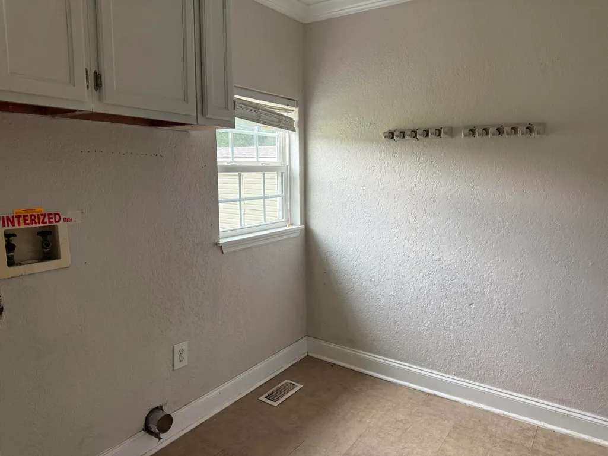
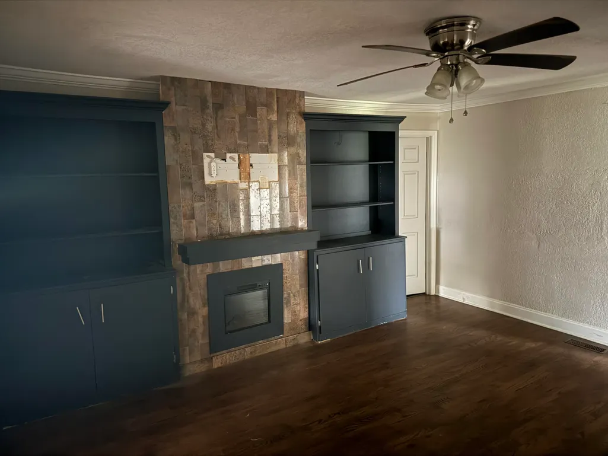
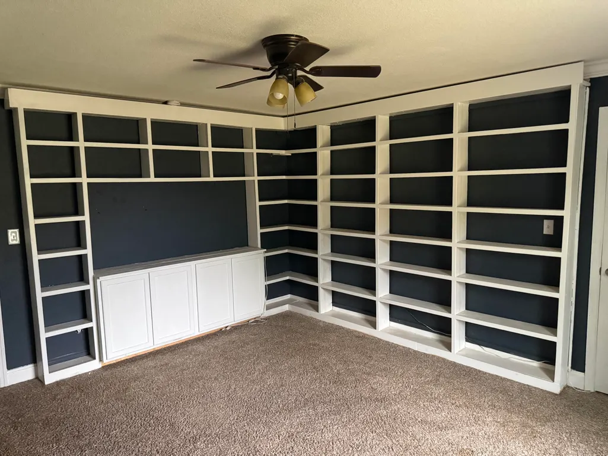
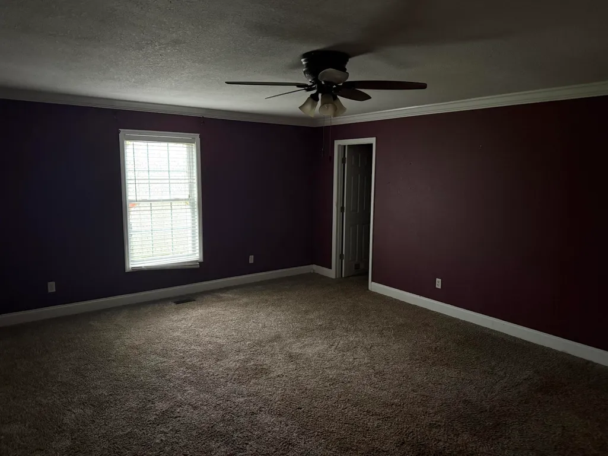
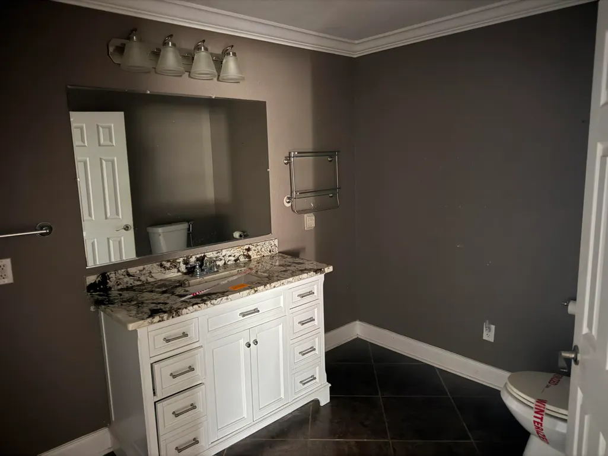
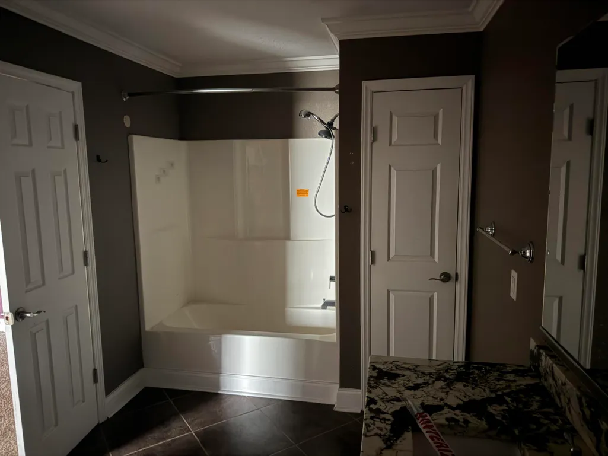
HUD Case Number 106-519821. HUD homes are Sold As is. www.olympusams-at.com. www.HudHomeStore.gov. Welcome to this spacious and inviting 4-bedroom, 3-bath home in the heart of Rossville! Offering comfort and functionality, this home is packed with features you'll love. Step inside to find a large chef's kitchen with beautiful granite countertops, ample cabinet space, and plenty of room for gathering. Just off the kitchen, you'll find an oversized laundry room complete with an additional refrigerator for extra storage and convenience. The home offers multiple living spaces, including two cozy fireplaces and a bright sunroom that's perfect for relaxing with your morning coffee or enjoying the view of the private backyard. The primary suite features two walk-in closets, while another bedroom includes custom built-in bookshelves, making it an ideal home office, library, or guest room. Large closets throughout the home provide abundant storage, and select rooms showcase hardwood floors. Outside, enjoy a covered front porch, a spacious back deck, and a fully fenced backyard with a privacy fence--perfect for entertaining, pets, or simply enjoying your own outdoor retreat. A paved driveway adds convenience and curb appeal. With generous living space, thoughtful updates, and a fantastic layout, this home is ready for its next owner. Schedule your private showing today!
| Price History | |
|---|---|
| 8/4/2026 | Listed $267,000 |
General Features
| Sewer | Public Sewer |
|---|---|
| Heating | Central,Electric,Propane |
| Cooling | Central Air,Electric |
| Utilities | Cable Available,Electricity Connected,Sewer Connected,Water Connected |
| Possession | Close Of Escrow |
| Roof | Shingle |
| Appliances | Refrigerator,Range Hood,Microwave,Free-Standing Refrigerator,Electric Water Heater,Electric Range,Dishwasher |
| Patio/Porch Features | Deck,Front Porch,Porch - Covered |
| Construction Materials | Vinyl Siding |
| Year Built | 1910 |
| Levels | One |
| Property Subtype | Single Family Residence |
| County | Walker |
| New Construction | false |
| Property Type | Residential |
| HOA | false |
| Attached Garage | false |
| Subdivision Name | Kenney |
| Garage Y/N | false |
| Other Structures | Outbuilding |
| Total Rooms | 6 |
| Full Baths | 3 |
| Status | Pending |
| Directions | Chickamauga Avenue to McFarland Ave, turn left. Turn right onto S Liner St. House on left |
| High School | Ridgeland High School |
| City | Rossville |
| Senior Community Y/N | false |
| Lot Size Units | Acres |
| Lot Size Square Feet | 18861 |
| Carport Y/N | false |
| Listing Terms | Cash,Conventional,FHA |
| Elementary School | Rossville Elementary |
| Land Lease Y/N | No |
| Tax Annual Amount | 3934.41 |
| Home Warranty Y/N | false |
| Middle/Junior High School | Rossville Middle |
| Lease Renewal Y/N | No |
| Additional Parcels Y/N | false |
| Lease Considered Y/N | No |
| Rent Control Y/N | No |
| Virtual Tour | https://www.zillow.com/view-3d-home/e1c1dc01-5ff9-40a5-852f-6586b9a2b7ce/?utm_source=captureapp |
| Standard Status | Pending |
| MobileHomeRemainsYN | No |
| Legal Description | Part of Land Lot 29 9th District 4th Section |
| Sewer_co_Public_sp_Sewer | true |
| Heating_co_Propane3 | true |
| Heating_co_Central | true |
| Utilities_co_Cable_sp_Available | true |
Interior Features
| Interior Amenities | Bookcases,Breakfast Bar,Ceiling Fan(s),Crown Molding,Double Closets,Eat-in Kitchen,Granite Counters,High Speed Internet,Separate Shower,Tub/shower Combo,Walk-In Closet(s) |
|---|---|
| Basement | Crawl Space |
| Flooring | Carpet,Hardwood |
| Total Fireplaces | 2 |
| Fireplace Features | Den,Gas Log,Living Room |
| Basement (Y/N) | false |
| Air Conditioning Y/N | true |
| Heating Y/N | true |
| Fireplace Y/N | true |
| Above Grade Finished Area | 2312 |
| Laundry Features | Electric Dryer Hookup,Laundry Room,Washer Hookup |
| Total Bedrooms | 4 |
| LivingAreaSource | Appraiser |
| Total Baths | 3 |
Exterior Features
| Exterior Amenities | Playground,Private Yard,Rain Gutters,Storage |
|---|---|
| Fencing | Fenced,Privacy,Wood |
| Parking Features | Concrete,Driveway,Off Street |
| Lot Features | Level |
| Water Source | Public |
| Lot Size Area | 0.43 |
| Foundation Details | Block |
| Spa | No |
| Building Area Total | 2312 |
| Lot Size Acres | 0.43 |
| Waterfront Y/N | false |
| Crops Included Y/N | No |
| Horse Y/N | No |
| Irrigation Water Rights Y/N | No |
Amenities
- Foreclosure
- Views
- Short Sale
- New Construction
- Adult 55+
- Lease To Own
- No HOA Fees
- Furnished
- Primary On Main
- Air Conditioning
- Seller Finance
- Green
- Fixer Upper
- Horse
- Golf
- Fireplace
- Deck
- Garage
- Basement
- Pool
Property vs Single Family Average in 30741
Price
Taxes
Year Built

 ©2026 Georgia Multiple Listing Service All information deemed reliable but not guaranteed. All properties are subject to prior sale, change or withdrawal. Neither listing broker(s) or information provider(s) shall be responsible for any typographical errors, misinformation, misprints and shall be held totally harmless. Listing(s) information is provided for consumer's personal, non-commercial use and may not be used for any purpose other than to identify prospective properties consumers may
 © 2026 Chattanooga Association of Realtors. All rights reserved. Information deemed to be reliable but not guaranteed. The data relating to real estate for sale on this website comes from the Chattanooga Association of Realtors and the Broker Reciprocity Program.sm. Real estate listings held by brokerage firms other than Dixon Homes Realty are marked with the BR logo and detailed information about them includes the name of the listing brokers. Listing broker has attempted to offer accurate data,
