
Views - New Construction - Primary on Main











Address
2139 River Watch Drive, Soddy Daisy, TN
Price
$ 694,900
Property Attributes
- MLS#1540153
- TypeSingle Family
- Listing Status Active
- CountyHamilton
- CitySoddy Daisy
- AreaSoddy Daisy
- NeighborhoodRiver Watch
- Zip37379
- StyleSingle Family Residence
- Year Built2026
- Taxes$ 189
- Price$ 694,900
- Bedrooms3
- Full Bathrooms3
- Half Bathrooms0
- Sqr Footage2625
- Lot Size0.56 Acres
Data Source:
Greater Chattanooga MLS (GCAR)
Property Description
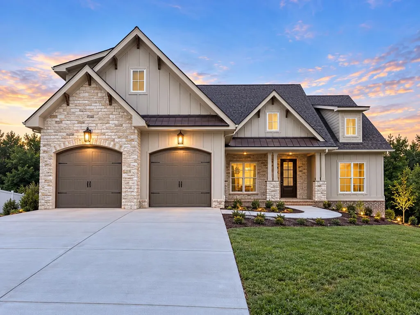
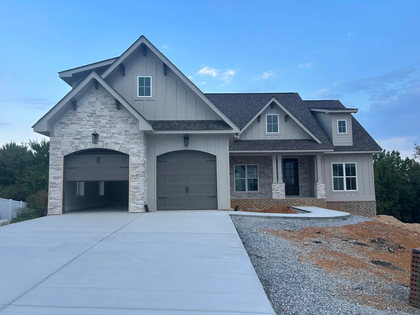
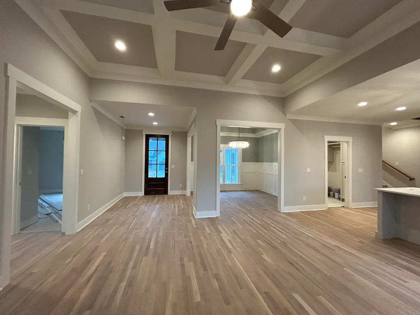
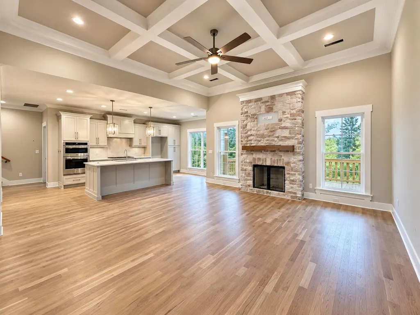
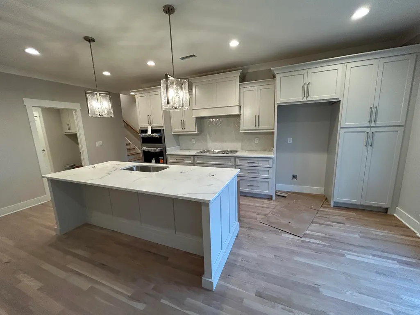
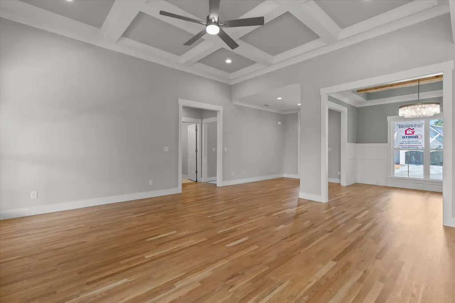
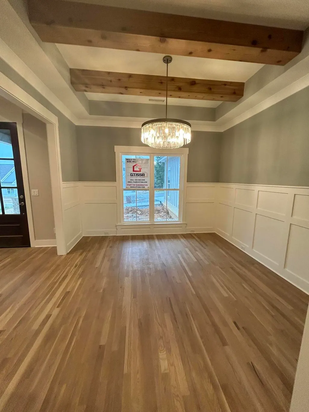
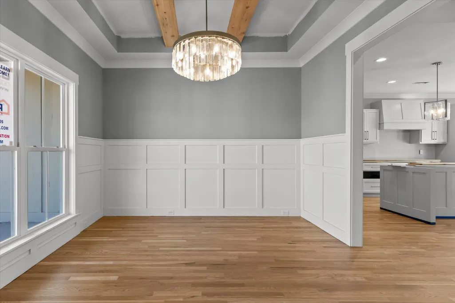
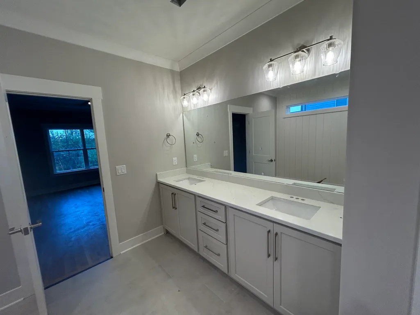
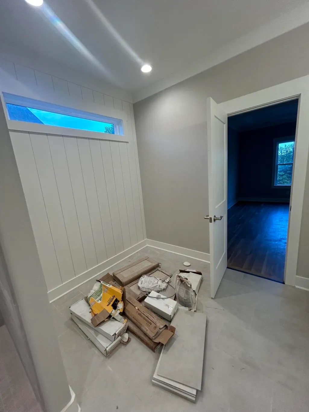
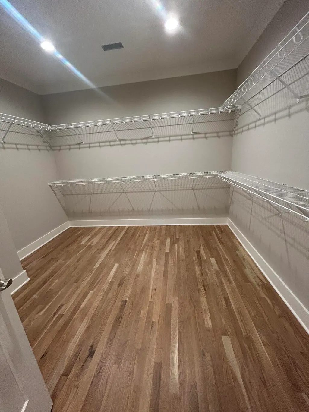
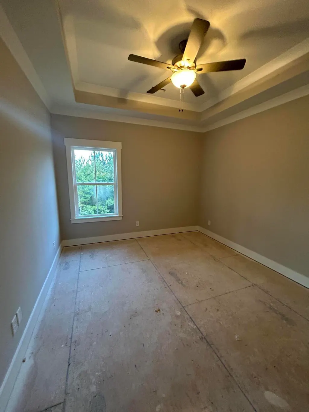
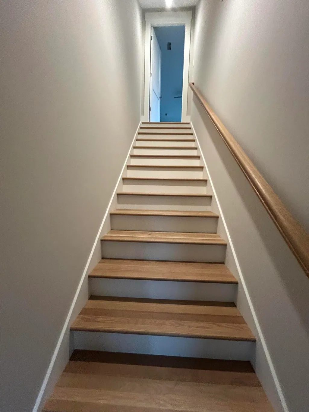
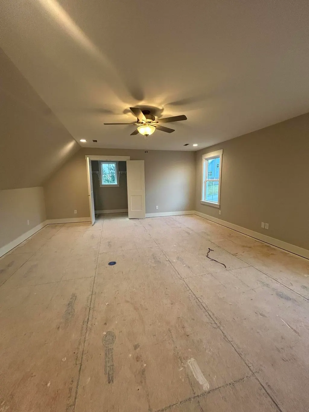
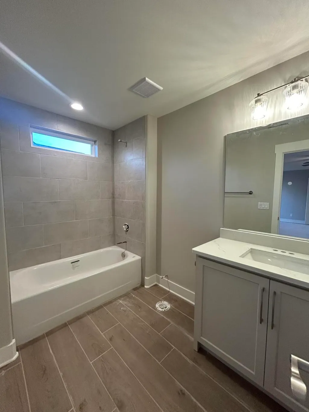
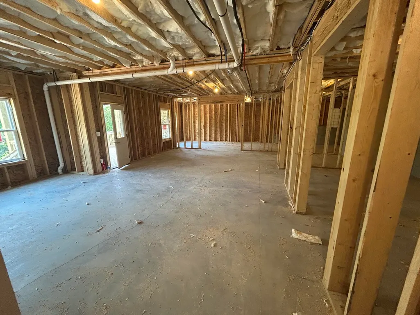
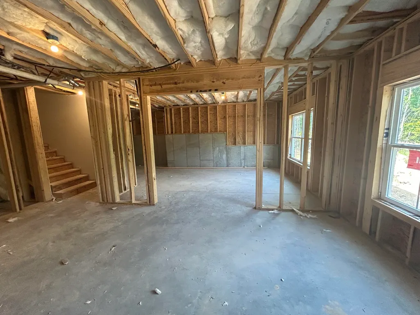
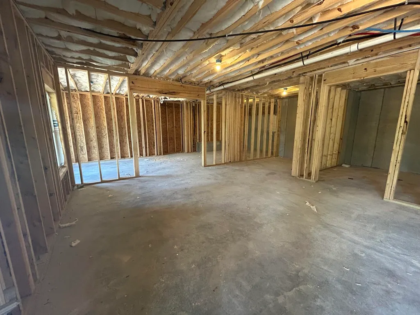
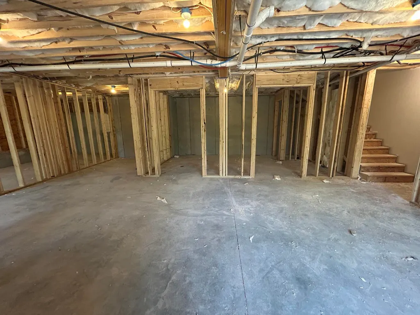
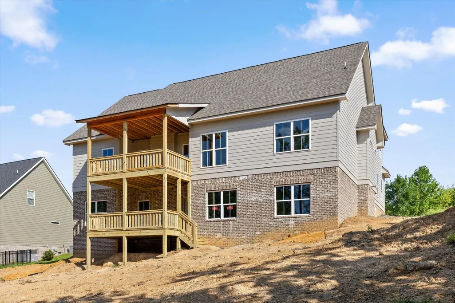
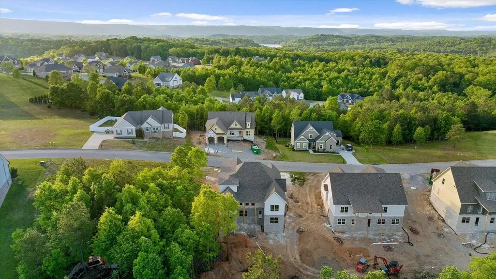
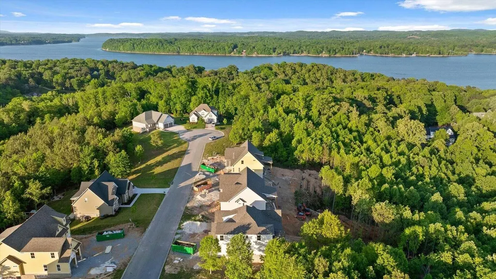
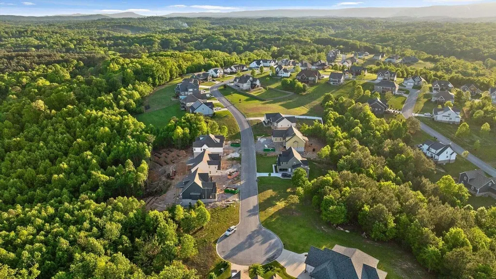
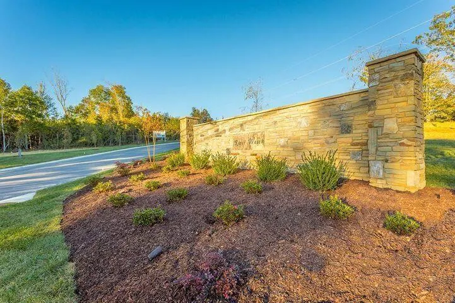
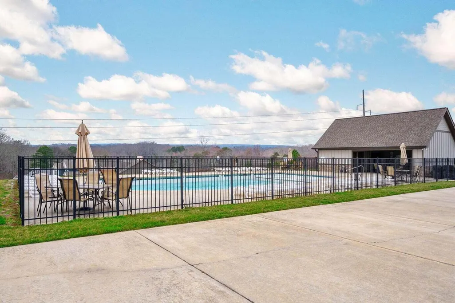
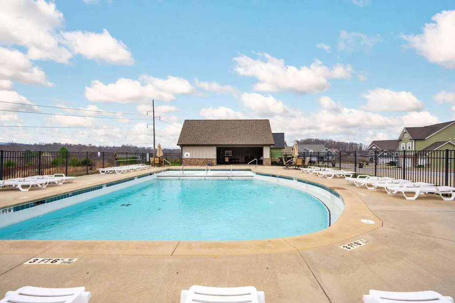
*New Construction* Experience refined living in River Watch in Soddy Daisy, a scenic neighborhood offering a community pool and peaceful surroundings. Crafted by the renowned LOCAL builder GT Issa Premier Homes (www.gtissa.com) this 3 bedroom + Bonus Room, 3 bath home features approximately 2,625 square feet with an unfinished basement (Poured Wall) providing room to expand. Interior details include 9 ft. ceilings, specialty ceilings, and solid surface countertops creating a clean and elevated feel throughout. The kitchen is designed for both everyday living and entertaining, offering a sit-in island, and a pantry, along with a top of line stainless steel appliances including, range, built in oven, microwave, dishwasher, and garbage disposal. The primary suite is located on the main level, with a beautiful primary bath with tile shower, his/her vanities and a walk-in closet. Rounding out the main level are two additional bedrooms, a full bath and a laundry room offering added function and flexibility. The second level offers a large bonus room/ 4th bedroom with a closet and a full bath. Enjoy outdoor living with a covered porch and patio/deck...perfect for relaxing and taking in the scenic surroundings of River Watch. Schedule your showing today!
| Price History | |
|---|---|
| 8/5/2026 | Listed $694,900 |
General Features
| Sewer | Septic Tank |
|---|---|
| Heating | Central |
| Cooling | Central Air,Electric |
| Utilities | Electricity Available |
| Possession | Close Of Escrow |
| Roof | Shingle |
| Appliances | Stainless Steel Appliance(s),Oven,Microwave,Disposal,Dishwasher,Cooktop,Built-In Range |
| HOA Fee | 750 |
| Garage Spaces | 2 |
| Patio/Porch Features | Deck,Patio,Porch,Porch - Covered |
| Pool Features | Community |
| Security Features | Smoke Detector(s) |
| Construction Materials | Brick,HardiPlank Type,Stone |
| Year Built | 2026 |
| View | Mountain(s) |
| Levels | One and One Half |
| Property Subtype | Single Family Residence |
| Community Features | Pool |
| Assoc Fee Paid Per | Annually |
| County | Hamilton |
| New Construction | true |
| Property Type | Residential |
| HOA | true |
| Attached Garage | true |
| Subdivision Name | River Watch |
| Garage Y/N | true |
| Full Baths | 3 |
| Status | Active |
| Directions | Hwy 27 toward Dayton, take Exit 319, Hixson Pike, Soddy Daisy, turn right, drive approximately 4 miles, turn left onto River Watch Drive. Property will be on the left near the end near the cul-de-sac. |
| High School | Soddy-Daisy High |
| City | Soddy Daisy |
| Senior Community Y/N | false |
| MLS Area | Soddy Daisy |
| Lot Size Units | Acres |
| Lot Size Square Feet | 24393.6 |
| Carport Y/N | false |
| Listing Terms | Cash,Conventional,VA Loan |
| Elementary School | Soddy Elementary |
| Land Lease Y/N | No |
| Tax Annual Amount | 189.46 |
| Home Warranty Y/N | false |
| Middle/Junior High School | Soddy-Daisy Middle |
| Property Condition | Under Construction |
| Lease Renewal Y/N | No |
| MLS Area Minor | Soddy Daisy |
| Additional Parcels Y/N | false |
| Lease Considered Y/N | No |
| Rent Control Y/N | No |
| Builder Name | GT Issa Construction LLC |
| Standard Status | Active |
| MobileHomeRemainsYN | No |
| Legal Description | LT 32 RIVER WATCH SUB PB 106 PG 67 OUT OF 058 195 FOR 2017 |
| Sewer_co_Septic_sp_Tank | true |
| Heating_co_Central | true |
| Utilities_co_Electricity_sp_Available | true |
Interior Features
| Interior Amenities | Coffered Ceiling(s),Crown Molding,Eat-in Kitchen,High Ceilings,High Speed Internet,Kitchen Island,Open Floorplan,Pantry,Primary Downstairs,Separate Dining Room,Separate Shower,Stone Counters,Tub/showe |
|---|---|
| Basement | Unfinished |
| Flooring | Carpet,Hardwood,Tile |
| Total Fireplaces | 1 |
| Fireplace Features | Great Room |
| Basement (Y/N) | true |
| Air Conditioning Y/N | true |
| Heating Y/N | true |
| Window Features | Vinyl Frames |
| Fireplace Y/N | true |
| Above Grade Finished Area | 2625 |
| Laundry Features | Laundry Room,Main Level |
| Total Bedrooms | 3 |
| LivingAreaSource | Builder |
| Total Baths | 3 |
Exterior Features
| Exterior Amenities | Rain Gutters |
|---|---|
| Parking Features | Concrete,Driveway,Garage,Garage Door Opener,Garage Faces Front,Kitchen Level |
| Lot Features | Few Trees,Gentle Sloping,Landscaped,Sloped,Views |
| Water Source | Public |
| Lot Size Area | 0.56 |
| Foundation Details | Concrete Perimeter |
| Spa | No |
| Building Area Total | 2625 |
| Lot Dimensions | 110.10X220.92 |
| Lot Size Acres | 0.56 |
| Waterfront Y/N | false |
| Crops Included Y/N | No |
| Horse Y/N | No |
| Irrigation Water Rights Y/N | No |
Amenities
- Foreclosure
- Views
- Short Sale
- New Construction
- Adult 55+
- Lease To Own
- No HOA Fees
- Furnished
- Primary On Main
- Air Conditioning
- Seller Finance
- Green
- Fixer Upper
- Horse
- Golf
- Fireplace
- Deck
- Garage
- Basement
- Pool
Property vs Single Family Average in 37379
Price
Taxes
Year Built


 ©2026 Georgia Multiple Listing Service All information deemed reliable but not guaranteed. All properties are subject to prior sale, change or withdrawal. Neither listing broker(s) or information provider(s) shall be responsible for any typographical errors, misinformation, misprints and shall be held totally harmless. Listing(s) information is provided for consumer's personal, non-commercial use and may not be used for any purpose other than to identify prospective properties consumers may
