
Foreclosure - Primary on Main
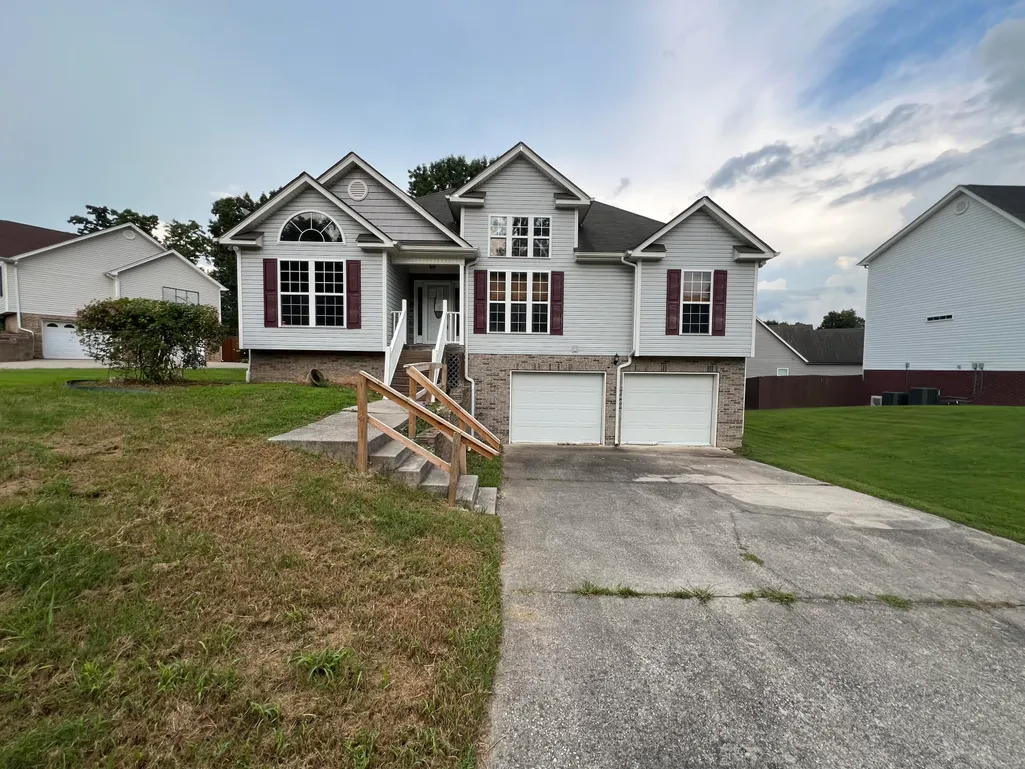


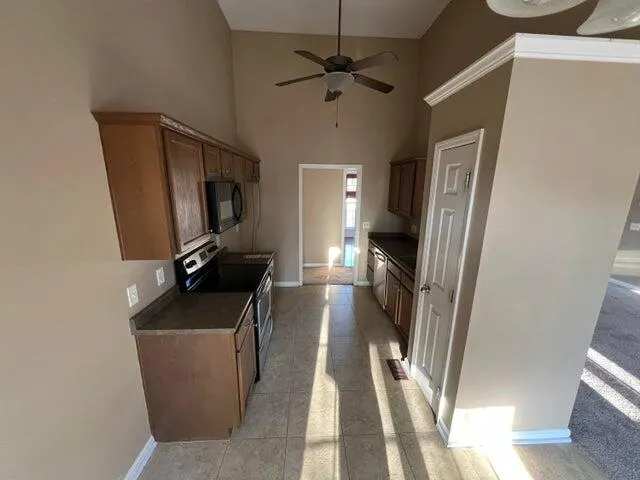
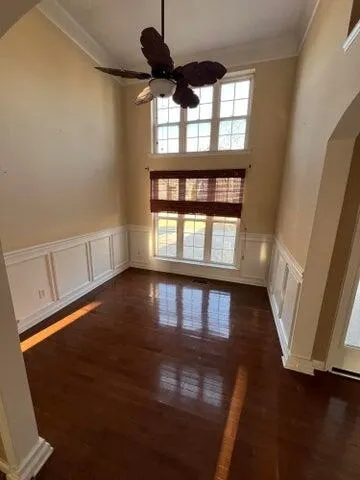
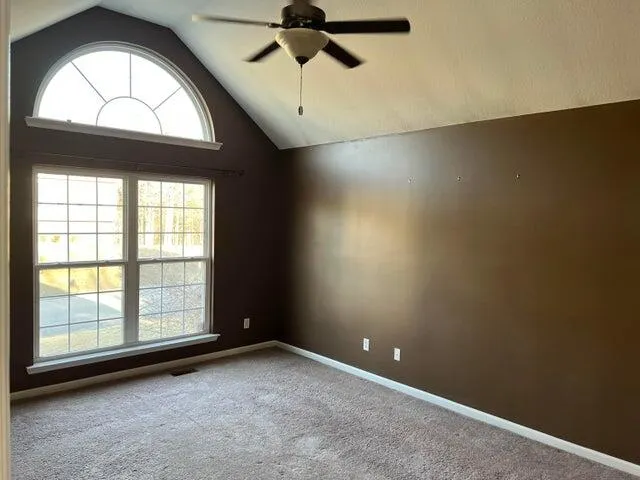



Address
7598 Pfizer Drive, Ooltewah, TN
Price
$ 295,000
Property Attributes
- MLS#1540268
- TypeSingle Family
- Listing Status Contingent
- CountyHamilton
- CityOoltewah
- AreaCounty
- NeighborhoodHamilton On Hunter North
- Zip37363
- StyleSplit Foyer
- Year Built2007
- Taxes$ 1331
- Price$ 295,000
- Bedrooms3
- Full Bathrooms2
- Half Bathrooms0
- Sqr Footage1427
- Lot Size0.25 Acres
Data Source:
Greater Chattanooga MLS (GCAR)
Property Description
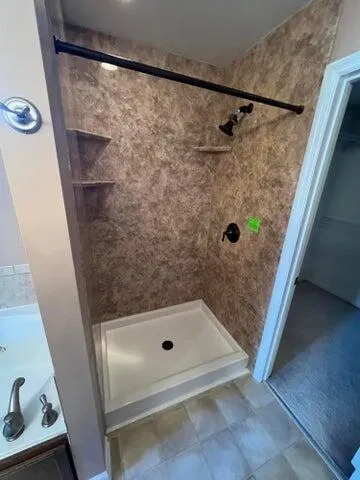
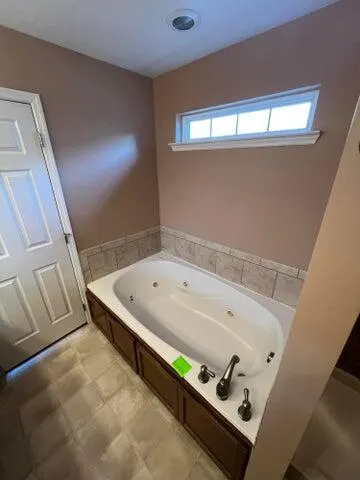
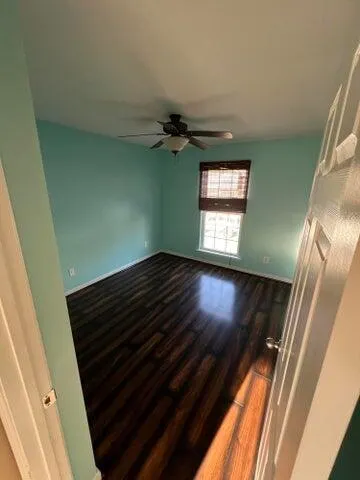
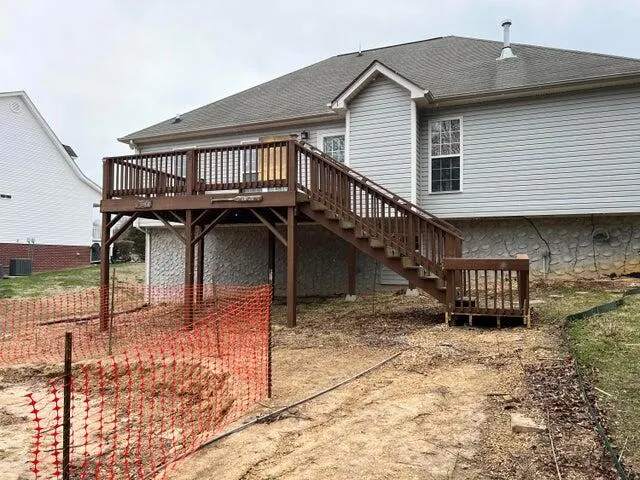
Be the first for this one! It will not be around for long at this price. This home has a lot to offer. It was built in 2007 and has 1,437 square feet of living space. Ten rooms: 3 bedrooms, 2 baths, large family/living room, kitchen area and dining room. The prequalification letter or cash offers with proof of funds. Seller does not pay customary closing costs: including title policy, escrow fees, and survey or transfer fees. Proof of funds required on cash transactions; Lender Preapproval letter for financed offers (dated within the last 30 days. The property is being sold as-is. No repairs can be completed before closing. This property may qualify for Seller Financing (Vendee). All offers must be submitted at www.vrmproperties.com. Agents must register as a User, enter the property address, and click on ''Start Offer''
| Price History | |
|---|---|
| 8/6/2026 | Listed $295,000 |
General Features
| Sewer | Public Sewer |
|---|---|
| Heating | Central,Natural Gas |
| Cooling | Central Air,Electric |
| Utilities | Cable Available,Electricity Available,Phone Available,Sewer Connected,Underground Utilities |
| Possession | Close Of Escrow |
| Roof | Asphalt |
| Appliances | Microwave,Gas Water Heater |
| Garage Spaces | 2 |
| Patio/Porch Features | Deck,Patio,Porch,Porch - Covered |
| Architectural Style | Split Foyer |
| Security Features | Smoke Detector(s) |
| Construction Materials | Brick,Stone,Stucco,Vinyl Siding |
| Year Built | 2007 |
| Stories Count | 1 |
| Levels | One |
| Property Subtype | Single Family Residence |
| Community Features | None |
| County | Hamilton |
| New Construction | false |
| Property Type | Residential |
| HOA | false |
| Attached Garage | true |
| Subdivision Name | Hamilton On Hunter North |
| Garage Y/N | true |
| Total Rooms | 14 |
| Full Baths | 2 |
| Status | Contingent |
| Directions | I75 to Left onto Hunter Rd; RIGHT onto Steep Hill (At New Entrance of Hamilton on Hunter West area); Right onto Klingler Ln; Klingler Ln turns into Pfizer Dr (stay straight); Home is on the Right |
| High School | Central High School |
| City | Ooltewah |
| Senior Community Y/N | false |
| MLS Area | County |
| Lot Size Units | Acres |
| Lot Size Square Feet | 10890 |
| Carport Y/N | false |
| Listing Terms | Cash,Conventional |
| Spa Features | None |
| Elementary School | Wallace A. Smith Elementary |
| Land Lease Y/N | No |
| Tax Annual Amount | 1331.45 |
| Home Warranty Y/N | false |
| Middle/Junior High School | Hunter Middle |
| Lease Renewal Y/N | No |
| MLS Area Minor | County |
| Additional Parcels Y/N | false |
| Lease Considered Y/N | No |
| Rent Control Y/N | No |
| Structure Type | Free Standing Building |
| Standard Status | Pending |
| Occupancy Type | Vacant |
| MobileHomeRemainsYN | No |
| Legal Description | LT 1127 HAMILTON ON HUNTER PH 14 PB 82 PG70 OUT OF 113-62 FOR 2006 |
| Sewer_co_Public_sp_Sewer | true |
| Heating_co_Central | true |
| Utilities_co_Cable_sp_Available | true |
| Utilities_co_Electricity_sp_Available | true |
| Utilities_co_Underground_sp_Utilities | true |
Interior Features
| Interior Amenities | Breakfast Nook,Breakfast Room,Connected Shared Bathroom,Double Vanity,Eat-in Kitchen,En Suite,Entrance Foyer,High Ceilings,Open Floorplan,Pantry,Plumbed,Primary Downstairs,Separate Dining Room,Separat |
|---|---|
| Basement | Finished,Partial |
| Flooring | Carpet,Linoleum,Tile |
| Total Fireplaces | 1 |
| Fireplace Features | Gas Log,Living Room |
| Basement (Y/N) | true |
| Air Conditioning Y/N | true |
| Heating Y/N | true |
| Window Features | Vinyl Frames |
| Fireplace Y/N | true |
| Above Grade Finished Area | 1489 |
| Laundry Features | Electric Dryer Hookup,Gas Dryer Hookup,Laundry Room,Washer Hookup |
| Total Bedrooms | 3 |
| Below Grade Finished Area | 475 |
| LivingAreaSource | Tax Records |
| Total Baths | 2 |
Exterior Features
| Exterior Amenities | Rain Gutters |
|---|---|
| Fencing | None |
| Parking Features | Basement,Garage Faces Front,Off Street |
| Lot Features | Gentle Sloping,Level,Split Possible,Wooded |
| Water Source | Public |
| Inclusions | All offers must be submitted at www.vrmproperties.com. Agents must register as a User, enter the property address, and click on ''Start Offer''. This property may qualify for Seller Financing (Vendee) |
| Lot Size Area | 0.25 |
| Foundation Details | Block,Slab |
| Spa | false |
| Building Area Total | 1427 |
| Lot Dimensions | 86.46X125.02 |
| Lot Size Acres | 0.25 |
| Road Surface Type | Asphalt |
| Waterfront Y/N | false |
| Road Frontage Type | County Road |
| Other Equipment | None |
| Crops Included Y/N | No |
| Road Responsibility | Public Maintained Road |
| Horse Y/N | No |
| Irrigation Water Rights Y/N | No |
Amenities
- Foreclosure
- Views
- Short Sale
- New Construction
- Adult 55+
- Lease To Own
- No HOA Fees
- Furnished
- Primary On Main
- Air Conditioning
- Seller Finance
- Green
- Fixer Upper
- Horse
- Golf
- Fireplace
- Deck
- Garage
- Basement
- Pool
Property vs Single Family Average in 37363
Price
Taxes
Year Built


 ©2026 Georgia Multiple Listing Service All information deemed reliable but not guaranteed. All properties are subject to prior sale, change or withdrawal. Neither listing broker(s) or information provider(s) shall be responsible for any typographical errors, misinformation, misprints and shall be held totally harmless. Listing(s) information is provided for consumer's personal, non-commercial use and may not be used for any purpose other than to identify prospective properties consumers may
