





Address
9728 Katz Lane, Brentwood, TN
Price
$ 534,990
Property Attributes
- MLS#1540287
- TypeSingle Family
- Listing Status Pending
- CountyDavidson
- CityBrentwood
- NeighborhoodAutumn View
- Zip37027
- StyleContemporary
- Year Built2020
- Taxes$ 3718
- Price$ 534,990
- Bedrooms4
- Full Bathrooms2
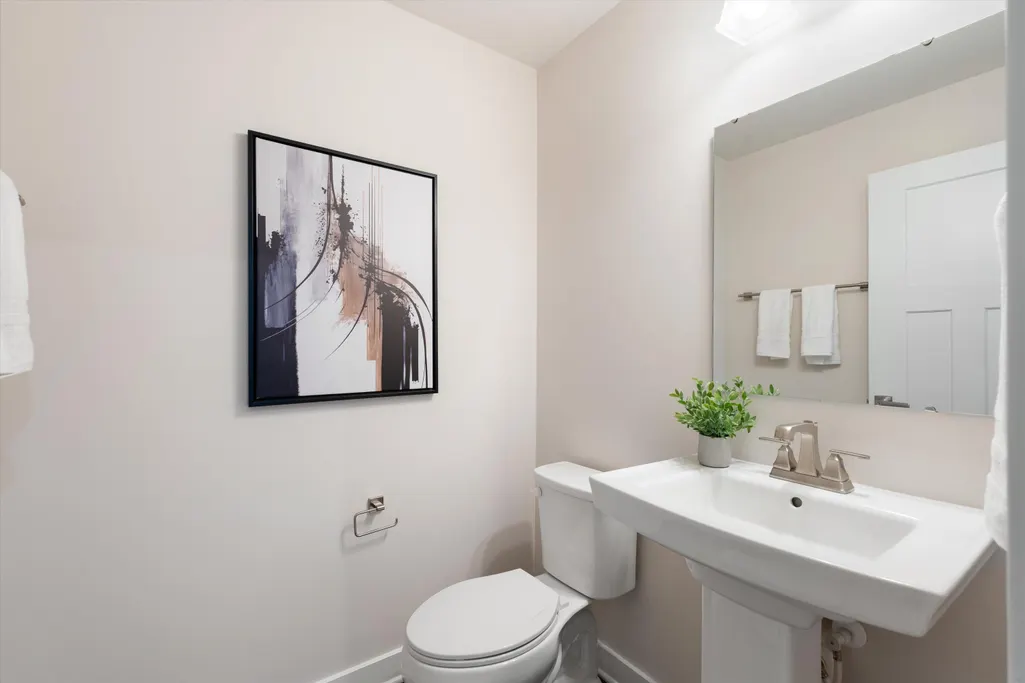
- Half Bathrooms1
- Sqr Footage2393
- Lot Size0.19 Acres
Data Source:
Greater Chattanooga MLS (GCAR)
Property Description
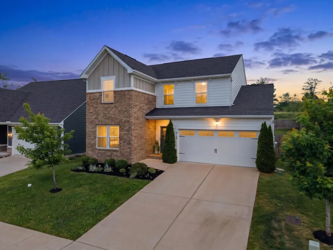
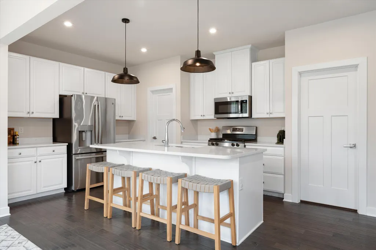
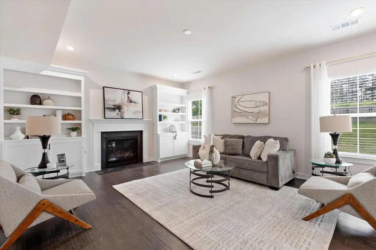
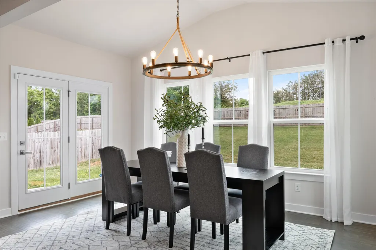
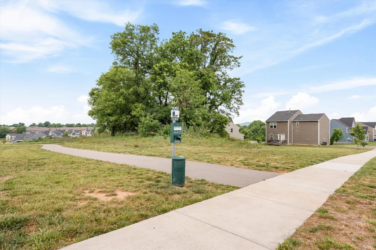
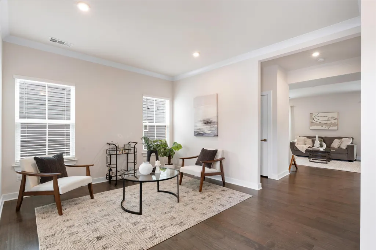
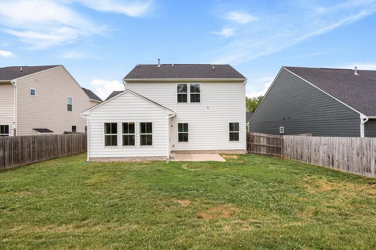
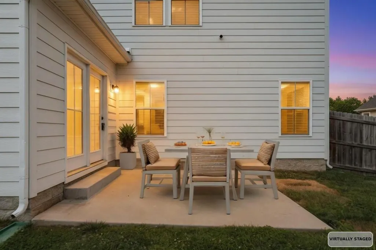
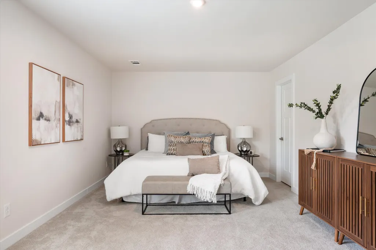
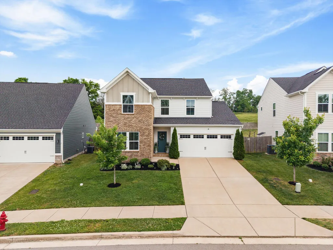
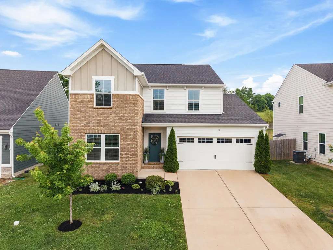
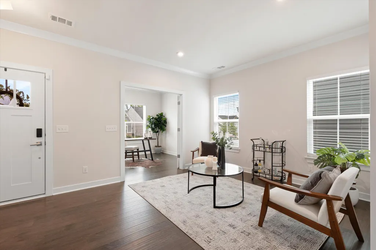
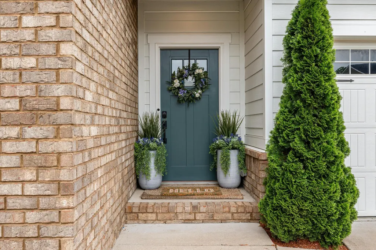
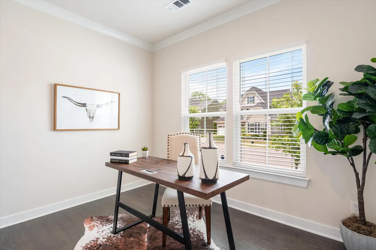
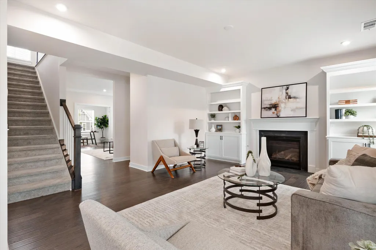
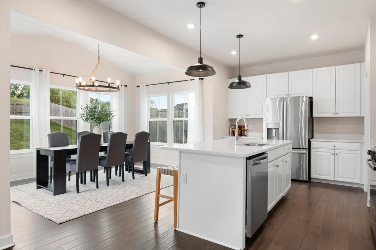
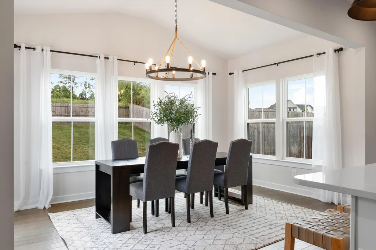
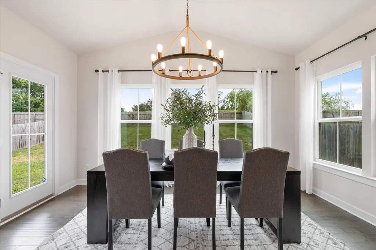
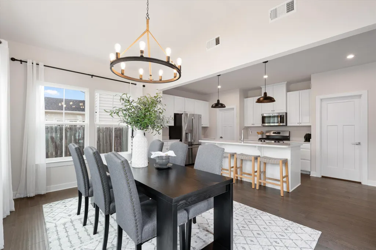
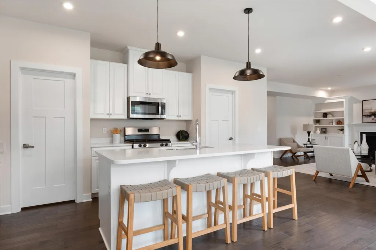
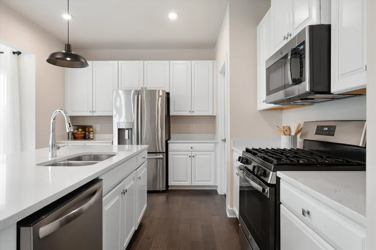
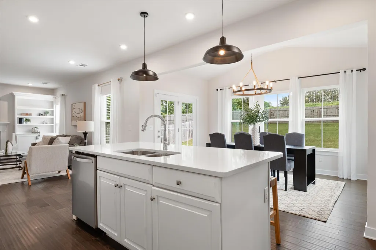
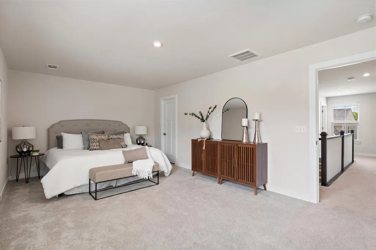
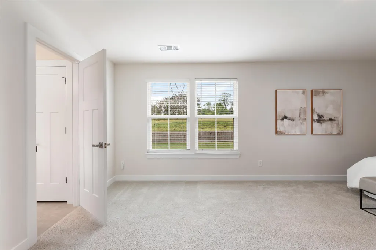
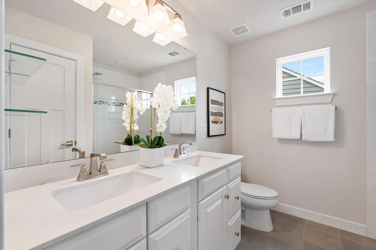
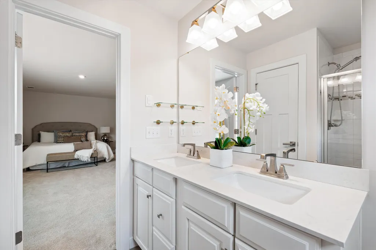
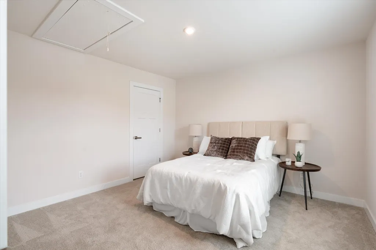
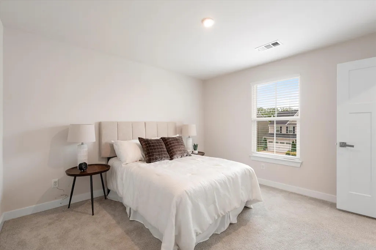
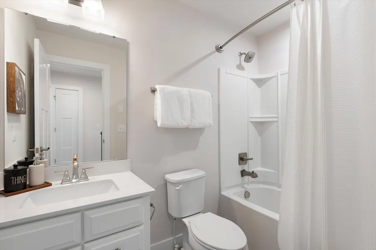
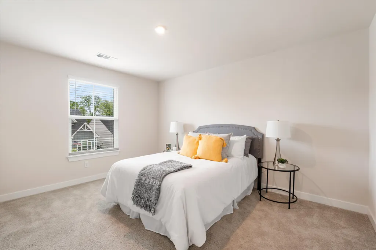
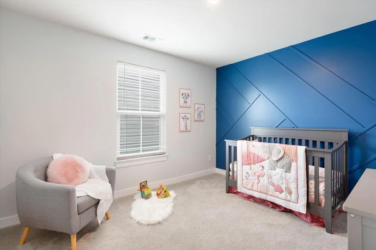
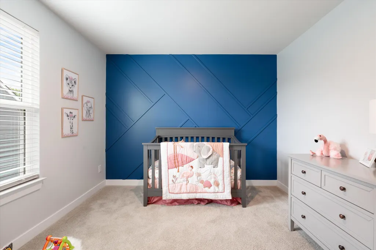
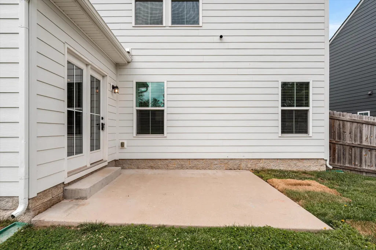
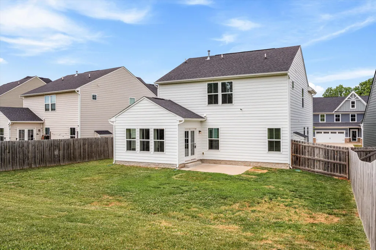
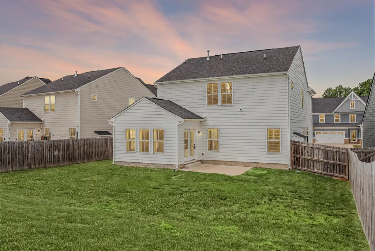
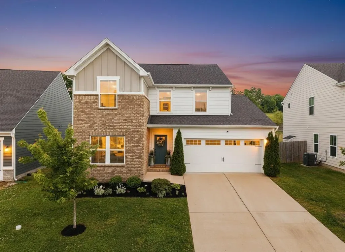
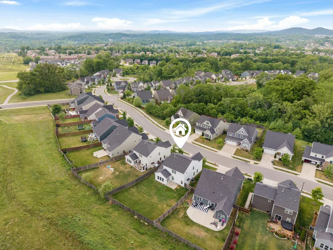
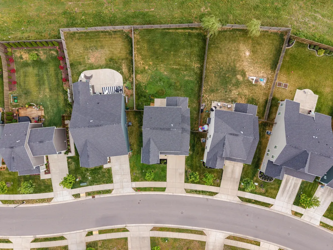
Imagine living in a neighborhood where children ride bikes on sidewalk-lined streets, neighbors gather at the playground and green space, and friendly faces quickly become friends. That's the lifestyle Autumn View offers... along with this beautifully maintained true 4-bedroom home featuring a dedicated office, bright morning room, and thoughtfully designed living spaces. Unlike many homes in the neighborhood that offer a loft or bonus room in place of a fourth bedroom, this floor plan provides four true bedrooms, a dedicated home office, and a bright morning room, giving you the flexibility today's families are looking for. With nearly 2,400 square feet, the open-concept layout is designed for both everyday living and entertaining. The beautifully appointed kitchen is the heart of the home, featuring quartz countertops, soft-close cabinetry, a gas range, an oversized walk-in pantry, and abundant workspace. It opens seamlessly to the inviting living room with a cozy fireplace and custom built-ins. The dedicated office provides the ideal work-from-home space, while the adjoining morning room is perfect for enjoying coffee, casual meals, or simply relaxing with views of the backyard. Upstairs, you'll find four spacious bedrooms, including a generous primary suite with a large walk-in closet and a well-appointed bath, offering plenty of room for everyone to spread out. Step outside to the fenced backyard, an ideal space for entertaining, pets, gardening, or simply unwinding after a busy day. Conveniently located just minutes from shopping, dining, parks, and I-24, this home combines a functional floor plan, quality finishes, and one of Brentwood's most welcoming neighborhoods. If you've been searching for a home that offers both exceptional living space and a true sense of community... you've found it.
| Elementary School | Middle School | High School |
|---|---|---|
| Henry C. Maxwell Elementary Elementary School | Thurgood Marshall Middle Middle School | Cane Ridge High High School |
| Price History | |
|---|---|
| 9/2/2026 | Listed $534,990 |
General Features
| Sewer | Public Sewer |
|---|---|
| Heating | Central,Forced Air |
| Cooling | Central Air |
| Utilities | Electricity Connected,Natural Gas Connected,Water Connected,Underground Utilities |
| Possession | Close Of Escrow |
| Roof | Composition |
| Appliances | Refrigerator,Gas Water Heater,Gas Range,Dishwasher |
| Garage Spaces | 2 |
| Association Fee Includes | None |
| Patio/Porch Features | Patio |
| Architectural Style | Contemporary |
| Security Features | Security System |
| Construction Materials | Frame |
| Year Built | 2020 |
| Levels | Two |
| Property Subtype | Single Family Residence |
| Community Features | Playground,Sidewalks |
| Assoc Fee Paid Per | Monthly |
| County | Davidson |
| New Construction | false |
| Property Type | Residential |
| Association Amenities | Jogging Path,Playground |
| HOA | true |
| Attached Garage | true |
| Subdivision Name | Autumn View |
| Garage Y/N | true |
| Total Rooms | 12 |
| Full Baths | 2 |
| Status | Pending |
| Directions | From Pettus Rd, north on Warbler Way, left on Kaplan Ave, right on Katz Ln, home is on right |
| High School | Cane Ridge High |
| City | Brentwood |
| Senior Community Y/N | false |
| Lot Size Units | Acres |
| Lot Size Square Feet | 8276.4 |
| Carport Y/N | false |
| Listing Terms | Cash,Conventional,FHA,VA Loan |
| Elementary School | Henry C. Maxwell Elementary |
| Tax Annual Amount | 3718.84 |
| Home Warranty Y/N | false |
| Middle/Junior High School | Thurgood Marshall Middle |
| Additional Parcels Y/N | false |
| Virtual Tour | https://www.zillow.com/view-imx/08795834-656e-4f45-98db-305b5dfe0d43?setAttribution=mls&wl=true&initialViewType=pano&utm_source=dashboard |
| Structure Type | House |
| Standard Status | Pending |
| Legal Description | LOT 99 AUTUMN VIEW / NEIGHBORHOOD CODE AND NAME: 6434 AUTUMN OAKS |
| Sewer_co_Public_sp_Sewer | true |
| Heating_co_Central | true |
| Utilities_co_Underground_sp_Utilities | true |
Interior Features
| Interior Amenities | Kitchen Island,Open Floorplan,Pantry,Walk-In Closet(s) |
|---|---|
| Basement | None |
| Fireplace Features | Gas Log |
| Basement (Y/N) | false |
| Air Conditioning Y/N | true |
| Heating Y/N | true |
| Window Features | Vinyl Frames |
| Fireplace Y/N | true |
| Above Grade Finished Area | 2393 |
| Half Baths | 1 |
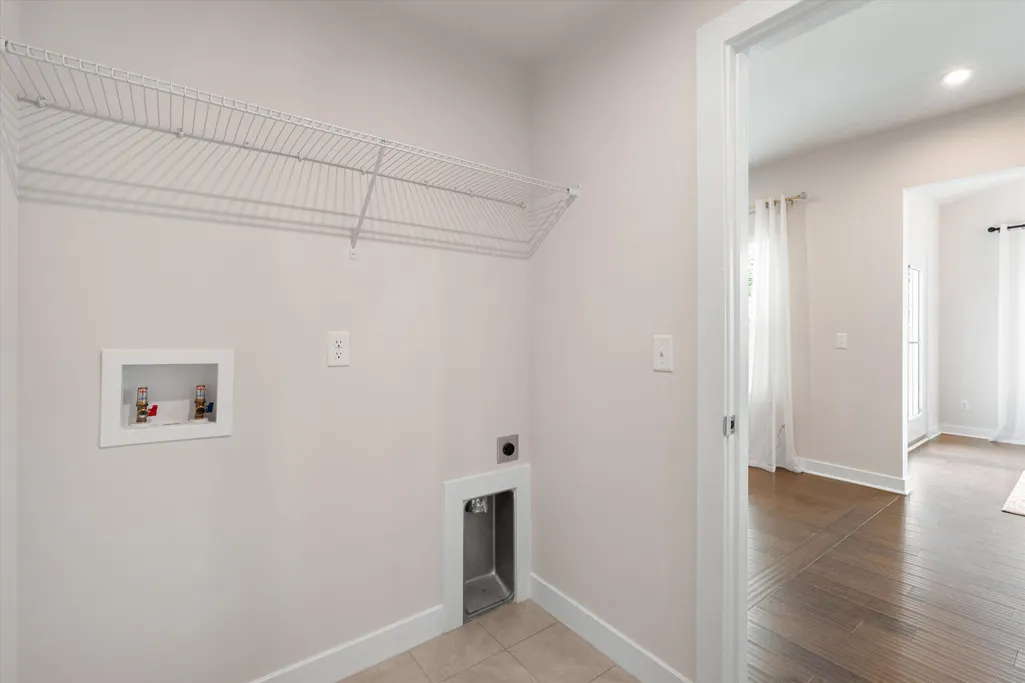
| Laundry Features | Main Level |
| Total Bedrooms | 4 |
| LivingAreaSource | Appraiser |
| Total Baths | 3 |
| Heating-Forced Air | true |
Exterior Features
| Exterior Amenities | Private Yard |
|---|---|
| Fencing | Wood |
| Parking Features | Garage |
| Lot Features | Gentle Sloping,Rectangular Lot |
| Water Source | Public |
| Inclusions | Refrigerator |
| Lot Size Area | 0.19 |
| Foundation Details | Slab |
| Building Area Total | 2393 |
| Lot Dimensions | 50 X 140 |
| Lot Size Acres | 0.19 |
| Waterfront Y/N | false |
Amenities
- Foreclosure
- Views
- Short Sale
- New Construction
- Adult 55+
- Lease To Own
- No HOA Fees
- Furnished
- Primary On Main
- Air Conditioning
- Seller Finance
- Green
- Fixer Upper
- Horse
- Golf
- Fireplace
- Deck
- Garage
- Basement
- Pool
Property vs Single Family Average in 37027
Price
Taxes
Year Built

 ©2026 Georgia Multiple Listing Service All information deemed reliable but not guaranteed. All properties are subject to prior sale, change or withdrawal. Neither listing broker(s) or information provider(s) shall be responsible for any typographical errors, misinformation, misprints and shall be held totally harmless. Listing(s) information is provided for consumer's personal, non-commercial use and may not be used for any purpose other than to identify prospective properties consumers may
 © 2026 Chattanooga Association of Realtors. All rights reserved. Information deemed to be reliable but not guaranteed. The data relating to real estate for sale on this website comes from the Chattanooga Association of Realtors and the Broker Reciprocity Program.sm. Real estate listings held by brokerage firms other than Dixon Homes Realty are marked with the BR logo and detailed information about them includes the name of the listing brokers. Listing broker has attempted to offer accurate data,
