
New Construction













Address
206 Lullwater Road, Chattanooga, TN
Price
$ 475,000
Property Attributes
- MLS#1540350
- TypeSingle Family
- Listing Status Active
- CountyHamilton
- CityChattanooga
- AreaChattanooga
- NeighborhoodCanopy at Lullwater
- Zip37415
- StyleSingle Family Residence
- Year Built2026
- Taxes$ 436
- Price$ 475,000
- Bedrooms3
- Full Bathrooms2
- Half Bathrooms1
- Sqr Footage1718
Data Source:
Greater Chattanooga MLS (GCAR)
Property Description
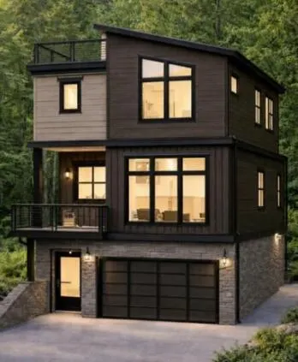
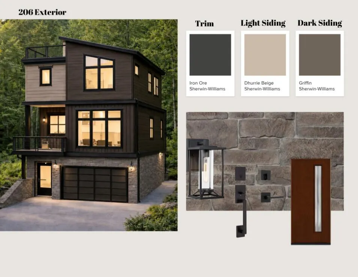
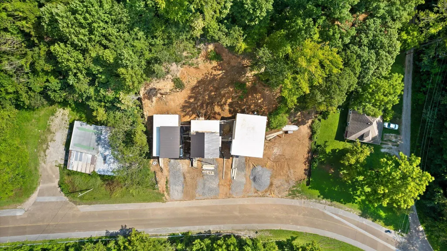
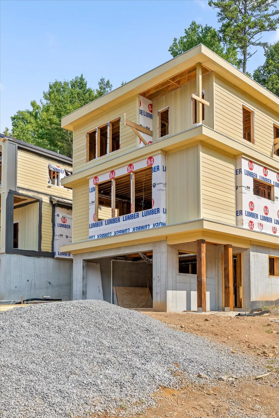
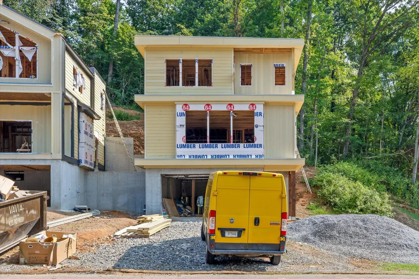
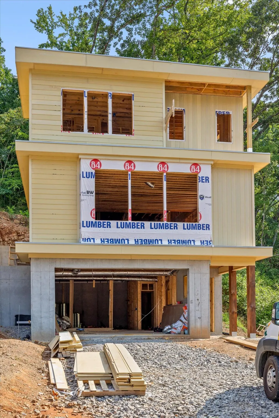
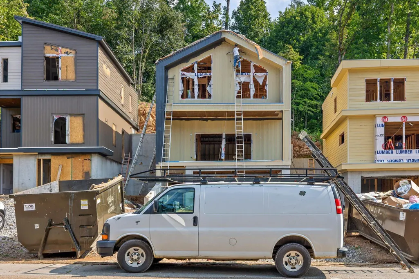
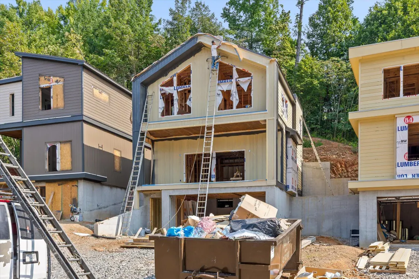
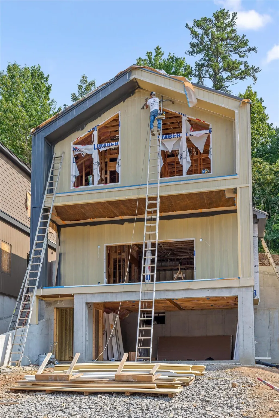
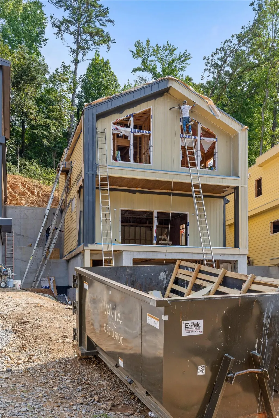
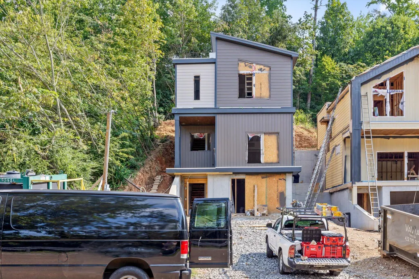
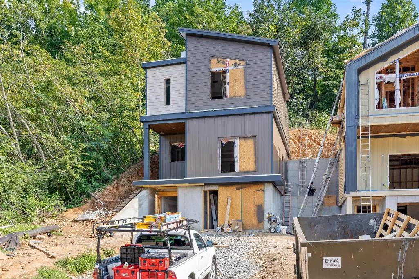
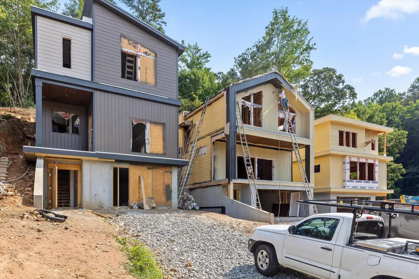
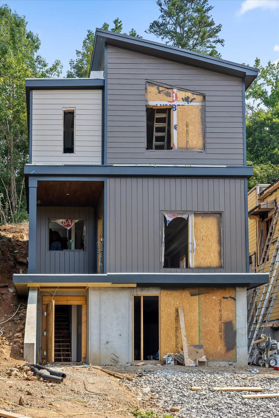
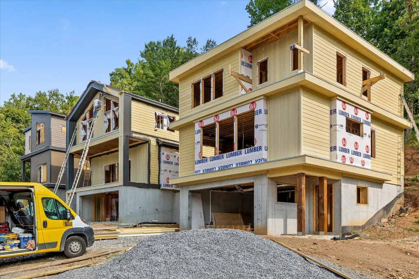
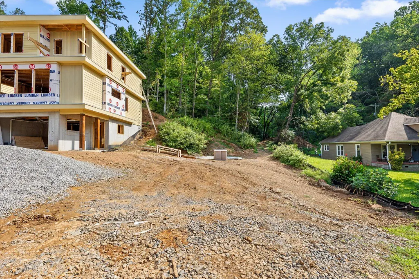
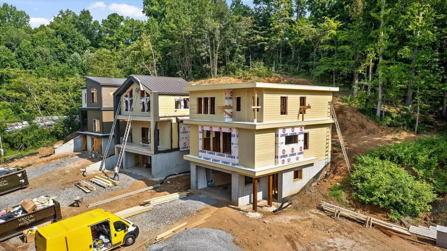
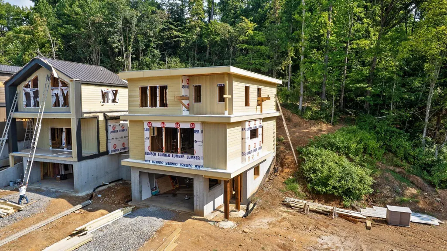
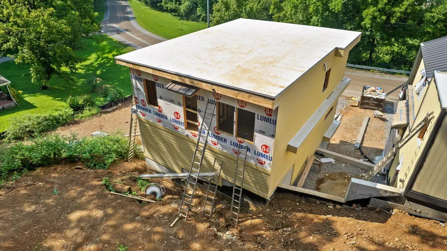
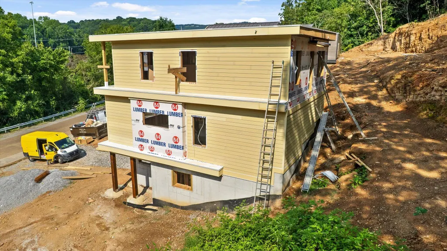
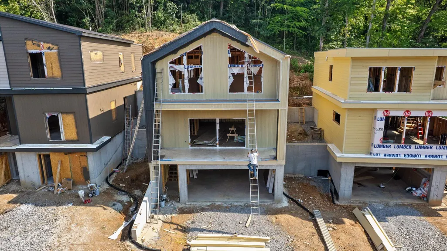
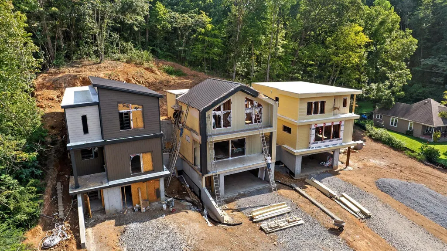
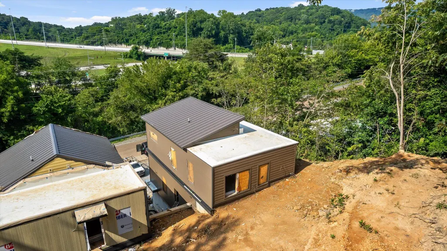
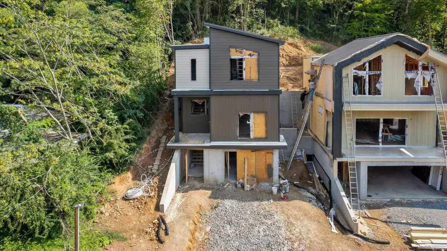
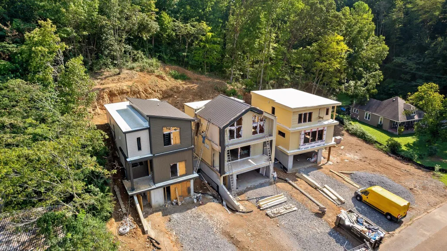
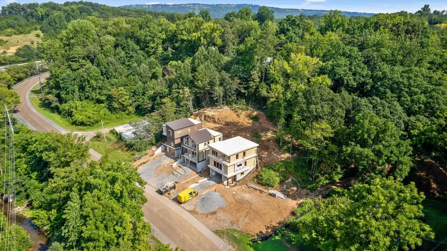
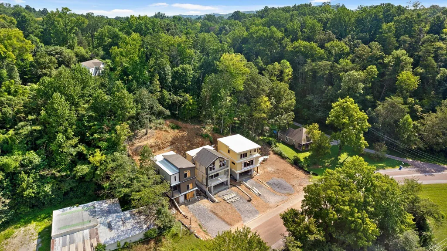
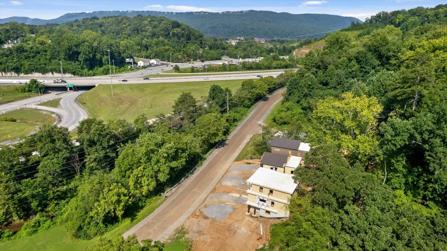
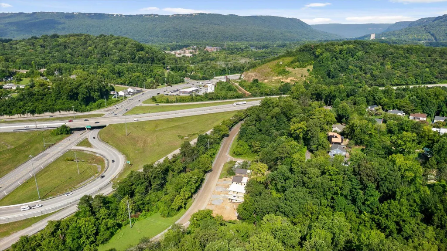
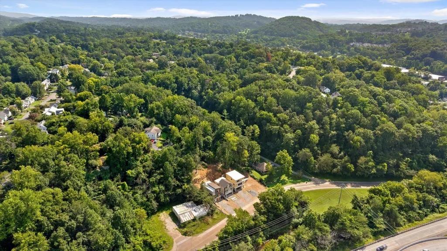
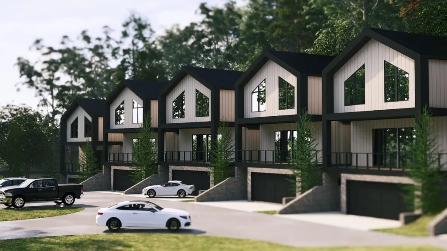
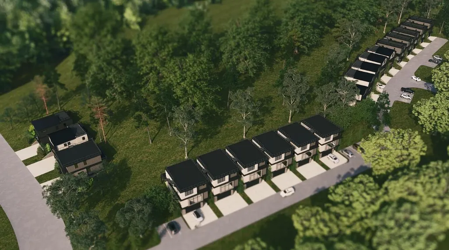
** $15,000 BUYER CONCESSION BEING OFFERED WITH AN ACCEPTABLE OFFER ** HOME IS UNDER CONSTRUCTION ** Introducing a New Standard of Modern Living in Red Bank Something exceptional is taking shape in one of Chattanooga's most convenient and sought-after locations. Welcome to Canopy at Lullwater, an exciting new residential community where elevated modern architecture, luxury finishes and an incredible Red Bank/North Chattanooga location come together to create a neighborhood unlike anything else in the area. Designed by Larkyn Homes, this thoughtfully planned community will feature a combination of single-family residences and townhomes, creating a sophisticated collection of homes with a distinctly modern point of view. The intimate neighborhood will offer sidewalks, guest parking, a community fireside gathering area and community gardens, creating inviting spaces for residents to gather, connect and enjoy. Architecturally, these homes are anything but ordinary. Think clean contemporary lines, expansive windows, dramatic rooflines, stone and modern exterior accents, covered outdoor living spaces and private rooftop terraces designed to take advantage of the surrounding setting. Inside, the elevated aesthetic continues with three bedrooms, two baths, thoughtfully designed living spaces and high-end luxury finishes throughout. And one of the features that truly sets these homes apart? An attached two-car garage. In an area where garage space--particularly a full two-car garage--can be difficult to find, Canopy at Lullwater offers the convenience, storage and functionality buyers want without sacrificing location or architectural style. With convenient access to Highway 27, NorthShore and Downtown Chattanooga, homeowners will be just minutes from some of the city's best restaurants, shopping, recreation, entertainment and outdoor destinations. It is urban convenience without sacrificing the feeling--or the functionality--of home. Modern architecture. High-end finishes. Two-car garages. Private rooftop terraces. Thoughtful community spaces. An exceptional locaation. Welcome to Canopy at Lullwater.
| Price History | |
|---|---|
| 8/7/2026 | Listed $475,000 |
General Features
| Sewer | Public Sewer |
|---|---|
| Cooling | Central Air,Electric |
| Utilities | Cable Available,Electricity Available,Water Available |
| Possession | Close Of Escrow |
| Roof | Asphalt,Shingle |
| Appliances | Refrigerator,Microwave,Electric Range,Dishwasher |
| HOA Fee | 100 |
| Garage Spaces | 1 |
| Patio/Porch Features | Terrace |
| Construction Materials | Vinyl Siding |
| Year Built | 2026 |
| Levels | Three Or More |
| Property Subtype | Single Family Residence |
| Assoc Fee Paid Per | Monthly |
| County | Hamilton |
| New Construction | true |
| Property Type | Residential |
| HOA | true |
| Attached Garage | true |
| Subdivision Name | Canopy at Lullwater |
| Garage Y/N | true |
| Full Baths | 2 |
| Status | Active |
| Directions | 206 Lullwater |
| High School | Red Bank High School |
| City | Chattanooga |
| Senior Community Y/N | false |
| MLS Area | Chattanooga |
| Carport Y/N | false |
| Listing Terms | Cash,Conventional,FHA,VA Loan |
| Elementary School | Red Bank Elementary |
| Land Lease Y/N | No |
| Tax Annual Amount | 436.75 |
| Home Warranty Y/N | false |
| Middle/Junior High School | Red Bank Middle |
| Lease Renewal Y/N | No |
| MLS Area Minor | Chattanooga |
| Additional Parcels Y/N | false |
| Lease Considered Y/N | No |
| Rent Control Y/N | No |
| Standard Status | Active |
| MobileHomeRemainsYN | No |
| Legal Description | Lt 2 Lullwater Pb 127 Pg 172 Rev Pb 128 Pg 136 For 2023 |
| Sewer_co_Public_sp_Sewer | true |
| HeatingYN@Core.Permissions | None |
| Utilities_co_Cable_sp_Available | true |
| Utilities_co_Electricity_sp_Available | true |
Interior Features
| Interior Amenities | Ceiling Fan(s),Kitchen Island,Open Floorplan,Pantry,Vaulted Ceiling(s),Walk-In Closet(s) |
|---|---|
| Flooring | Luxury Vinyl |
| Basement (Y/N) | false |
| Air Conditioning Y/N | true |
| Window Features | Vinyl Frames |
| Fireplace Y/N | false |
| Above Grade Finished Area | 1718 |
| Half Baths | 1 |
| Total Bedrooms | 3 |
| LivingAreaSource | Builder |
| Total Baths | 3 |
Exterior Features
| Exterior Amenities | None |
|---|---|
| Parking Features | Concrete,Driveway,Garage,Garage Faces Front |
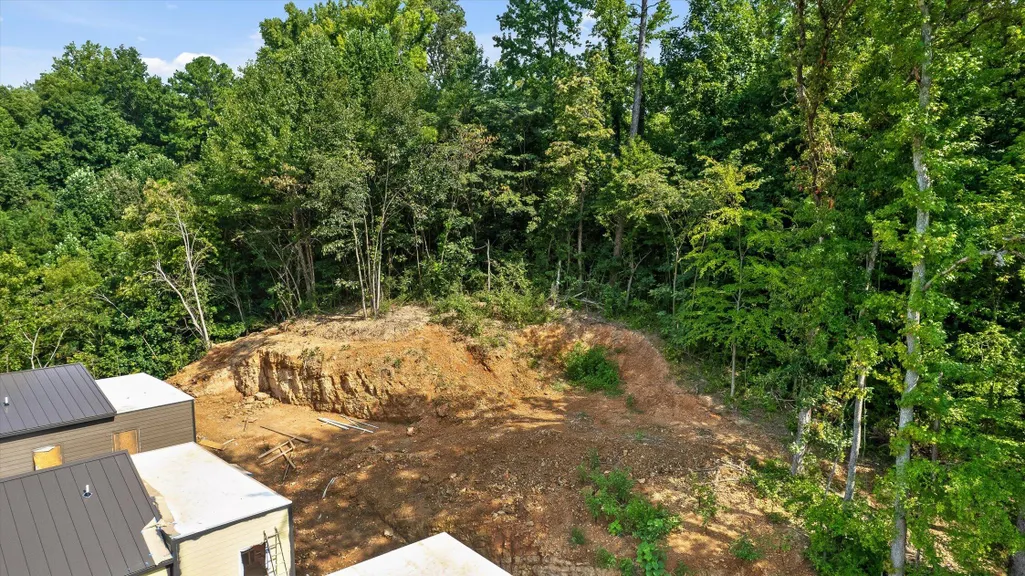
| Lot Features | Sloped |
| Water Source | Public |
| Foundation Details | Block |
| Spa | No |
| Building Area Total | 1718 |
| Waterfront Y/N | false |
| Crops Included Y/N | No |
| Horse Y/N | No |
| Irrigation Water Rights Y/N | No |
Amenities
- Foreclosure
- Views
- Short Sale
- New Construction
- Adult 55+
- Lease To Own
- No HOA Fees
- Furnished
- Primary On Main
- Air Conditioning
- Seller Finance
- Green
- Fixer Upper
- Horse
- Golf
- Fireplace
- Deck
- Garage
- Basement
- Pool
Property vs Single Family Average in 37415
Price
Taxes
Year Built


 ©2026 Georgia Multiple Listing Service All information deemed reliable but not guaranteed. All properties are subject to prior sale, change or withdrawal. Neither listing broker(s) or information provider(s) shall be responsible for any typographical errors, misinformation, misprints and shall be held totally harmless. Listing(s) information is provided for consumer's personal, non-commercial use and may not be used for any purpose other than to identify prospective properties consumers may
