



Address
8630 Georgetown Trace Lane, Chattanooga, TN
Price
$ 445,000
Property Attributes
- MLS#1540371
- TypeSingle Family
- Listing Status Active
- CountyHamilton
- CityChattanooga
- AreaChattanooga
- NeighborhoodGeorge Town Trace
- Zip37421
- StyleOther
- Year Built1996
- Taxes$ 3531
- Price$ 445,000
- Bedrooms3
- Full Bathrooms2
- Half Bathrooms1
- Sqr Footage2246
Data Source:
Greater Chattanooga MLS (GCAR)
Property Description
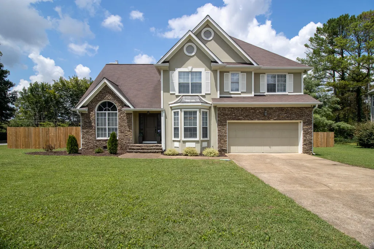
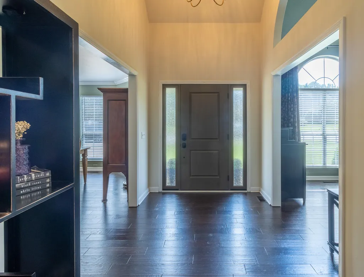
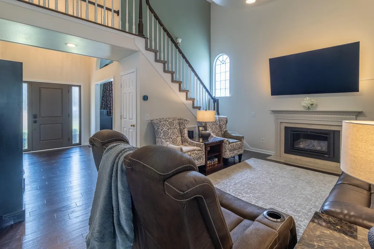
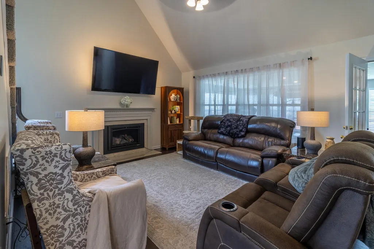
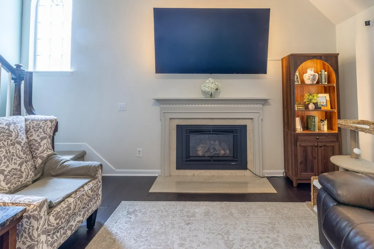
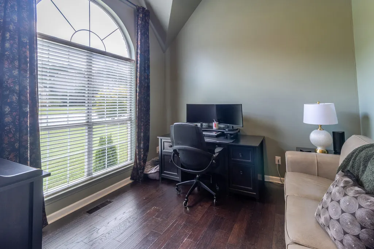
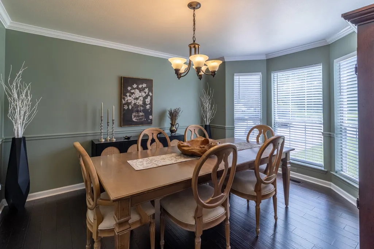
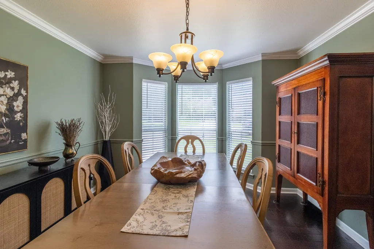
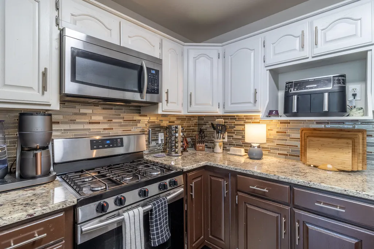
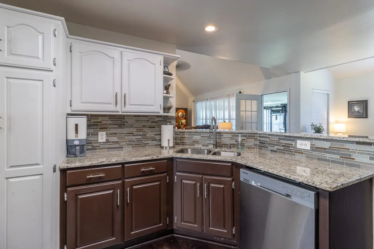
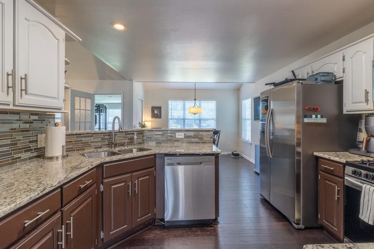
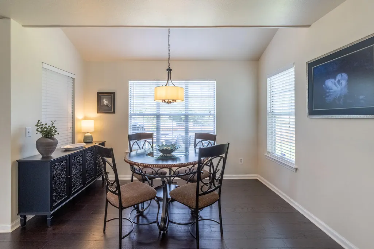
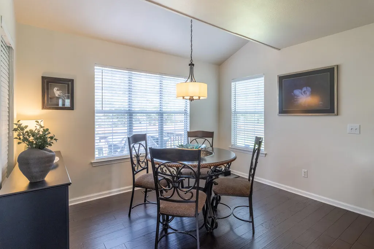
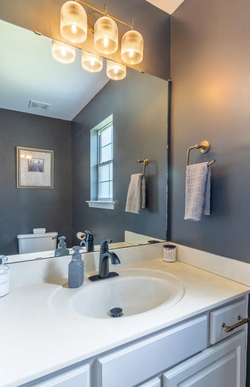
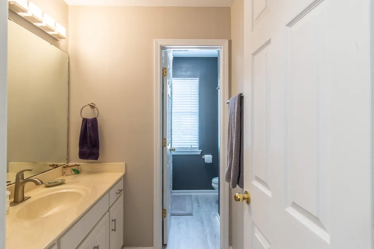
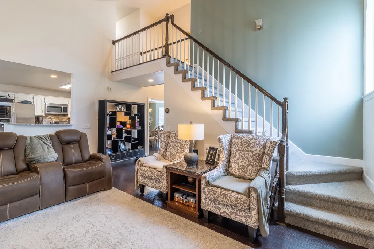
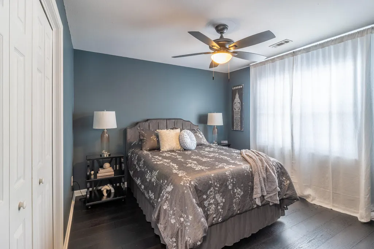
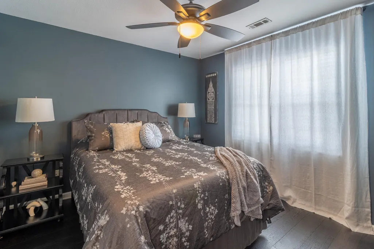
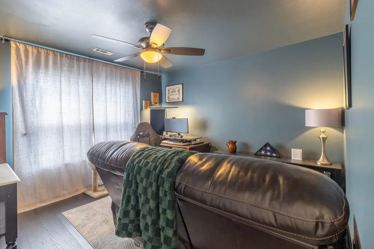
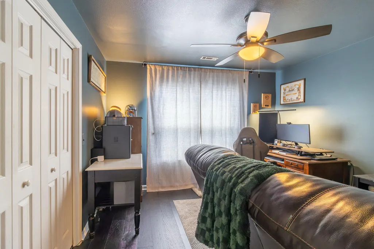
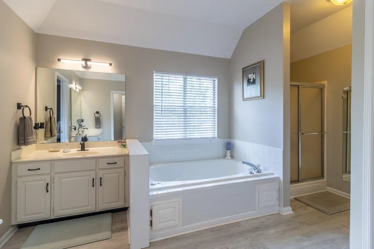
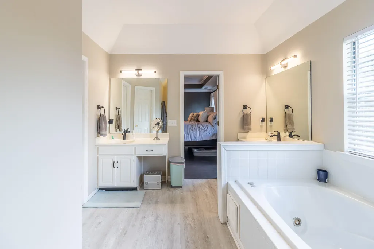
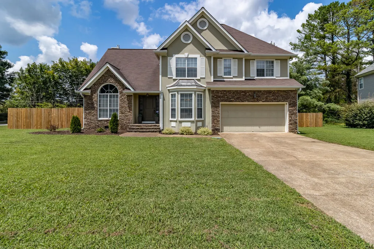
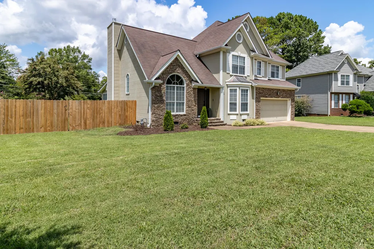
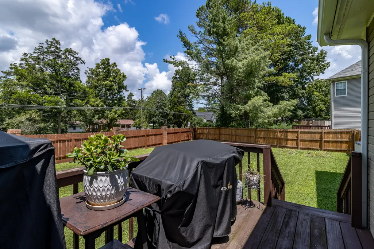
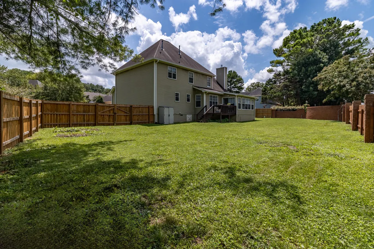
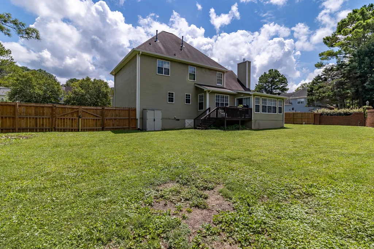
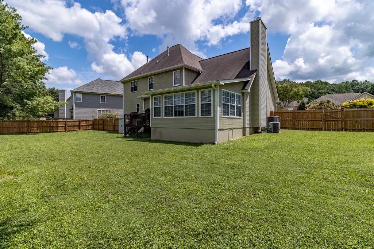
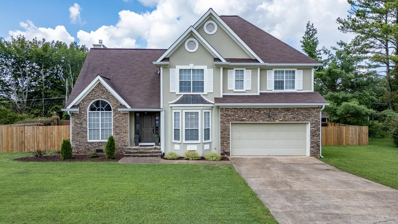
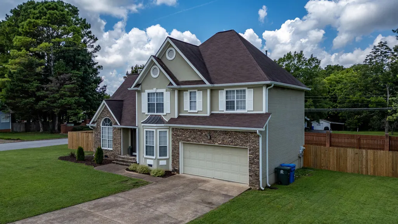
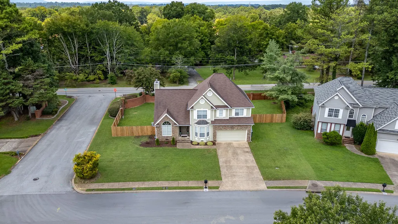
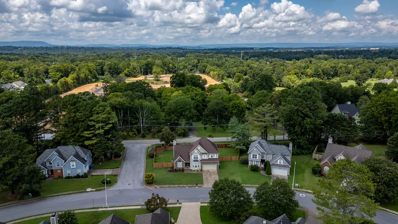
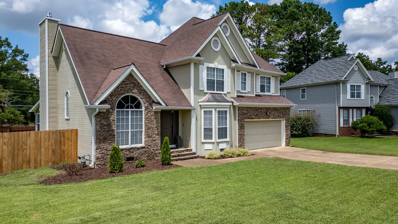
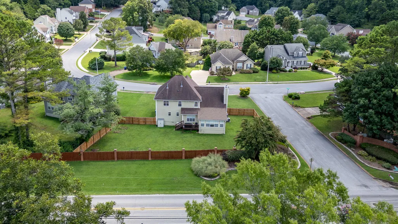
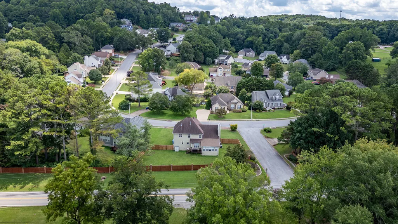
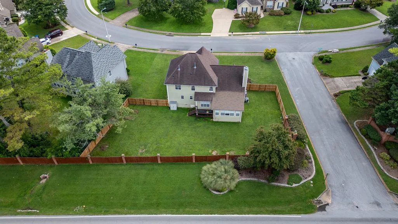
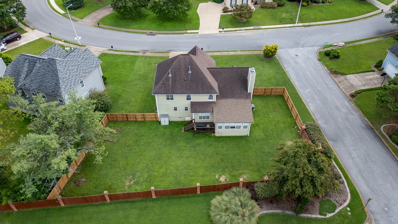
Don't miss this beautiful 3-bedroom, 2.5-bath home conveniently located just minutes from shopping, medical facilities, restaurants, and the interstate. Inside, you'll find a spacious floor plan with gorgeous engineered hardwood floors, a cozy gas fireplace, a separate dining room, and a dedicated office. The kitchen features stainless steel appliances, including a gas range, and all appliances stay with the home. All bedrooms are generously sized, offering plenty of space and comfort. Step outside to a fully fenced backyard that's perfect for entertaining, relaxing, or enjoying time with family and friends. This move-in-ready home offers the perfect blend of space, style, and convenience. Schedule your showing today!
| Elementary School | Middle School | High School |
|---|---|---|
| Westview Elementary Elementary School | East Hamilton Middle School | East Hamilton High School |
| Price History | |
|---|---|
| 9/4/2026 | Listed $445,000 |
General Features
| Sewer | Public Sewer |
|---|---|
| Heating | Central,Hot Water,Natural Gas |
| Cooling | Central Air,Electric |
| Utilities | Cable Available,Electricity Available,Natural Gas Connected,Sewer Connected,Water Connected |
| Possession | Negotiable |
| Roof | Shingle |
| Appliances | Washer,Refrigerator,Microwave,Free-Standing Gas Range,Dryer,Dishwasher |
| HOA Fee | 180 |
| Garage Spaces | 2 |
| Association Fee Includes | Other |
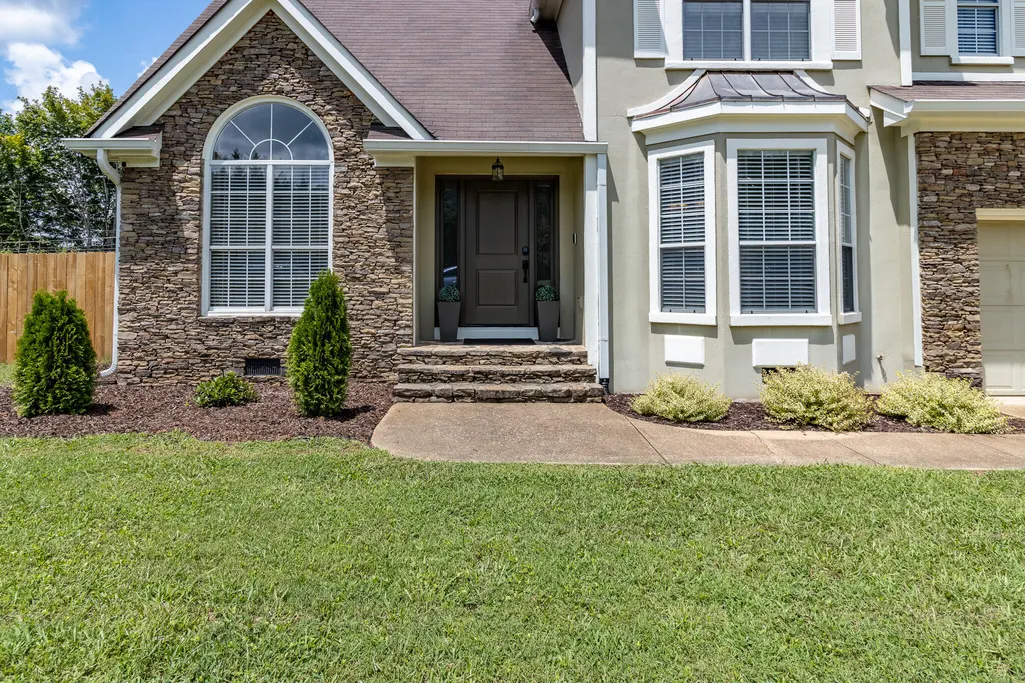
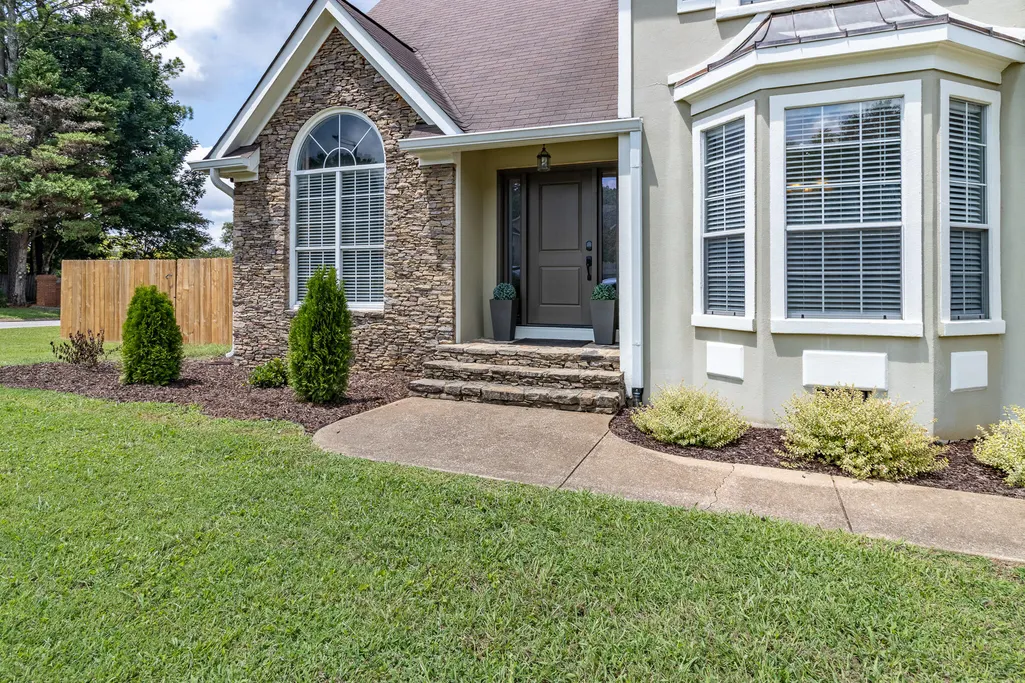
| Patio/Porch Features | Deck,Front Porch |
| Architectural Style | Other |
| Pool Features | None |
| Security Features | Prewired,Security System |
| Construction Materials | Stone,Stucco,Other |
| Year Built | 1996 |
| Stories Count | 2 |
| Levels | Two |
| Property Subtype | Single Family Residence |
| Community Features | None |
| Assoc Fee Paid Per | Annually |
| County | Hamilton |
| New Construction | false |
| Property Type | Residential |
| HOA | true |
| Attached Garage | true |
| Subdivision Name | George Town Trace |
| Garage Y/N | true |
| Other Structures | None |
| Total Rooms | 12 |
| Full Baths | 2 |
| Status | Active |
| Directions | E. EAST BRAINERD, LEFT MORRIS HILL, RIGHT ON GEORGETOWN TRACE, FIRST HOUSE ON LEFT. |
| High School | East Hamilton |
| City | Chattanooga |
| Senior Community Y/N | false |
| MLS Area | Chattanooga |
| Carport Y/N | false |
| Listing Terms | Cash,Conventional,FHA,VA Loan |
| Elementary School | Westview Elementary |
| Tax Annual Amount | 3531.84 |
| Home Warranty Y/N | false |
| Middle/Junior High School | East Hamilton |
| MLS Area Minor | Chattanooga |
| Additional Parcels Y/N | false |
| Structure Type | House |
| Standard Status | Active |
| Occupancy Type | Owner |
| Legal Description | Lt 65 George Town Trace Pb52 Pg83 R Ev 51-231 |
| Sewer_co_Public_sp_Sewer | true |
| Heating_co_Central | true |
| Utilities_co_Cable_sp_Available | true |
| Utilities_co_Electricity_sp_Available | true |
Interior Features
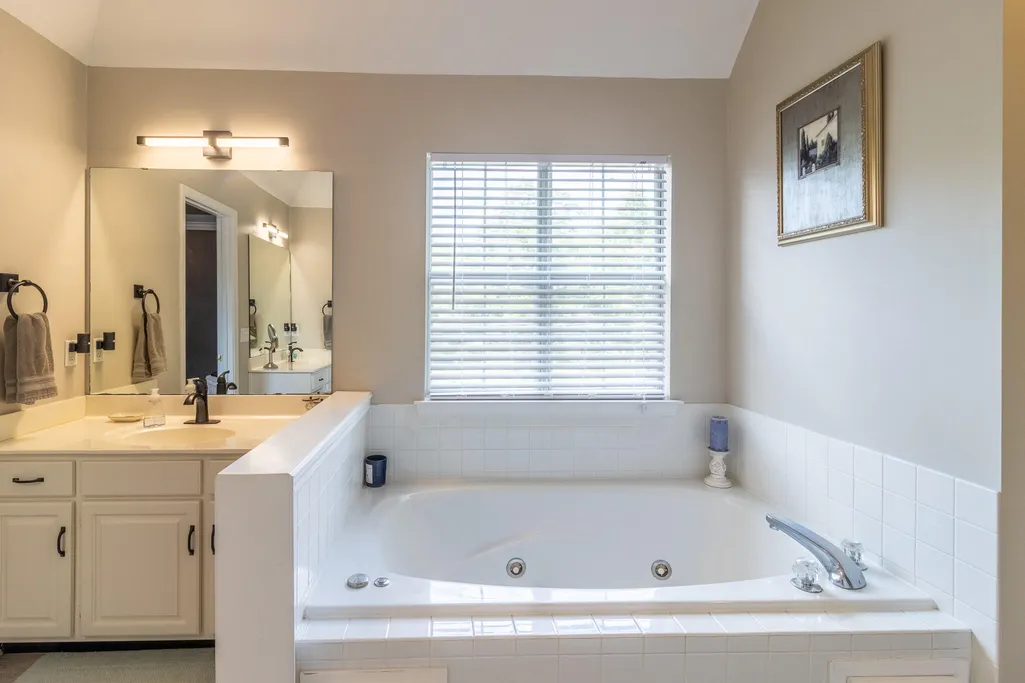
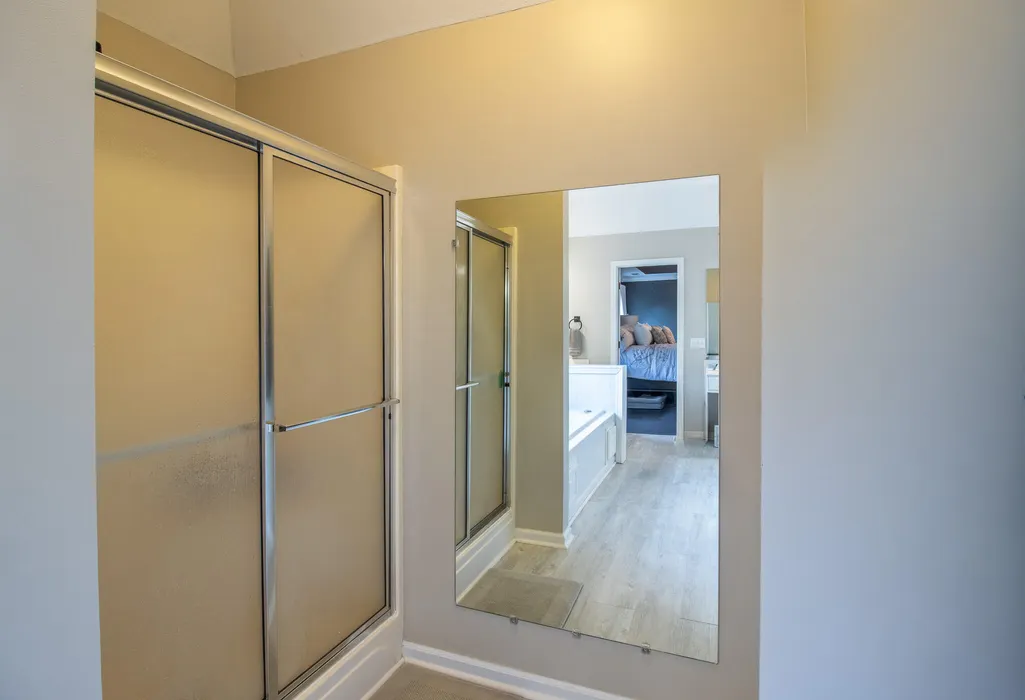
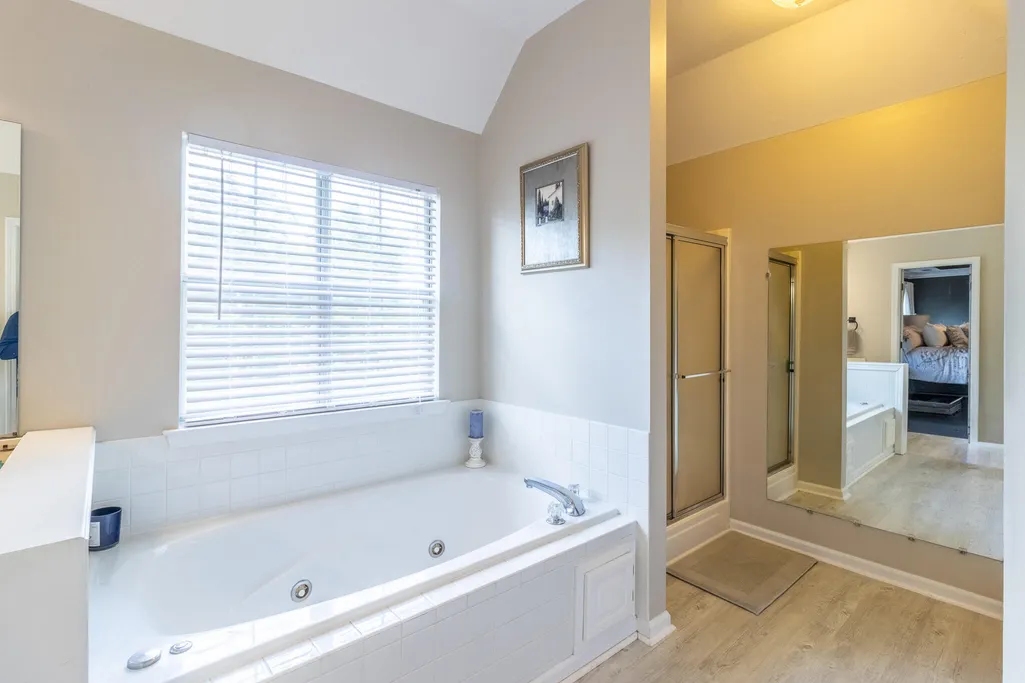
| Interior Amenities | Ceiling Fan(s),Chandelier,Crown Molding,Eat-in Kitchen,Granite Counters,High Ceilings,High Speed Internet,Open Floorplan,Separate Dining Room,Separate Shower,Smart Thermostat,Tub/shower Combo,Vaulted Ceiling(s),Walk-In Closet(s),Whirlpool Tub |
|---|---|
| Basement | Crawl Space,None |
| Flooring | Carpet,Luxury Vinyl,Tile |
| Total Fireplaces | 1 |
| Fireplace Features | Den,Gas Log |
| Basement (Y/N) | false |
| Air Conditioning Y/N | true |
| Heating Y/N | true |
| Window Features | Aluminum Frames,Insulated Windows |
| Fireplace Y/N | true |
| Above Grade Finished Area | 2246 |
| Half Baths | 1 |
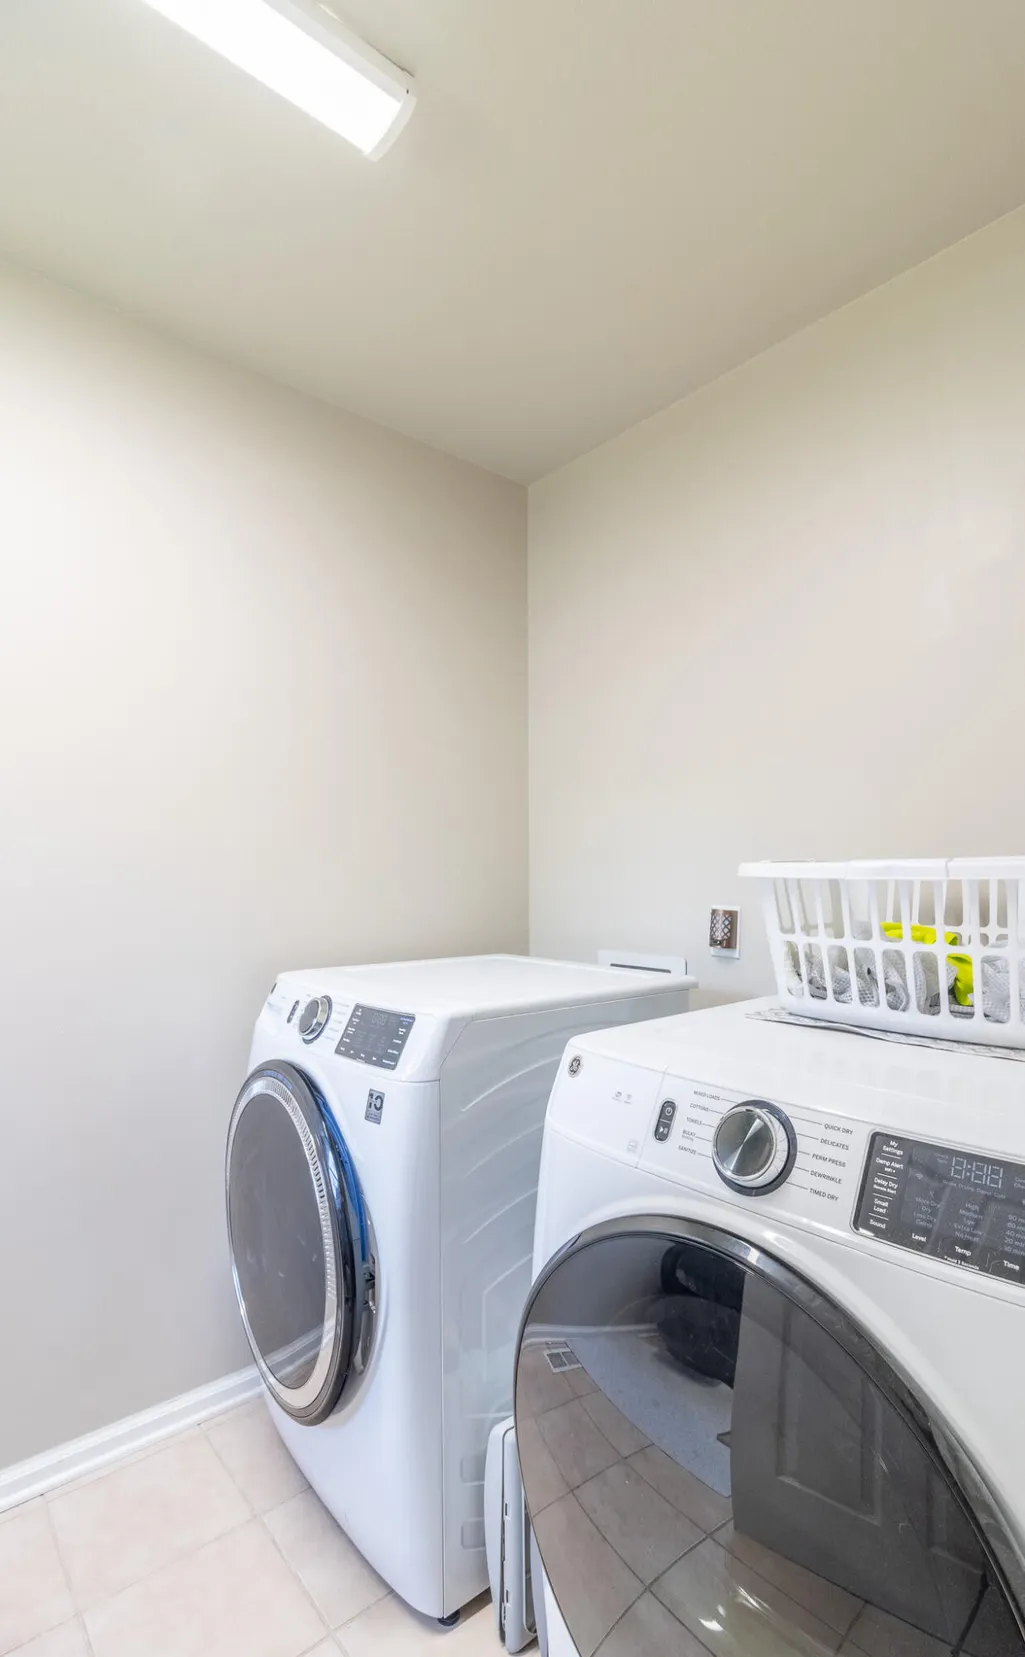
| Laundry Features | Electric Dryer Hookup,Laundry Room,Main Level |
| Total Bedrooms | 3 |
| LivingAreaSource | Tax Records |
| Total Baths | 3 |
Exterior Features
| Exterior Amenities | None |
|---|---|
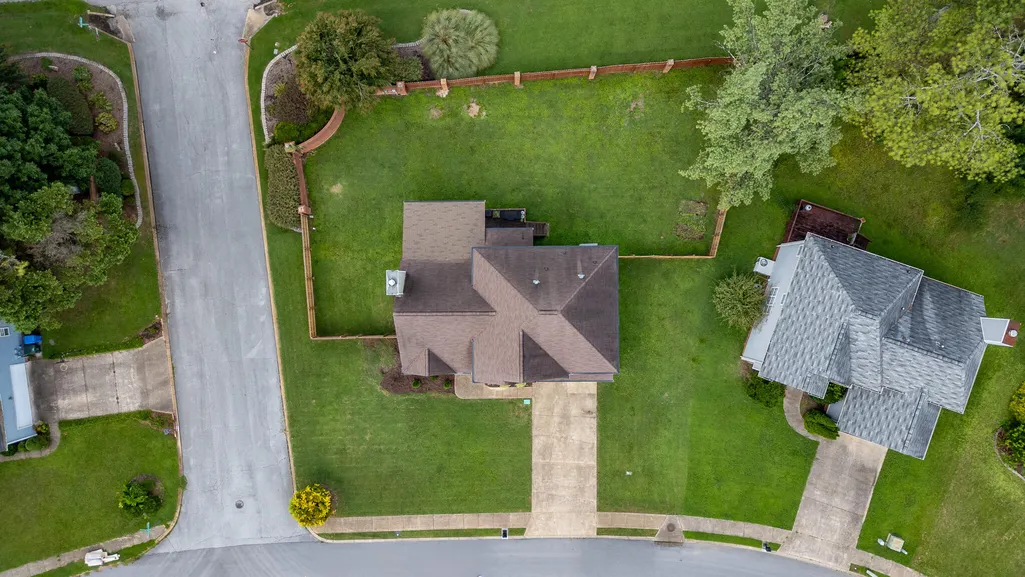
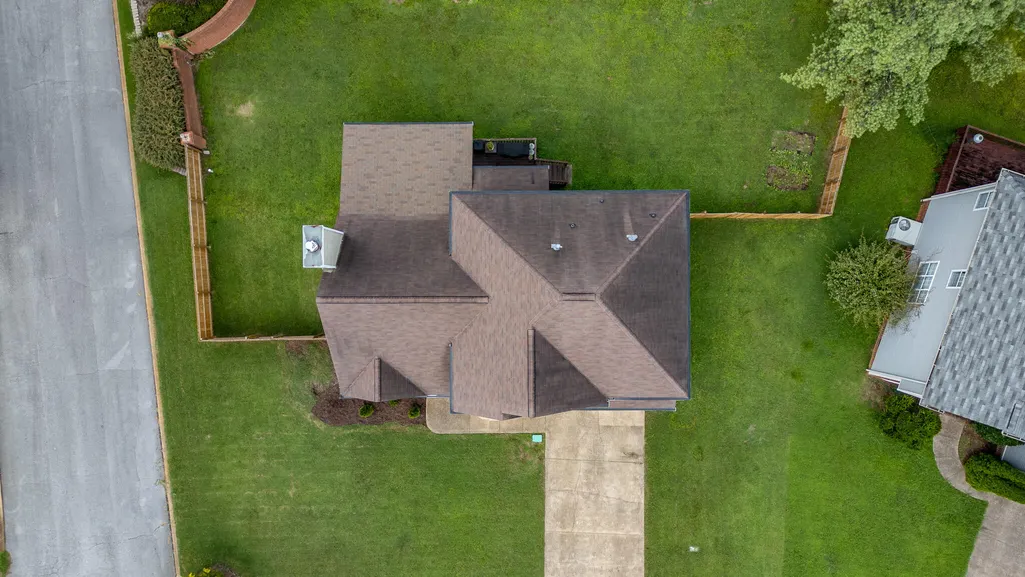
| Fencing | Back Yard,Fenced,Wood |
| Parking Features | Driveway |
| Lot Features | Level |
| Water Source | Public |
| Foundation Details | Block |
| Spa | false |
| Building Area Total | 2246 |
| Lot Dimensions | 89.98X126.04 |
| Waterfront Y/N | false |
| Other Equipment | None |
Amenities
- Foreclosure
- Views
- Short Sale
- New Construction
- Adult 55+
- Lease To Own
- No HOA Fees
- Furnished
- Primary On Main
- Air Conditioning
- Seller Finance
- Green
- Fixer Upper
- Horse
- Golf
- Fireplace
- Deck
- Garage
- Basement
- Pool
Property vs Single Family Average in 37421
Price
Taxes
Year Built


 ©2026 Georgia Multiple Listing Service All information deemed reliable but not guaranteed. All properties are subject to prior sale, change or withdrawal. Neither listing broker(s) or information provider(s) shall be responsible for any typographical errors, misinformation, misprints and shall be held totally harmless. Listing(s) information is provided for consumer's personal, non-commercial use and may not be used for any purpose other than to identify prospective properties consumers may
