















Address
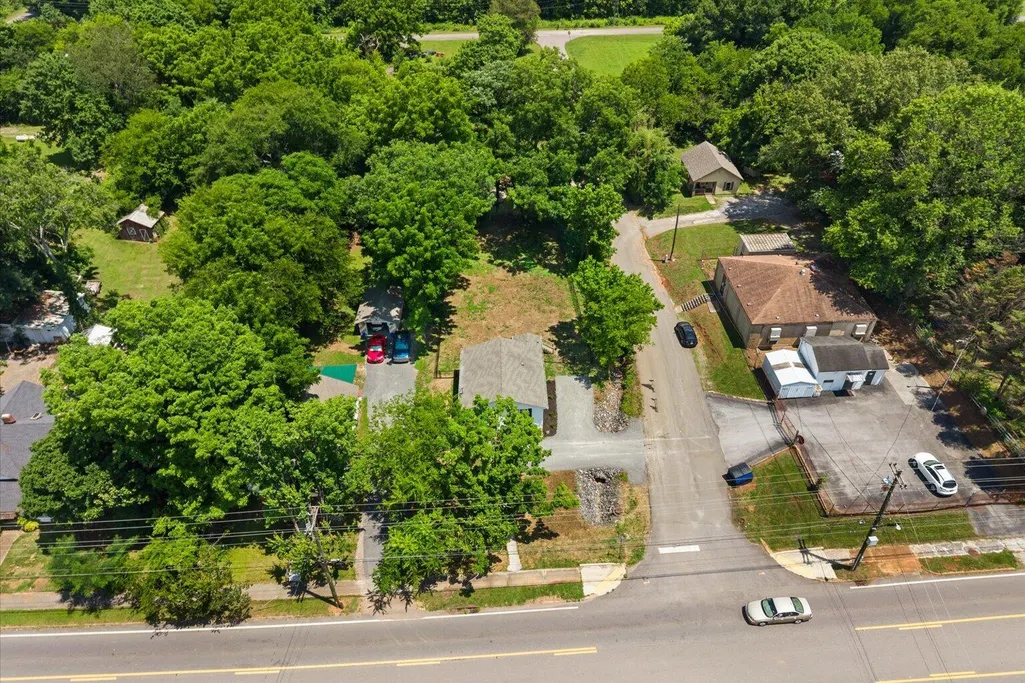
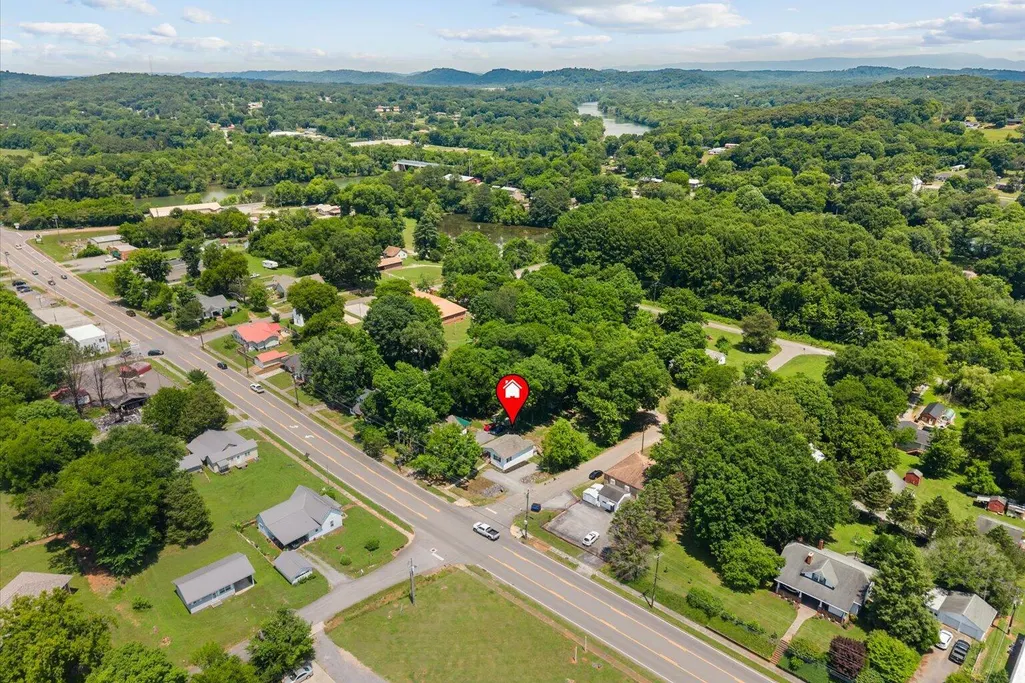
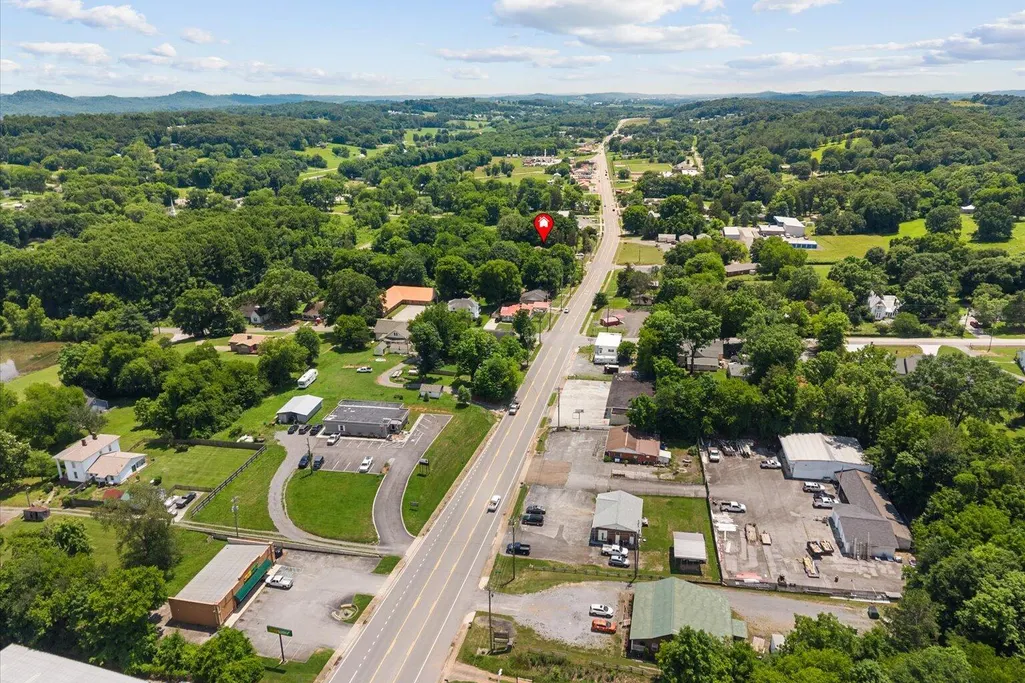
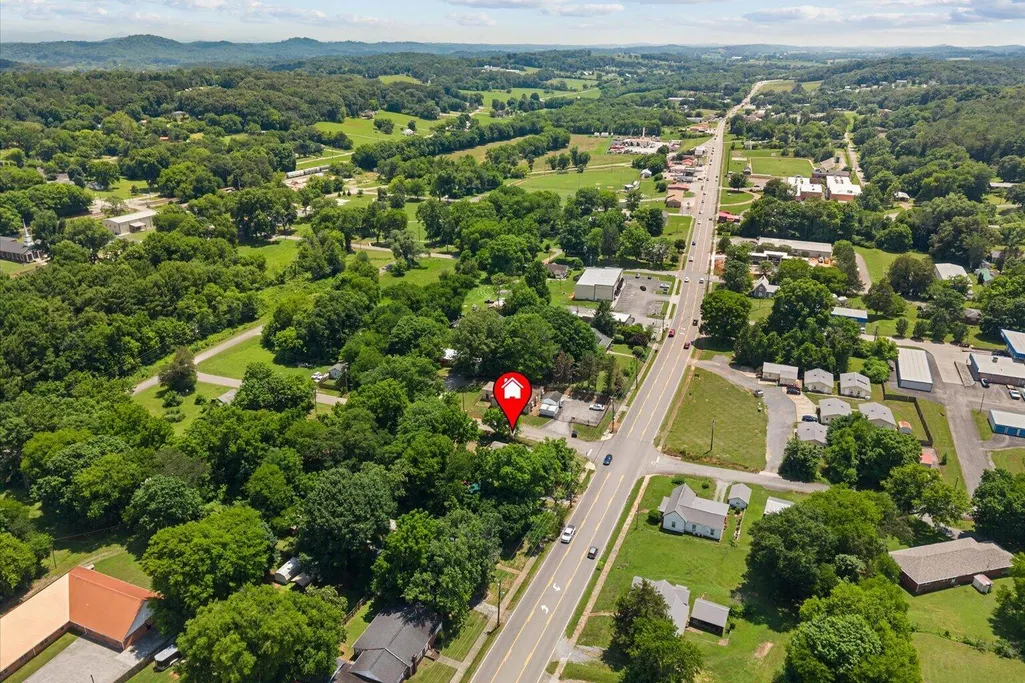
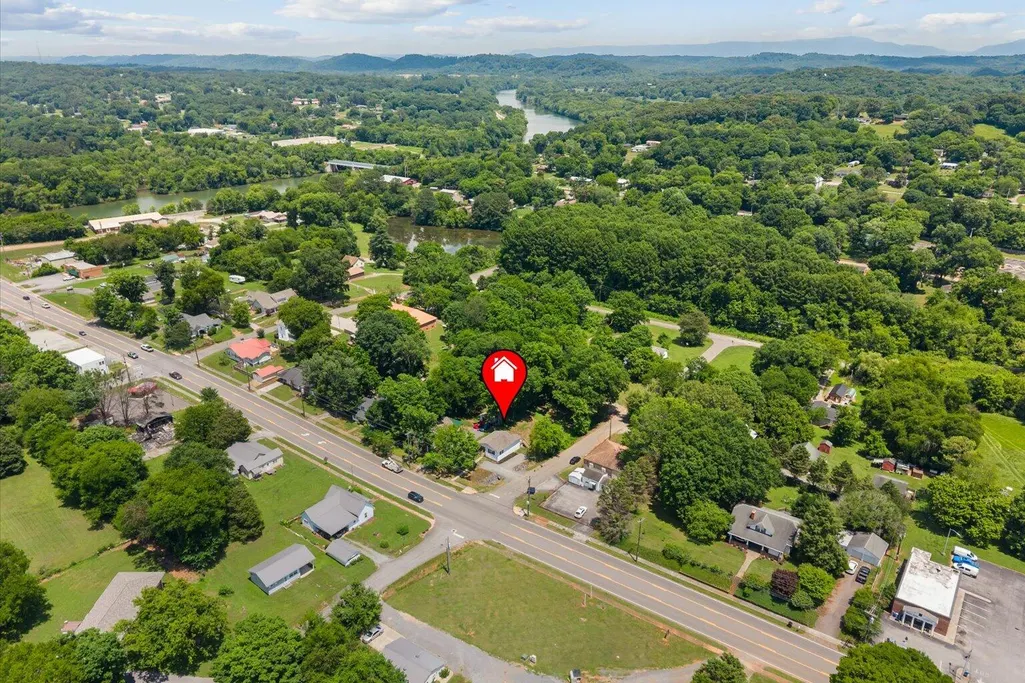
8956 Hiwassee Street Ne, Charleston, TN
Price
$ 199,900
Property Attributes
- MLS#1540525
- TypeSingle Family
- Listing Status Active
- CountyBRADLEY
- CityCharleston
- Zip37310
- StyleHouse
- Taxes$ 550
- Price$ 199,900
- Bedrooms2
- Full Bathrooms1
- Half Bathrooms0
- Sqr Footage950
- Lot Size0.26 Acres
Data Source:
Greater Chattanooga MLS (GCAR)
Property Description
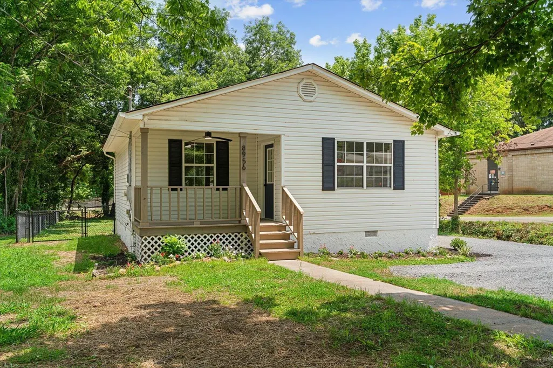
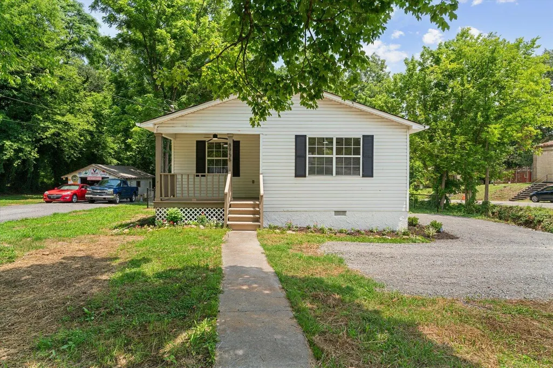
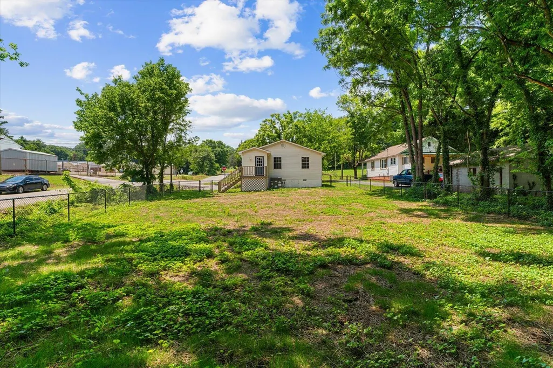
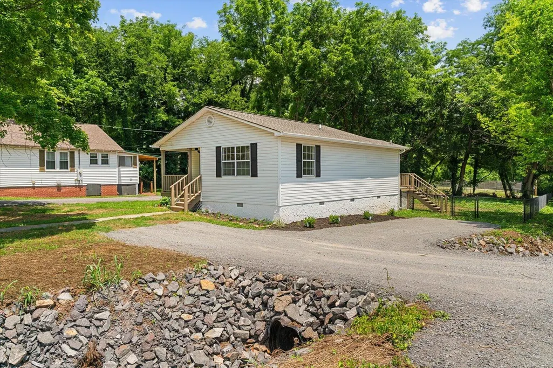
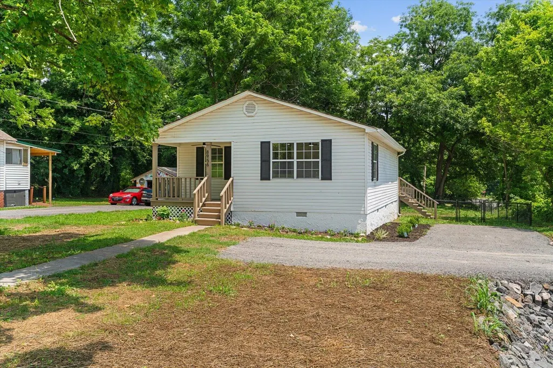
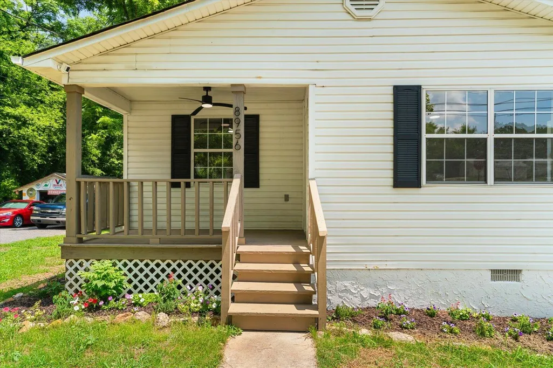
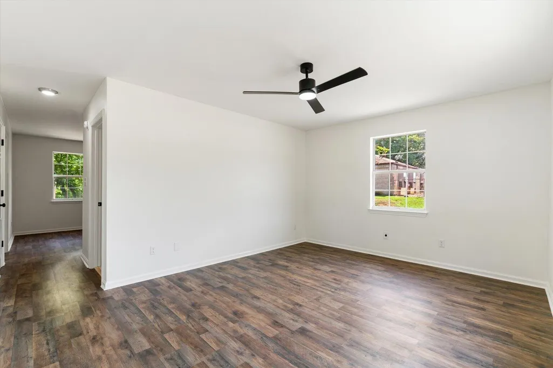
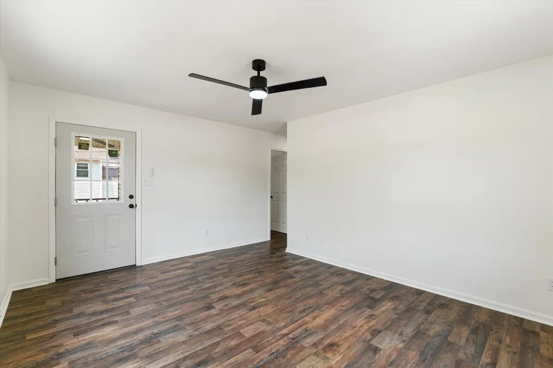
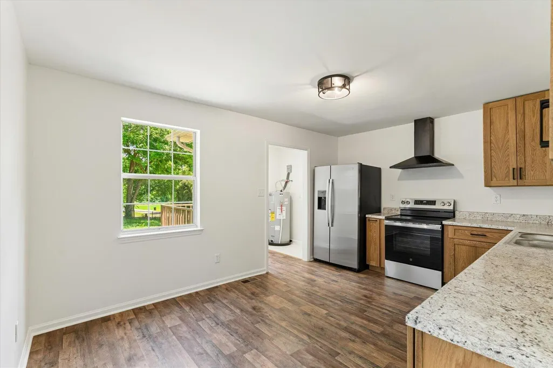
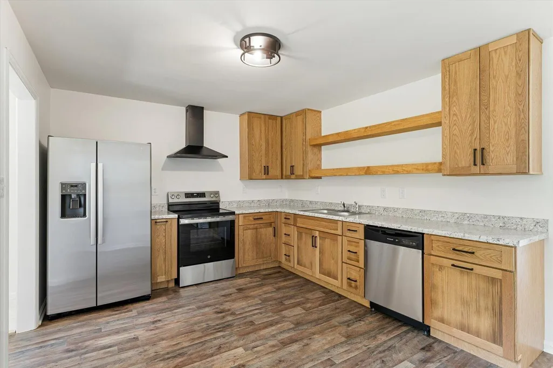
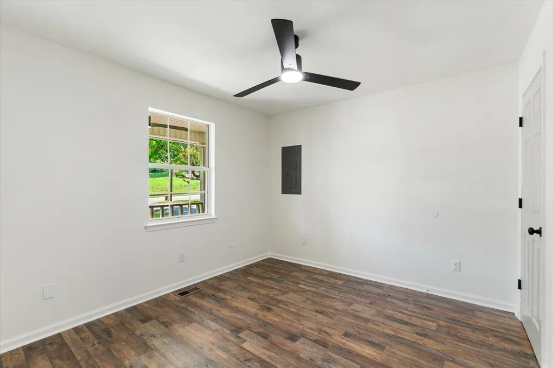
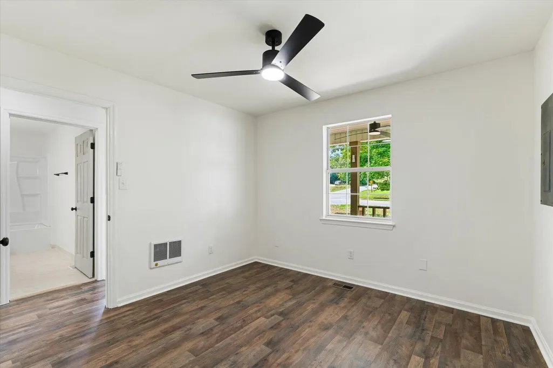
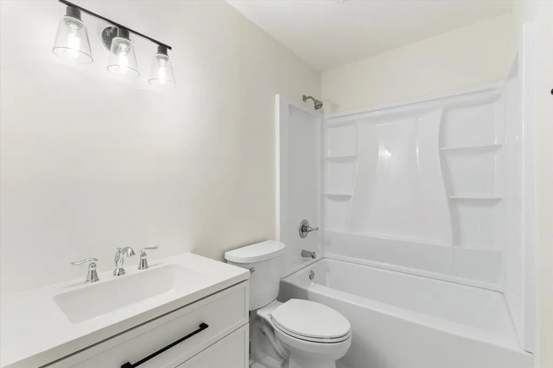
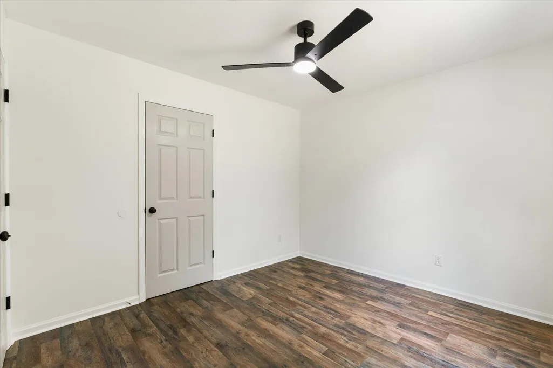
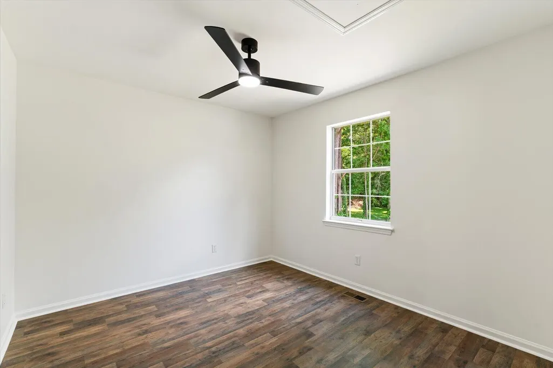
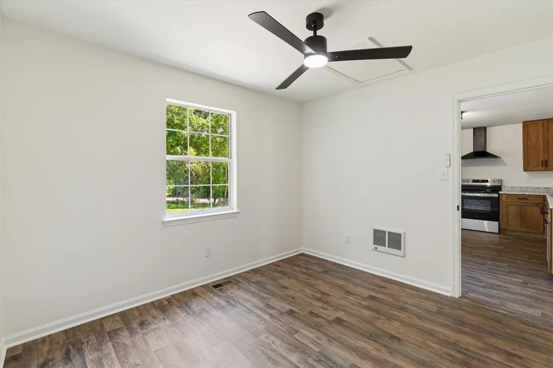
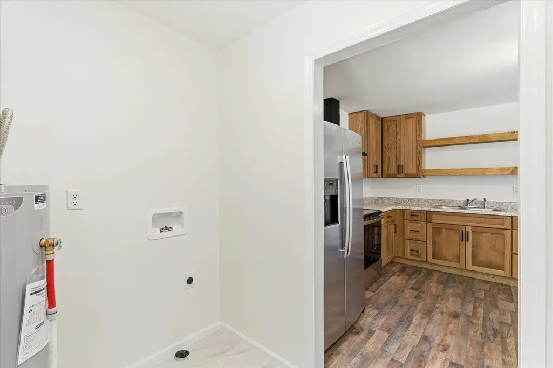
PRICED TO SELL!! Welcome to 8956 Hiwassee Street, a beautifully renovated gem nestled in the heart of historic Charleston, Tennessee! This charming 2-bedroom, 1-bath home has been thoughtfully updated from top to bottom and is practically brand new. Recent improvements include beautiful new red oak kitchen cabinetry, brand-new kitchen appliances, new countertops, new flooring throughout, fresh interior paint, new light fixtures, a new water heater, plumbing and electrical upgrades, brand new bathroom fixtures including the commode and shower, brand-new HVAC system with a 10-year transferable warranty, and a newly built back porch-perfect for enjoying your morning coffee or relaxing in the evenings. Step outside to enjoy the newly fenced in backyard, offering the perfect space for children, pets, gardening, or entertaining family and friends. Conveniently located just minutes from Cleveland and I-75, this home provides the perfect combination of small-town charm and modern convenience. Whether you're a first-time homebuyer, downsizing, or looking for a move-in-ready investment property, you'll appreciate the quality updates and attention to detail throughout. Don't miss your opportunity to own this beautifully restored home in one of Tennessee's most charming historic communities. Schedule your private showing today and discover everything 8956 Hiwassee Street has to offer!
| Elementary School | Middle School | High School |
|---|---|---|
| Charleston Elementary | Ocoee Middle | Walker Valley High |
| Price History | |
|---|---|
| 8/11/2026 | Listed $218,000 |
| 8/19/2026 | 9$199,900 |
General Features
| Sewer | Septic Tank |
|---|---|
| Heating | Central,Electric |
| Cooling | Ceiling Fan(s),Central Air |
| Utilities | Electricity Connected,Water Connected |
| Possession | Close Of Escrow |
| Roof | Shingle |
| Appliances | Refrigerator,Electric Water Heater,Electric Range,Dishwasher |
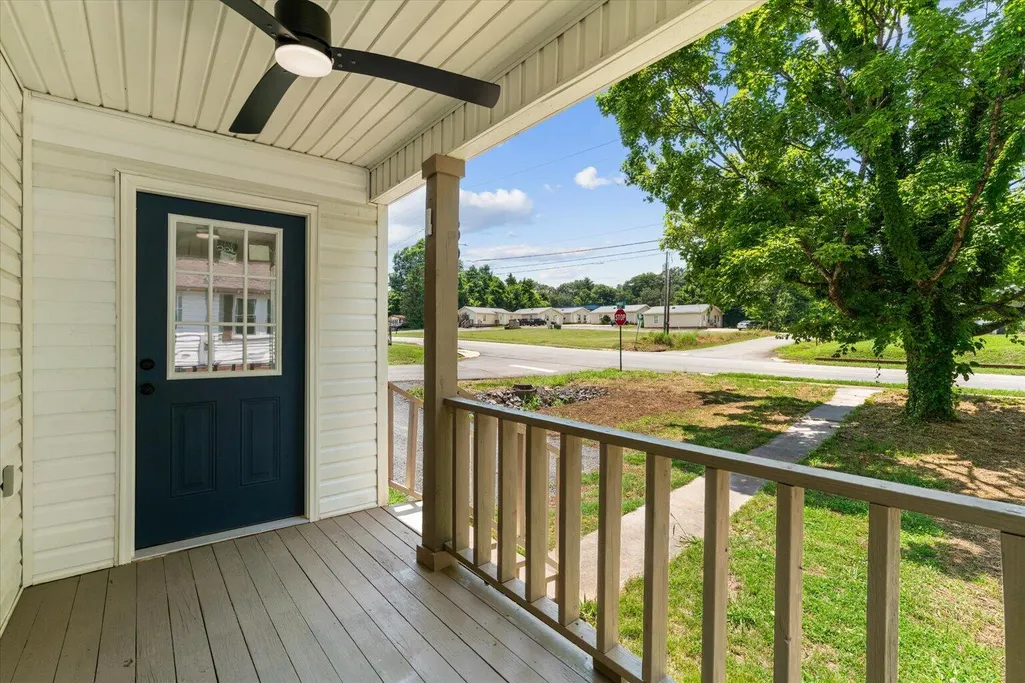
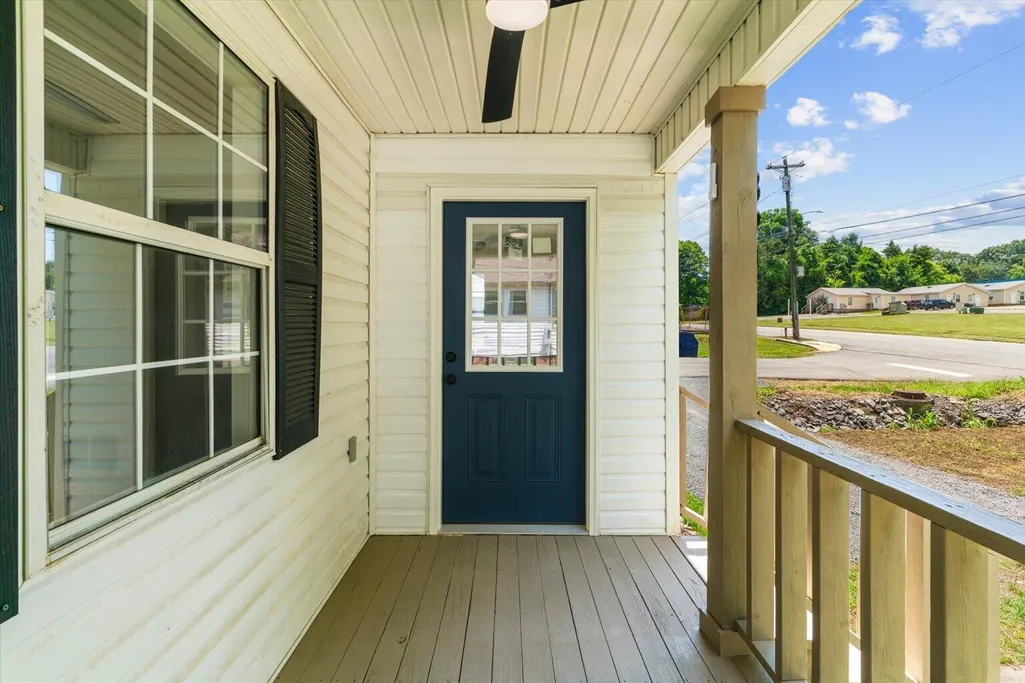
| Patio/Porch Features | Covered,Front Porch,Rear Porch |
| Pool Features | None |
| Security Features | Security Lights,Smoke Detector(s) |
| Construction Materials | Vinyl Siding |
| Year Built | 1987 |
| Property Subtype | Single Family Residence |
| County | Bradley |
| New Construction | No |
| Property Type | Residential |
| HOA | No |
| Attached Garage | No |
| Subdivision Name | None |
| Garage Y/N | No |
| Full Baths | 1 |
| Status | Active |
| Directions | Go South on Congress Pkwy towards Charleston in 13.6 miles turn left on Scotts Ln. in app.95 ft straight on Hiwassee St SOP |
| High School | Walker Valley High |
| City | Charleston |
| Senior Community Y/N | No |
| Lot Size Units | Acres |
| Lot Size Square Feet | 11325.6 |
| Carport Y/N | No |
| Listing Terms | Cash,Conventional,FHA,VA Loan |
| Elementary School | Charleston Elementary |
| Land Lease Y/N | No |
| Tax Annual Amount | 550.6 |
| Home Warranty Y/N | No |
| Middle/Junior High School | Ocoee Middle |
| Property Condition | Updated/Remodeled |
| Lease Renewal Y/N | No |
| Additional Parcels Y/N | No |
| Lease Considered Y/N | No |
| Rent Control Y/N | No |
| Virtual Tour | https://www.zillow.com/view-imx/68f08a45-112f-4a53-bc77-1e353d807e5f?setAttribution=mls&wl=true&initialViewType=pano&utm_source=dashboard |
| Structure Type | House |
| Standard Status | Active |
| MobileHomeRemainsYN | No |
| Legal Description | S. 1/2 Lot 64 S. Qtr. 69 |
| Sewer_co_Septic_sp_Tank | True |
| Heating_co_Central | True |
Interior Features
| Interior Amenities | Ceiling Fan(s),Eat-in Kitchen |
|---|---|
| Flooring | Laminate |
| Basement (Y/N) | No |
| Air Conditioning Y/N | Yes |
| Heating Y/N | Yes |
| Window Features | Vinyl Frames |
| Fireplace Y/N | No |
| Above Grade Finished Area | 950.0 |
| Laundry Features | Laundry Room |
| Total Bedrooms | 2 |
| LivingAreaSource | Other |
| Total Baths | 1 |
Exterior Features
| Exterior Amenities | Rain Gutters |
|---|---|
| Fencing | Back Yard,Fenced |
| Parking Features | Driveway,Gravel |
| Water Source | Public |
| Lot Size Area | 0.26 |
| Foundation Details | Block,Permanent |
| Spa | No |
| Building Area Total | 950.0 |
| Lot Dimensions | 59x218x59x218 |
| Lot Size Acres | 0.26 |
| Road Surface Type | Asphalt |
| Waterfront Y/N | No |
| Road Frontage Type | City Street |
| Crops Included Y/N | No |
| Road Responsibility | Public Maintained Road |
| Horse Y/N | No |
| Irrigation Water Rights Y/N | No |
Amenities
- Foreclosure
- Views
- Short Sale
- New Construction
- Adult 55+
- Lease To Own
- No HOA Fees
- Furnished
- Primary On Main
- Air Conditioning
- Seller Finance
- Green
- Fixer Upper
- Horse
- Golf
- Fireplace
- Deck
- Garage
- Basement
- Pool
Property vs Single Family Average in 37310
Price
Taxes
Visits

 ©2026 Georgia Multiple Listing Service All information deemed reliable but not guaranteed. All properties are subject to prior sale, change or withdrawal. Neither listing broker(s) or information provider(s) shall be responsible for any typographical errors, misinformation, misprints and shall be held totally harmless. Listing(s) information is provided for consumer's personal, non-commercial use and may not be used for any purpose other than to identify prospective properties consumers may
 © 2026 Chattanooga Association of Realtors. All rights reserved. Information deemed to be reliable but not guaranteed. The data relating to real estate for sale on this website comes from the Chattanooga Association of Realtors and the Broker Reciprocity Program.sm. Real estate listings held by brokerage firms other than Dixon Homes Realty are marked with the BR logo and detailed information about them includes the name of the listing brokers. Listing broker has attempted to offer accurate data,
