
Waterfront























Address
2611 Heron Cove Lane, Soddy Daisy, TN
Price
$ 2,100,000
Property Attributes
- MLS#1540563
- TypeSingle Family
- Listing Status Contingent
- CountyHamilton
- CitySoddy Daisy
- AreaCounty
- NeighborhoodRivers Edge
- Zip37379
- StyleSingle Family Residence
- Year Built2007
- Taxes$ 6820
- Price$ 2,100,000
- Bedrooms4
- Full Bathrooms4
- Half Bathrooms2
- Sqr Footage5679
- Lot Size0.68 Acres
Data Source:
Greater Chattanooga MLS (GCAR)
Property Description
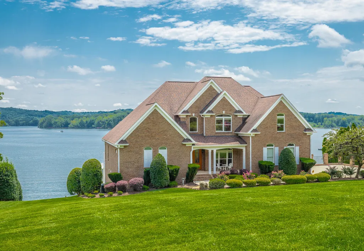
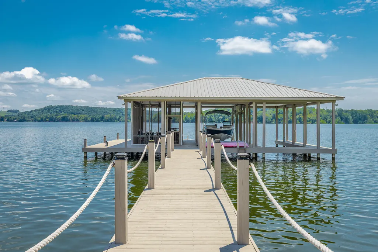
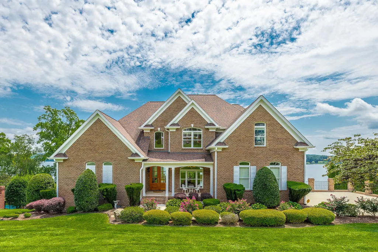
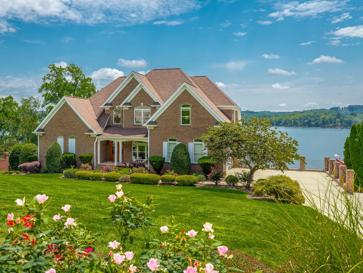
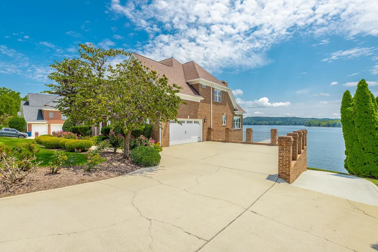
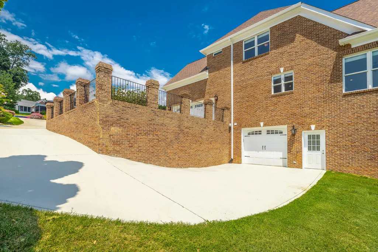
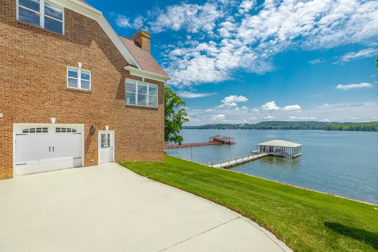
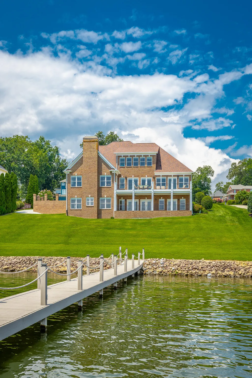
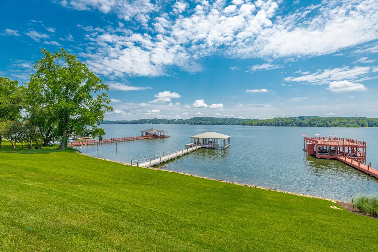
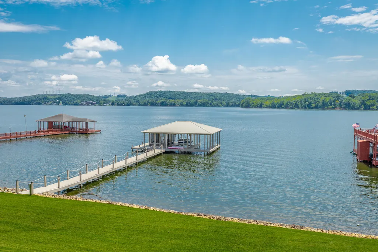
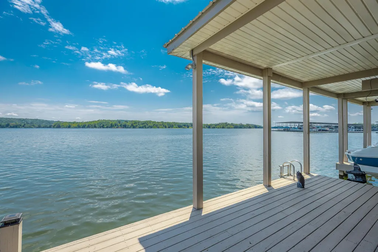
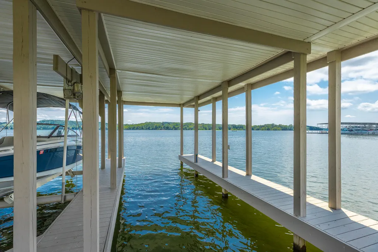
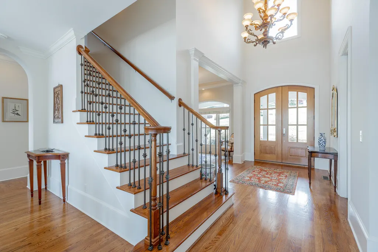
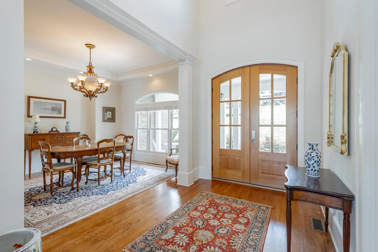
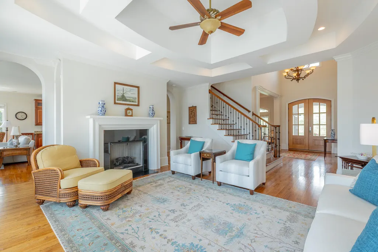
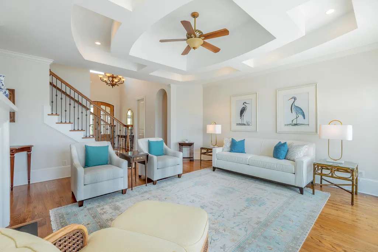
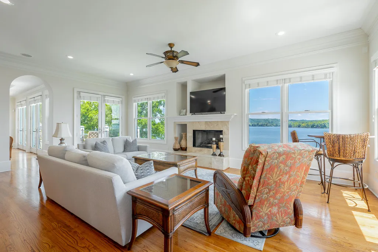
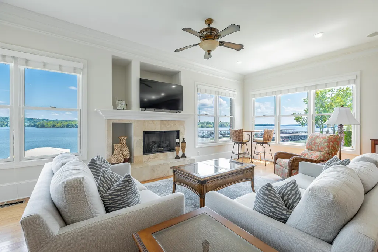
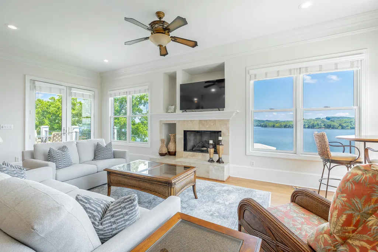
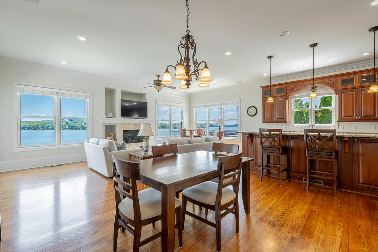
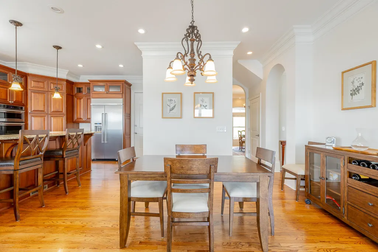
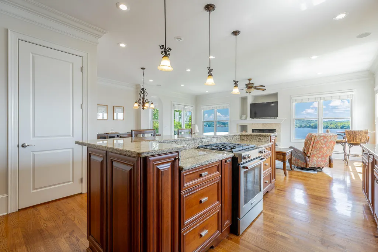
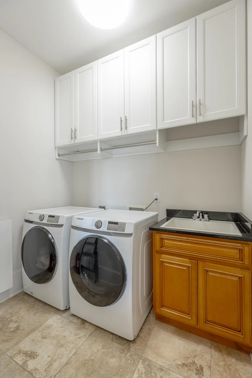
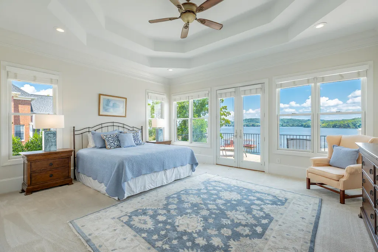
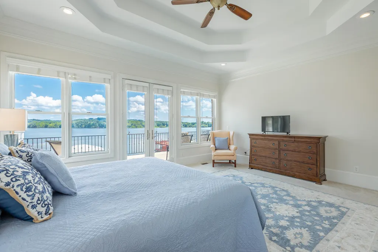
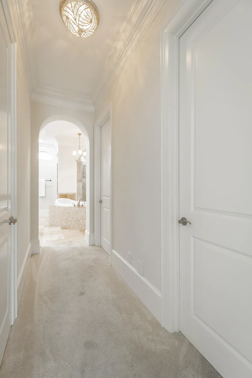
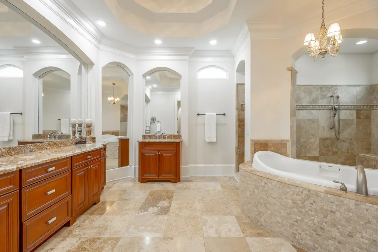
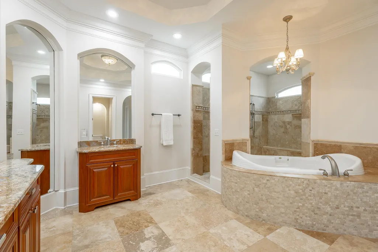
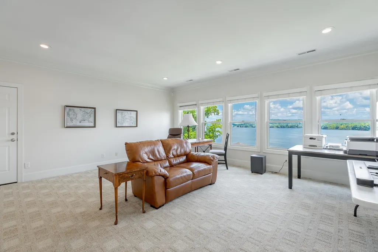
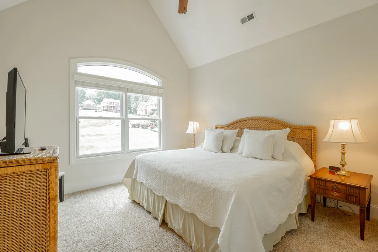
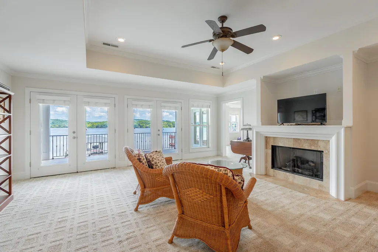
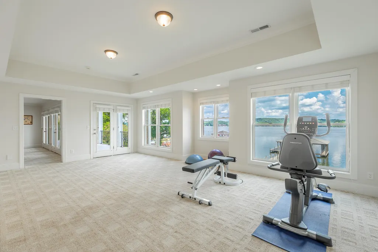
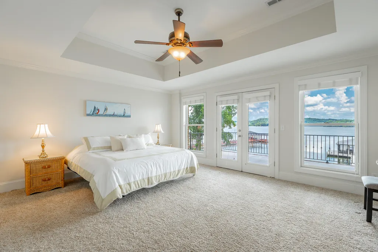
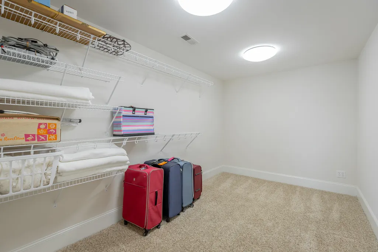
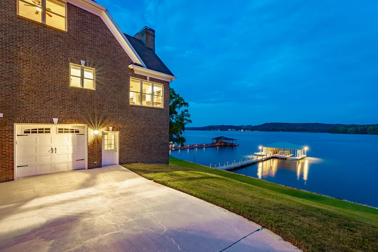
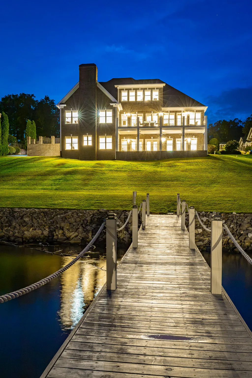
Life Is Better at the Lake... and Nowhere Is It Better Than River's Edge. Wake up every morning to breathtaking panoramic views of Chickamauga Lake and experience a lifestyle where every day feels like a luxury vacation. Perfectly positioned in the highly sought-after River's Edge community, this exceptional all-brick waterfront residence offers an extraordinary combination of elegance, comfort, convenience, and unforgettable scenery. Imagine walking to the marina for an afternoon on the water or enjoying dinner at the neighborhood restaurant before returning home to spectacular sunsets from your private dock. This is lake living at its absolute finest. From the moment you step through the impressive two-story foyer, you will be captivated by endless water views that fill the home with natural light. Designed for effortless entertaining and comfortable everyday living, the open floor plan seamlessly connects every gathering space while showcasing stunning lake vistas from nearly every room--including the living room, den, breakfast area, gourmet kitchen, primary suite, bonus room, lower-level den, recreation room, and guest suite. The gourmet kitchen is as beautiful as it is functional. Whether preparing an intimate dinner or entertaining a crowd, you will enjoy panoramic water views while cooking on the four-burner gas cooktop with two full-size ovens. An oversized island comfortably seats five to six guests, complemented by stainless steel appliances, abundant furniture-quality custom cabinetry, and a spacious pantry. Open to the den and surrounded by walls of glass, you will never miss a conversation--or the view. Enjoy the entertaining deck for morning coffee. The luxurious main-level primary suite offers the privacy you have been dreaming of while embracing peaceful views of Chickamauga Lake. This tranquil retreat features two generous walk-in closets, separate vanities, a walk-in tile shower, and a relaxing soaking tub. Main level laundry room with cabinets and sink. A formal dining room provides the perfect setting for holiday celebrations and special occasions. Upstairs, you will find one private ensuite with a vaulted ceiling and one additional bedroom with an adjoining full bath and bonus room. An additional bonus room is perfect for a media room, office, fitness studio, or hobby space. Two walk-in attic storage areas provide exceptional storage rarely found in today's homes. The finished lower level continues the same exceptional craftsmanship with soaring 9-foot ceilings, walls of windows, abundant natural light, a private entrance, and its own one-car garage--making it an ideal potential in-law suite or guest retreat. A spacious den with a beverage center and refrigerator, an expansive recreation room, and a private guest suite create the perfect place for extended family and friends. With accommodations this inviting, your guests may never want to leave. There is a two-car garage on the main level with a driveway leading to the third-car garage on the lower level. Outdoor living is equally impressive. Relax on the deck and covered porch overlooking the water or spend your days boating, fishing, swimming, and making lifelong memories from your expanded private dock featuring a screened porch, two covered boat slips, one boat lift, and endless opportunities for recreation. River's Edge also offers a community pool, allowing you to enjoy resort-style amenities just steps from home. Conveniently located just minutes from downtown Chattanooga, the Chattanooga Airport, outstanding shopping, dining, grocery stores, and excellent public and private schools, this remarkable property also enjoys the added benefit of county taxes This isn't simply a beautiful waterfront home. It's a lifestyle. It's your private retreat. It's where you gather with friends, sunsets become traditions, and every day feels like a staycation. Almost all furnishings and the boat are available for purchase and are not included in list price. Terms and pricing are to be negotiated by a separate agreement. The buyer is responsible to do their due diligence to verify that all information is correct, accurate, and for obtaining any and all restrictions for the property. The number of bedrooms listed above complies with local appraisal standards only.
| Price History | |
|---|---|
| 8/11/2026 | Listed $2,100,000 |
General Features
| Sewer | Septic Tank |
|---|---|
| Heating | Electric,Natural Gas |
| Cooling | Ceiling Fan(s),Central Air,Electric,Multi Units |
| Utilities | Electricity Connected,Natural Gas Connected,Water Connected |
| Possession | Negotiable |
| Roof | Shingle |
| Appliances | Washer/Dryer,Warming Drawer,Stainless Steel Appliance(s),Refrigerator,Oven,Microwave,Gas Range,Gas Cooktop,Electric Water Heater,Down Draft,Double Oven,Dishwasher,Convection Oven |
| HOA Fee | 1500 |
| Garage Spaces | 3 |
| Association Fee Includes | Maintenance Grounds,Maintenance Structure |
| Patio/Porch Features | Covered,Deck,Front Porch,Porch - Covered,Rear Porch |
| Security Features | Security System,Smoke Detector(s) |
| Construction Materials | Brick |
| Year Built | 2007 |
| View | Lake,Marina,Mountain(s),Panoramic,River,Water |
| Stories Count | 2 |
| Levels | Two |
| Property Subtype | Single Family Residence |
| Waterfront Features | Lake,Lake Front,River Front |
| Community Features | Pool,Sidewalks,Street Lights |
| Assoc Fee Paid Per | Annually |
| County | Hamilton |
| New Construction | false |
| Property Type | Residential |
| Association Amenities | Pool |
| HOA | true |
| Attached Garage | true |
| Subdivision Name | Rivers Edge |
| Garage Y/N | true |
| Other Structures | Boat House |
| Total Rooms | 18 |
| Full Baths | 4 |
| Status | Contingent |
| Directions | North on Hixson Pike through Lakesite past Harbor Lights Marina. Turn right into Rivers Edge; the home is on the left. |
| High School | Soddy-Daisy High |
| City | Soddy Daisy |
| Senior Community Y/N | false |
| MLS Area | County |
| Lot Size Units | Acres |
| Lot Size Square Feet | 29506.71 |
| Carport Y/N | false |
| Listing Terms | Cash,Conventional |
| Elementary School | Allen Elementary |
| Land Lease Y/N | No |
| Tax Annual Amount | 6820.93 |
| Home Warranty Y/N | false |
| Middle/Junior High School | Loftis Middle |
| Lease Renewal Y/N | No |
| MLS Area Minor | County |
| Additional Parcels Y/N | false |
| Lease Considered Y/N | No |
| Rent Control Y/N | No |
| Structure Type | House |
| Standard Status | Pending |
| MobileHomeRemainsYN | No |
| Legal Description | Lt 8 Rivers Edge Pb61 Pg289 Rev 60- 193 Ev 90-173 Out Of 75-183.02 For 2000 |
| Sewer_co_Septic_sp_Tank | true |
Interior Features
| Interior Amenities | Double Closets,Eat-in Kitchen,Entrance Foyer,Granite Counters,High Ceilings,Kitchen Island,Open Floorplan,Pantry,Recessed Lighting,Separate Dining Room,Separate Shower,Storage,Tub/shower Combo,Vaulted |
|---|---|
| Basement | Finished,Full,Unfinished |
| Flooring | Carpet,Hardwood,Tile |
| Fireplace Features | Den,Family Room,Gas Log,Living Room |
| Basement (Y/N) | true |
| Air Conditioning Y/N | true |
| Heating Y/N | true |
| Window Features | Blinds,Window Coverings |
| Fireplace Y/N | true |
| Above Grade Finished Area | 3945 |
| Half Baths | 2 |
| Laundry Features | Main Level,Sink |
| Total Bedrooms | 4 |
| Below Grade Finished Area | 1734 |
| LivingAreaSource | Appraiser |
| Total Baths | 6 |
Exterior Features
| Exterior Amenities | Dock,Dock - Stationary |
|---|---|
| Fencing | None |
| Parking Features | Basement,Concrete,Driveway,Garage,Garage Door Opener,Garage Faces Side |
| Lot Features | Back Yard,Front Yard,Gentle Sloping,Sprinklers In Front,Views,Waterfront |
| Water Source | Public |
| Lot Size Area | 0.68 |
| Foundation Details | Concrete Perimeter |
| Spa | No |
| Building Area Total | 5679 |
| Lot Dimensions | 139.76X235.37 |
| Lot Size Acres | 0.68 |
| Road Surface Type | Asphalt |
| Waterfront Y/N | true |
| Road Frontage Type | County Road |
| Crops Included Y/N | No |
| Horse Y/N | No |
| Irrigation Water Rights Y/N | No |
Amenities
- Foreclosure
- Views
- Short Sale
- New Construction
- Adult 55+
- Lease To Own
- No HOA Fees
- Furnished
- Primary On Main
- Air Conditioning
- Seller Finance
- Green
- Fixer Upper
- Horse
- Golf
- Fireplace
- Deck
- Garage
- Basement
- Pool
Property vs Single Family Average in 37379
Price
Taxes
Year Built


 ©2026 Georgia Multiple Listing Service All information deemed reliable but not guaranteed. All properties are subject to prior sale, change or withdrawal. Neither listing broker(s) or information provider(s) shall be responsible for any typographical errors, misinformation, misprints and shall be held totally harmless. Listing(s) information is provided for consumer's personal, non-commercial use and may not be used for any purpose other than to identify prospective properties consumers may
