
Primary on Main












Address
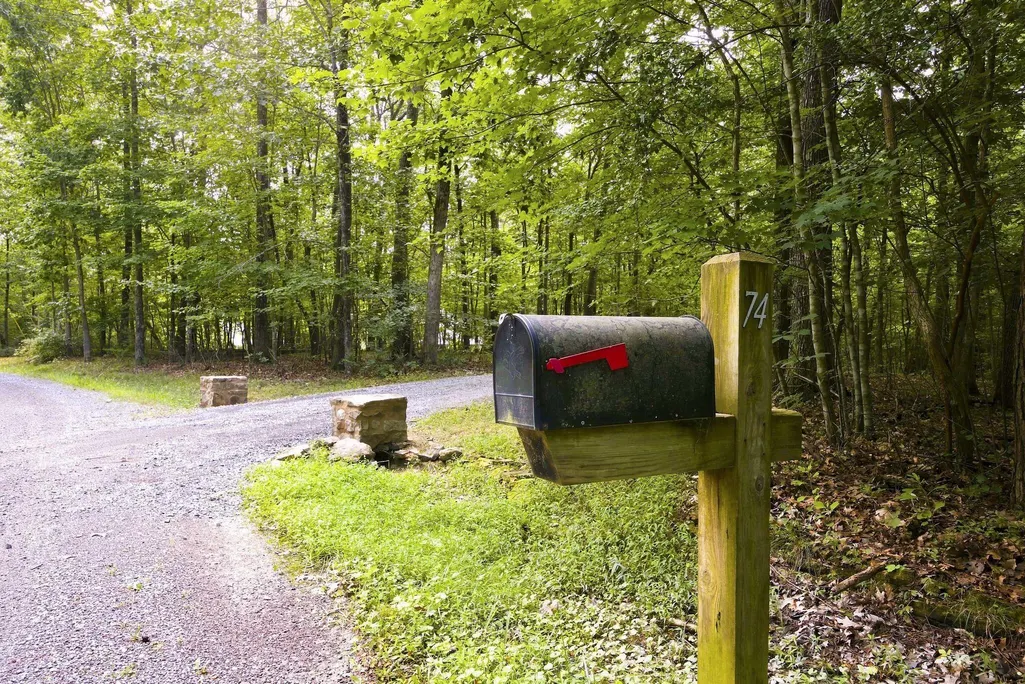
74 Mckaig Gulf Road, Menlo, GA
Price
$ 615,000
Property Attributes
- MLS#1540581
- TypeSingle Family
- Listing Status Active
- CountyDade
- CityMenlo
- NeighborhoodHighlands Highland Woods
- Zip30731
- StyleSingle Family Residence
- Year Built2004
- Taxes$ 4396
- Price$ 615,000
- Bedrooms4
- Full Bathrooms3
- Half Bathrooms0
- Sqr Footage3137
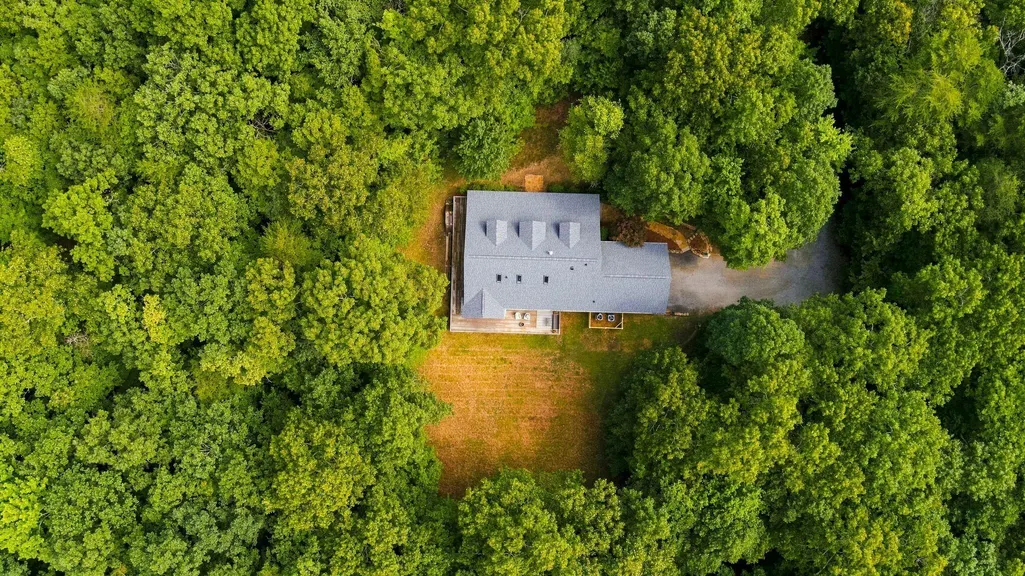
- Lot Size5 Acres
Data Source:
Greater Chattanooga MLS (GCAR)
Property Description
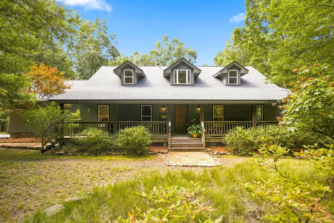
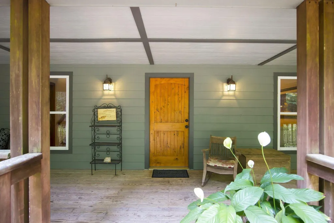
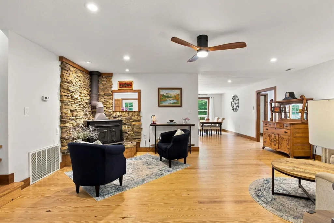
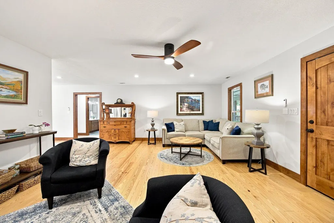
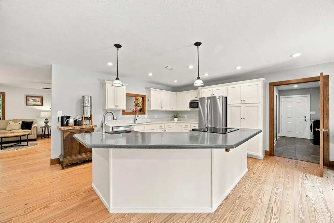
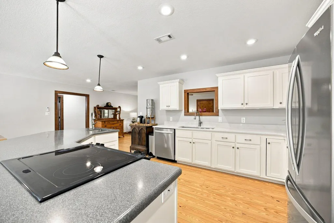
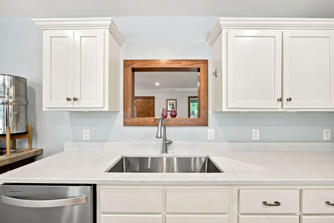
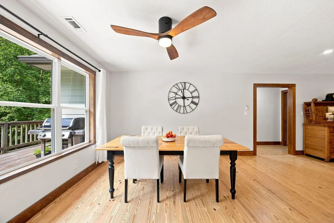
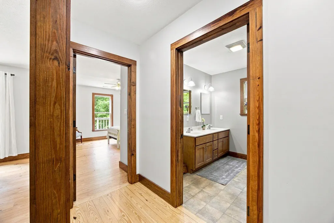
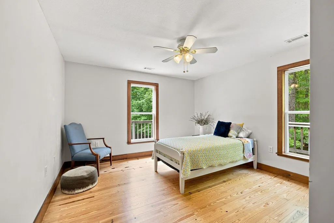
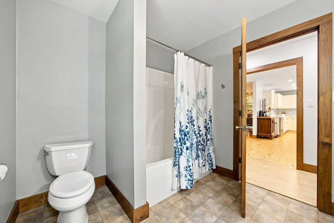
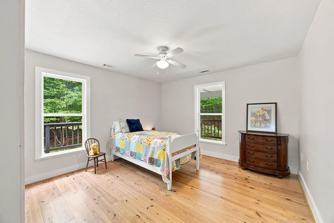
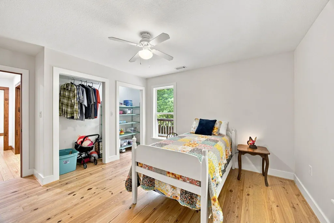
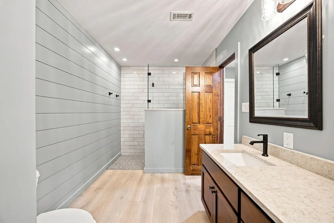
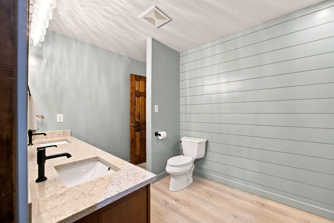
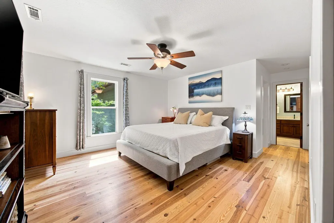
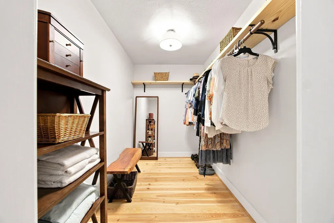
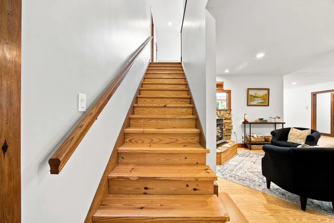
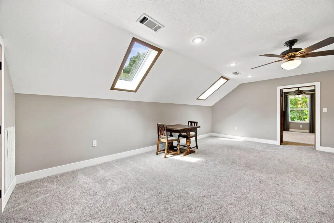
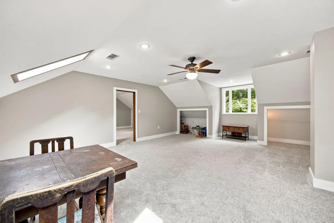
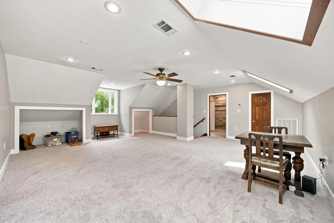
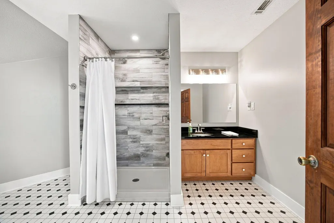
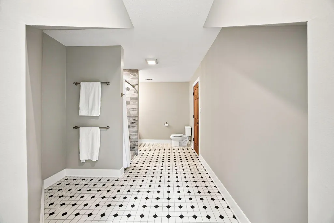
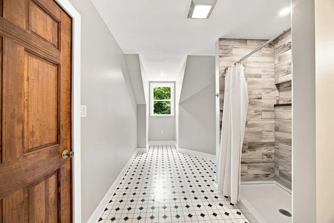
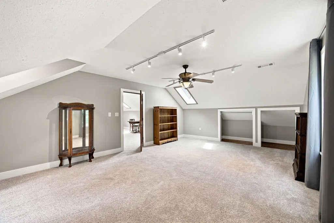
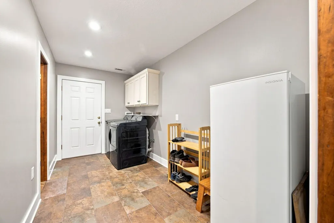
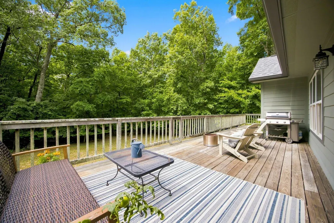
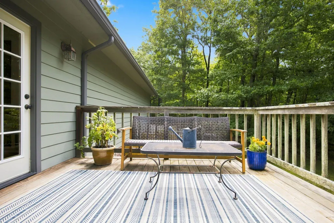
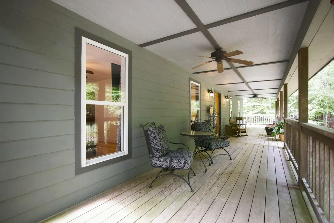
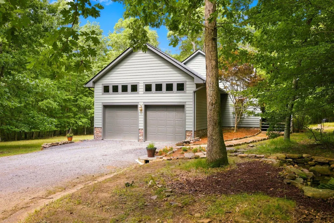
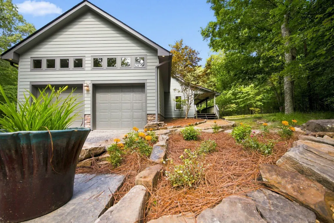
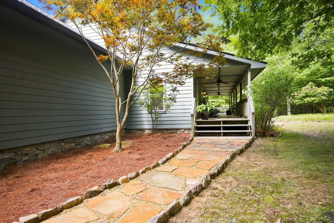
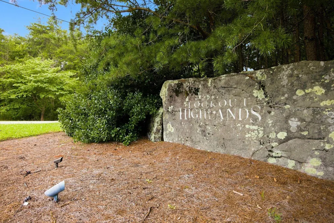
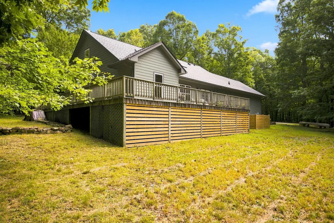
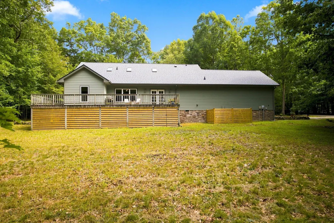
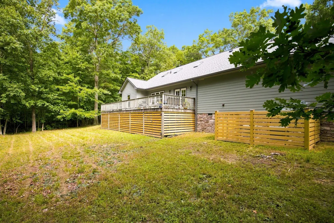
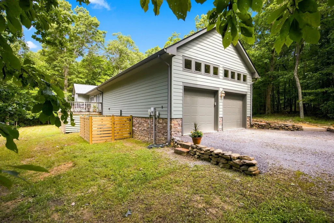
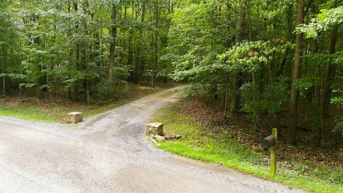
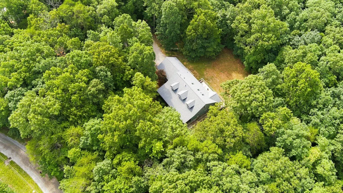
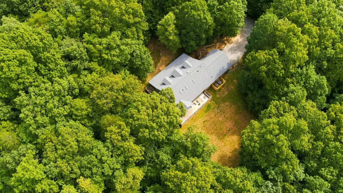
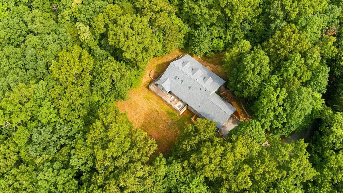
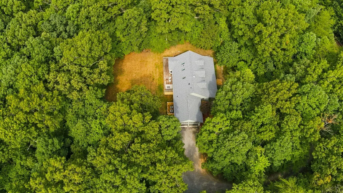
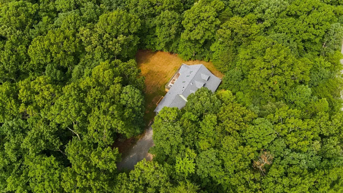
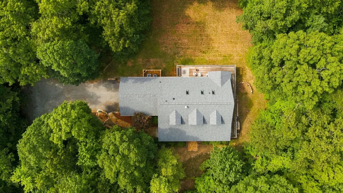
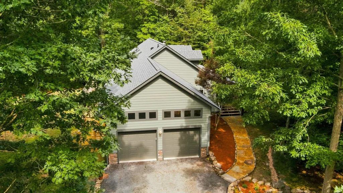
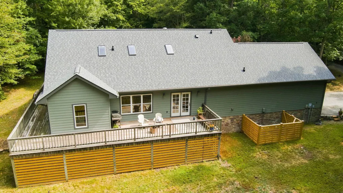
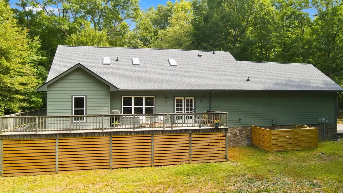
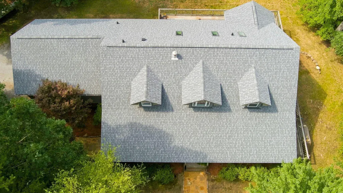
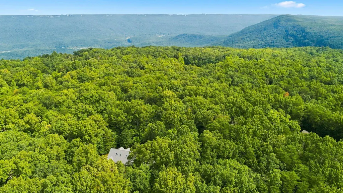
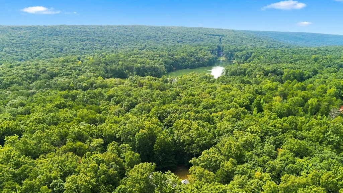
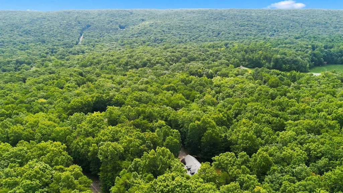
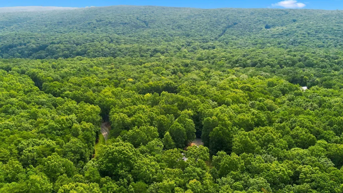
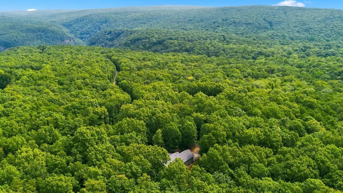
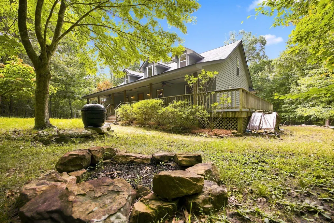
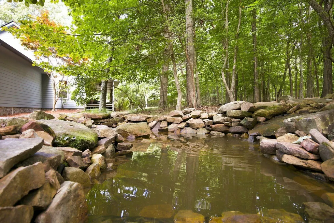
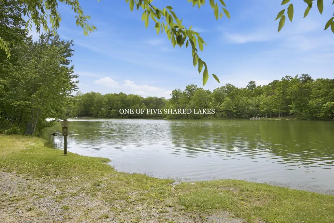
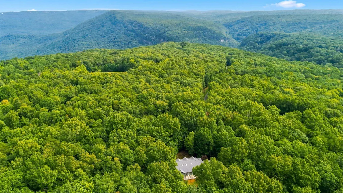
Southern Charm Meets Spacious Living on 5 acres. Welcome to this stunning 3,137 sq ft, 4-bed, 3-bath retreat in the Lookout Highlands on Lookout Mtn! As you drive to your new retreat/home, you'll pass some of the benefits of life in Lookout Highlands including community trailheads and one (1) of five (5) shared lakes. You may see deer, wild turkeys, a heron or a hawk. Upon entering the driveway you'll hear the sound of your serene waterfall/pond feature and walk the grand stone pathway leading to the gorgeous wrap-around porch which hugs 3/4 of the home. Inside, enjoy dual living spaces with family rooms on both levels. The main floor features a smartly designed Primary Suite with a walk-in closet and ensuite bath that leads to the laundry room. From the laundry room you enter the 2- car garage (complete with storage closets) or access the kitchen and dining area. Two additional bedrooms and a shared full bath complete the main level. Upstairs boasts a fantastic second living area, a large 4th bedroom, and a massive full bathroom. You'll also appreciate a fully encapsulated crawl space, durable cement fiber siding, and 762 sq ft of walk-in unfinished attic space providing storage or your vision to expand. This meticulously maintained 2004-built gem is move-in ready. Schedule a showing today!
| Price History | |
|---|---|
| 8/12/2026 | Listed $615,000 |
General Features
| Sewer | Septic Tank |
|---|---|
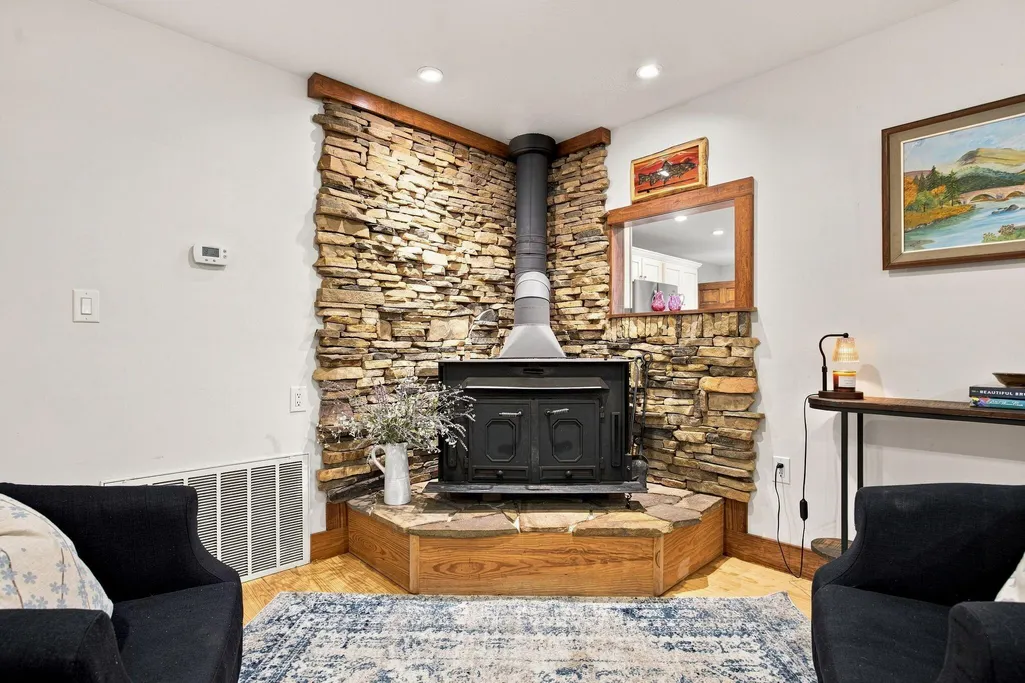
| Heating | Central,Electric,Wood Stove |
| Cooling | Central Air,Electric,Multi Units |
| Utilities | Cable Connected,Electricity Connected,Phone Connected,Underground Utilities |
| Possession | Close Of Escrow |
| Roof | Shingle |
| Appliances | Free-Standing Electric Range,Electric Water Heater,Disposal,Dishwasher |
| HOA Fee | 1500 |
| Garage Spaces | 2 |
| Patio/Porch Features | Deck,Patio,Porch,Porch - Covered |
| Pool Features | None |
| Security Features | Gated Community,Smoke Detector(s) |
| Construction Materials | Fiber Cement |
| Year Built | 2004 |
| Levels | One and One Half |
| Property Subtype | Single Family Residence |
| Waterfront Features | Lake Privileges |
| Community Features | Gated,Lake,Pond |
| Assoc Fee Paid Per | Annually |
| County | Dade |
| New Construction | false |
| Property Type | Residential |
| Association Amenities | Picnic Area,Pond Year Round |
| HOA | true |
| Attached Garage | true |
| Subdivision Name | Highlands Highland Woods |
| Garage Y/N | true |
| Total Rooms | 8 |
| Full Baths | 3 |
| Status | Active |
| Directions | Travel south on Hwy 157 4.5 miles from the intersection of Hwy 136 and Hwy 157. Turn right at the Lookout Highlands main entrance. Left on Highlands Drive. Highlands becomes Lake Loop. Once you pass t |
| High School | Dade County High |
| City | Menlo |
| Senior Community Y/N | false |
| Lot Size Units | Acres |
| Lot Size Square Feet | 217800 |
| Carport Y/N | false |
| Listing Terms | Cash,Conventional,FHA,VA Loan |
| Elementary School | Dade County Elementary |
| Land Lease Y/N | No |
| Tax Annual Amount | 4396.95 |
| Home Warranty Y/N | false |
| Middle/Junior High School | Dade County Middle |
| Lease Renewal Y/N | No |
| Additional Parcels Y/N | false |
| Lease Considered Y/N | No |
| Rent Control Y/N | No |
| Virtual Tour | https://nbtour.showcasephotographers.com/b/rp2608071 |
| Structure Type | Free Standing Building |
| Standard Status | Active |
| Occupancy Type | Owner |
| MobileHomeRemainsYN | No |
| Legal Description | PTLL 284 11/4 LT H7 HIGHLAND WOOD S/D LANDLOT: 284 LANDDIST: 11 |
| Sewer_co_Septic_sp_Tank | true |
| Heating_co_Wood_sp_Stove | true |
| Heating_co_Central | true |
| Utilities_co_Cable_sp_Connected | true |
| Utilities_co_Underground_sp_Utilities | true |
Interior Features
| Interior Amenities | Ceiling Fan(s),Open Floorplan,Primary Downstairs,Separate Shower,Split Bedrooms,Tub/shower Combo,Walk-In Closet(s) |
|---|---|
| Basement | Crawl Space |
| Flooring | Carpet,Hardwood,Linoleum,Tile |
| Fireplace Features | Living Room,Wood Burning Stove |
| Basement (Y/N) | false |
| Air Conditioning Y/N | true |
| Heating Y/N | true |
| Window Features | Insulated Windows,Skylight(s) |
| Fireplace Y/N | true |
| Above Grade Finished Area | 3137 |
| Laundry Features | Electric Dryer Hookup,Gas Dryer Hookup,Washer Hookup |
| Total Bedrooms | 4 |
| LivingAreaSource | Tax Records |
| Total Baths | 3 |
Exterior Features
| Exterior Amenities | Fire Pit,Private Yard |
|---|---|
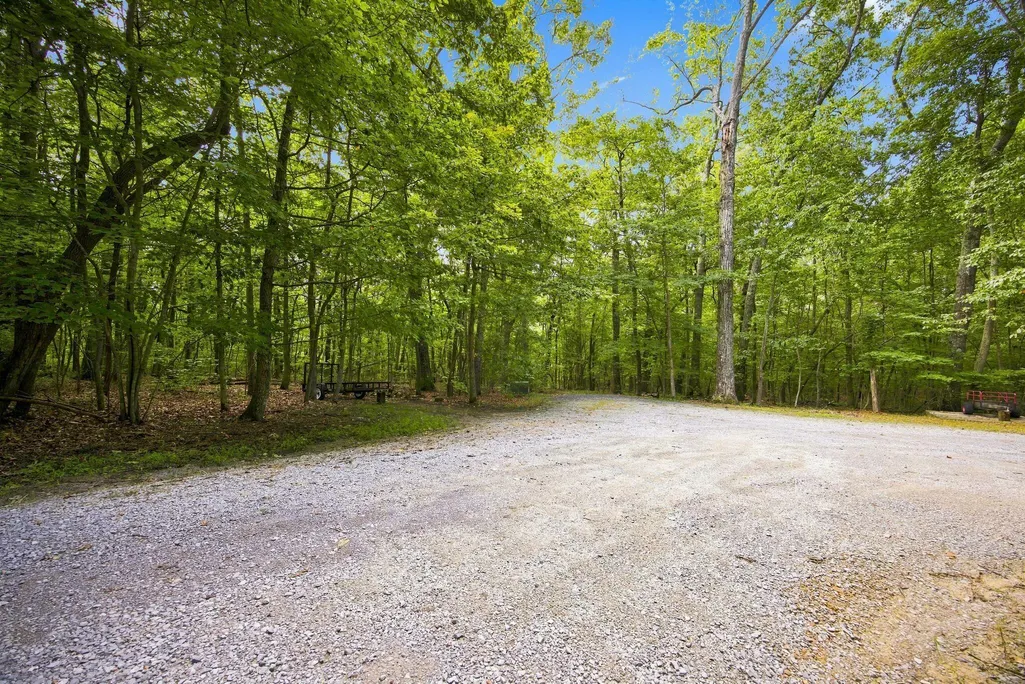
| Parking Features | Garage Door Opener,Gravel |
| Lot Features | Level,Private,Waterfall,Wooded,Other |
| Water Source | Public |
| Lot Size Area | 5 |
| Foundation Details | Brick/Mortar,Stone |
| Spa | No |
| Building Area Total | 3137 |
| Lot Dimensions | 5.23 |
| Lot Size Acres | 5 |
| Waterfront Y/N | false |
| Road Frontage Type | Private Road |
| Crops Included Y/N | No |
| Horse Y/N | No |
| Irrigation Water Rights Y/N | No |
Amenities
- Foreclosure
- Views
- Short Sale
- New Construction
- Adult 55+
- Lease To Own
- No HOA Fees
- Furnished
- Primary On Main
- Air Conditioning
- Seller Finance
- Green
- Fixer Upper
- Horse
- Golf
- Fireplace
- Deck
- Garage
- Basement
- Pool
Property vs Single Family Average in 30731
Price
Taxes
Year Built

 ©2026 Georgia Multiple Listing Service All information deemed reliable but not guaranteed. All properties are subject to prior sale, change or withdrawal. Neither listing broker(s) or information provider(s) shall be responsible for any typographical errors, misinformation, misprints and shall be held totally harmless. Listing(s) information is provided for consumer's personal, non-commercial use and may not be used for any purpose other than to identify prospective properties consumers may
 © 2026 Chattanooga Association of Realtors. All rights reserved. Information deemed to be reliable but not guaranteed. The data relating to real estate for sale on this website comes from the Chattanooga Association of Realtors and the Broker Reciprocity Program.sm. Real estate listings held by brokerage firms other than Dixon Homes Realty are marked with the BR logo and detailed information about them includes the name of the listing brokers. Listing broker has attempted to offer accurate data,
