
Price Reduction


Address
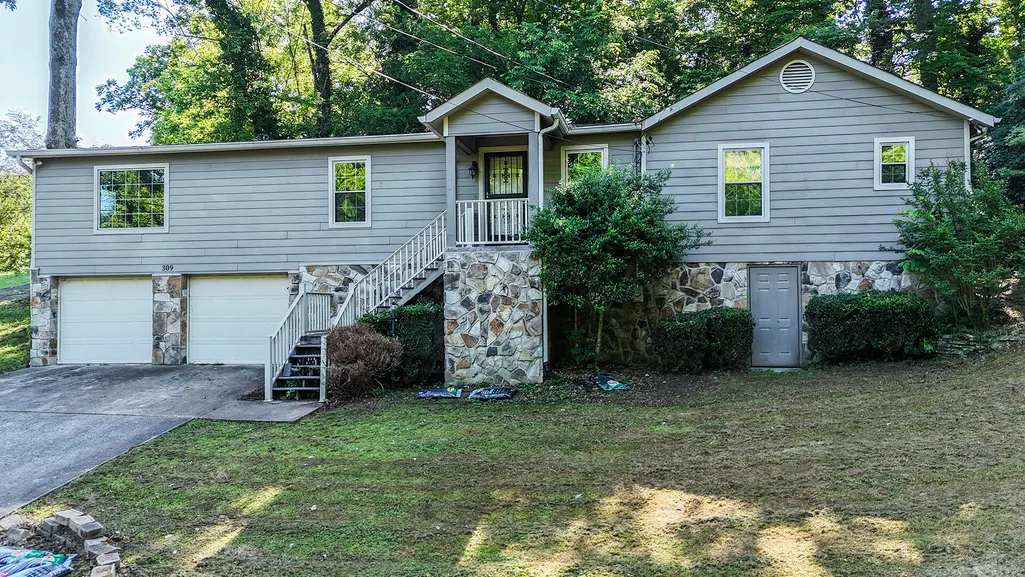
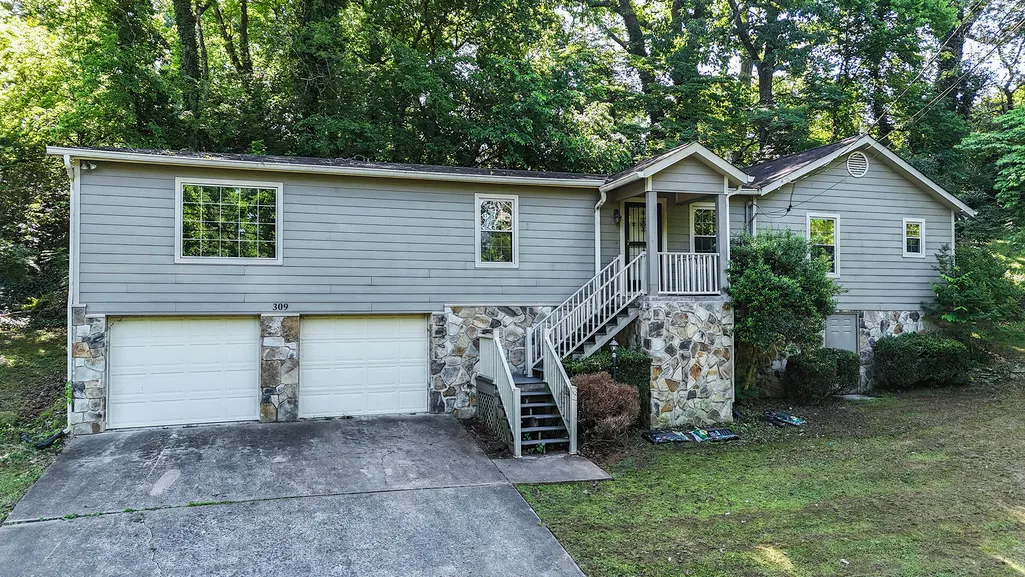
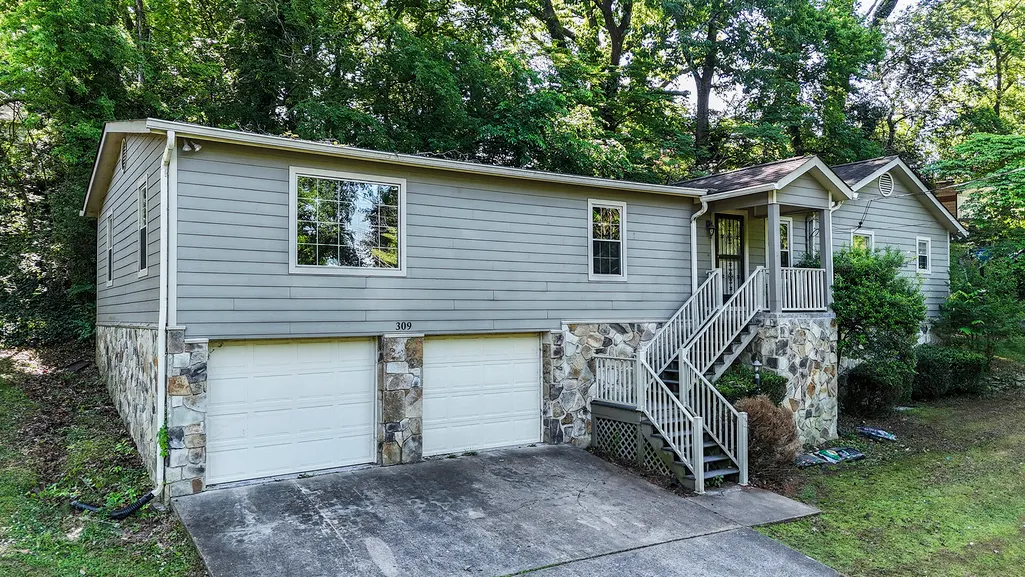
309 W Crest Road, Rossville, GA
Price
$ 259,900
Property Attributes
- MLS#1540660
- TypeSingle Family
- Listing Status Active
- CountyWALKER
- CityRossville
- NeighborhoodSunset View
- Zip30741
- StyleSplit Foyer
- Taxes$ 3385
- Price$ 259,900
- Bedrooms3
- Full Bathrooms2
- Half Bathrooms0
- Sqr Footage2014
- Lot Size0.17 Acres
Data Source:
Greater Chattanooga MLS (GCAR)
Property Description
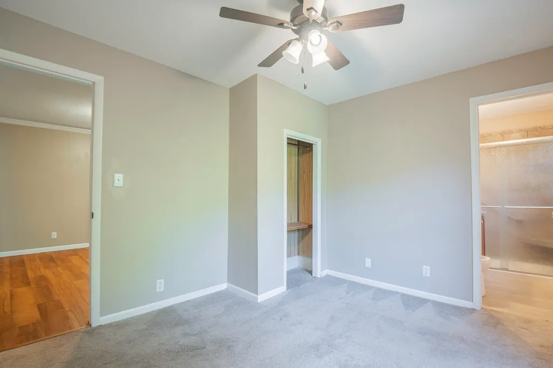
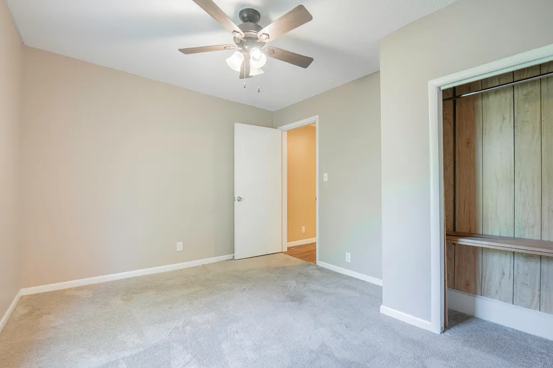
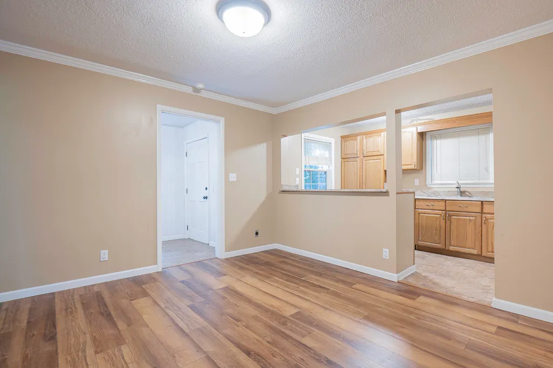
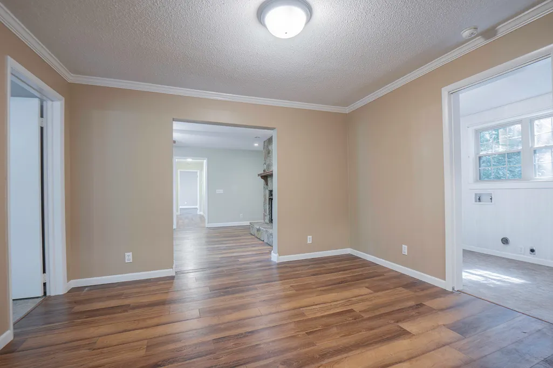
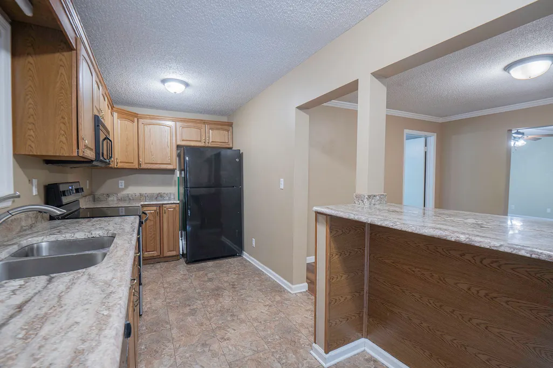
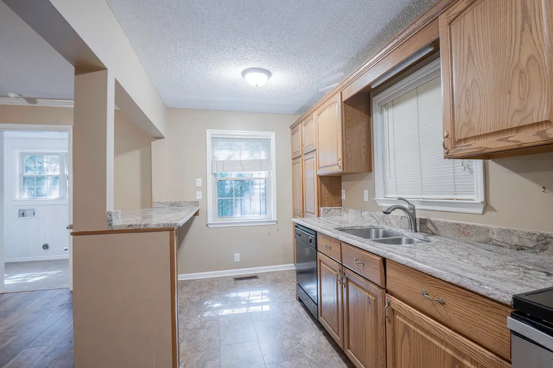
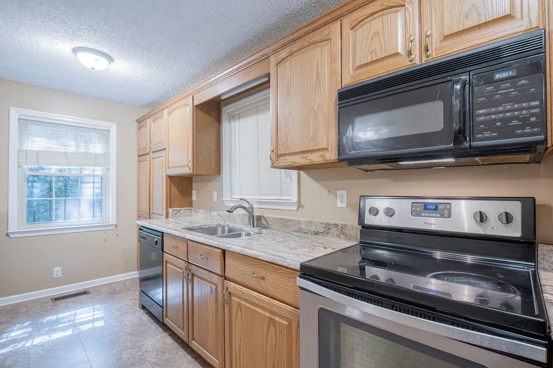
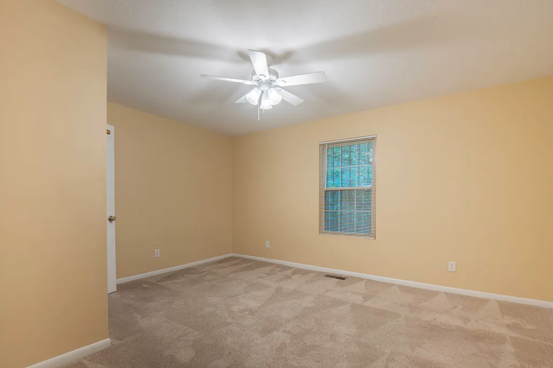
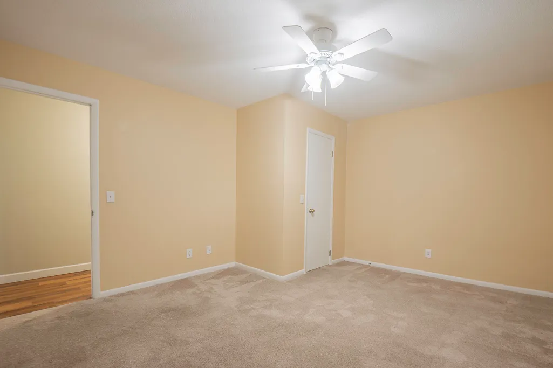
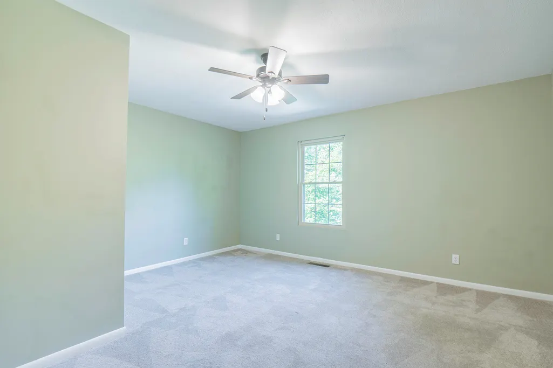
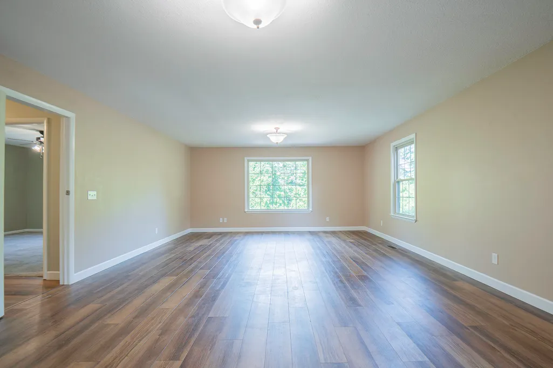
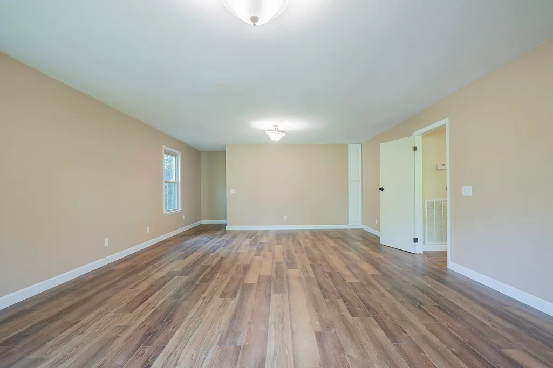
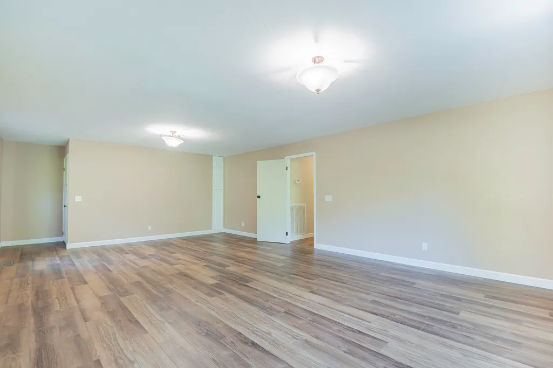
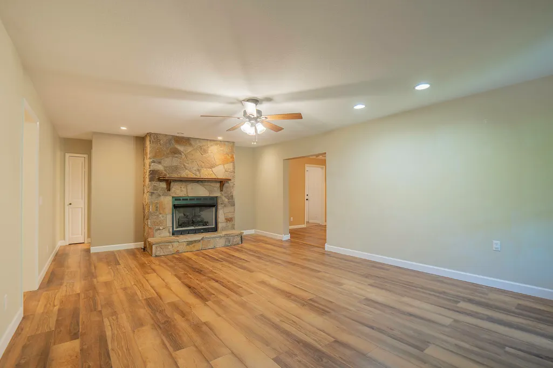
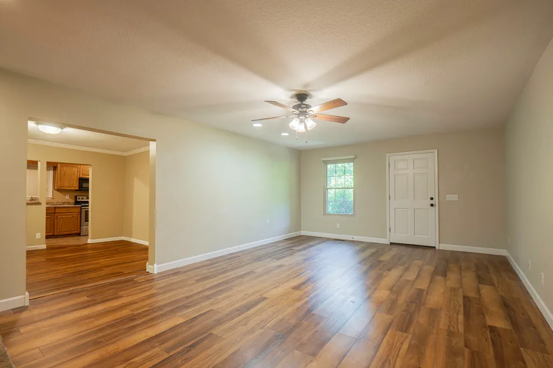
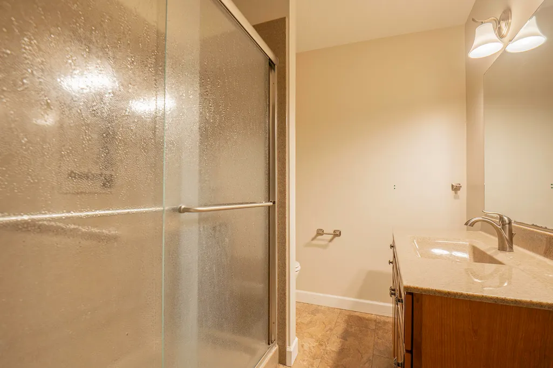
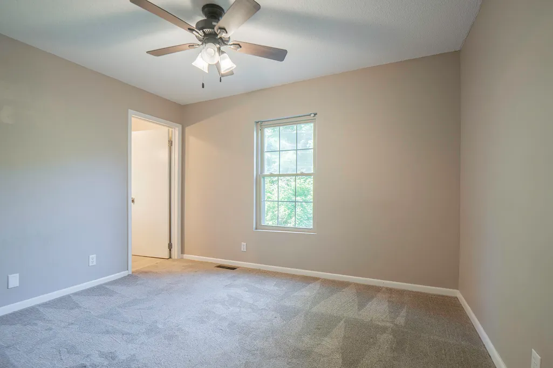
Unique opportunity to purchase an amazing home perched along the scenic slopes of historic Missionary Ridge, this beautifully updated 3-bedroom, 2-bath residence offers refined living just minutes from downtown Chattanooga. Thoughtfully maintained and enhanced over time, the home is move-in ready and blends timeless character with modern comfort. The layout offers flexibility, including a generously sized room above the garage that presents an exceptional opportunity to create a luxurious primary suite or additional living space tailored to your needs. Outdoor living is equally inviting, featuring a private patio just off the kitchen, ideal for al fresco dining, entertaining, or relaxing beside a fire feature. The low-maintenance grounds provide both convenience and a sense of seclusion. With its elevated setting, versatile layout, and close proximity to the heart of Chattanooga, this home offers a rare combination of location, comfort, and potential.
| Elementary School | Middle School | High School |
|---|---|---|
| Rossville Elementary | Rossville Middle | Ridgeland High School |
| Price History | |
|---|---|
| 8/12/2026 | Listed $274,900 |
| 8/19/2026 | 2$269,900 |
| 9/10/2026 | 2$264,900 |
| 9/17/2026 | 2$259,900 |
General Features
| Sewer | Public Sewer |
|---|---|
| Heating | Central |
| Cooling | Central Air |
| Utilities | Electricity Available,Sewer Connected,Water Available |
| Possession | Close Of Escrow |
| Roof | Shingle |
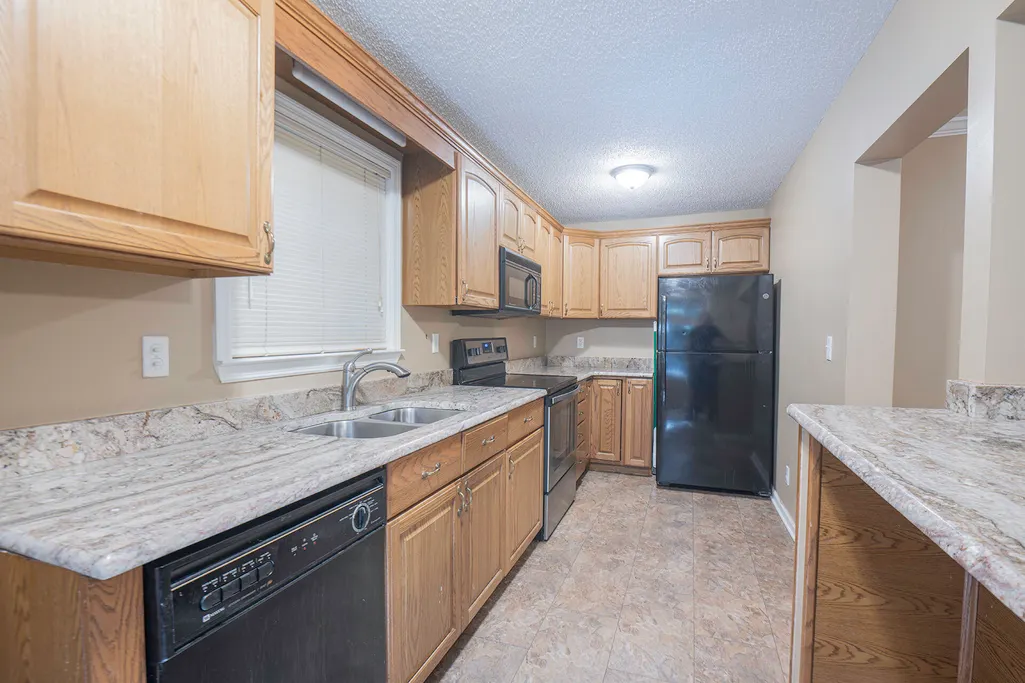
| Appliances | Refrigerator,Microwave,Free-Standing Electric Range,Dishwasher |
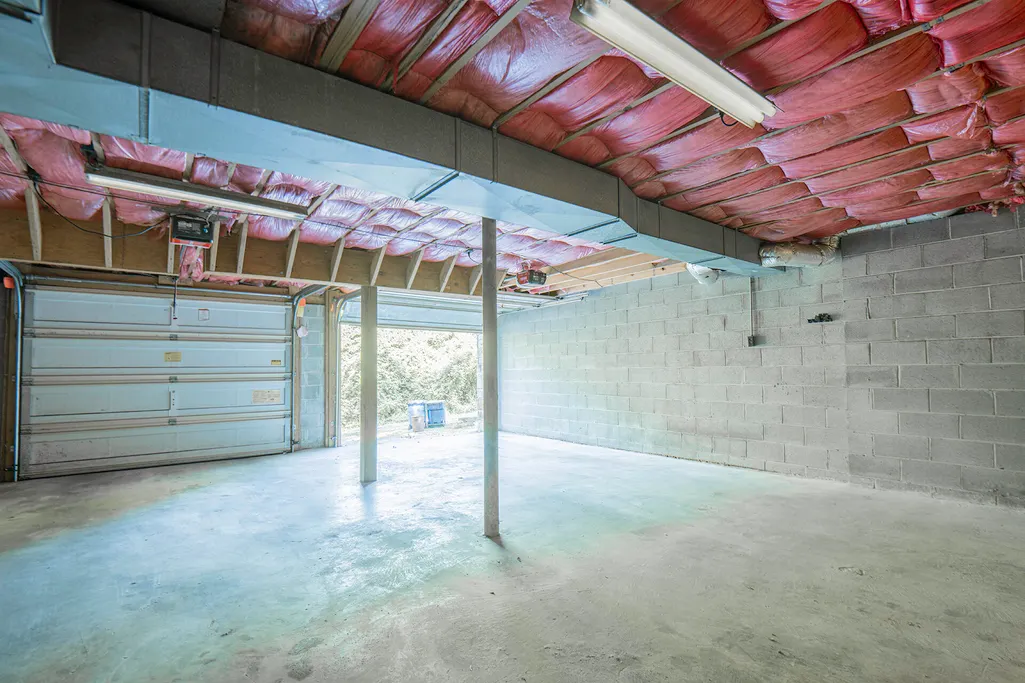
| Garage Spaces | 2.0 |
| Patio/Porch Features | Deck,Patio,Porch,Porch - Covered |
| Architectural Style | Split Foyer |
| Construction Materials | Aluminum Siding,Stone |
| Year Built | 1942 |
| Levels | One |
| Property Subtype | Single Family Residence |
| County | Walker |
| New Construction | No |
| Property Type | Residential |
| HOA | No |
| Attached Garage | Yes |
| Subdivision Name | Sunset View |
| Garage Y/N | Yes |
| Total Rooms | 10 |
| Full Baths | 2 |
| Status | Active |
| Directions | From Ringgold road take John Ross Rd,continue until S. Crest but turn right on to W. Crest Rd,house is on the left. |
| High School | Ridgeland High School |
| City | Rossville |
| Senior Community Y/N | No |
| Lot Size Units | Acres |
| Lot Size Square Feet | 7405.2 |
| Carport Y/N | No |
| Listing Terms | Cash,Conventional,FHA,VA Loan |
| Elementary School | Rossville Elementary |
| Land Lease Y/N | No |
| Tax Annual Amount | 3385.75 |
| Home Warranty Y/N | No |
| Middle/Junior High School | Rossville Middle |
| Lease Renewal Y/N | No |
| Additional Parcels Y/N | No |
| Lease Considered Y/N | No |
| Rent Control Y/N | No |
| Standard Status | Active |
| Occupancy Type | Vacant |
| MobileHomeRemainsYN | No |
| Legal Description | Prt Of Lots 8-10 Villard Heights Add Blk 1 Landlot: 10 Landdist: 9/4 |
| Sewer_co_Public_sp_Sewer | True |
| Heating_co_Central | True |
| Utilities_co_Electricity_sp_Available | True |
Interior Features
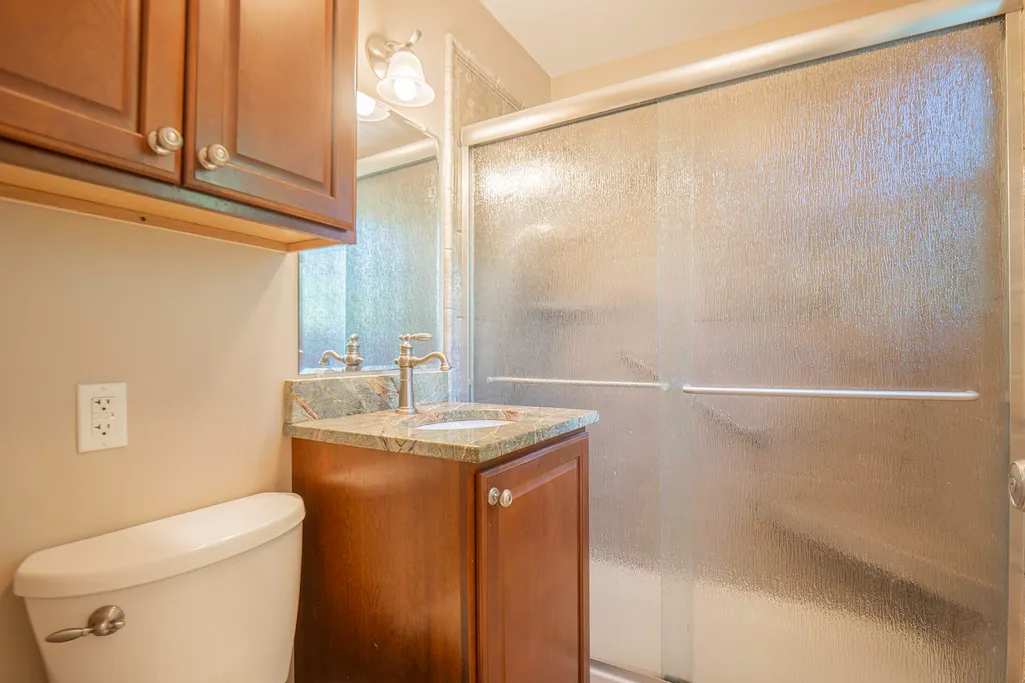
| Interior Amenities | En Suite,Granite Counters,Separate Dining Room,Split Bedrooms |
|---|---|
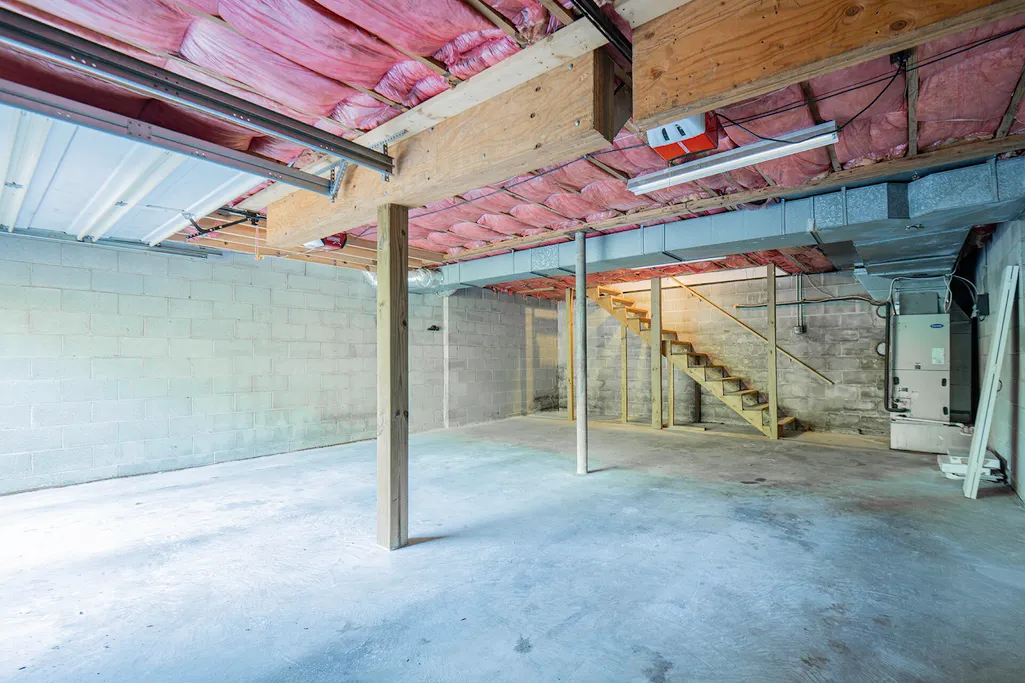
| Basement | Crawl Space |
| Flooring | Luxury Vinyl,Plank |
| Total Fireplaces | 1 |
| Fireplace Features | Gas Log,Living Room |
| Basement (Y/N) | Yes |
| Air Conditioning Y/N | Yes |
| Heating Y/N | Yes |
| Window Features | Vinyl Frames |
| Fireplace Y/N | Yes |
| Above Grade Finished Area | 2014.0 |
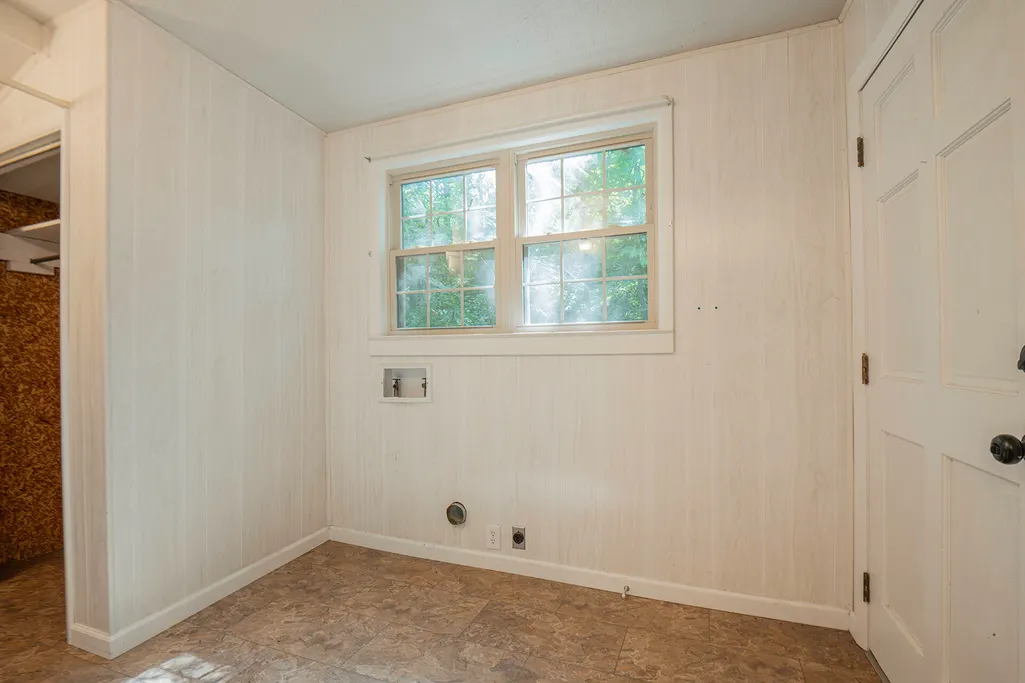
| Laundry Features | Electric Dryer Hookup,Gas Dryer Hookup,Laundry Room,Washer Hookup |
| Total Bedrooms | 3 |
| LivingAreaSource | Tax Records |
| Total Baths | 2 |
Exterior Features
| Exterior Amenities | Private Yard |
|---|---|
| Parking Features | Garage Door Opener,Off Street |
| Water Source | Public |
| Lot Size Area | 0.17 |
| Foundation Details | Block |
| Spa | No |
| Building Area Total | 2014.0 |
| Lot Dimensions | 50X150 |
| Lot Size Acres | 0.17 |
| Waterfront Y/N | No |
| Crops Included Y/N | No |
| Horse Y/N | No |
| Irrigation Water Rights Y/N | No |
Amenities
- Foreclosure
- Views
- Short Sale
- New Construction
- Adult 55+
- Lease To Own
- No HOA Fees
- Furnished
- Primary On Main
- Air Conditioning
- Seller Finance
- Green
- Fixer Upper
- Horse
- Golf
- Fireplace
- Deck
- Garage
- Basement
- Pool
Property vs Single Family Average in 30741
Price
Taxes
Visits

 ©2026 Georgia Multiple Listing Service All information deemed reliable but not guaranteed. All properties are subject to prior sale, change or withdrawal. Neither listing broker(s) or information provider(s) shall be responsible for any typographical errors, misinformation, misprints and shall be held totally harmless. Listing(s) information is provided for consumer's personal, non-commercial use and may not be used for any purpose other than to identify prospective properties consumers may
 © 2026 Chattanooga Association of Realtors. All rights reserved. Information deemed to be reliable but not guaranteed. The data relating to real estate for sale on this website comes from the Chattanooga Association of Realtors and the Broker Reciprocity Program.sm. Real estate listings held by brokerage firms other than Dixon Homes Realty are marked with the BR logo and detailed information about them includes the name of the listing brokers. Listing broker has attempted to offer accurate data,
