








Address
323 Lewis Lane Road, Cleveland, TN
Price
$ 318,000
Property Attributes
- MLS#1540680
- TypeSingle Family
- Listing Status Active
- CountyBradley
- CityCleveland
- NeighborhoodRichmond
- Zip37312
- StyleSingle Family Residence
- Year Built1982
- Taxes$ 1022
- Price$ 318,000
- Bedrooms3
- Full Bathrooms3
- Half Bathrooms0
- Sqr Footage1791
- Lot Size0.4 Acres
Data Source:
Greater Chattanooga MLS (GCAR)
Property Description
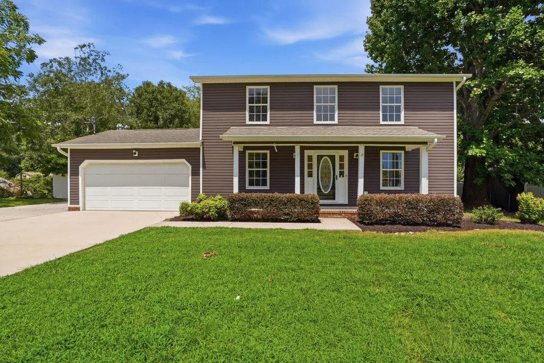
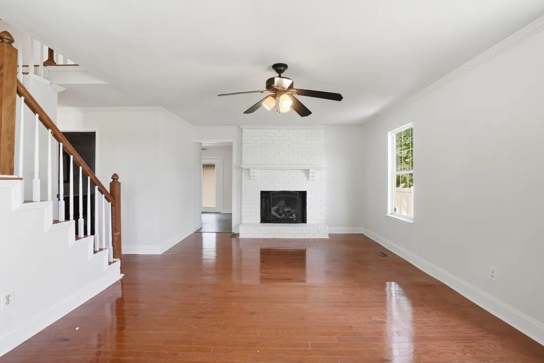
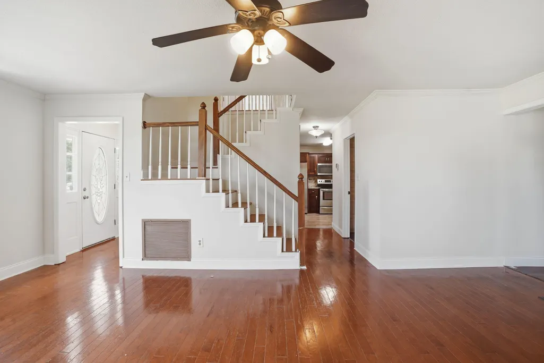
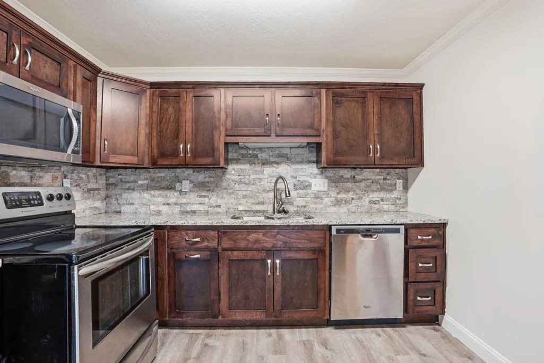
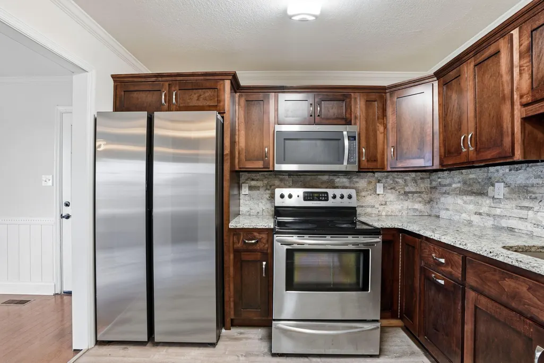
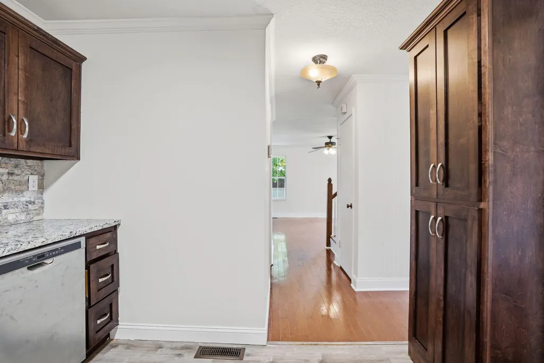
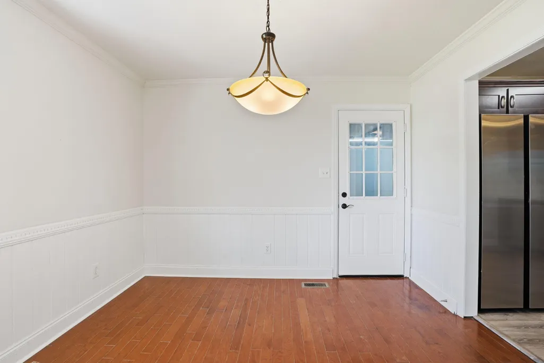
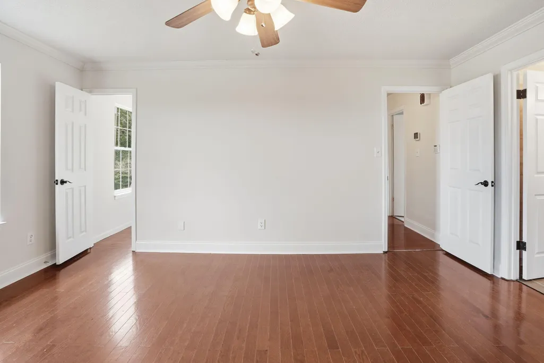
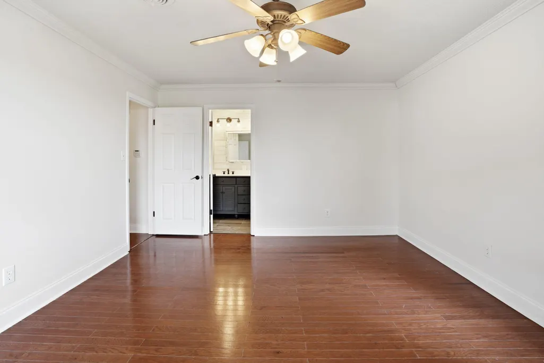
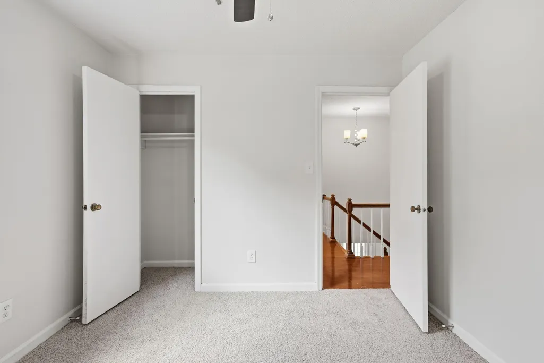
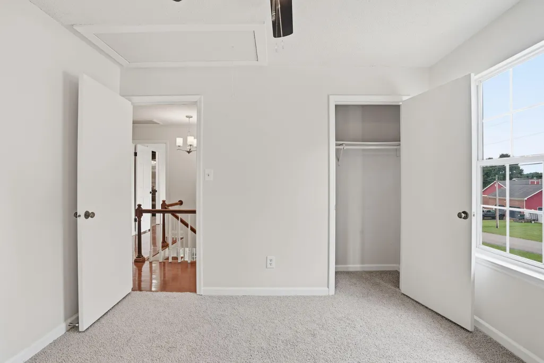
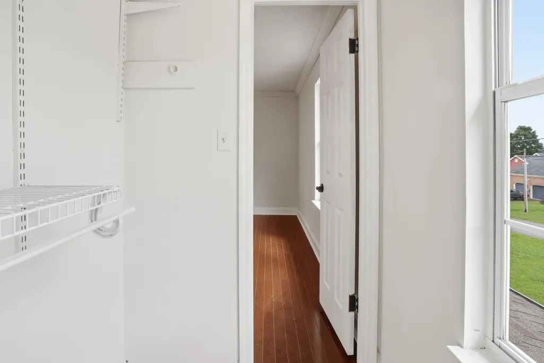
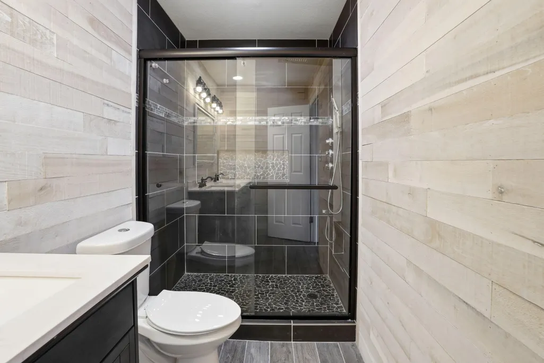
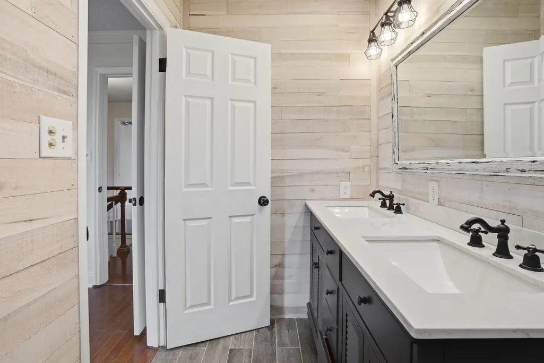
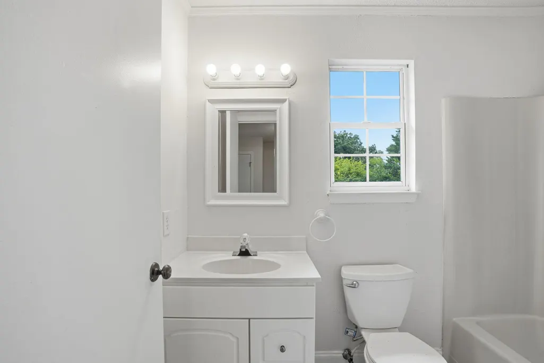
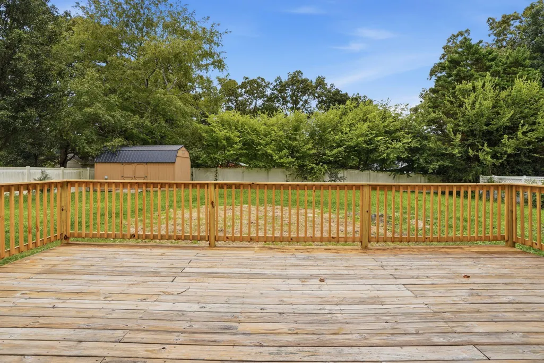
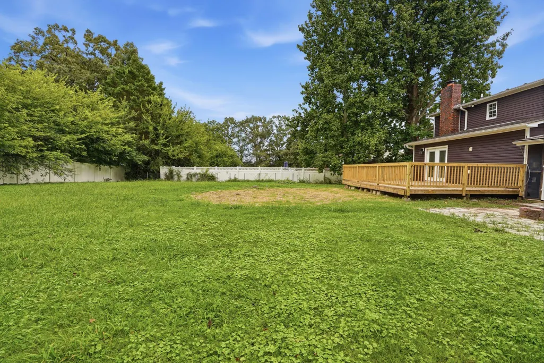
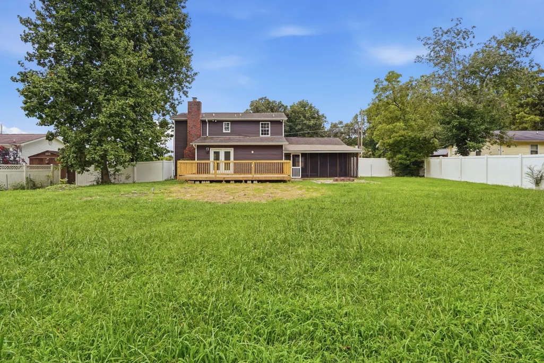
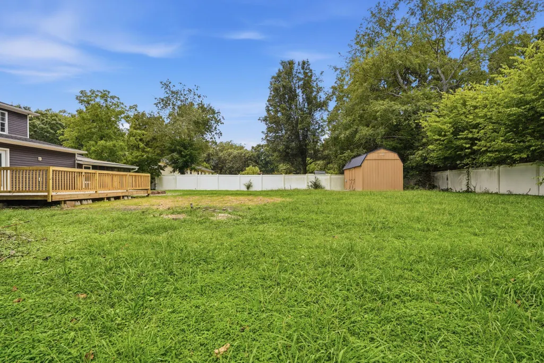
323 Lewis Lane Rd NE is a two-story Cleveland home built in 1982 set on a spacious lot with a connected, open layout. The kitchen features wood cabinetry, a tile backsplash, and stainless steel appliances with generous counter space for everyday cooking, connecting to the living and dining areas finished with hardwood floors and a staircase to the upper level. Three bedrooms provide comfortable carpeted rooms served by three full bathrooms that include a glass-enclosed shower, a soaking tub, and double-vanity space. A dedicated laundry area adds everyday function. Out back, a raised deck and fully fenced backyard extend the usable space for outdoor relaxing. A two-car attached garage completes this well-maintained residence with practical room sizes throughout. This home has been virtually staged to illustrate its potential.
| Elementary School | Middle School | High School |
|---|---|---|
| 21st Century Academy Elementary School | None Middle School | Adairsville High High School |
| Price History | |
|---|---|
| 8/13/2026 | Listed $318,000 |
General Features
| Sewer | Septic Tank |
|---|---|
| Cooling | Central Air |
| Utilities | Electricity Connected,Natural Gas Connected,Water Connected |
| Possession | Close Of Escrow |
| Roof | Asphalt,Shake |
| Garage Spaces | 2 |
| Construction Materials | Vinyl Siding,Other |
| Year Built | 1982 |
| Stories Count | 2 |
| Levels | Two |
| Property Subtype | Single Family Residence |
| County | Bradley |
| New Construction | false |
| Property Type | Residential |
| HOA | false |
| Attached Garage | true |
| Subdivision Name | Richmond |
| Garage Y/N | true |
| Total Rooms | 8 |
| Full Baths | 3 |
| Status | Active |
| Directions | Head southeast on Old Charleston Rd. Turn right on Lewis Lane Rd. Property is on the right. |
| High School | Adairsville High |
| City | Cleveland |
| Senior Community Y/N | false |
| Lot Size Units | Acres |
| Lot Size Square Feet | 17424 |
| Carport Y/N | false |
| Listing Terms | Cash,Conventional,VA Loan |
| Elementary School | 21st Century Academy |
| Tax Annual Amount | 1022.79 |
| Home Warranty Y/N | false |
| Middle/Junior High School | None |
| Additional Parcels Y/N | false |
| Standard Status | Active |
| Occupancy Type | Vacant |
| Legal Description | 028F C 015.00 |
| Sewer_co_Septic_sp_Tank | true |
Interior Features
| Flooring | Hardwood |
|---|---|
| Total Fireplaces | 1 |
| Basement (Y/N) | false |
| Air Conditioning Y/N | true |
| Fireplace Y/N | true |
| Above Grade Finished Area | 1791 |
| Total Bedrooms | 3 |
| LivingAreaSource | Owner |
| Total Baths | 3 |
Exterior Features
| Exterior Amenities | Other |
|---|---|
| Parking Features | Garage |
| Water Source | Public |
| Lot Size Area | 0.4 |
| Foundation Details | Pillar/Post/Pier |
| Building Area Total | 1791 |
| Lot Dimensions | 100x175 |
| Lot Size Acres | 0.4 |
| Waterfront Y/N | false |
Amenities
- Foreclosure
- Views
- Short Sale
- New Construction
- Adult 55+
- Lease To Own
- No HOA Fees
- Furnished
- Primary On Main
- Air Conditioning
- Seller Finance
- Green
- Fixer Upper
- Horse
- Golf
- Fireplace
- Deck
- Garage
- Basement
- Pool
Property vs Single Family Average in 37312
Price
Taxes
Year Built

 ©2026 Georgia Multiple Listing Service All information deemed reliable but not guaranteed. All properties are subject to prior sale, change or withdrawal. Neither listing broker(s) or information provider(s) shall be responsible for any typographical errors, misinformation, misprints and shall be held totally harmless. Listing(s) information is provided for consumer's personal, non-commercial use and may not be used for any purpose other than to identify prospective properties consumers may
 © 2026 Chattanooga Association of Realtors. All rights reserved. Information deemed to be reliable but not guaranteed. The data relating to real estate for sale on this website comes from the Chattanooga Association of Realtors and the Broker Reciprocity Program.sm. Real estate listings held by brokerage firms other than Dixon Homes Realty are marked with the BR logo and detailed information about them includes the name of the listing brokers. Listing broker has attempted to offer accurate data,
