
Price Reduction - Views



Address
6 Terry Street, Rossville, GA
Price
$ 339,900
Property Attributes
- MLS#1540933
- TypeSingle Family
- Listing Status Active
- CountyWALKER
- CityRossville
- NeighborhoodBentley Place
- Zip30741
- StyleContemporary
- Taxes$ 2229
- Price$ 339,900
- Bedrooms3
- Full Bathrooms2
- Half Bathrooms1
- Sqr Footage2964
- Lot Size0.4 Acres
Data Source:
Greater Chattanooga MLS (GCAR)
Property Description
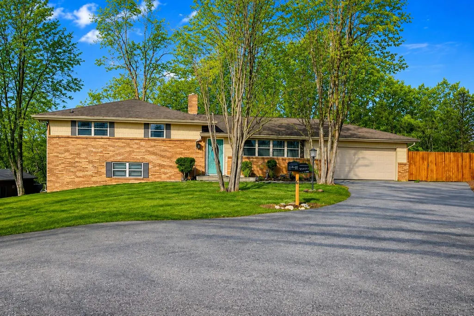
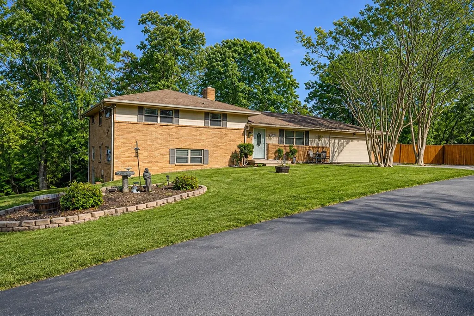
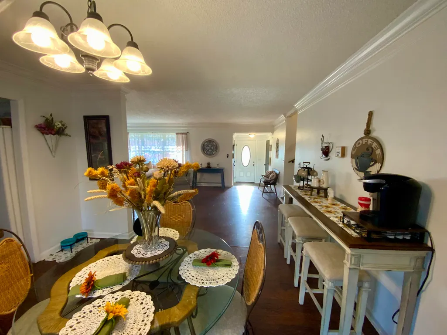
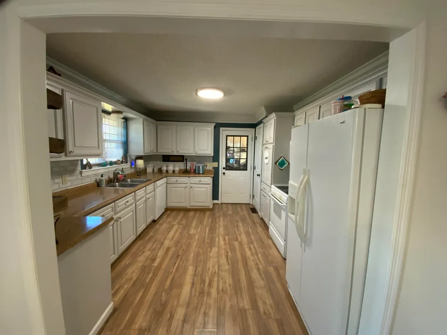
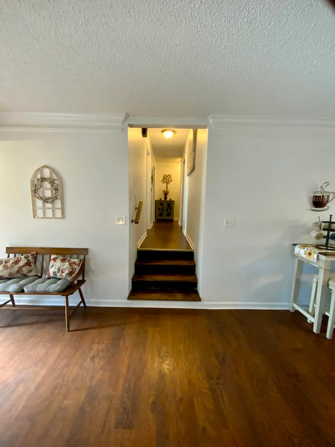
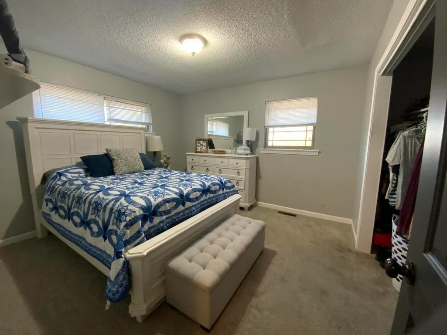
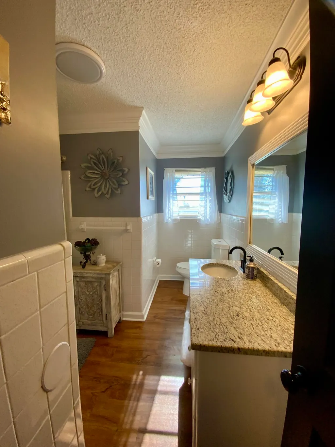
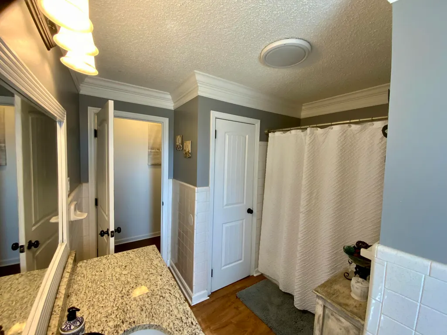
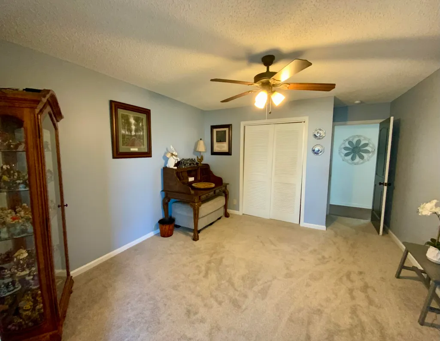
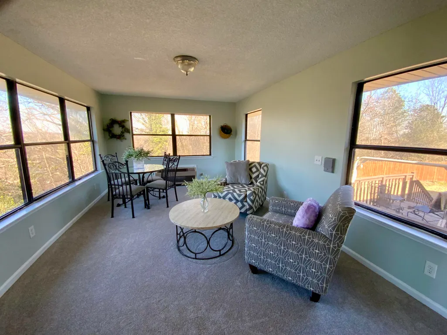
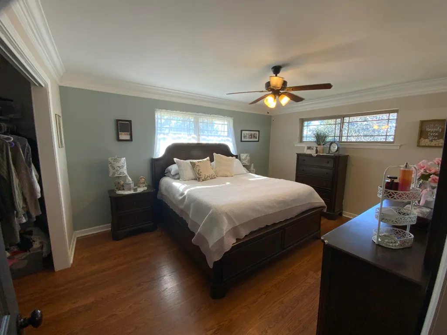
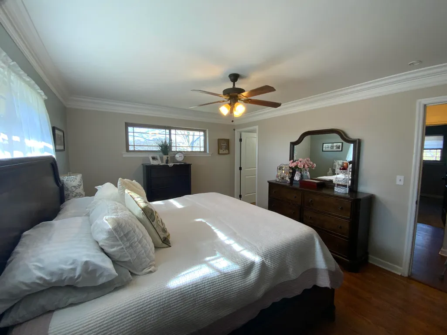
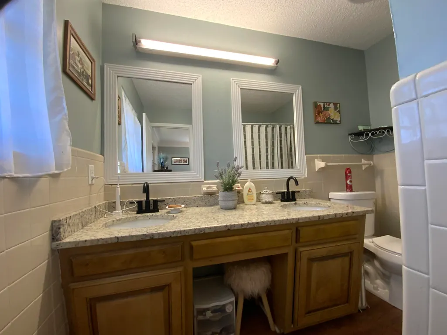
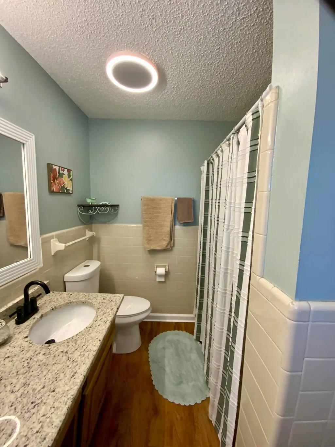
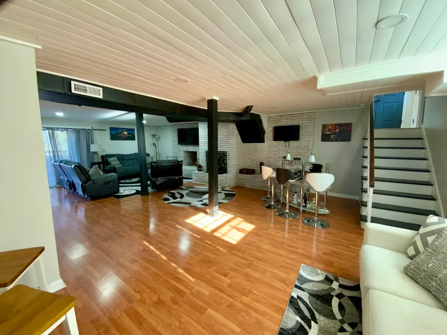
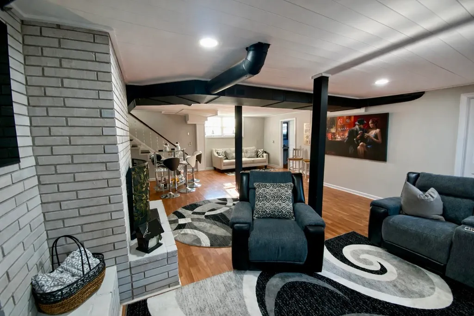
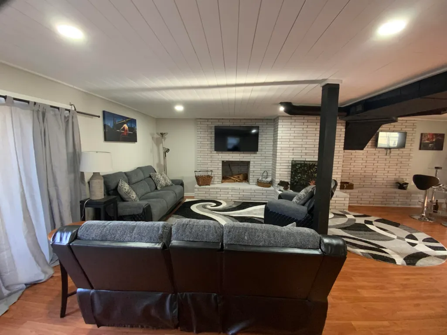
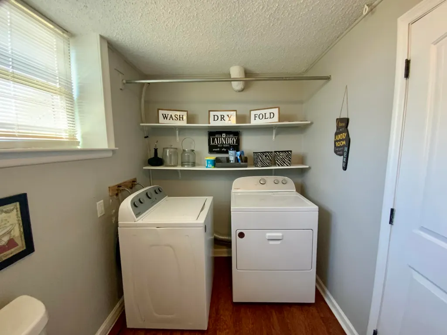
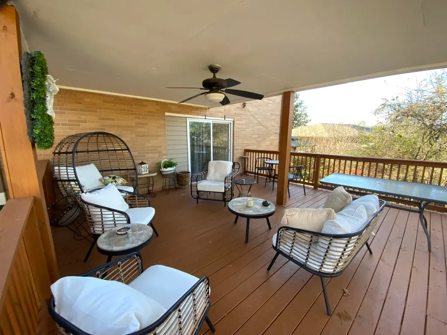
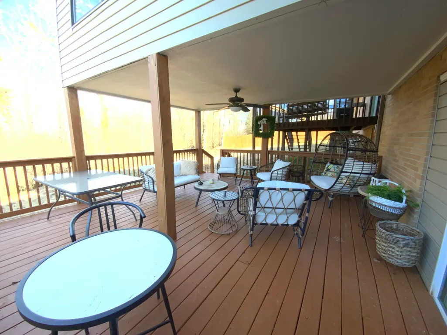
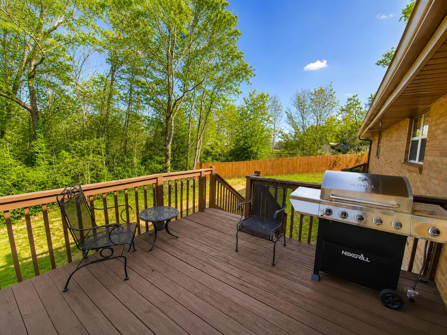
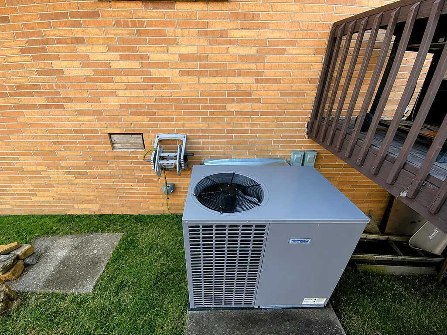
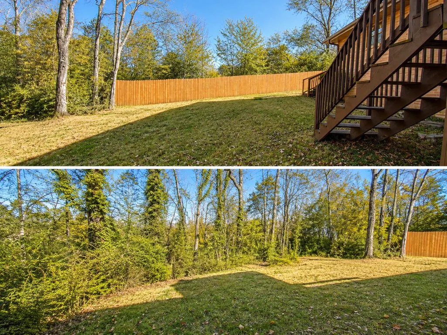
Beautifully updated three bedroom two and a half bath home offering almost 3000 square feet of living space on a large private lot in the family friendly neighborhood of Bentley Place. This spacious residence features a formal living room open to the dining area, ideal for entertaining! The kitchen is well laid out with lots of cabinets, a pantry and open to the dining area. A few steps up and you have a full bathroom in the hallway that services two of the bedrooms along with a bright sunroom with views of the private wooded, fenced backyard. At the end of the hallway is the primary bedroom along with an ensuite bath featuring granite double vanity along with a tub/shower combo. The bathroom light also has Bluetooth music capabilities and mood lighting. The recently finished lower level is perfect for entertaining! It has a huge room, two seating areas, a wood burning fireplace, a half bath with laundry area, and a nice storage room. Let your party flow outside on the brand-new covered deck! Perfect for enjoying the private backyard. This home has had many recent updates including, electrical, plumbing, new HVAC, new driveway, new deck, new privacy fence, new carpet, new toilets, fresh paint throughout, Chimney was updated and cleaned roof approximately six years old and the downstairs was recently totally remolded. Home being sold as is. Don't delay, come see all this home has to offer today!
| Elementary School | Middle School | High School |
|---|---|---|
| Rossville Elementary | Rossville Middle | Ridgeland High School |
| Price History | |
|---|---|
| 8/17/2026 | Listed $359,900 |
| 8/18/2026 | 3$349,900 |
| 9/20/2026 | 3$339,900 |
General Features
| Sewer | Septic Tank |
|---|---|
| Heating | Central,Electric |
| Cooling | Central Air,Electric |
| Utilities | Cable Available,Electricity Connected,Phone Available,Water Connected |
| Possession | Close Of Escrow |
| Roof | Asphalt,Shingle |
| Appliances | Microwave,Free-Standing Refrigerator,Free-Standing Electric Range,Electric Water Heater,Dishwasher |
| Garage Spaces | 2.0 |
| Patio/Porch Features | Deck,Front Porch,Porch - Covered,Rear Porch |
| Architectural Style | Contemporary |
| Pool Features | None |
| Security Features | Smoke Detector(s) |
| Construction Materials | Brick,Shingle Siding |
| Year Built | 1962 |
| Stories Count | 1 |
| Levels | Tri-Level |
| Property Subtype | Single Family Residence |
| Community Features | None |
| County | Walker |
| New Construction | No |
| Property Type | Residential |
| HOA | No |
| Attached Garage | Yes |
| Subdivision Name | Bentley Place |
| Garage Y/N | Yes |
| Other Structures | Garage(s) |
| Total Rooms | 11 |
| Full Baths | 2 |
| Status | Active |
| Directions | From Chickamauga Avenue turn right at Rustys meat market into Bentley Place Subdivision. Go up 3 roads on left to Kriswood. go up Kriswood Turn left on Terry Street. Home on Left in Cul de sac. |
| High School | Ridgeland High School |
| City | Rossville |
| Senior Community Y/N | No |
| Lot Size Units | Acres |
| Lot Size Square Feet | 17424.0 |
| Carport Y/N | No |
| Listing Terms | Cash,Conventional,FHA,VA Loan |
| Spa Features | None |
| Elementary School | Rossville Elementary |
| Land Lease Y/N | No |
| Tax Annual Amount | 2229.0 |
| Home Warranty Y/N | No |
| Middle/Junior High School | Rossville Middle |
| Lease Renewal Y/N | No |
| Additional Parcels Y/N | No |
| Lease Considered Y/N | No |
| Rent Control Y/N | No |
| Structure Type | House |
| Standard Status | Active |
| Occupancy Type | Owner |
| TaxOtherAnnualAssessmentAmount | 0.0 |
| MobileHomeRemainsYN | No |
| Legal Description | Lot 27 Bentley Place Sd Landlot: 47 Landdist: 9/4 |
| Sewer_co_Septic_sp_Tank | True |
| Heating_co_Central | True |
| Utilities_co_Cable_sp_Available | True |
Interior Features
| Interior Amenities | Ceiling Fan(s),Double Vanity,En Suite,Granite Counters,High Speed Internet,Open Floorplan,Pantry,Storage,Tub/shower Combo |
|---|---|
| Basement | Finished,Full |
| Flooring | Carpet,Laminate,Luxury Vinyl |
| Total Fireplaces | 1 |
| Fireplace Features | Family Room,Wood Burning |
| Basement (Y/N) | Yes |
| Air Conditioning Y/N | Yes |
| Heating Y/N | Yes |
| Window Features | Vinyl Frames |
| Fireplace Y/N | Yes |
| Above Grade Finished Area | 1728.0 |
| Half Baths | 1 |
| Laundry Features | Electric Dryer Hookup,Laundry Room,Lower Level |
| Total Bedrooms | 3 |
| Below Grade Finished Area | 1236.0 |
| LivingAreaSource | Owner |
| Total Baths | 3 |
Exterior Features
| Exterior Amenities | Private Yard,Rain Gutters |
|---|---|
| Fencing | Back Yard,Fenced,Privacy,Wire |
| Parking Features | Asphalt,Driveway,Garage,Garage Door Opener,Garage Faces Front,Kitchen Level,Off Street |
| Lot Features | Back Yard,Cleared,Corner Lot,Cul-De-Sac,Front Yard,Gentle Sloping,Private,Wooded |
| Water Source | Public |
| Lot Size Area | 0.4 |
| Foundation Details | Block |
| Spa | No |
| Building Area Total | 2964.0 |
| Lot Dimensions | 30x160 |
| Lot Size Acres | 0.4 |
| Road Surface Type | Asphalt,Paved |
| Waterfront Y/N | No |
| Road Frontage Type | County Road |
| Crops Included Y/N | No |
| Road Responsibility | Public Maintained Road |
| Horse Y/N | No |
| Irrigation Water Rights Y/N | No |
Amenities
- Foreclosure
- Views
- Short Sale
- New Construction
- Adult 55+
- Lease To Own
- No HOA Fees
- Furnished
- Primary On Main
- Air Conditioning
- Seller Finance
- Green
- Fixer Upper
- Horse
- Golf
- Fireplace
- Deck
- Garage
- Basement
- Pool
Property vs Single Family Average in 30741
Price
Taxes
Visits


 ©2026 Georgia Multiple Listing Service All information deemed reliable but not guaranteed. All properties are subject to prior sale, change or withdrawal. Neither listing broker(s) or information provider(s) shall be responsible for any typographical errors, misinformation, misprints and shall be held totally harmless. Listing(s) information is provided for consumer's personal, non-commercial use and may not be used for any purpose other than to identify prospective properties consumers may
