
Water Views - Primary on Main



















Address
946 Highgate Point, Soddy Daisy, TN
Price
$ 1,085,000
Property Attributes
- MLS#1540938
- TypeSingle Family
- Listing Status Contingent
- CountyHamilton
- CitySoddy Daisy
- AreaSoddy Daisy
- NeighborhoodHighgate Point
- Zip37379
- StyleContemporary
- Year Built2023
- Taxes$ 3249
- Price$ 1,085,000
- Bedrooms4
- Full Bathrooms3
- Half Bathrooms0
- Sqr Footage3724
- Lot Size6.48 Acres
Data Source:
Greater Chattanooga MLS (GCAR)
Property Description
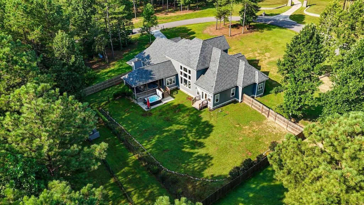
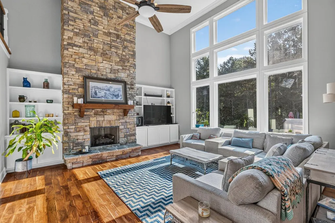
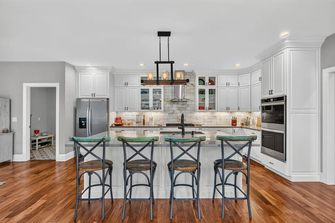
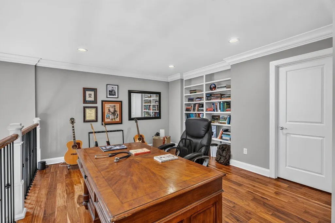
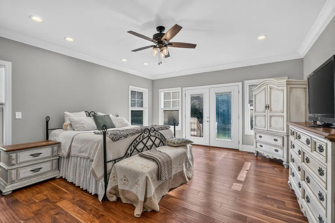
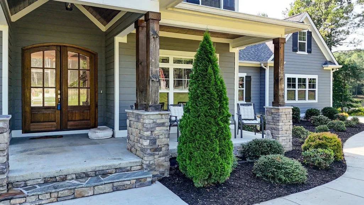
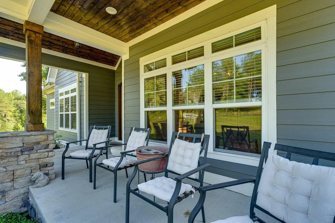
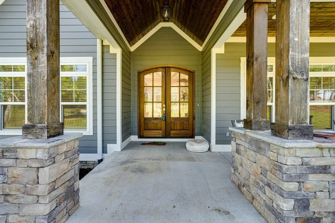
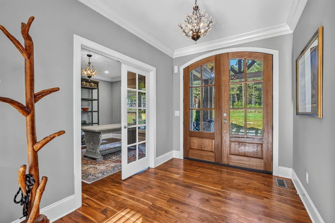
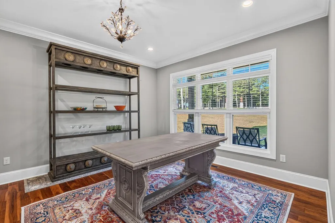
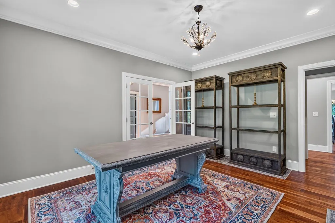
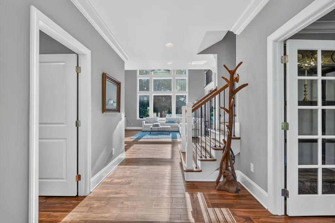
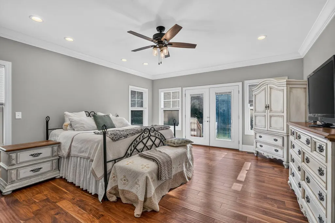
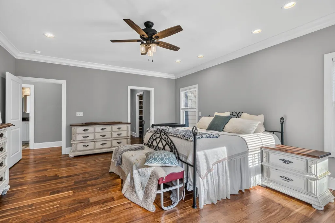
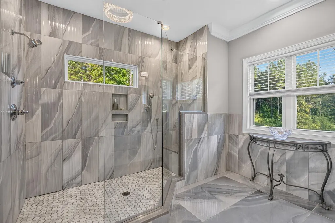
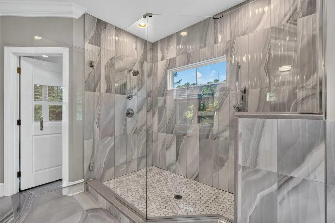
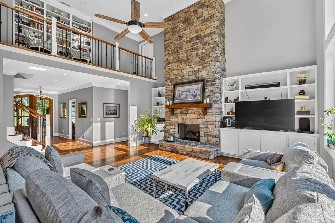
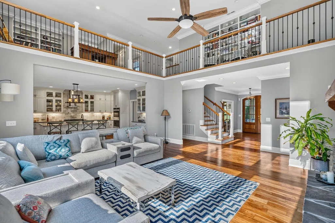
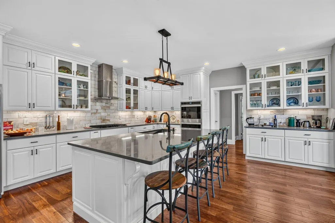
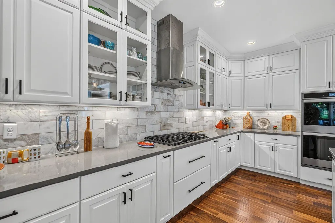
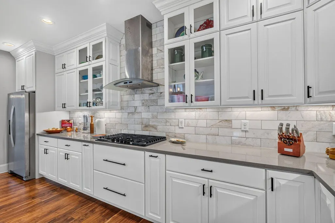
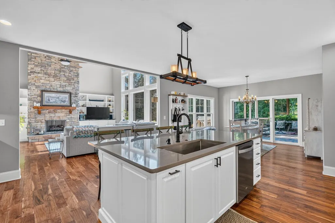
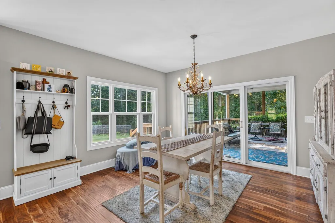
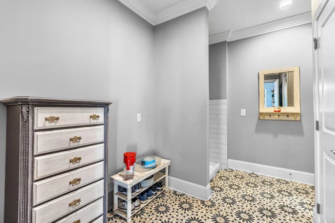
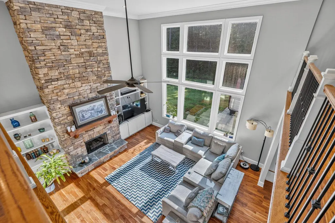
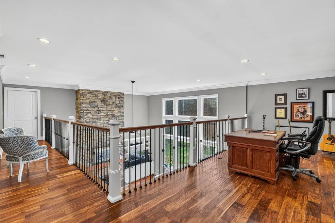
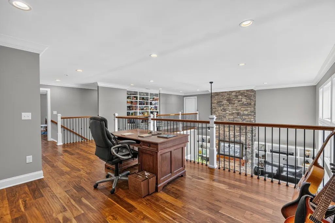
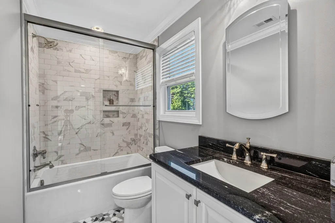
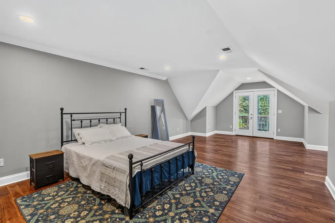
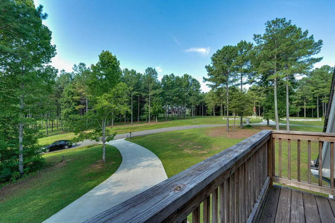
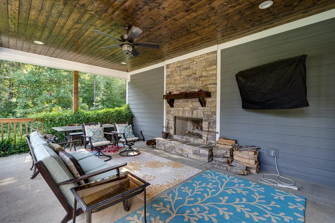
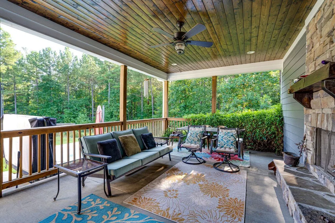
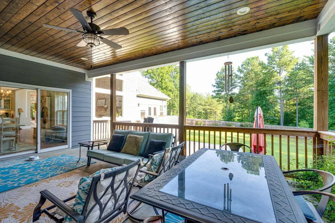
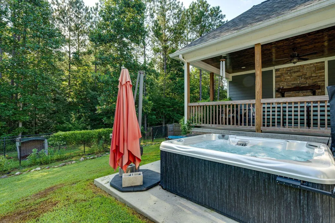
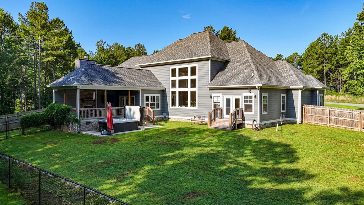
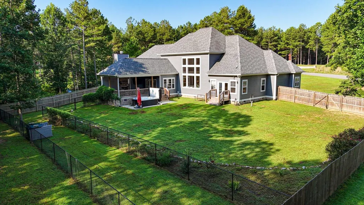
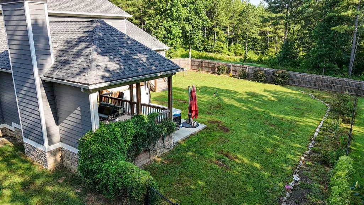
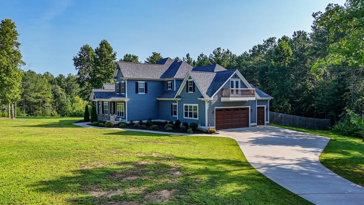
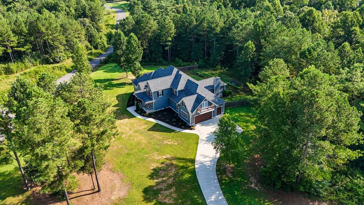
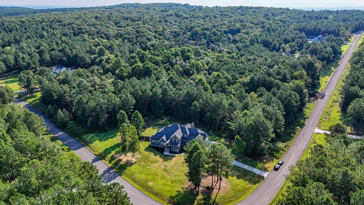
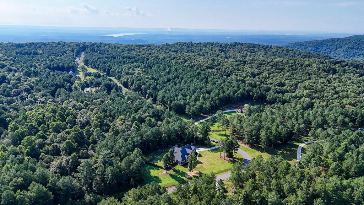
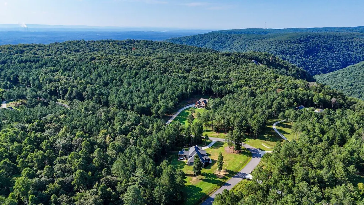
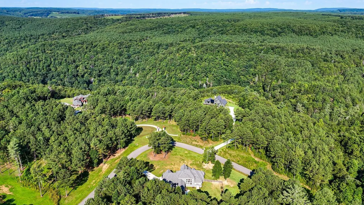
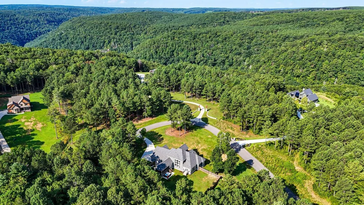
Opportunities like this don't come along often! Custom built, move-in ready, and situated on 6.3 acres with a creek in Highgate with NO HOA, this 3,724 sq ft home offers the space, privacy, and thoughtful design that are increasingly hard to find. A large covered front porch welcomes you into a beautiful foyer with a formal dining room, currently used as an office, and a spacious secondary bedroom with double closets. With 2 bedrooms on the main level, the layout is perfect for young children, guests, or a mother-in-law setup. The heart of the home is the open-concept living area with high ceilings and floor-to-ceiling windows providing tons of natural light. The chef's kitchen features quartz countertops, gas cooktop, stainless appliances, double ovens, large walk-in pantry, oversized island with seating, and spacious eat-in area. Off the kitchen is a mudroom with dog wash station and oversized 2-car garage with an additional storage bay. The covered back porch is made for relaxing with a wood-burning stone fireplace, sitting area, and hot tub overlooking the fenced backyard and dog run. The main-level primary suite offers backyard access, an expansive walk-in closet with custom built-ins, and a beautiful bath with walk-in shower and double vanities. Upstairs are 2 large bedrooms, one with a private balcony, a full bath, office/flex space, custom built-in bookcases, and floored attic storage. Just 30 minutes from Downtown Chattanooga with easy Highway 27 access. With ongoing construction and heavy traffic along I-24 and I-75, Highway 27 offers a major advantage, providing a more consistent and convenient route into Chattanooga without depending on either interstate corridor. Acreage, privacy, NO HOA, and convenience. Don't miss it!
| Price History | |
|---|---|
| 8/17/2026 | Listed $1,085,000 |
General Features
| Sewer | Septic Tank |
|---|---|
| Heating | Central,Electric,Heat Pump |
| Cooling | Ceiling Fan(s),Central Air,Electric,Multi Units |
| Utilities | Electricity Connected,Water Connected,Propane,Underground Utilities |
| Possession | Close Of Escrow |
| Roof | Asphalt,Shingle |
| Appliances | Wall Oven,Washer/Dryer,Washer,Vented Exhaust Fan,Tankless Water Heater,Stainless Steel Appliance(s),Refrigerator,Range Hood,Ice Maker,Gas Water Heater,Gas Cooktop,Exhaust Fan,Electric Oven,Dryer,Down |
| Garage Spaces | 2 |
| Patio/Porch Features | Covered,Rear Porch |
| Architectural Style | Contemporary |
| Pool Features | Other |
| Construction Materials | Block,HardiPlank Type,Stone |
| Year Built | 2023 |
| View | Creek/Stream,Mountain(s),Rural |
| Stories Count | 2 |
| Levels | Two |
| Property Subtype | Single Family Residence |
| Community Features | Street Lights |
| County | Hamilton |
| New Construction | false |
| Property Type | Residential |
| HOA | false |
| Attached Garage | true |
| Subdivision Name | Highgate Point |
| Garage Y/N | true |
| Total Rooms | 12 |
| Full Baths | 3 |
| Status | Contingent |
| High School | Soddy-Daisy High |
| City | Soddy Daisy |
| Senior Community Y/N | false |
| MLS Area | Soddy Daisy |
| Lot Size Units | Acres |
| Lot Size Square Feet | 282268.8 |
| Carport Y/N | false |
| Listing Terms | Cash,Conventional,FHA,VA Loan |
| Spa Features | Above Ground,Heated,Private |
| Elementary School | Soddy Elementary |
| Land Lease Y/N | No |
| Tax Annual Amount | 3249.95 |
| Home Warranty Y/N | false |
| Middle/Junior High School | Soddy-Daisy Middle |
| Lease Renewal Y/N | No |
| MLS Area Minor | Soddy Daisy |
| Additional Parcels Y/N | false |
| Lease Considered Y/N | No |
| Rent Control Y/N | No |
| Standard Status | Pending |
| Occupancy Type | Owner |
| MobileHomeRemainsYN | No |
| Legal Description | LT 5 HIGHGATE SUB PB 100 PG 108 REV 121-13 REV 122-2 OUT OF 032 038 FO R 2015 |
| Sewer_co_Septic_sp_Tank | true |
| Heating_co_Central | true |
| Utilities_co_Underground_sp_Utilities | true |
Interior Features
| Interior Amenities | Bookcases,Breakfast Bar,Built-in Features,Cathedral Ceiling(s),Ceiling Fan(s),Chandelier,Crown Molding,Double Closets,Double Vanity,Dry Bar,Eat-in Kitchen,En Suite,Entrance Foyer,High Ceilings,High Sp |
|---|---|
| Basement | Crawl Space |
| Flooring | Tile |
| Total Fireplaces | 2 |
| Fireplace Features | Gas Log,Gas Starter,Great Room,Living Room,Outside,Propane,Wood Burning |
| Basement (Y/N) | false |
| Air Conditioning Y/N | true |
| Heating Y/N | true |
| Window Features | Aluminum Frames,Insulated Windows |
| Fireplace Y/N | true |
| Above Grade Finished Area | 3724 |
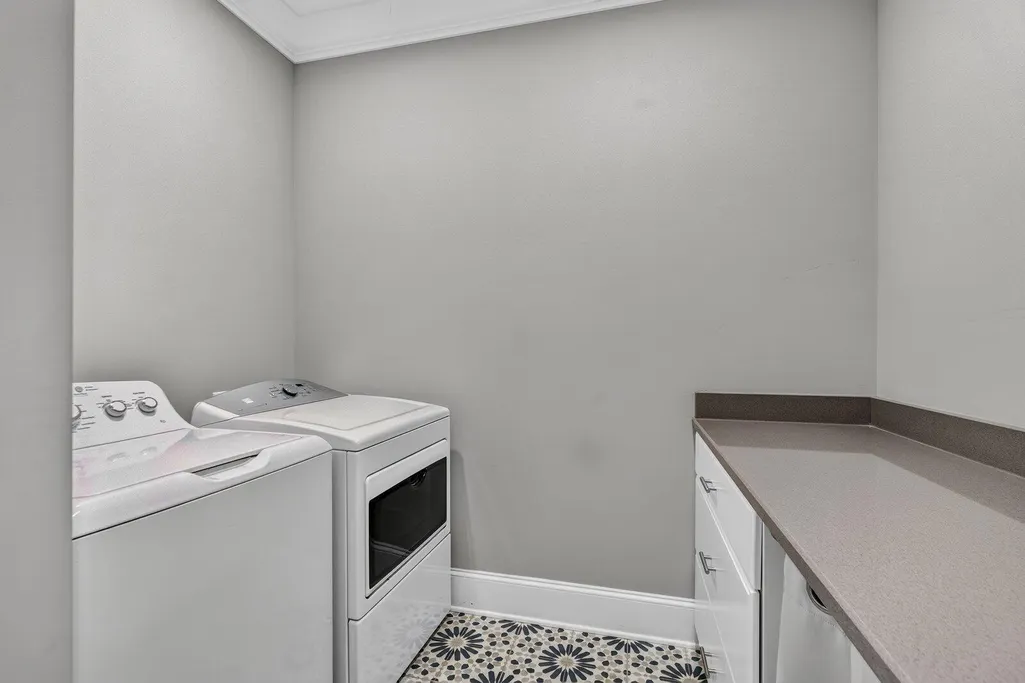
| Laundry Features | Electric Dryer Hookup,In Hall,Inside,Laundry Room,Main Level,Washer Hookup |
| Total Bedrooms | 4 |
| LivingAreaSource | Builder |
| Total Baths | 3 |
| Heating-Heat Pump | true |
Exterior Features
| Exterior Amenities | Balcony,Dog Run,Lighting,Private Yard,Rain Gutters |
|---|---|
| Fencing | Back Yard,Chain Link,Full,Gate,Privacy,Wood |
| Parking Features | Concrete,Driveway,Garage,Garage Door Opener,Garage Faces Side,Off Street,Paved,Utility Garage |
| Lot Features | Back Yard,Corner Lot,Front Yard,Landscaped,Level,Many Trees,Private,Views,Wooded |
| Water Source | Public |
| Lot Size Area | 6.48 |
| Foundation Details | Block |
| Spa | true |
| Building Area Total | 3724 |
| Lot Dimensions | 401x575x457x582 |
| Lot Size Acres | 6.48 |
| Waterfront Y/N | false |
| Road Frontage Type | County Road |
| Other Equipment | Other |
| Crops Included Y/N | No |
| Horse Y/N | No |
| Irrigation Water Rights Y/N | No |
| Exterior_sp_Features_co_Balcony | true |
Amenities
- Foreclosure
- Views
- Short Sale
- New Construction
- Adult 55+
- Lease To Own
- No HOA Fees
- Furnished
- Primary On Main
- Air Conditioning
- Seller Finance
- Green
- Fixer Upper
- Horse
- Golf
- Fireplace
- Deck
- Garage
- Basement
- Pool
Property vs Single Family Average in 37379
Price
Taxes
Year Built

 ©2026 Georgia Multiple Listing Service All information deemed reliable but not guaranteed. All properties are subject to prior sale, change or withdrawal. Neither listing broker(s) or information provider(s) shall be responsible for any typographical errors, misinformation, misprints and shall be held totally harmless. Listing(s) information is provided for consumer's personal, non-commercial use and may not be used for any purpose other than to identify prospective properties consumers may
 © 2026 Chattanooga Association of Realtors. All rights reserved. Information deemed to be reliable but not guaranteed. The data relating to real estate for sale on this website comes from the Chattanooga Association of Realtors and the Broker Reciprocity Program.sm. Real estate listings held by brokerage firms other than Dixon Homes Realty are marked with the BR logo and detailed information about them includes the name of the listing brokers. Listing broker has attempted to offer accurate data,
