
Views








Address
821 Summit Avenue, Chattanooga, TN
Price
$ 379,000
Property Attributes
- MLS#1540988
- TypeSingle Family
- Listing Status Contingent
- CountyHamilton
- CityChattanooga
- AreaChattanooga
- NeighborhoodChanticleer Farms
- Zip37412
- StyleOther
- Year Built1926
- Taxes$ 2467
- Price$ 379,000
- Bedrooms2
- Full Bathrooms3
- Half Bathrooms0
- Sqr Footage2200
- Lot Size1.06 Acres
Data Source:
Greater Chattanooga MLS (GCAR)
Property Description
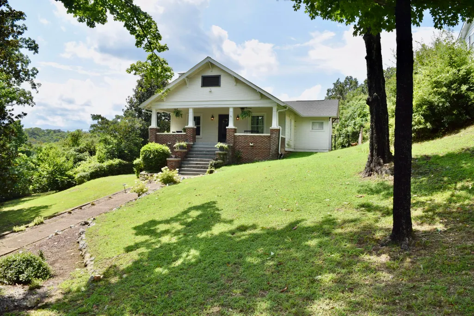
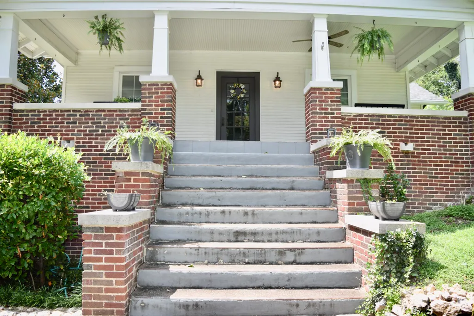
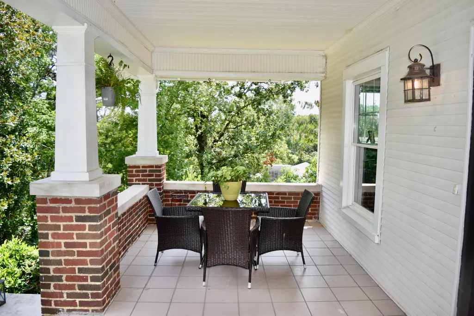
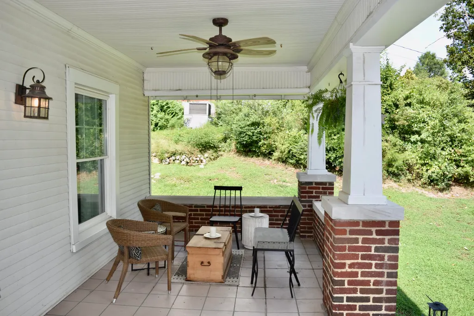
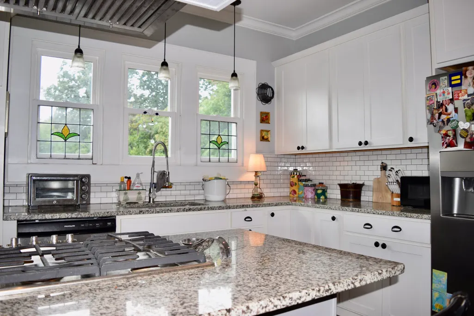
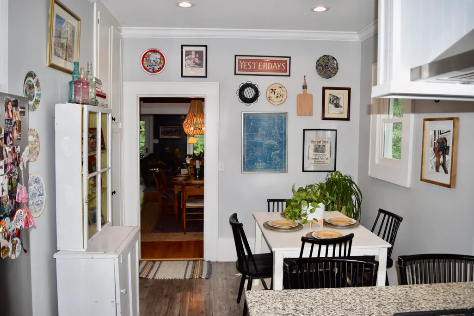
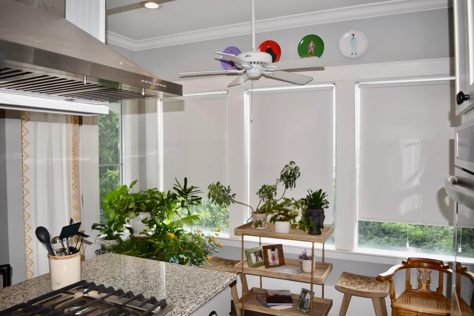
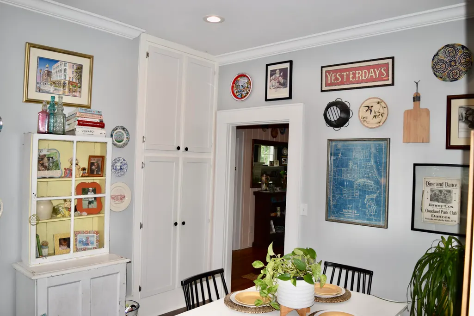
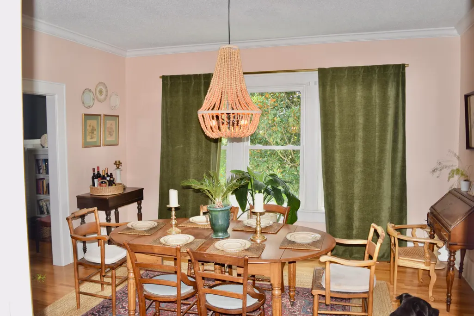
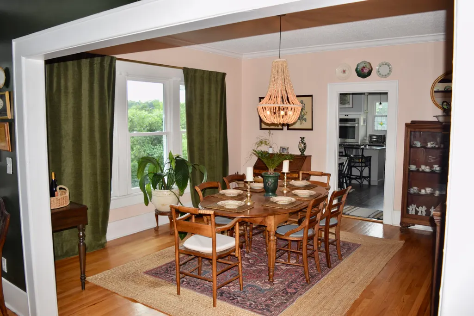
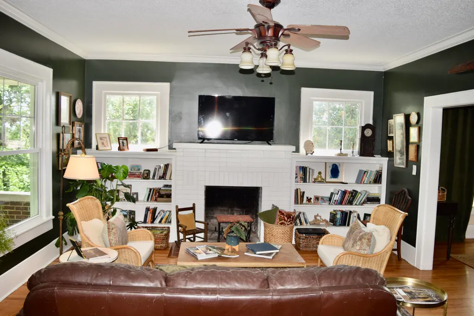
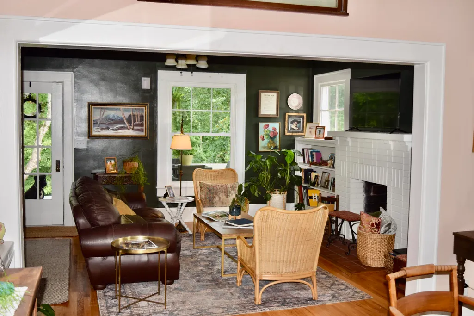
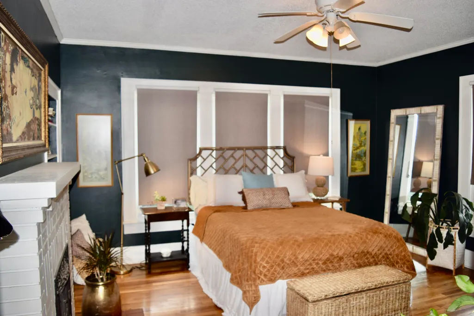
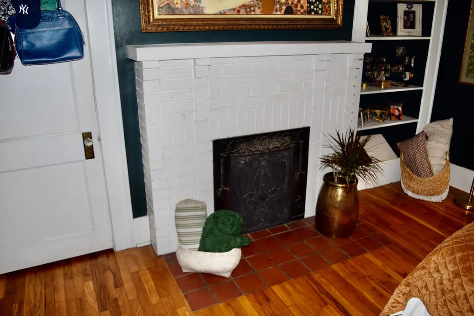
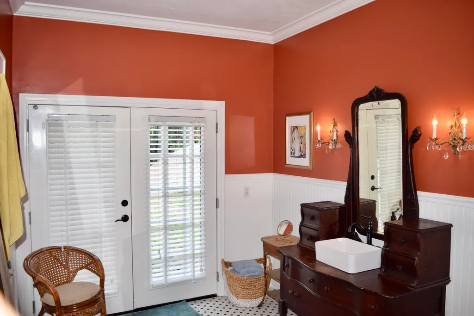
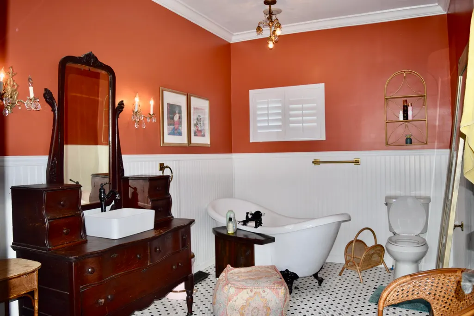
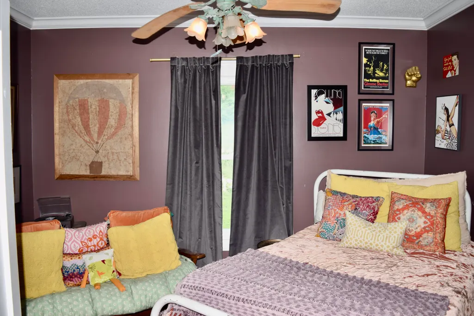
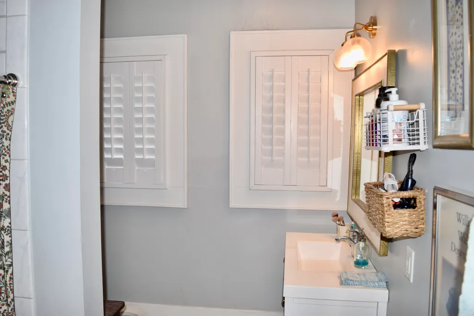
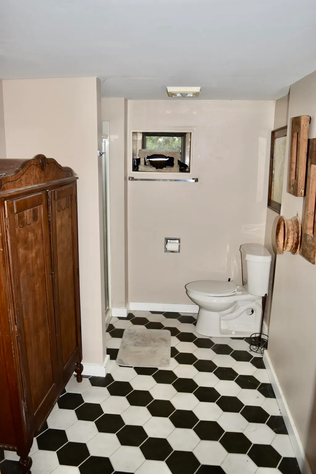
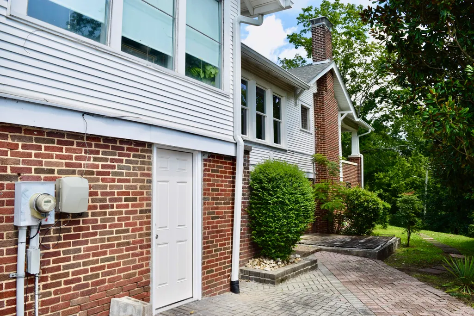
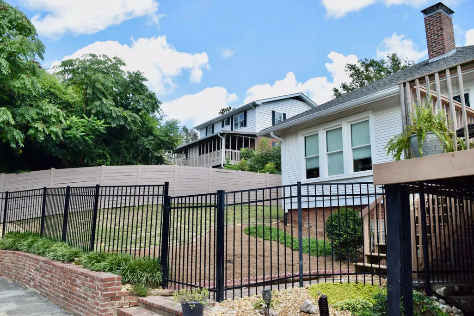
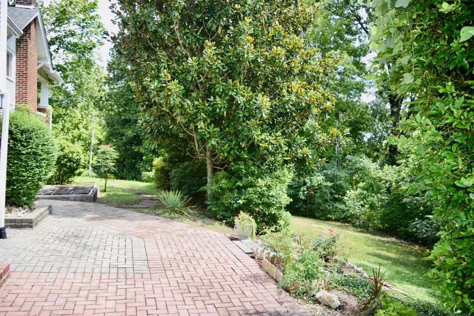
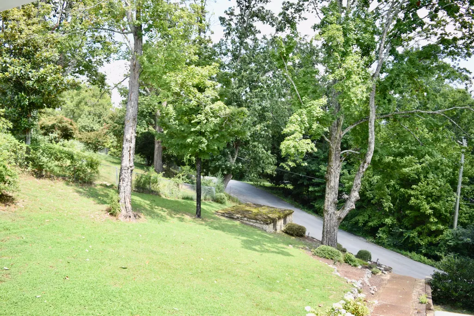
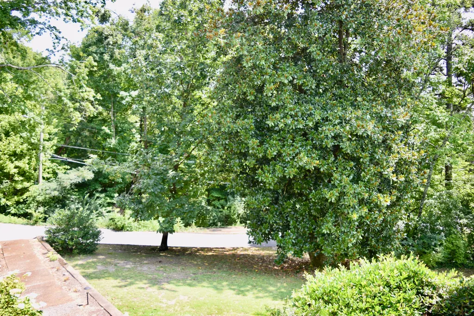
In 1926 this Historic Charmer started its journey. This one of a kind home has been meticulously cared for by its current owner and the eclectic feel radiates throughout the entire home. The welcoming & oversized covered front porch invites you in to a home with extensive hardwood floors, a timeless great room with built in book shelves, a gas log fire place and an open view of the oversized dining room & recently updated gourmet kitchen. This is no ordinary kitchen..... Stainless steel abounds, beautiful granite countertops are everywhere as well as a large tile back splash. A cozy eat-in area resides in the corner & a multitude of cabinets offer all the room you need for storage. There a two well placed & cozy bedrooms upstairs & 2 full baths. The primary suite has a gorgeous white claw foot tub & access to a private fenced in back yard. The lot offers amazing privacy, abundant landscaping with a courtyard area & serious curb appeal, a covered carport, a large private deck off rear of home and a covered stone structure at street level. To finish out the inside, the home offers a partially finished basement with a rec room ( currently being used as a 3rd bedroom ), another full bath and a large expansion area for future growth. Don't miss your opportunity to put your own heart & energy into the future of this amazing home. Only 5-10 minutes from all that Chattanooga Downtown has to offer. You can't beat this!!
| Price History | |
|---|---|
| 8/17/2026 | Listed $379,000 |
General Features
| Sewer | Public Sewer |
|---|---|
| Heating | Central,Natural Gas |
| Cooling | Central Air,Electric |
| Utilities | Electricity Connected,Natural Gas Connected,Sewer Connected,Water Connected |
| Possession | Close Of Escrow |
| Roof | Shingle |
| Appliances | Washer,Vented Exhaust Fan,Stainless Steel Appliance(s),Self Cleaning Oven,Refrigerator,Range Hood,Gas Cooktop,Dryer,Double Oven,Disposal,Dishwasher |
| Patio/Porch Features | Deck,Front Porch,Porch - Covered |
| Architectural Style | Other |
| Pool Features | None |
| Construction Materials | Brick,Other |
| Year Built | 1926 |
| Stories Count | 1 |
| Property Subtype | Single Family Residence |
| County | Hamilton |
| New Construction | false |
| Property Type | Residential |
| HOA | false |
| Attached Garage | false |
| Subdivision Name | Chanticleer Farms |
| Garage Y/N | false |
| Other Structures | Storage,See Remarks |
| Total Rooms | 12 |
| Full Baths | 3 |
| Status | Contingent |
| Directions | South to East ridge exit 181A, Take 2nd exit on Ringold Rd, Left on South Seminole Dr, right on Hutcheson Ave, Turn left. Shared entrance is at 823 Summit. Take drive up to the entrance of home. Sign |
| High School | East Ridge High |
| City | Chattanooga |
| Senior Community Y/N | false |
| MLS Area | Chattanooga |
| Lot Size Units | Acres |
| Lot Size Square Feet | 46250 |
| Carport Spaces | 2 |
| Carport Y/N | true |
| Listing Terms | Cash,Conventional |
| Elementary School | East Ridge Elementary |
| Land Lease Y/N | No |
| Tax Annual Amount | 2467.81 |
| Home Warranty Y/N | false |
| Middle/Junior High School | East Ridge Middle |
| Lease Renewal Y/N | No |
| MLS Area Minor | Chattanooga |
| Additional Parcels Y/N | false |
| Lease Considered Y/N | No |
| Rent Control Y/N | No |
| Structure Type | House |
| Standard Status | Pending |
| Occupancy Type | Owner |
| MobileHomeRemainsYN | No |
| Legal Description | 0313 05 03 PT LT 1 CHATICLEER FAR MS PB 6 PG 28 |
| Sewer_co_Public_sp_Sewer | true |
| Heating_co_Central | true |
Interior Features
| Interior Amenities | Bidet,Bookcases,Breakfast Nook,Built-in Features,Ceiling Fan(s),Crown Molding,Eat-in Kitchen,En Suite,Granite Counters,Kitchen Island,Open Floorplan,Pantry,Separate Dining Room,Separate Shower,Soaking |
|---|---|
| Basement | Partially Finished |
| Flooring | Hardwood,Luxury Vinyl,Tile |
| Total Fireplaces | 2 |
| Fireplace Features | Family Room,Gas Log,Primary Bedroom,See Remarks |
| Basement (Y/N) | true |
| Air Conditioning Y/N | true |
| Heating Y/N | true |
| Window Features | Vinyl Frames,Wood Frames |
| Fireplace Y/N | true |
| Above Grade Finished Area | 2200 |
| Laundry Features | Inside,Laundry Closet,Lower Level,Main Level,Multiple Locations,Washer Hookup |
| Total Bedrooms | 2 |
| LivingAreaSource | Owner |
| Total Baths | 3 |
Exterior Features
| Exterior Amenities | Courtyard,Private Entrance,Private Yard,Storage |
|---|---|
| Fencing | Back Yard |
| Parking Features | Concrete,Driveway |
| Lot Features | Back Yard,Front Yard,Private |
| Water Source | Public |
| Lot Size Area | 1.06 |
| Foundation Details | Block,Slab |
| Spa | false |
| Building Area Total | 2200 |
| Lot Dimensions | 125MX390M |
| Lot Size Acres | 1.06 |
| Waterfront Y/N | false |
| Road Frontage Type | Easement |
| Crops Included Y/N | No |
| Horse Y/N | No |
| Irrigation Water Rights Y/N | No |
Amenities
- Foreclosure
- Views
- Short Sale
- New Construction
- Adult 55+
- Lease To Own
- No HOA Fees
- Furnished
- Primary On Main
- Air Conditioning
- Seller Finance
- Green
- Fixer Upper
- Horse
- Golf
- Fireplace
- Deck
- Garage
- Basement
- Pool
Property vs Single Family Average in 37412
Price
Taxes
Year Built

 ©2026 Georgia Multiple Listing Service All information deemed reliable but not guaranteed. All properties are subject to prior sale, change or withdrawal. Neither listing broker(s) or information provider(s) shall be responsible for any typographical errors, misinformation, misprints and shall be held totally harmless. Listing(s) information is provided for consumer's personal, non-commercial use and may not be used for any purpose other than to identify prospective properties consumers may
 © 2026 Chattanooga Association of Realtors. All rights reserved. Information deemed to be reliable but not guaranteed. The data relating to real estate for sale on this website comes from the Chattanooga Association of Realtors and the Broker Reciprocity Program.sm. Real estate listings held by brokerage firms other than Dixon Homes Realty are marked with the BR logo and detailed information about them includes the name of the listing brokers. Listing broker has attempted to offer accurate data,
