
Price Reduction















Address
1159 Stormy Ridge Drive, Soddy Daisy, TN
Price
$ 370,000
Property Attributes
- MLS#1541120
- TypeSingle Family
- Listing Status Active
- CountyHamilton
- CitySoddy Daisy
- AreaSoddy Daisy
- NeighborhoodStormy Ridge
- Zip37379
- StyleSplit Foyer
- Year Built1999
- Taxes$ 2180
- Price$ 370,000
- Bedrooms3
- Full Bathrooms2
- Half Bathrooms0
- Sqr Footage1848
- Lot Size0.78 Acres
Data Source:
Greater Chattanooga MLS (GCAR)
Property Description
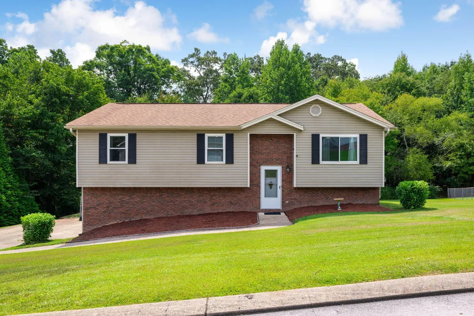
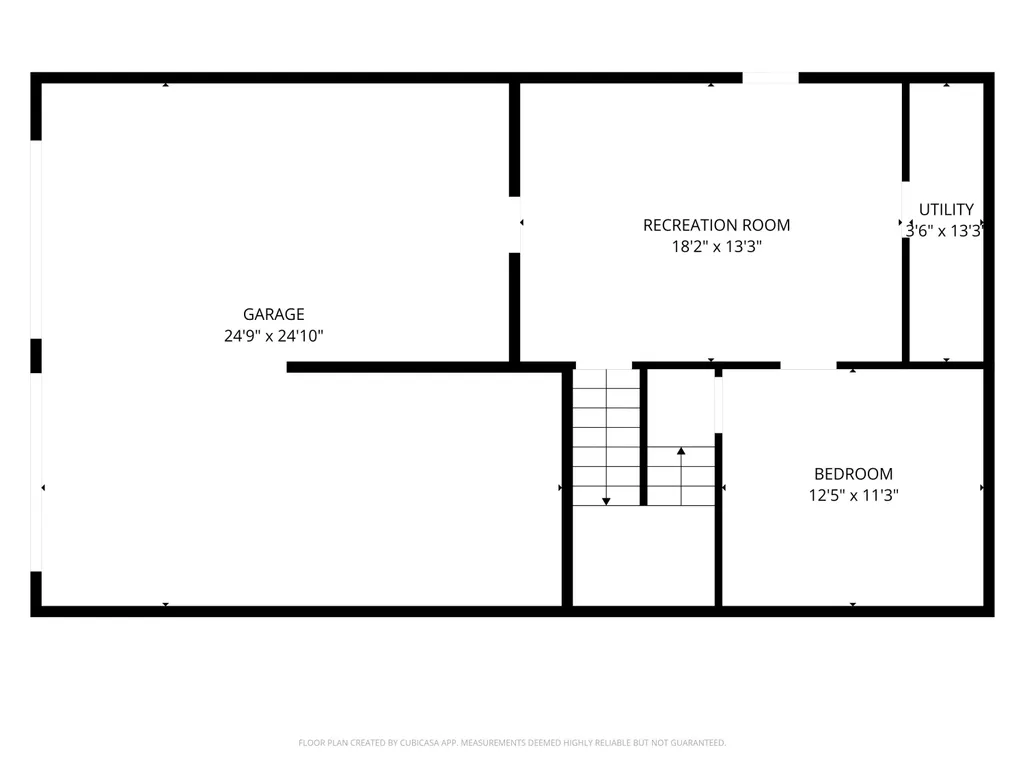
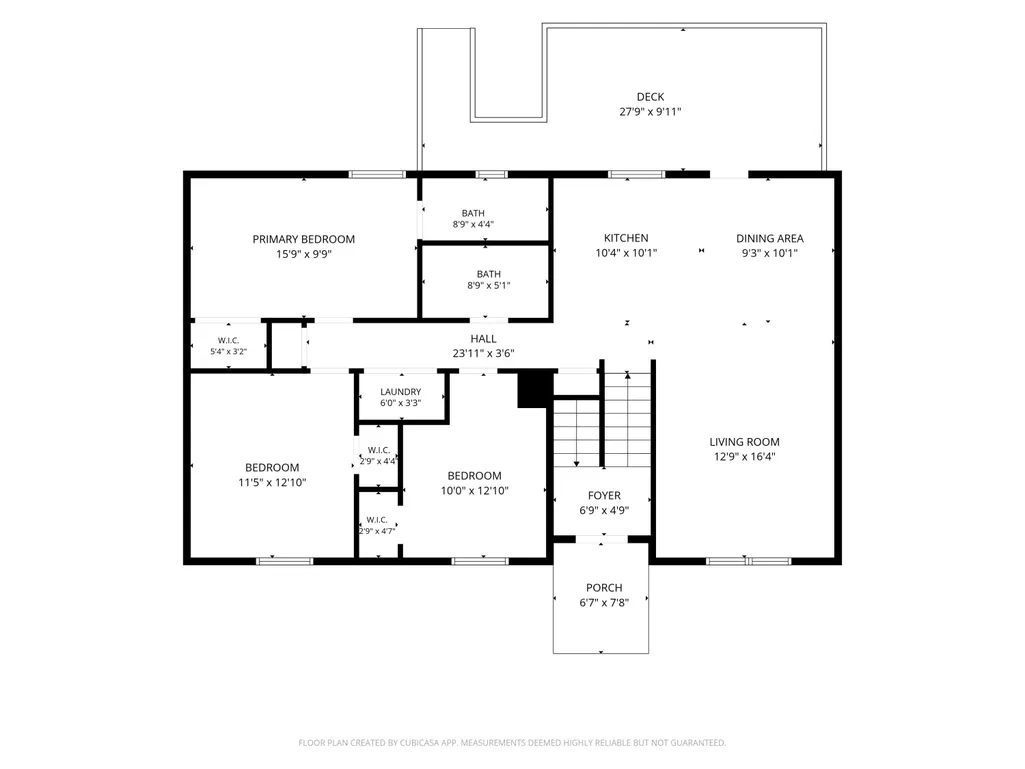
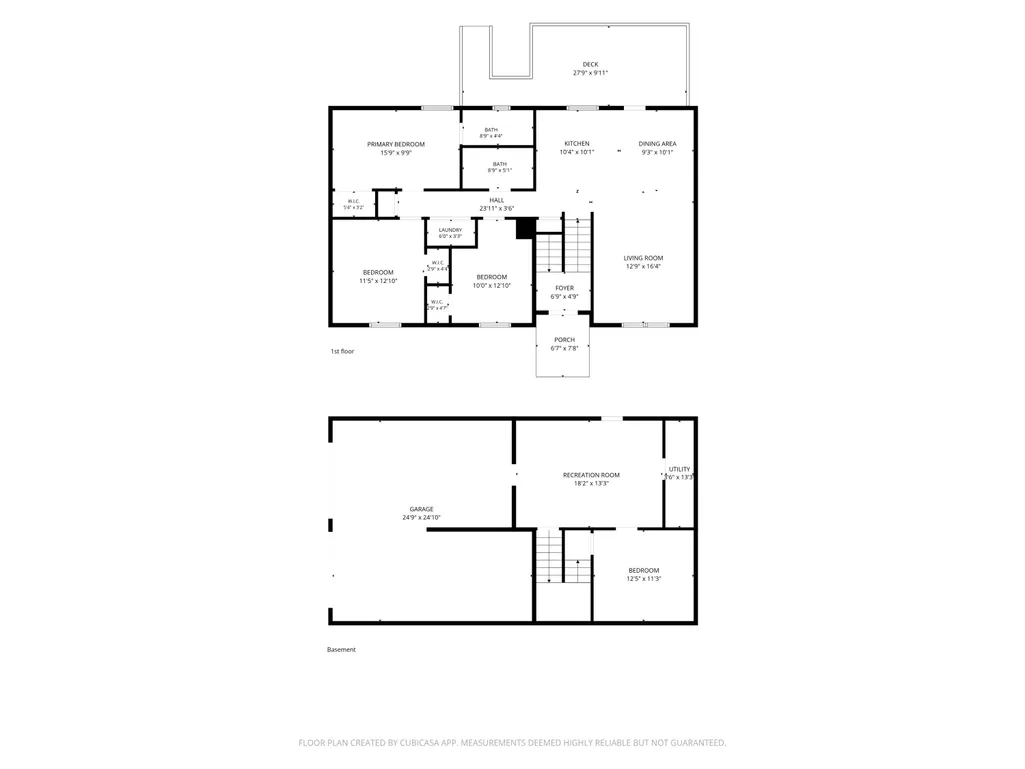
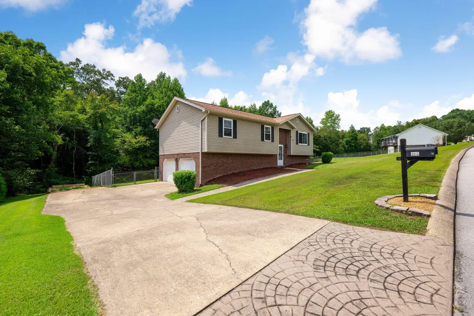
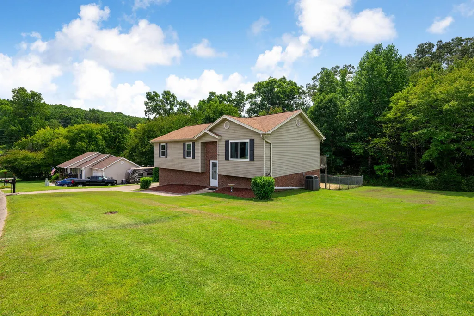
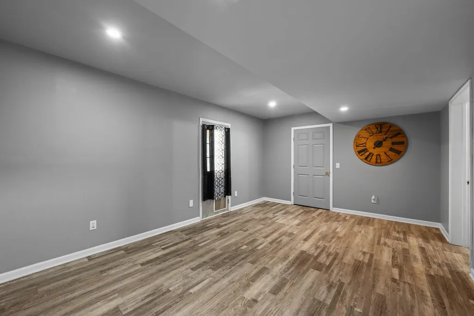
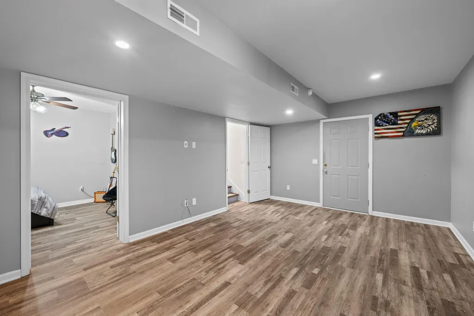
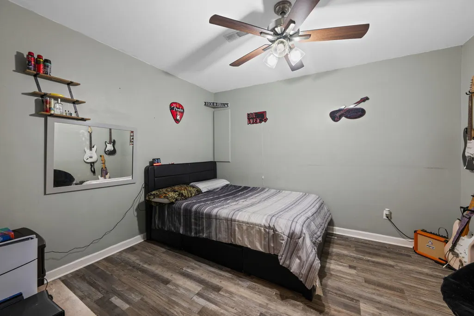
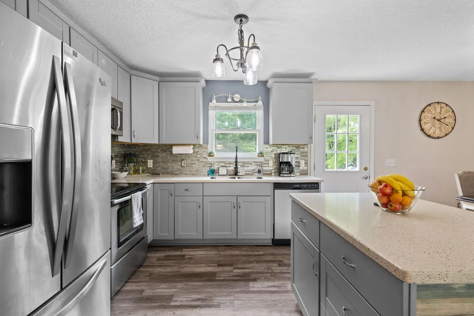
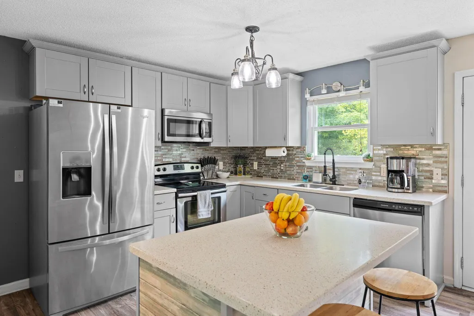
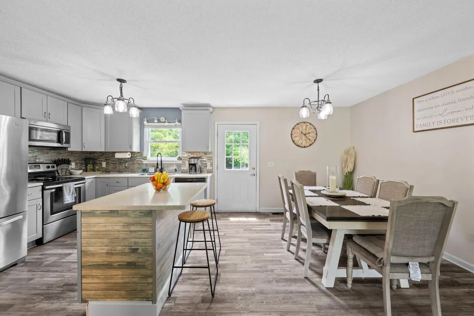
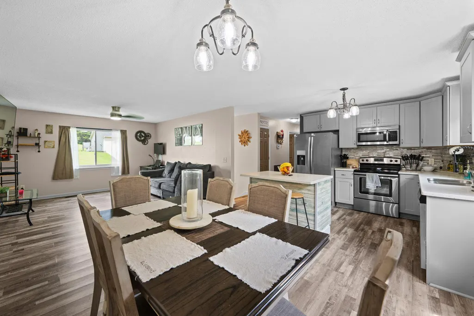
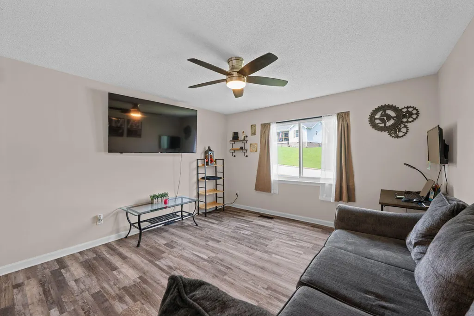
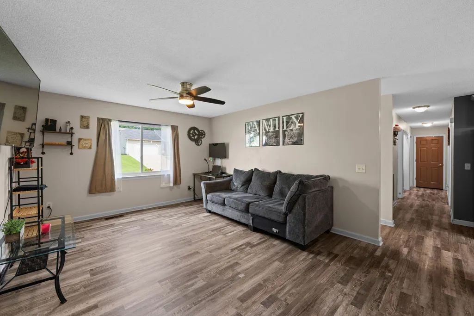
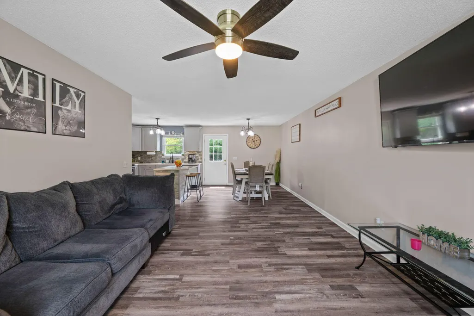
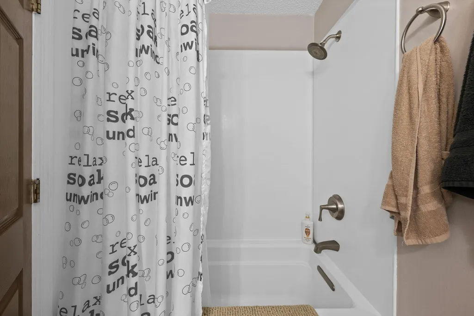
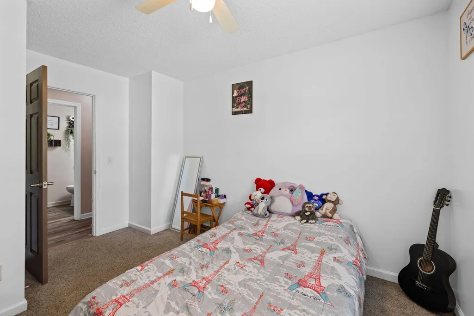
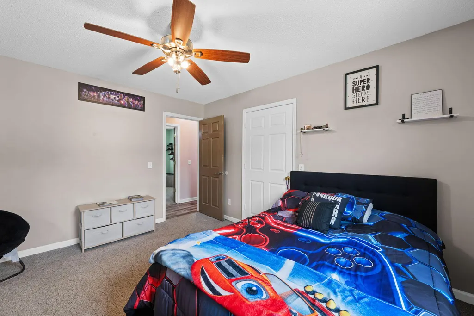
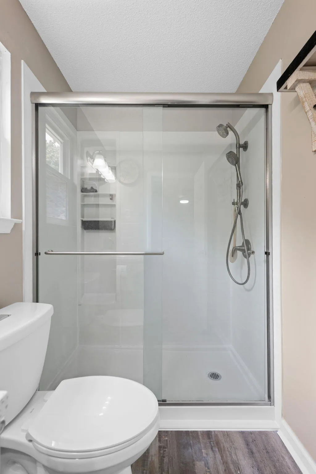
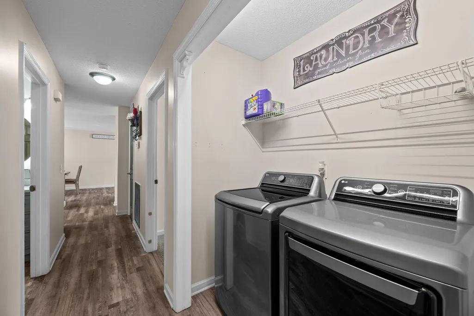
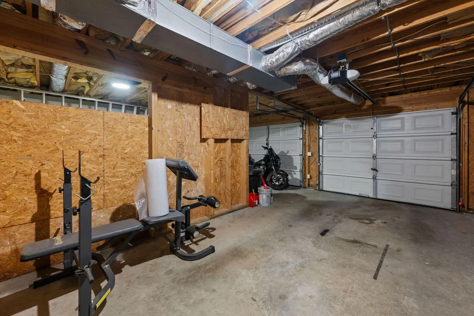
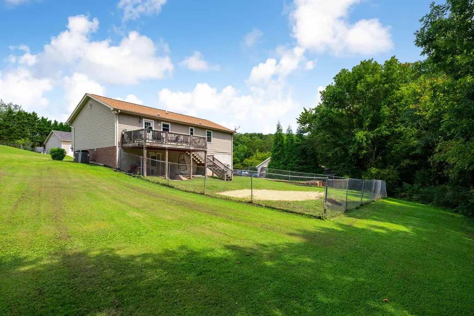
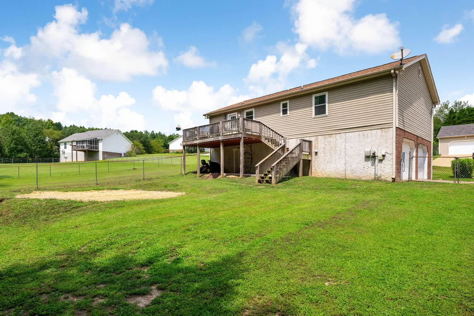
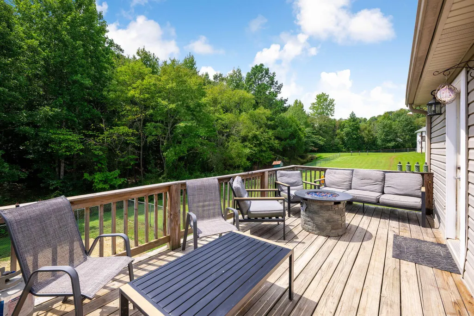
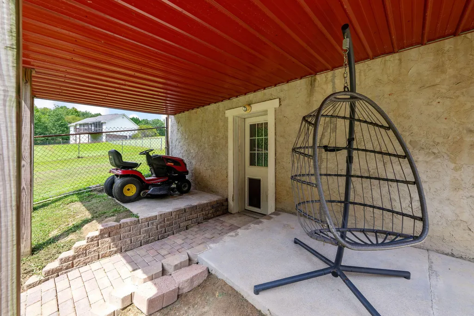
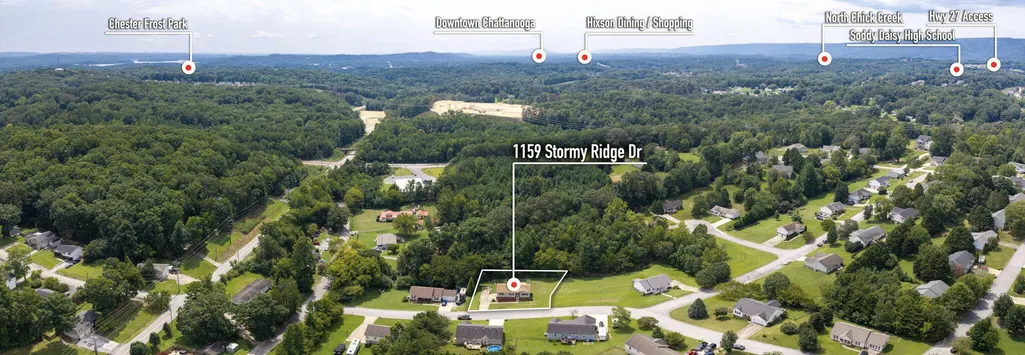
Welcome to 1159 Stormy Ridge Drive in the established Stormy Ridge community, where homes rarely come onto the market. This beautifully maintained 3-bedroom, 2-bath split-level home has been updated and sits on a spacious 0.78-acre lot. Step inside to a bright, open-concept main level featuring an updated kitchen that flows seamlessly into the dining and living areas. Luxury vinyl plank flooring runs throughout the main living spaces, with carpet in the bedrooms. Down the hall are two generously sized secondary bedrooms, a remodeled guest bath, and the primary bedroom with a remodeled en-suite bath. Just off the kitchen is the dining area, and family room with a large back deck overlooking the expansive fully fenced backyard--perfect for entertaining, pets, play, gardening, or simply enjoying the peaceful setting. Beyond the fenced portion of the backyard is access to walking trails, adding even more opportunity to enjoy the outdoors right at home. The finished walkout basement adds valuable living space with two versatile flex rooms ideal for a home office, gym, hobby or craft room, media room, or recreation space. The 2-car garage also offers a dedicated workshop area and additional storage. Major improvements within the last eight years include the roof, windows, kitchen, bathrooms, deck, flooring, and numerous interior and exterior updates. Enjoy the privacy and space of nearly an acre while remaining convenient to Soddy-Daisy amenities, Big Soddy Creek Gulf, Cumberland Trail access, North Chickamauga Creek Gorge, Soddy Lake, boating, fishing, hiking, and outdoor recreation. A rare opportunity to own an updated home with flexible living space, a large fenced yard, and an exceptional setting in Stormy Ridge.
| Price History | |
|---|---|
| 8/19/2026 | Listed $385,000 |
| 9/3/2026 | 3$375,000 |
| 9/16/2026 | 2$370,000 |
General Features
| Sewer | Septic Tank |
|---|---|
| Heating | Central,Electric |
| Cooling | Central Air,Electric |
| Utilities | Cable Available,Electricity Available,Phone Available,Underground Utilities |
| Possession | Close Of Escrow |
| Roof | Shingle |
| Appliances | Microwave,Free-Standing Refrigerator,Free-Standing Electric Range,Electric Water Heater,Dishwasher |
| Garage Spaces | 2 |
| Patio/Porch Features | Deck,Patio |
| Architectural Style | Split Foyer |
| Security Features | Smoke Detector(s) |
| Construction Materials | Brick,Vinyl Siding |
| Year Built | 1999 |
| Levels | Multi/Split |
| Property Subtype | Single Family Residence |
| County | Hamilton |
| New Construction | false |
| Property Type | Residential |
| HOA | false |
| Attached Garage | true |
| Subdivision Name | Stormy Ridge |
| Garage Y/N | true |
| Total Rooms | 10 |
| Full Baths | 2 |
| Status | Active |
| Directions | Off the 27N, exit Seqouyah Access Rd and turn right. Continue until the stop sign and turn left on Daisy Dallas Rd. Enter the Stormy Ridge development on the left. |
| High School | Soddy-Daisy High |
| City | Soddy Daisy |
| Senior Community Y/N | false |
| MLS Area | Soddy Daisy |
| Lot Size Units | Acres |
| Lot Size Square Feet | 33976.8 |
| Carport Y/N | false |
| Listing Terms | Cash,Conventional,FHA,USDA Loan,VA Loan |
| Elementary School | Allen Elementary |
| Land Lease Y/N | No |
| Tax Annual Amount | 2180.03 |
| Home Warranty Y/N | false |
| Middle/Junior High School | Loftis Middle |
| Lease Renewal Y/N | No |
| MLS Area Minor | Soddy Daisy |
| Additional Parcels Y/N | false |
| Lease Considered Y/N | No |
| Rent Control Y/N | No |
| Structure Type | Free Standing Building |
| Standard Status | Active |
| Occupancy Type | Owner |
| MobileHomeRemainsYN | No |
| Legal Description | Lt 58 Stormy Ridge Sub Pb58 Pg194 O Ut Of 56H-A-30 For 99 |
| Sewer_co_Septic_sp_Tank | true |
| Heating_co_Central | true |
| Utilities_co_Cable_sp_Available | true |
| Utilities_co_Electricity_sp_Available | true |
| Utilities_co_Underground_sp_Utilities | true |
Interior Features
| Interior Amenities | En Suite,Low Flow Plumbing Fixtures,Pantry,Separate Dining Room,Tub/shower Combo |
|---|---|
| Basement | Finished,Full |
| Flooring | Carpet,Other |
| Basement (Y/N) | true |
| Air Conditioning Y/N | true |
| Heating Y/N | true |
| Window Features | ENERGY STAR Qualified Windows,Insulated Windows,Vinyl Frames |
| Fireplace Y/N | false |
| Above Grade Finished Area | 1848 |
| Laundry Features | Electric Dryer Hookup,Gas Dryer Hookup,Laundry Closet,Laundry Room,Washer Hookup |
| Total Bedrooms | 3 |
| LivingAreaSource | Tax Records |
| Total Baths | 2 |
Exterior Features
| Exterior Amenities | Rain Gutters |
|---|---|
| Fencing | Fenced |
| Parking Features | Garage Door Opener,Garage Faces Side,Off Street |
| Lot Features | Split Possible |
| Water Source | Public |
| Lot Size Area | 0.78 |
| Foundation Details | Block,Brick/Mortar,Stone |
| Spa | No |
| Building Area Total | 1848 |
| Lot Dimensions | 119.77X321.72 |
| Lot Size Acres | 0.78 |
| Waterfront Y/N | false |
| Crops Included Y/N | No |
| Horse Y/N | No |
| Irrigation Water Rights Y/N | No |
Amenities
- Foreclosure
- Views
- Short Sale
- New Construction
- Adult 55+
- Lease To Own
- No HOA Fees
- Furnished
- Primary On Main
- Air Conditioning
- Seller Finance
- Green
- Fixer Upper
- Horse
- Golf
- Fireplace
- Deck
- Garage
- Basement
- Pool
Property vs Single Family Average in 37379
Price
Taxes
Year Built

 ©2026 Georgia Multiple Listing Service All information deemed reliable but not guaranteed. All properties are subject to prior sale, change or withdrawal. Neither listing broker(s) or information provider(s) shall be responsible for any typographical errors, misinformation, misprints and shall be held totally harmless. Listing(s) information is provided for consumer's personal, non-commercial use and may not be used for any purpose other than to identify prospective properties consumers may
 © 2026 Chattanooga Association of Realtors. All rights reserved. Information deemed to be reliable but not guaranteed. The data relating to real estate for sale on this website comes from the Chattanooga Association of Realtors and the Broker Reciprocity Program.sm. Real estate listings held by brokerage firms other than Dixon Homes Realty are marked with the BR logo and detailed information about them includes the name of the listing brokers. Listing broker has attempted to offer accurate data,
