
Views - Golf Course - Primary on Main - Seller Financing














Address
7115 River Run Drive, Chattanooga, TN
Price
$ 699,900
Property Attributes
- MLS#1541132
- TypeSingle Family
- Listing Status Contingent
- CountyHamilton
- CityChattanooga
- AreaCounty
- NeighborhoodEagle Bluff Ests
- Zip37416
- StyleSingle Family Residence
- Year Built2003
- Taxes$ 2100
- Price$ 699,900
- Bedrooms4
- Full Bathrooms3
- Half Bathrooms0
- Sqr Footage2814
- Lot Size0.55 Acres
Data Source:
Greater Chattanooga MLS (GCAR)
Property Description
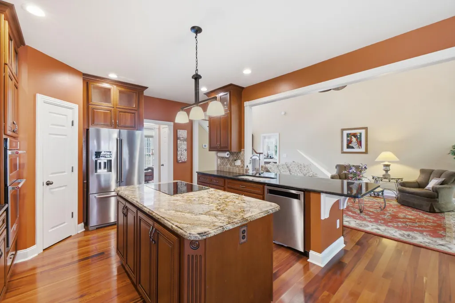
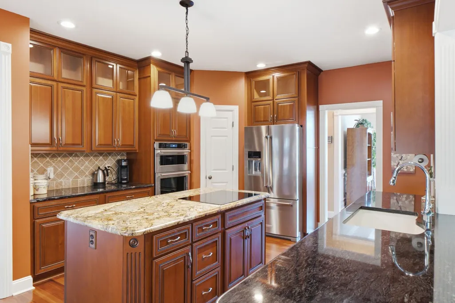
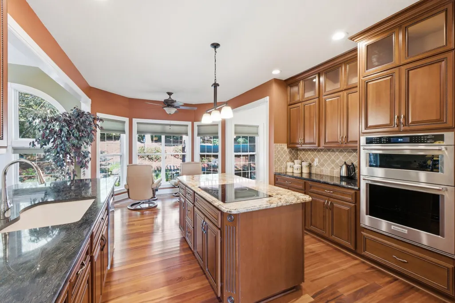
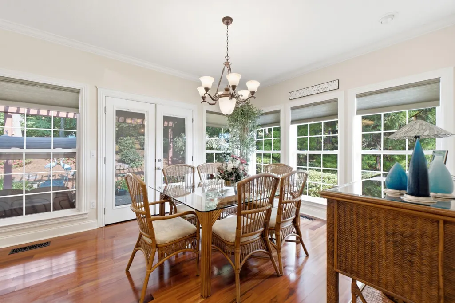
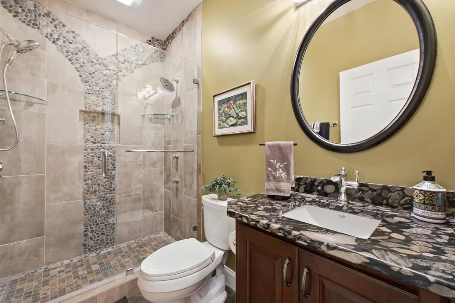
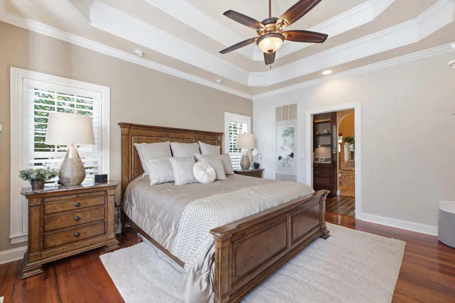
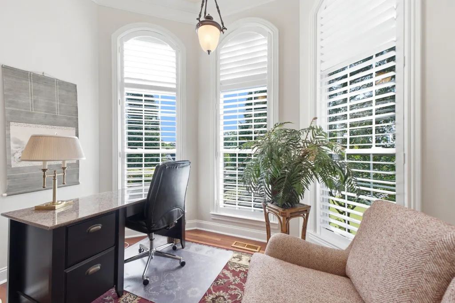
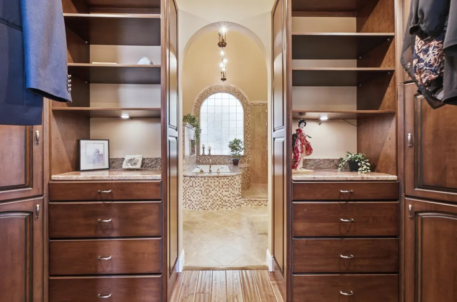
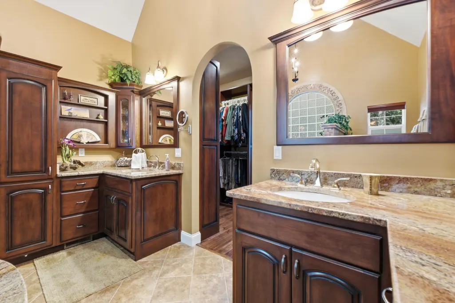
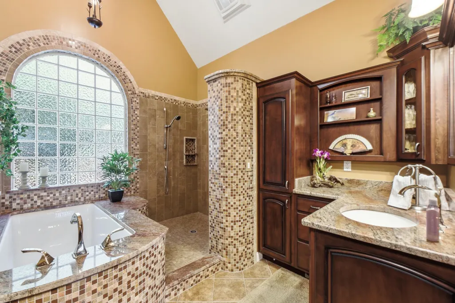
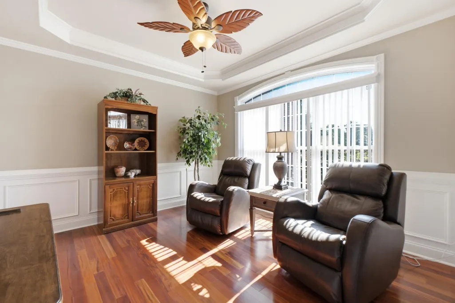
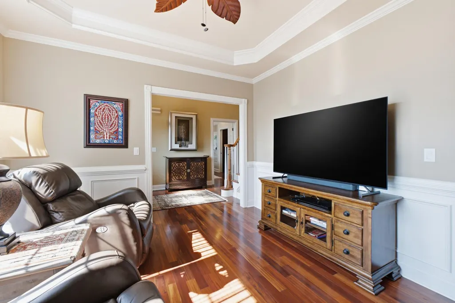
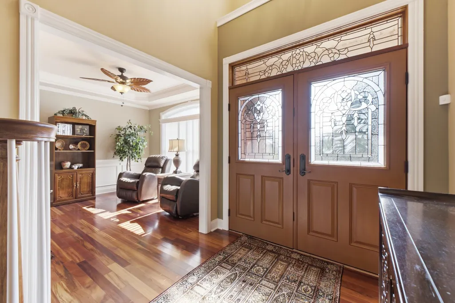
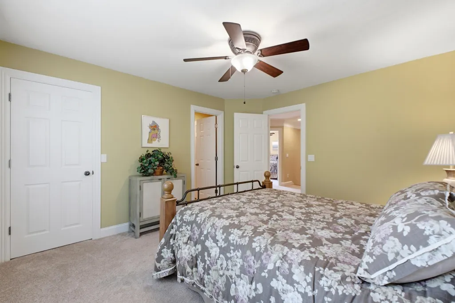
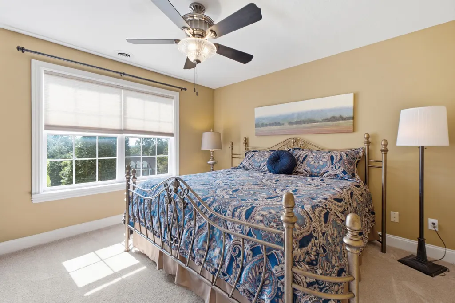
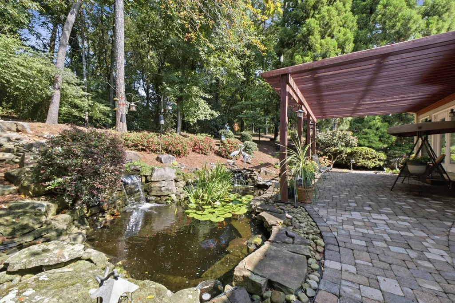
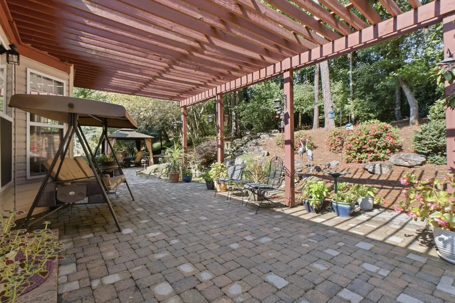
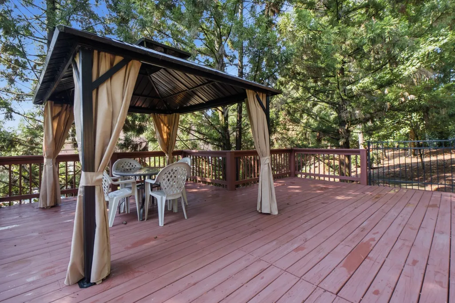
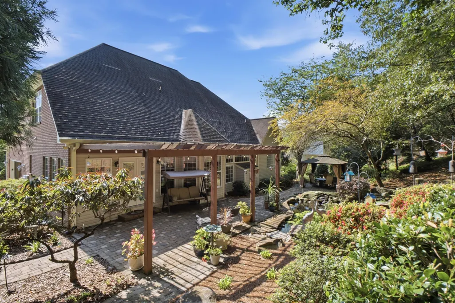
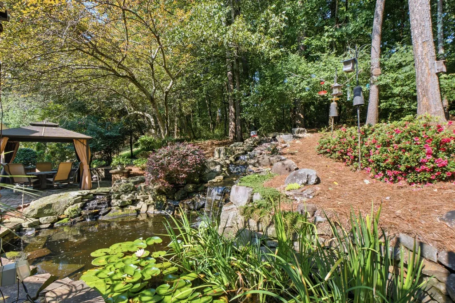
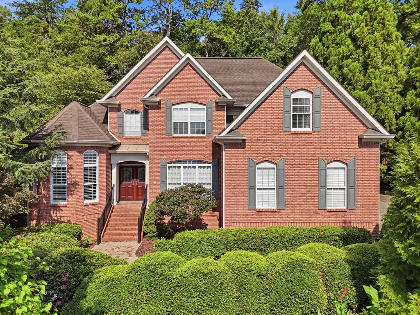
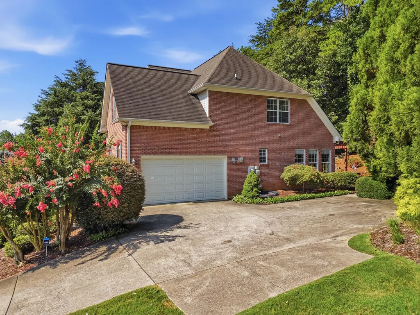
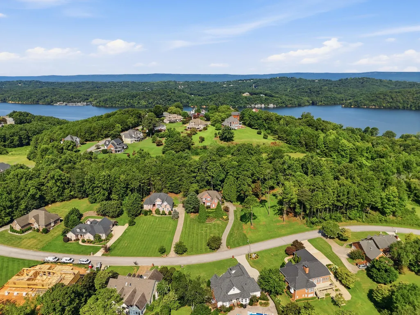
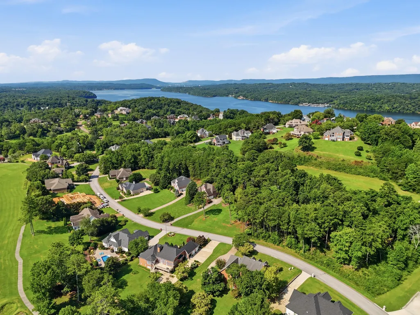
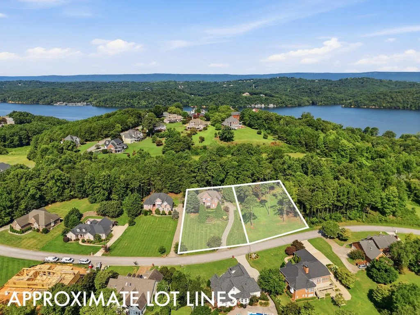
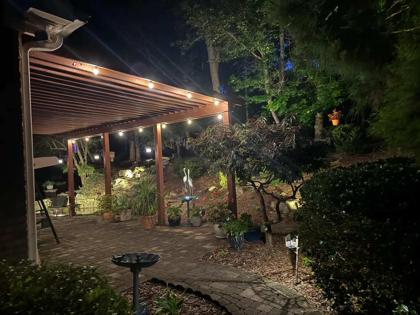
The heart of this home is its backyard sanctuary--a peaceful setting of mature plantings, colorful flowers, visiting wildlife and a koi pond with gentle waterfalls, which can all be enjoyed year-round from the large windows of the living room, kitchen and sunroom. Offering space, privacy and modern convenience in one of Chattanooga's most scenic neighborhoods, this beautiful Eagle Bluff home features 2,814 square feet of living space and the rare advantage of an adjoining, professionally cleared 0.55-acre lot. Together, the two parcels encompass 1.1 acres, with room to enjoy the property as it is or explore future possibilities. The inviting all-season sunroom overlooks the beautifully designed backyard, where a decorative paver patio, gazebo and landscape lighting create a memorable setting for relaxing or entertaining. A separate detached deck features an additional gazebo and is wired with a 50-amp connection for a hot tub. Inside, the spacious main-level primary suite provides comfortable everyday living, while three additional bedrooms and flexible upstairs space offer plenty of room for guests, hobbies or a home office. Recent improvements include fresh interior paint, new carpeting in all three upstairs bedrooms, new windows in the primary bedroom, plantation shutters and window treatments throughout. The kitchen is equipped with a full suite of new premium appliances, and the home also features a gas fireplace and high-speed fiber internet. Practical upgrades include a septic system installed in 2019, a 240-volt generator inlet, a 240-volt EV-charging outlet, a whole-home surge protector and irrigation for the front landscaping. Eagle Bluff is known for its beautiful surroundings, established homes and scenic setting near the Tennessee River and Chickamauga Dam. Golf courses, marinas, parks and everyday conveniences are all nearby, yet the neighborhood feels peacefully removed from the busier parts of Chattanooga. Lot next door is included at this price!
| Price History | |
|---|---|
| 8/20/2026 | Listed $699,900 |
General Features
| Sewer | Septic Tank |
|---|---|
| Heating | Central,Heat Pump,Natural Gas |
| Cooling | Central Air,Electric,Multi Units |
| Utilities | Cable Available,Electricity Available,Phone Available,Underground Utilities |
| Possession | Close Of Escrow |
| Roof | Asphalt,Shingle |
| Appliances | Wall Oven,Microwave,Gas Water Heater,Disposal,Dishwasher,Convection Oven |
| HOA Fee | 41.6 |
| Garage Spaces | 2 |
| Patio/Porch Features | Deck,Patio,Porch |
| Security Features | Carbon Monoxide Detector(s),Smoke Detector(s) |
| Construction Materials | Brick,Vinyl Siding,Other |
| Year Built | 2003 |
| View | Other |
| Levels | One and One Half |
| Property Subtype | Single Family Residence |
| Additional Parcels Description | Parcel ID/Tax ID 102I B 004 |
| Assoc Fee Paid Per | Monthly |
| County | Hamilton |
| New Construction | false |
| Property Type | Residential |
| HOA | true |
| Attached Garage | true |
| Subdivision Name | Eagle Bluff Ests |
| Garage Y/N | true |
| Total Rooms | 9 |
| Full Baths | 3 |
| Status | Contingent |
| Directions | Head southwest on Tremont St toward Frazier Ave --> Take Riverside Dr, Wilder St, TN-17 N and TN-58 N to N Hickory Valley Rd --> Continue on N Hickory Valley Rd. Drive to River Run Dr in Harrison (Des |
| High School | Central High School |
| City | Chattanooga |
| Senior Community Y/N | false |
| MLS Area | County |
| Lot Size Units | Acres |
| Lot Size Square Feet | 23958 |
| Carport Y/N | false |
| Listing Terms | Cash,Conventional,VA Loan,Owner May Carry |
| Elementary School | Harrison Elementary |
| Land Lease Y/N | No |
| Tax Annual Amount | 2100.29 |
| Home Warranty Y/N | false |
| Middle/Junior High School | Brown Middle |
| Lease Renewal Y/N | No |
| MLS Area Minor | County |
| Additional Parcels Y/N | true |
| Lease Considered Y/N | No |
| Rent Control Y/N | No |
| Structure Type | Free Standing Building |
| Standard Status | Pending |
| MobileHomeRemainsYN | No |
| Legal Description | Lt 109 River Run Sub Unit III Pb 43 Pg 175 Out Of 102P-A-1 For 1990 |
| Sewer_co_Septic_sp_Tank | true |
| Heating_co_Central | true |
| Utilities_co_Cable_sp_Available | true |
| Utilities_co_Electricity_sp_Available | true |
| Utilities_co_Underground_sp_Utilities | true |
Interior Features
| Interior Amenities | Breakfast Nook,Cathedral Ceiling(s),Double Shower,Double Vanity,Eat-in Kitchen,Granite Counters,High Ceilings,Pantry,Primary Downstairs,Separate Dining Room,Separate Shower,Soaking Tub,Tub/shower Comb |
|---|---|
| Basement | Crawl Space |
| Flooring | Carpet,Hardwood,Tile |
| Total Fireplaces | 1 |
| Fireplace Features | Gas Log,Living Room |
| Basement (Y/N) | true |
| Air Conditioning Y/N | true |
| Heating Y/N | true |
| Window Features | Insulated Windows,Vinyl Frames |
| Fireplace Y/N | true |
| Above Grade Finished Area | 2814 |
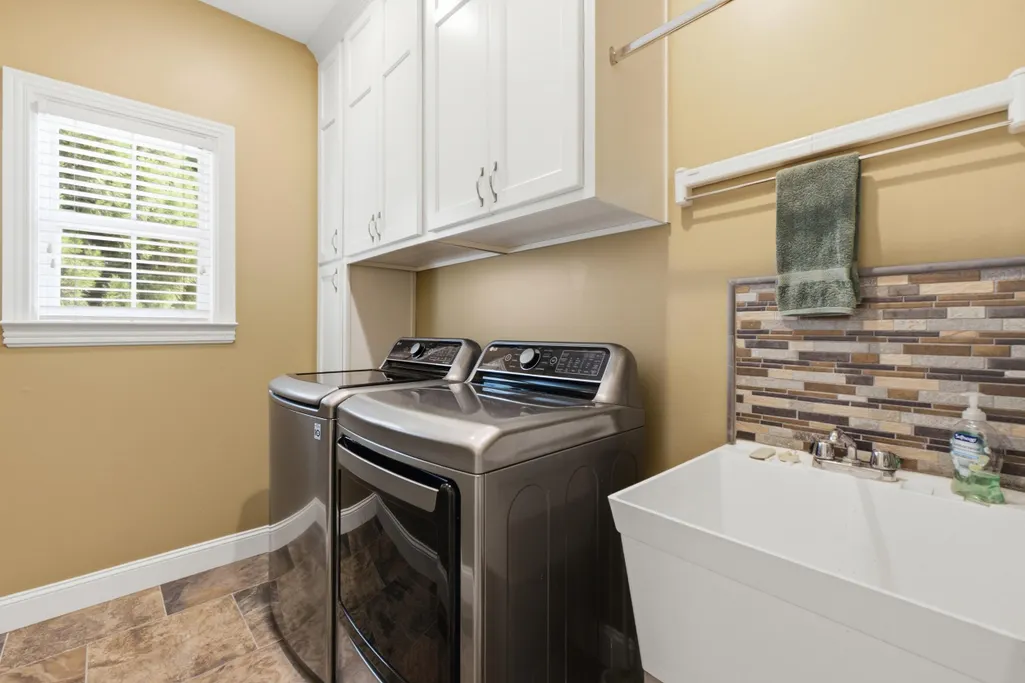
| Laundry Features | Electric Dryer Hookup,Gas Dryer Hookup,Laundry Room,Washer Hookup |
| Total Bedrooms | 4 |
| LivingAreaSource | Tax Records |
| Total Baths | 3 |
| Heating-Heat Pump | true |
Exterior Features
| Exterior Amenities | Lighting |
|---|---|
| Parking Features | Garage Door Opener,Garage Faces Side,Kitchen Level,Off Street |
| Lot Features | Gentle Sloping,On Golf Course |
| Water Source | Public |
| Lot Size Area | 0.55 |
| Foundation Details | Block |
| Spa | No |
| Building Area Total | 2814 |
| Lot Dimensions | 135X224.24 |
| Lot Size Acres | 0.55 |
| Waterfront Y/N | false |
| Crops Included Y/N | No |
| Horse Y/N | No |
| Irrigation Water Rights Y/N | No |
Amenities
- Foreclosure
- Views
- Short Sale
- New Construction
- Adult 55+
- Lease To Own
- No HOA Fees
- Furnished
- Primary On Main
- Air Conditioning
- Seller Finance
- Green
- Fixer Upper
- Horse
- Golf
- Fireplace
- Deck
- Garage
- Basement
- Pool
Property vs Single Family Average in 37416
Price
Taxes
Year Built

 ©2026 Georgia Multiple Listing Service All information deemed reliable but not guaranteed. All properties are subject to prior sale, change or withdrawal. Neither listing broker(s) or information provider(s) shall be responsible for any typographical errors, misinformation, misprints and shall be held totally harmless. Listing(s) information is provided for consumer's personal, non-commercial use and may not be used for any purpose other than to identify prospective properties consumers may
 © 2026 Chattanooga Association of Realtors. All rights reserved. Information deemed to be reliable but not guaranteed. The data relating to real estate for sale on this website comes from the Chattanooga Association of Realtors and the Broker Reciprocity Program.sm. Real estate listings held by brokerage firms other than Dixon Homes Realty are marked with the BR logo and detailed information about them includes the name of the listing brokers. Listing broker has attempted to offer accurate data,
