
Primary on Main
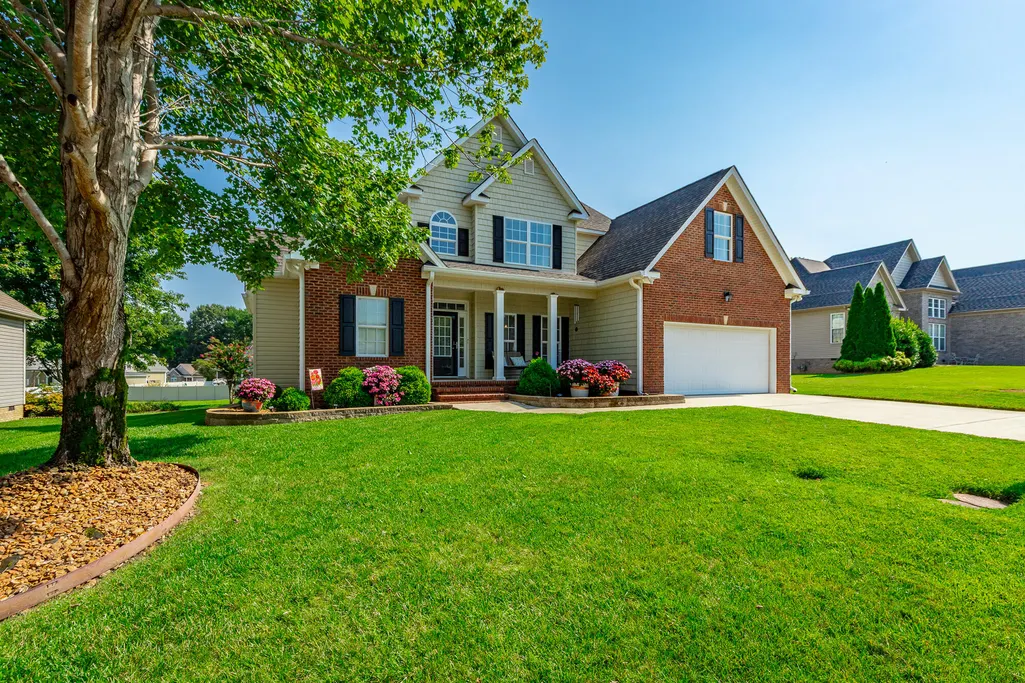
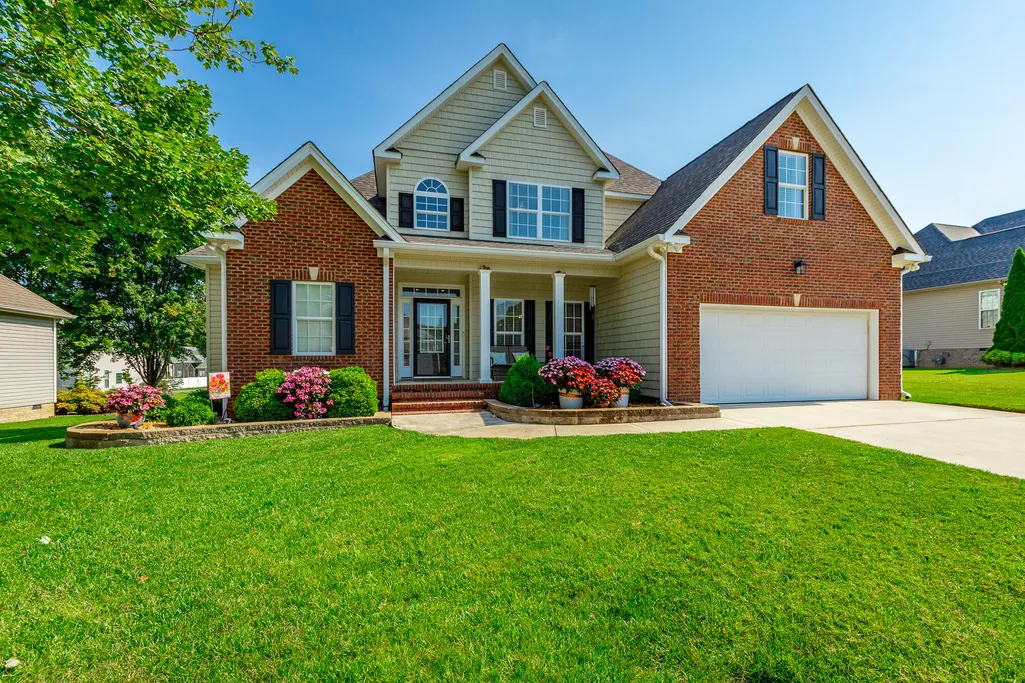
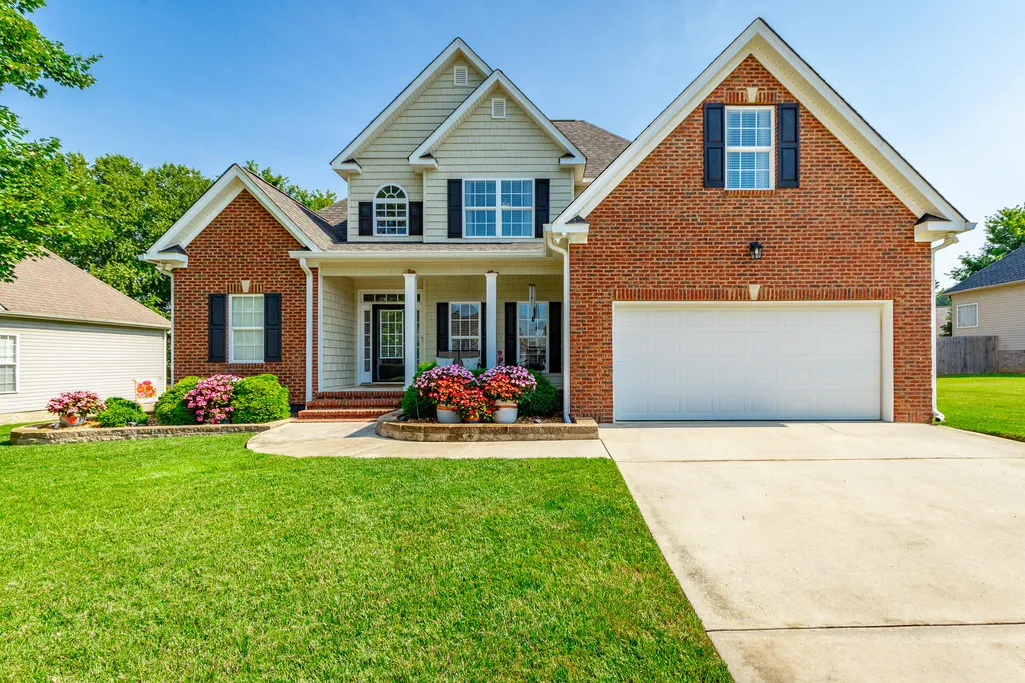
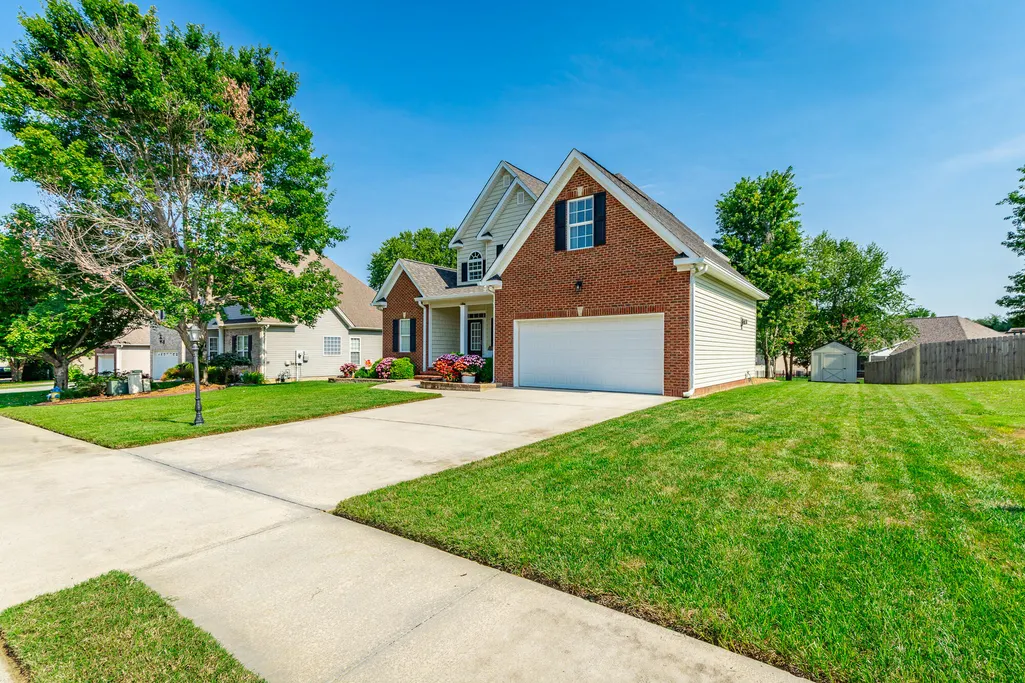







Address
6579 Orange Plank Drive, Hixson, TN
Price
$ 489,900
Property Attributes
- MLS#1541142
- TypeSingle Family
- Listing Status Active
- CountyHamilton
- CityHixson
- AreaChattanooga
- NeighborhoodStonewall Farms
- Zip37343
- StyleSingle Family Residence
- Year Built2006
- Taxes$ 1584
- Price$ 489,900
- Bedrooms3
- Full Bathrooms2
- Half Bathrooms1
- Sqr Footage2215
- Lot Size0.22 Acres
Data Source:
Greater Chattanooga MLS (GCAR)
Property Description
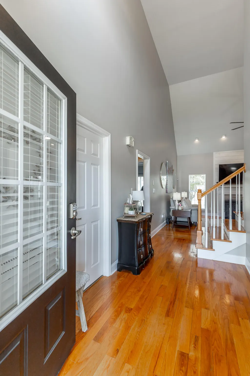
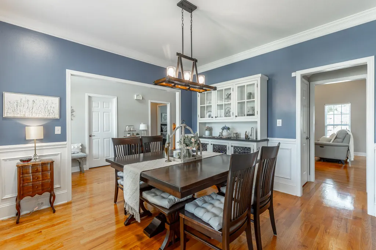
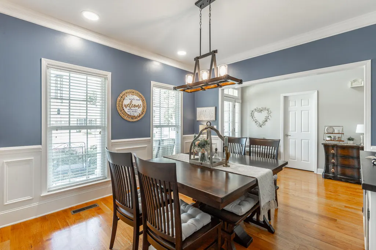
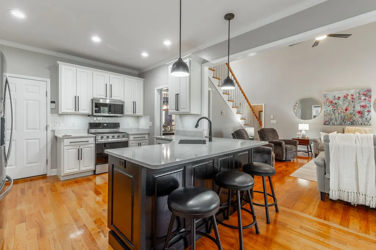
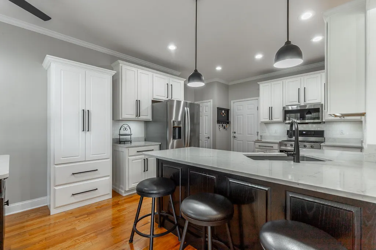
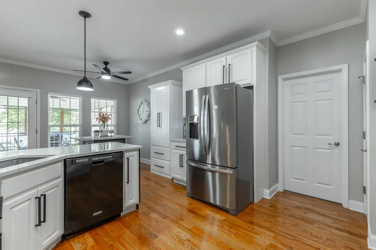
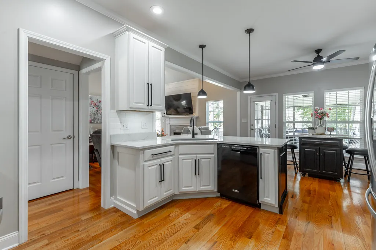
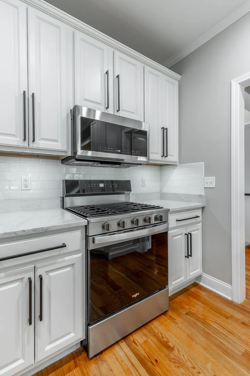
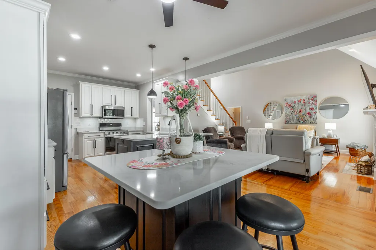
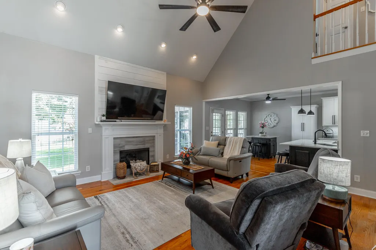
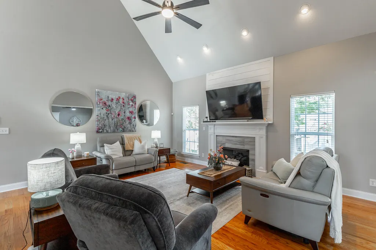
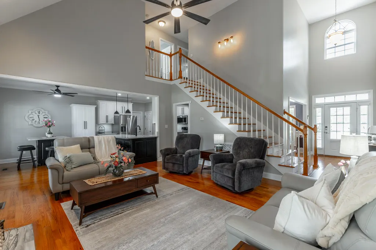
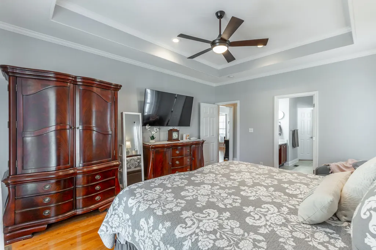
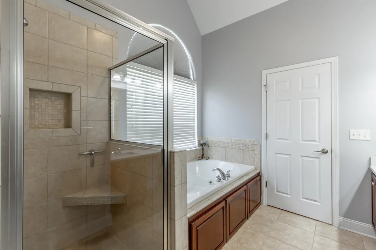
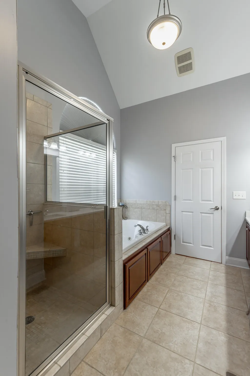
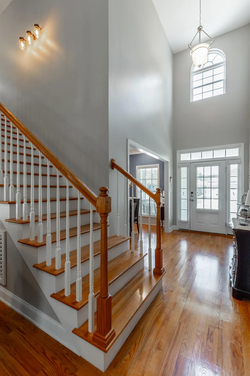
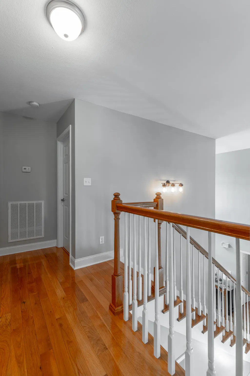
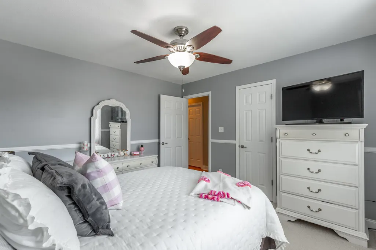
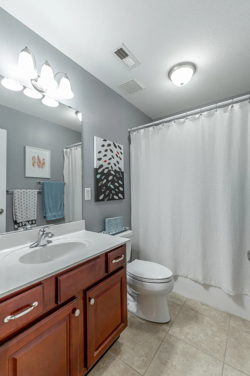
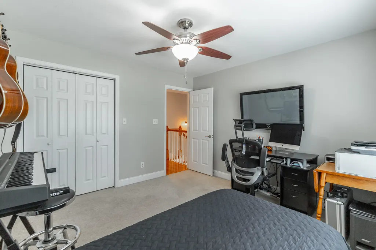
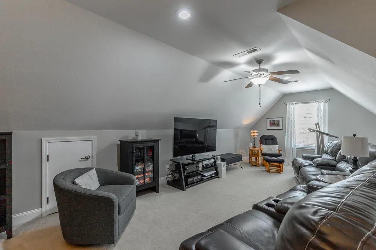
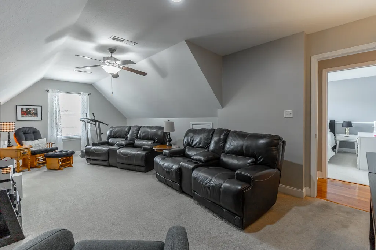
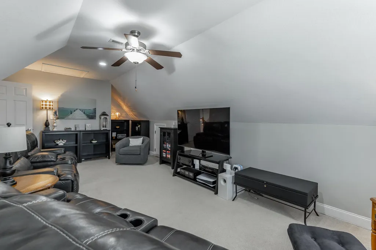
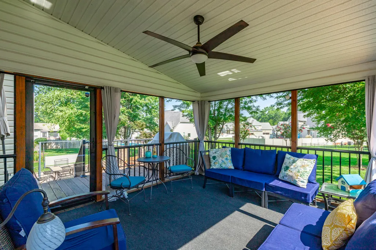
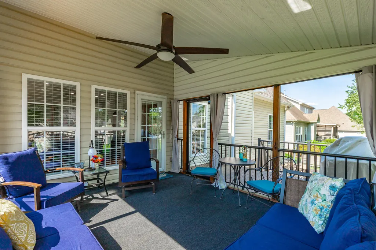
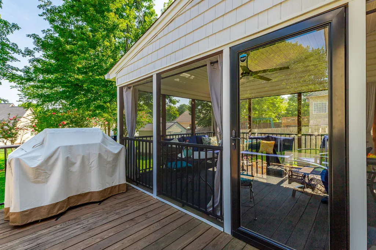
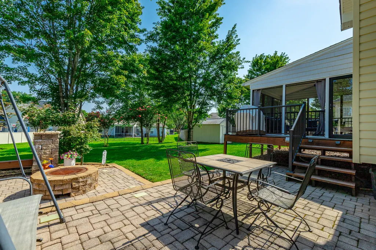
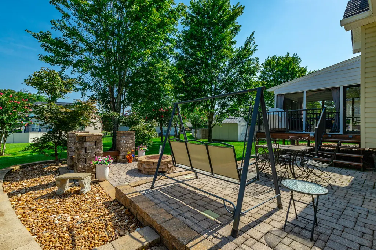
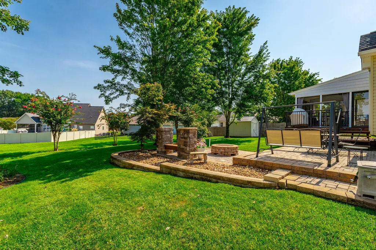
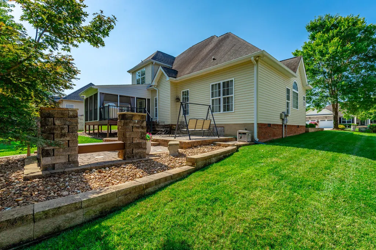
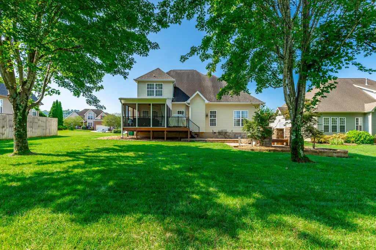
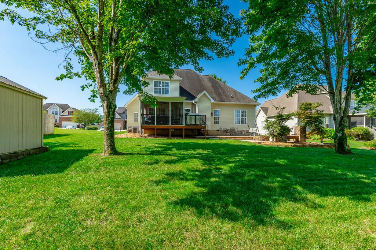
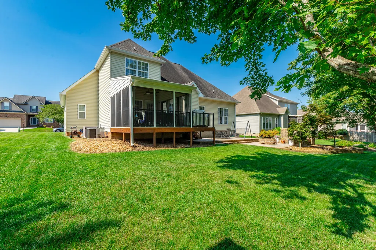
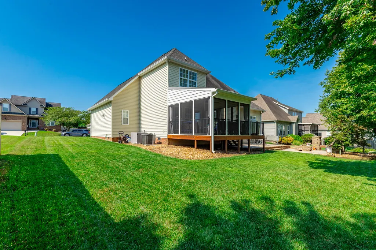
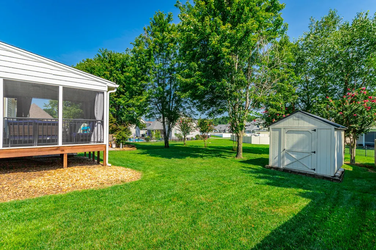
This home is under contract with a 48-hour Right of Refusal. Welcome home to this thoughtfully maintained and updated home offering 2,215 square feet of inviting living space. Beautiful hardwood floors flow through the main living areas, while high ceilings and an open layout create a bright, welcoming feel. The updated kitchen is truly the heart of the home, featuring white cabinetry, quartz countertops and sink, stainless steel appliances, and a large island that opens seamlessly to the spacious great room with vaulted ceilings and a fireplace. A separate dining room provides the perfect setting for gatherings and entertaining. The main-level primary suite offers a private retreat with a tray ceiling and spacious bath. Upstairs, additional bedrooms and a large bonus room provide plenty of flexibility for guests, a home office, playroom, or additional living space. Outdoor living is just as impressive. Enjoy the screened porch overlooking the level backyard, then step out to the beautifully designed paver patio with a built-in fire pit and plenty of space to gather, relax, and entertain. Meticulously cared for inside and out, this move-in-ready home offers the perfect combination of beautiful updates, comfortable living spaces, and exceptional outdoor entertaining--all with the added benefit of low county-only property taxes. Personal Interest disclosure attached
| Price History | |
|---|---|
| 8/20/2026 | Listed $489,900 |
General Features
| Sewer | Public Sewer |
|---|---|
| Heating | Electric,Heat Pump |
| Cooling | Central Air,Electric |
| Utilities | Sewer Connected |
| Possession | Negotiable |
| Roof | Shingle |
| Appliances | Stainless Steel Appliance(s),Microwave,Gas Water Heater,Free-Standing Gas Range,Disposal,Dishwasher |
| Garage Spaces | 2 |
| Patio/Porch Features | Covered,Enclosed,Front Porch,Patio,Porch,Porch - Covered,Porch - Screened,Rear Porch,Screened |
| Security Features | Smoke Detector(s) |
| Construction Materials | Brick,Vinyl Siding |
| Year Built | 2006 |
| Levels | Two |
| Property Subtype | Single Family Residence |
| Community Features | Sidewalks |
| County | Hamilton |
| New Construction | false |
| Property Type | Residential |
| HOA | false |
| Attached Garage | true |
| Subdivision Name | Stonewall Farms |
| Garage Y/N | true |
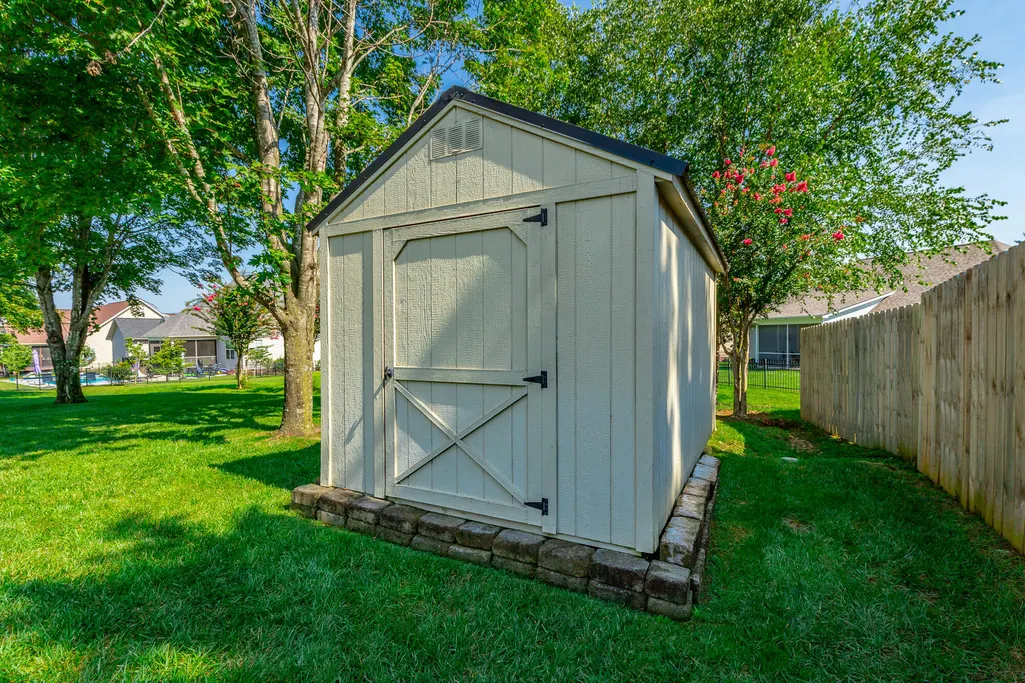
| Other Structures | Shed(s) |
| Total Rooms | 11 |
| Full Baths | 2 |
| Status | Active |
| Directions | Hixson Pike N. - Just past Ramsgate Sub., turn left into Stonewall Farms Sub, turn right on Orange Plank, home on the left. |
| High School | Hixson High |
| City | Hixson |
| Senior Community Y/N | false |
| MLS Area | Chattanooga |
| Lot Size Units | Acres |
| Lot Size Square Feet | 9583.2 |
| Carport Y/N | false |
| Listing Terms | Cash,Conventional,FHA,VA Loan |
| Elementary School | Ganns Middle Valley Elementary |
| Land Lease Y/N | No |
| Tax Annual Amount | 1584.19 |
| Home Warranty Y/N | false |
| Middle/Junior High School | Hixson Middle |
| Lease Renewal Y/N | No |
| MLS Area Minor | Chattanooga |
| Additional Parcels Y/N | false |
| Lease Considered Y/N | No |
| Rent Control Y/N | No |
| Standard Status | Active |
| Occupancy Type | Owner |
| TaxOtherAnnualAssessmentAmount | 63775 |
| MobileHomeRemainsYN | No |
| Legal Description | Lt 222 Stonewall Farm Sub Pb79 Pg15 6 Out Of 92-63 For 2006 |
| Sewer_co_Public_sp_Sewer | true |
Interior Features
| Interior Amenities | Breakfast Bar,Cathedral Ceiling(s),Ceiling Fan(s),Eat-in Kitchen,Pantry,Primary Downstairs,Separate Dining Room,Separate Shower,Tub/shower Combo,Walk-In Closet(s),Whirlpool Tub |
|---|---|
| Basement | Crawl Space |
| Flooring | Carpet,Hardwood,Tile |
| Total Fireplaces | 1 |
| Fireplace Features | Gas Log,Gas Starter,Great Room,Living Room |
| Basement (Y/N) | false |
| Air Conditioning Y/N | true |
| Heating Y/N | true |
| Window Features | Blinds |
| Fireplace Y/N | true |
| Above Grade Finished Area | 2215 |
| Half Baths | 1 |
| Laundry Features | Laundry Room,Main Level |
| Total Bedrooms | 3 |
| LivingAreaSource | Appraiser |
| Total Baths | 3 |
| Heating-Heat Pump | true |
Exterior Features
| Exterior Amenities | Fire Pit,Lighting |
|---|---|
| Parking Features | Driveway,Garage Door Opener,Kitchen Level |
| Lot Features | Level,Sprinklers In Front |
| Water Source | Public |
| Lot Size Area | 0.22 |
| Foundation Details | Block |
| Spa | false |
| Building Area Total | 2215 |
| Lot Dimensions | 79.30X120 |
| Lot Size Acres | 0.22 |
| Road Surface Type | Concrete |
| Waterfront Y/N | false |
| Road Frontage Type | City Street |
| Crops Included Y/N | No |
| Road Responsibility | Public Maintained Road |
| Horse Y/N | No |
| Irrigation Water Rights Y/N | No |
Amenities
- Foreclosure
- Views
- Short Sale
- New Construction
- Adult 55+
- Lease To Own
- No HOA Fees
- Furnished
- Primary On Main
- Air Conditioning
- Seller Finance
- Green
- Fixer Upper
- Horse
- Golf
- Fireplace
- Deck
- Garage
- Basement
- Pool
Property vs Single Family Average in 37343
Price
Taxes
Year Built


 ©2026 Georgia Multiple Listing Service All information deemed reliable but not guaranteed. All properties are subject to prior sale, change or withdrawal. Neither listing broker(s) or information provider(s) shall be responsible for any typographical errors, misinformation, misprints and shall be held totally harmless. Listing(s) information is provided for consumer's personal, non-commercial use and may not be used for any purpose other than to identify prospective properties consumers may
