
Open House Thu, Sep 24th 4:00 PM - 7:00 PM - Price Reduction - Views - New Construction


Address
1853 Zeta Way, Chattanooga, TN
Price
$ 489,900
Property Attributes
- MLS#1541219
- TypeTownhouse
- Listing Status Active
- CountyHamilton
- CityChattanooga
- AreaChattanooga
- NeighborhoodThe 1800s at Park Central
- Zip37404
- StyleContemporary
- Year Built2026
- Taxes$ 2713
- Price$ 489,900
- Bedrooms3
- Full Bathrooms3
- Half Bathrooms1
- Sqr Footage1576
Data Source:
Greater Chattanooga MLS (GCAR)
Property Description
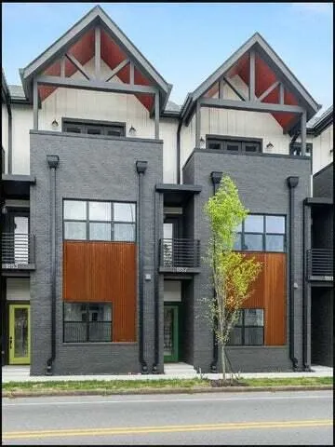
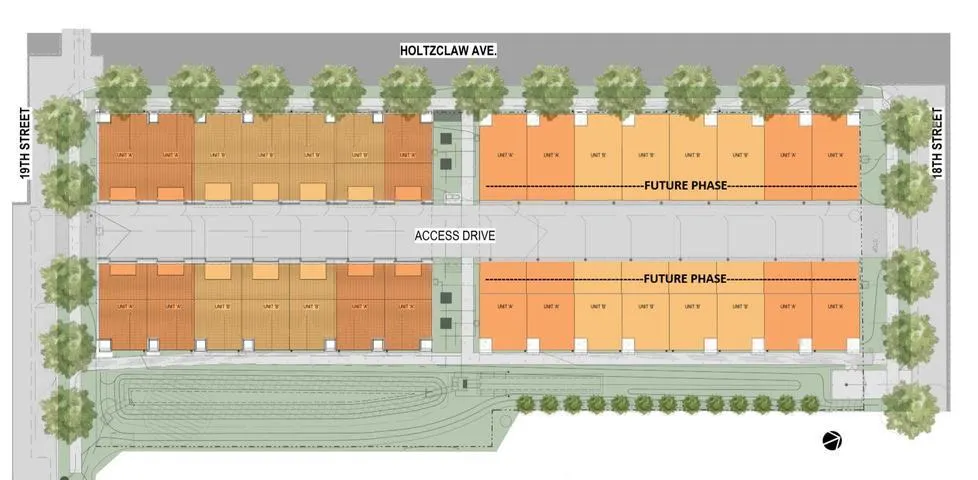
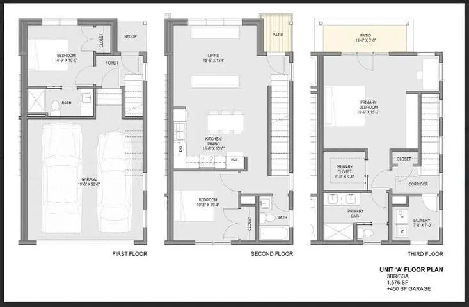
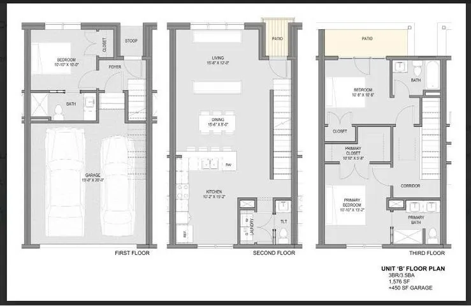
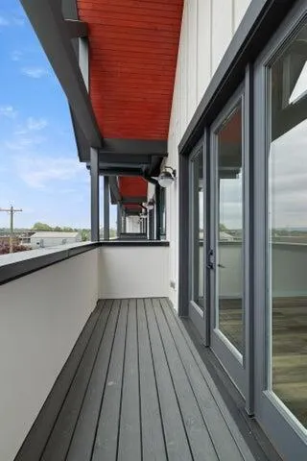
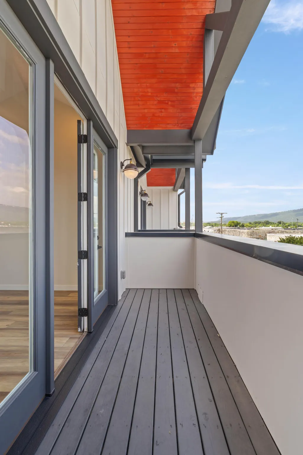
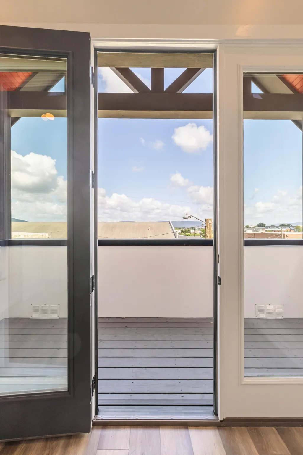
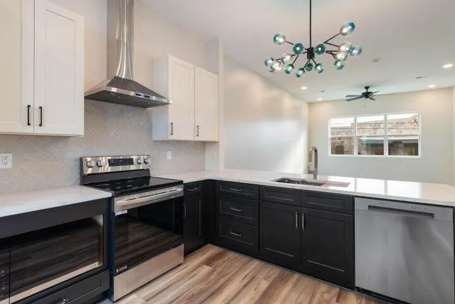
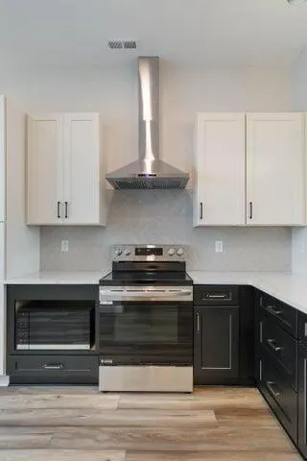
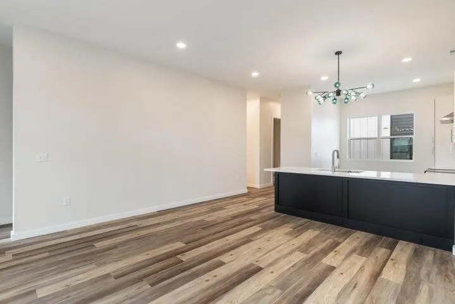
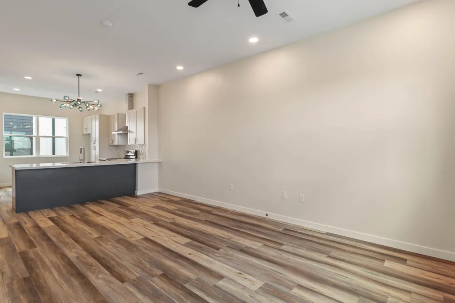
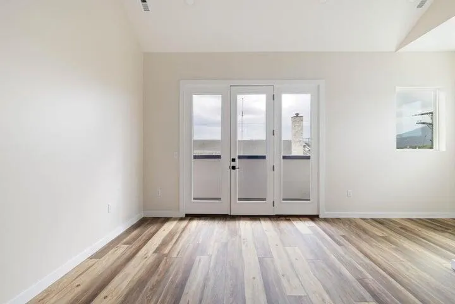
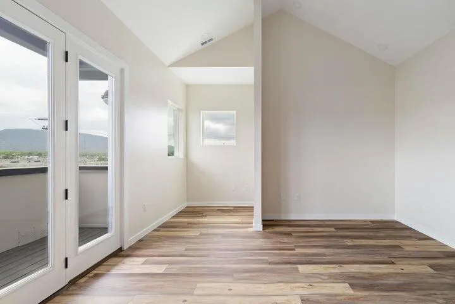
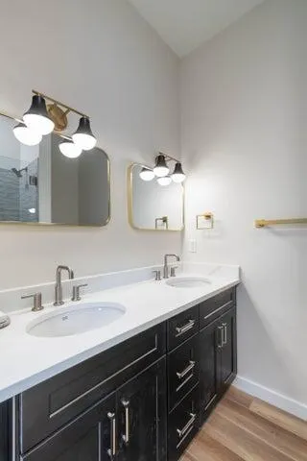
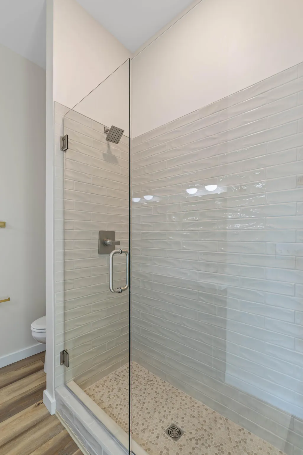
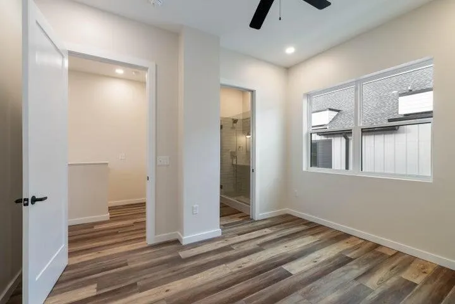
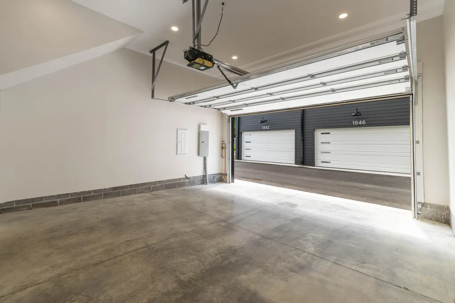
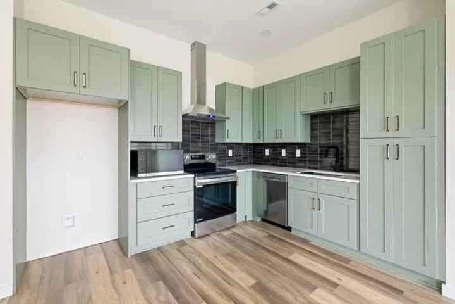
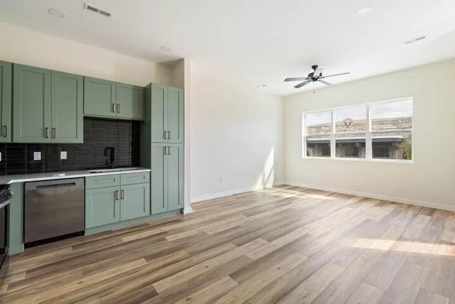
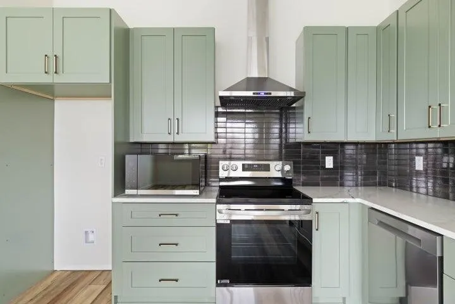
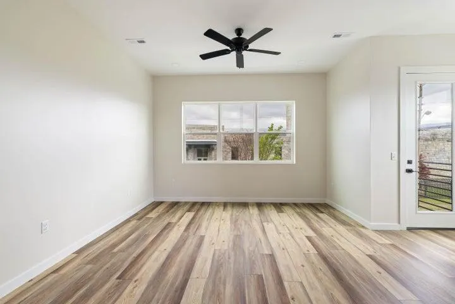
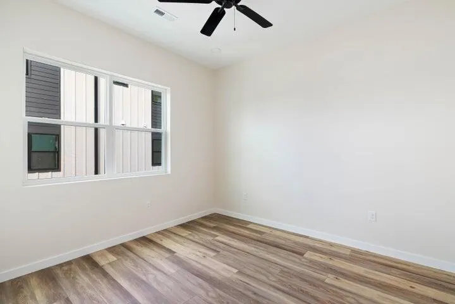
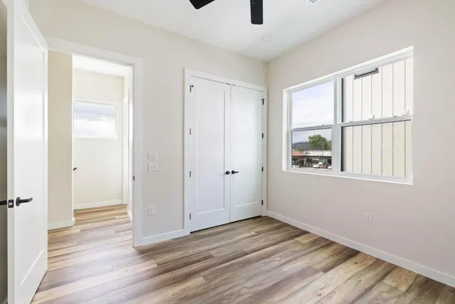
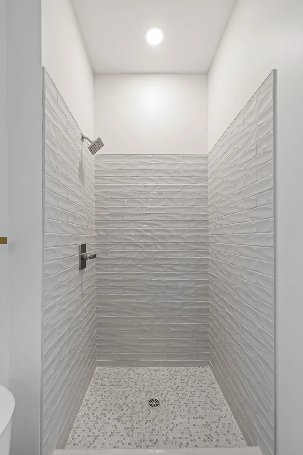
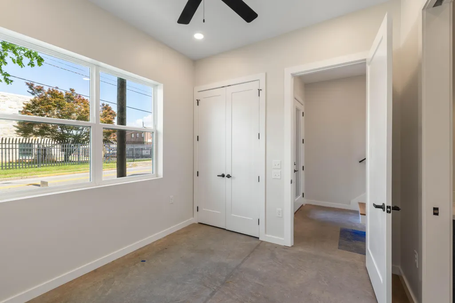
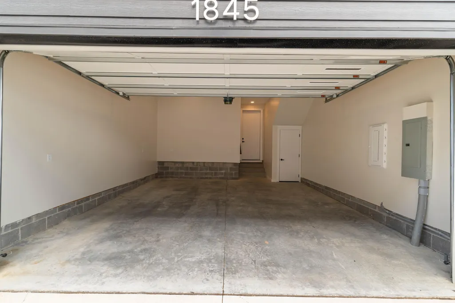
1800 S Holtzclaw Avenue, Unit 1853 - New Construction Townhome Across from Sculpture Fields at Montague Park in Chattanooga. Up to $10,000 in combined seller and lender credit toward allowable buyer closing costs, prepaid items, and discount points with preferred lender... BUYER BONUS! Go Binding by September 30th, 2026, and receive a $2,000 Lowe's Gift Card to personalize your new home after closing. Discover modern, low-maintenance living at The 1800's at Park Central. Unit 1853 pairs both city and mountain views with the quiet, insulated feel of an interior unit - brand-new, 3-bedroom, 3.5-bath, 1,576 SF, with 10' ceilings, an open-concept layout, designer finishes, stone countertops, stainless appliances, a spacious pantry, and upgraded lighting throughout. Built for comfort and efficiency: ENERGY STAR construction, spray foam insulation, whole-house water filtration, UV air purification, and low-VOC materials. The flexible first-floor suite with a full bath, use for a home office or guest room. Upstairs, the primary suite offers a walk-in closet, double vanity, and tiled shower, while the secondary bedroom adds its own private bath, vaulted ceilings, and a balcony framing both city lights and Lookout Mountain. Enjoy a two-car garage, extra storage, a covered patio, and an unbeatable location directly across from Sculpture Fields at Montague Park - minutes to Southside, downtown Chattanooga, UTC, hospitals, restaurants, shopping, and entertainment. Schedule your private tour today! Disclaimer: Photos represent both Plan A and Plan B floor plans and may not reflect the actual unit (for illustrative purposes only. Buyer to verify, square ft, school zones, and HOA. Owner is a licensed real estate agent.
| Price History | |
|---|---|
| 8/20/2026 | Listed $494,900 |
| 9/10/2026 | 2$489,900 |
General Features
| Sewer | Public Sewer |
|---|---|
| Heating | Central,Electric |
| Cooling | Central Air,Electric,Zoned |
| Utilities | Cable Available,Electricity Available,Sewer Connected |
| Possession | Close Of Escrow |
| Roof | Shingle |
| Appliances | Range Hood,Microwave,Free-Standing Range,Disposal,Dishwasher |
| HOA Fee | 140 |
| Garage Spaces | 2 |
| Association Fee Includes | Maintenance Grounds,Other |
| Patio/Porch Features | Other |
| Architectural Style | Contemporary |
| Construction Materials | Brick,Fiber Cement,Metal Siding |
| Year Built | 2026 |
| View | City,Mountain(s) |
| Stories Count | 3 |
| Levels | Three Or More,Tri-Level |
| Property Subtype | Townhouse |
| Assoc Fee Paid Per | Monthly |
| County | Hamilton |
| New Construction | true |
| Property Type | Residential |
| HOA | true |
| Attached Garage | true |
| Subdivision Name | The 1800s at Park Central |
| Garage Y/N | true |
| Total Rooms | 5 |
| Full Baths | 3 |
| Status | Active |
| Directions | From Downtown, take US-27 S toward I-24. Take the left exit toward Atlanta/I-75 E/Knoxville onto I-24 E. Go for 1.4 mi. Take exit 180A toward Rossville Blvd/TN-8 N/Central Ave/Roseville Blvd onto US-1 |
| High School | Howard School of Academics & Tech |
| City | Chattanooga |
| Senior Community Y/N | false |
| MLS Area | Chattanooga |
| Carport Y/N | false |
| Listing Terms | Cash,Conventional,FHA,VA Loan |
| Elementary School | East Side Elementary |
| Land Lease Y/N | No |
| Tax Annual Amount | 2713.49 |
| Home Warranty Y/N | false |
| Middle/Junior High School | Orchard Knob Middle |
| Lease Renewal Y/N | No |
| MLS Area Minor | Chattanooga |
| Additional Parcels Y/N | false |
| Lease Considered Y/N | No |
| Rent Control Y/N | No |
| Virtual Tour | https://my.matterport.com/show/?m=JQLRKz9zCwQ&mls=1 |
| Structure Type | Townhouse |
| Builder Name | Modus Build, LLC |
| Standard Status | Active |
| MobileHomeRemainsYN | No |
| Legal Description | LT 1 1800 BLOCK HOLTZCLAW AVENUE PB E2 PG 255 REV PB 95 PG 105 REV PB 129 PG 113 |
| Sewer_co_Public_sp_Sewer | true |
| Heating_co_Central | true |
| Utilities_co_Cable_sp_Available | true |
| Utilities_co_Electricity_sp_Available | true |
Interior Features
| Interior Amenities | Double Vanity,En Suite,Separate Shower,Walk-In Closet(s) |
|---|---|
| Flooring | Concrete,Luxury Vinyl |
| Basement (Y/N) | false |
| Air Conditioning Y/N | true |
| Heating Y/N | true |
| Window Features | ENERGY STAR Qualified Windows |
| Fireplace Y/N | false |
| Above Grade Finished Area | 1576 |
| Half Baths | 1 |
| Laundry Features | Electric Dryer Hookup,Laundry Closet,Washer Hookup |
| Total Bedrooms | 3 |
| LivingAreaSource | Tax Records |
| Total Baths | 4 |
Exterior Features
| Exterior Amenities | Balcony,Lighting,Rain Gutters |
|---|---|
| Parking Features | Asphalt,Garage Door Opener,Garage Faces Rear,Off Street |
| Lot Features | Level |
| Water Source | Public |
| Foundation Details | Slab |
| Spa | false |
| Building Area Total | 1576 |
| Waterfront Y/N | false |
| Road Frontage Type | City Street,Interstate Access Within 5 Miles |
| Crops Included Y/N | No |
| Horse Y/N | No |
| Irrigation Water Rights Y/N | No |
| Exterior_sp_Features_co_Balcony | true |
Amenities
- Foreclosure
- Views
- Short Sale
- New Construction
- Adult 55+
- Lease To Own
- No HOA Fees
- Furnished
- Pets
- Primary On Main
- Air Conditioning
- Seller Finance
- Green
- Fixer Upper
- Horse
- Golf
- Fireplace
- Deck
- Garage
- Basement
- Pool
Property vs Townhouse Average in 37404
Price
Taxes
Year Built


 ©2026 Georgia Multiple Listing Service All information deemed reliable but not guaranteed. All properties are subject to prior sale, change or withdrawal. Neither listing broker(s) or information provider(s) shall be responsible for any typographical errors, misinformation, misprints and shall be held totally harmless. Listing(s) information is provided for consumer's personal, non-commercial use and may not be used for any purpose other than to identify prospective properties consumers may
