






Address
503 Martin Luther King Junior Drive, Rockwood, TN
Price
$ 290,000
Property Attributes
- MLS#1541269
- TypeSingle Family
- Listing Status Active
- CountyROANE
- CityRockwood
- Zip37854
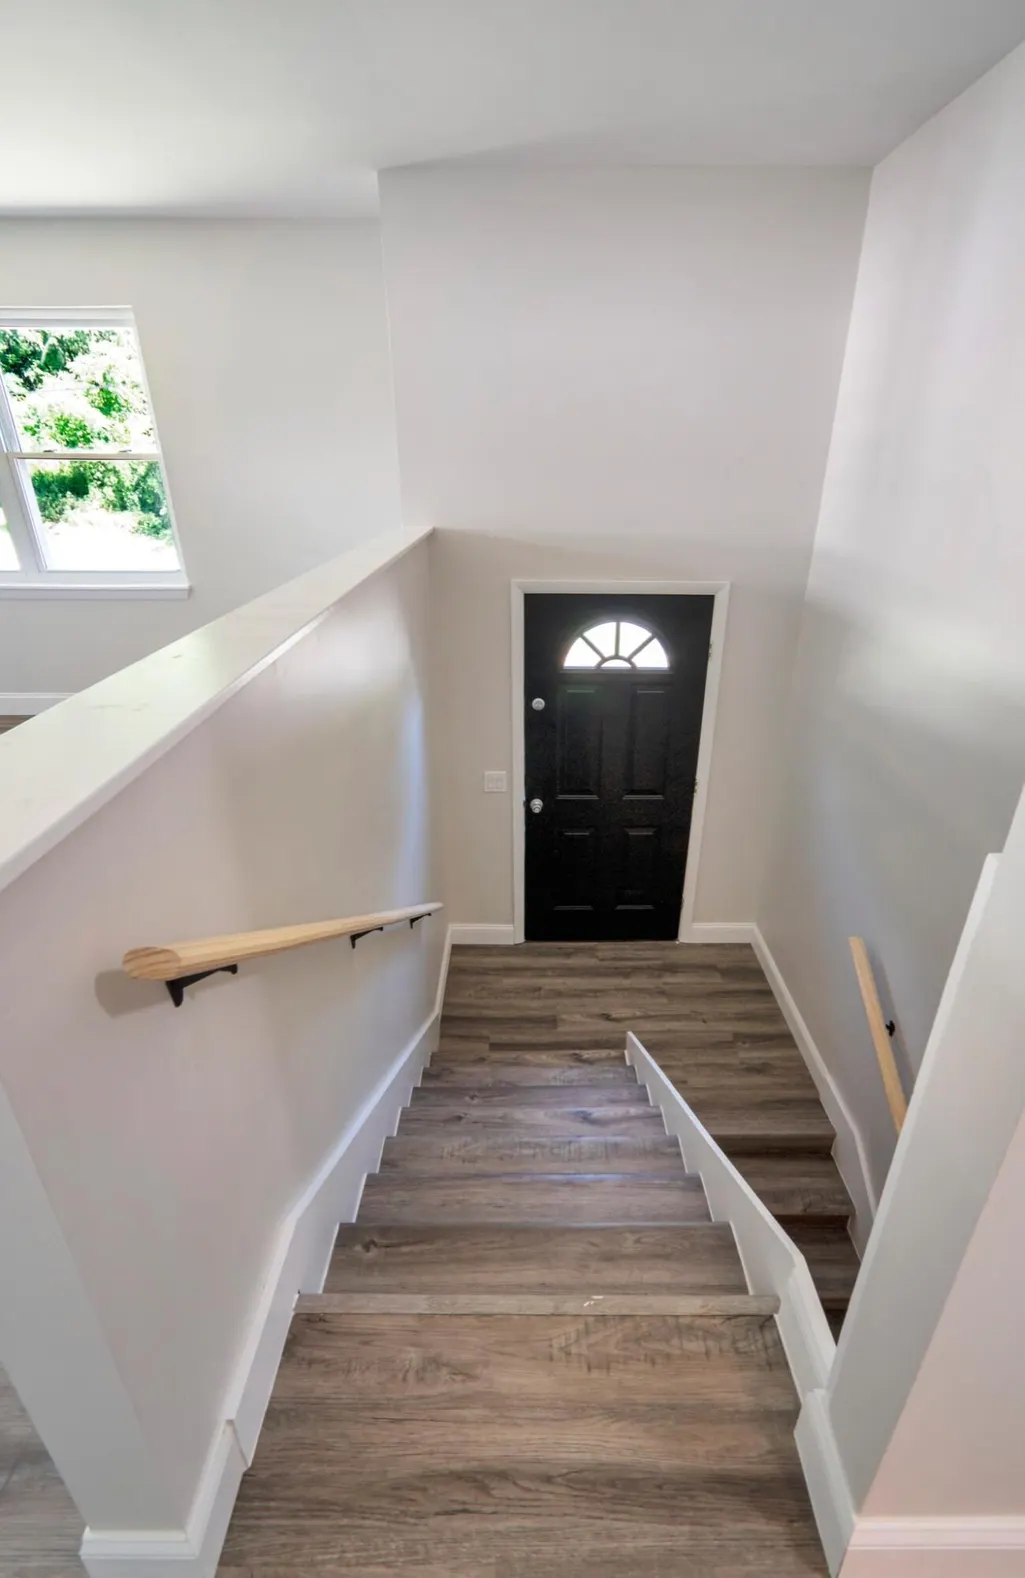
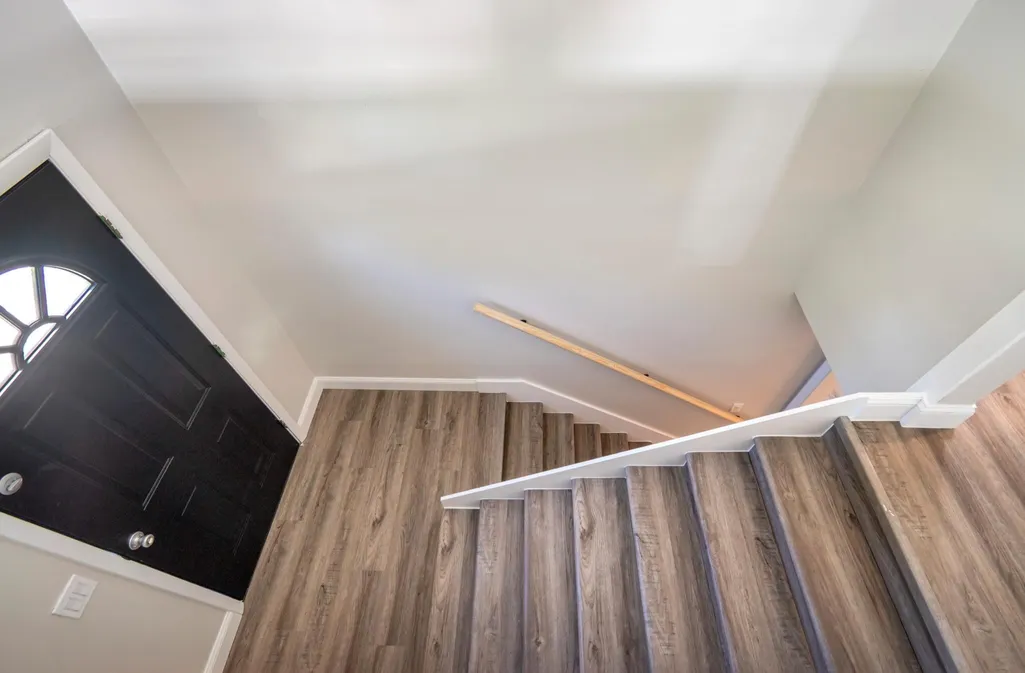
- StyleSplit Foyer
- Taxes$ 1224
- Price$ 290,000
- Bedrooms3
- Full Bathrooms2
- Half Bathrooms0
- Sqr Footage1810
- Lot Size0.38 Acres
Data Source:
Greater Chattanooga MLS (GCAR)
Property Description
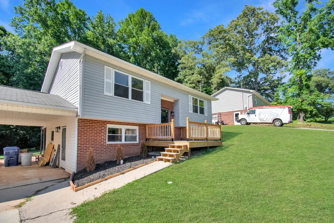
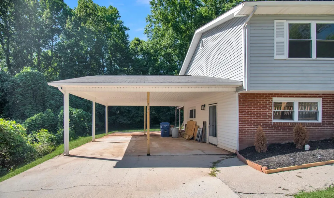
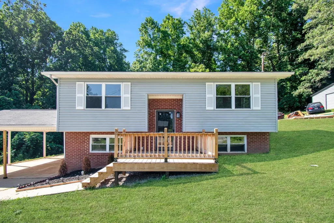
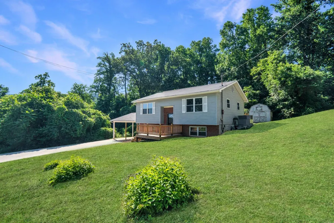
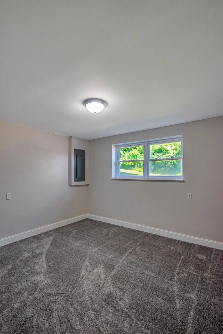
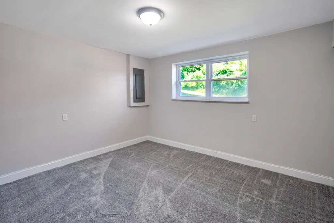
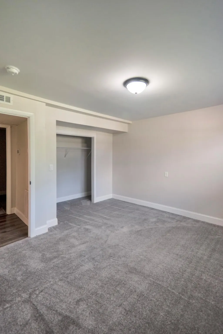
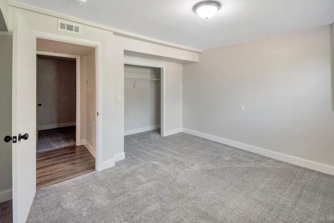
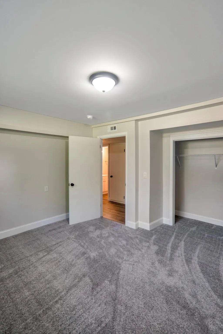
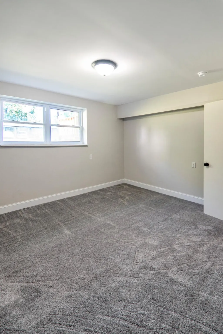
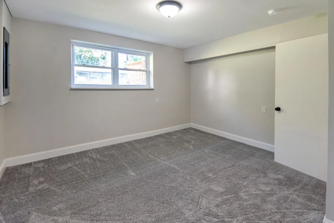
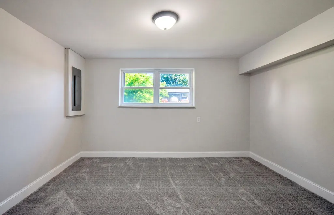
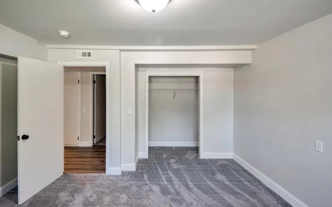
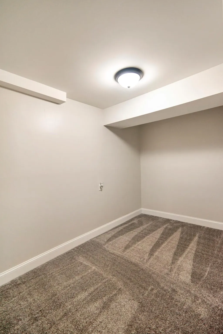
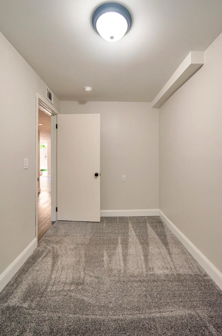
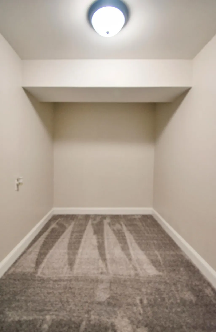
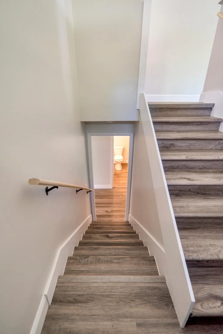
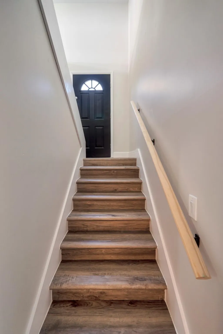
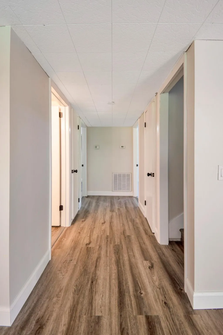
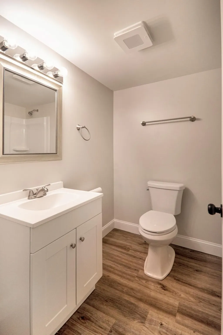
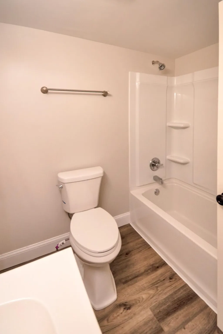
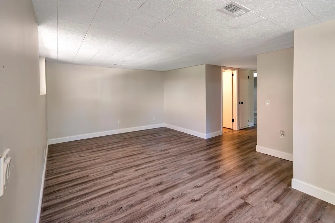
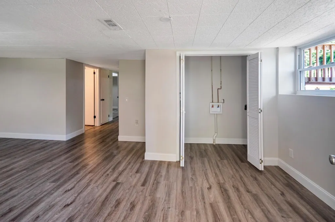
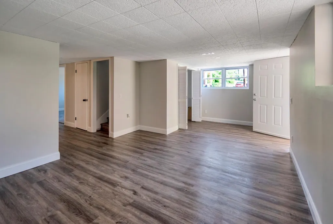
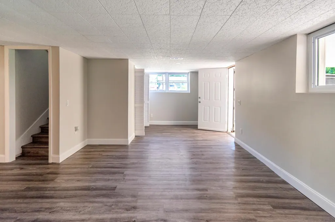
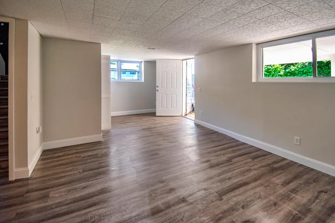
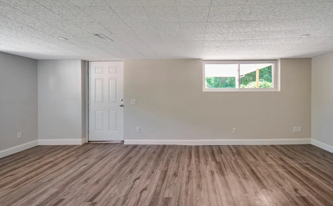
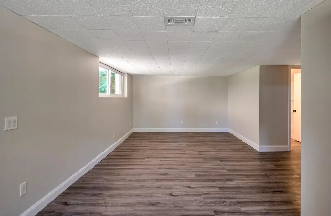
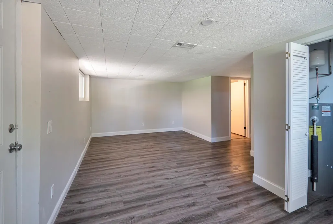
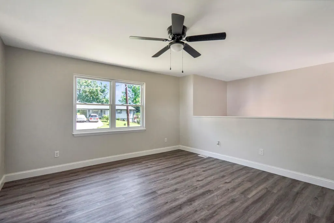
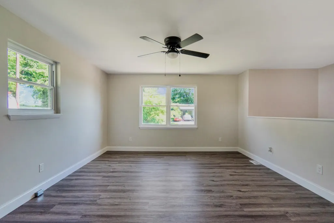
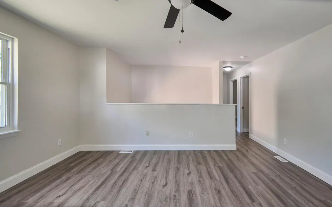
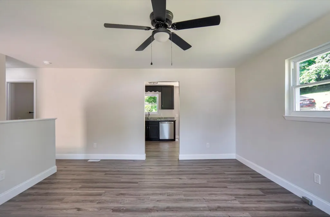
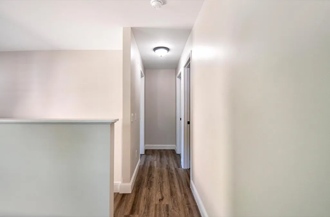
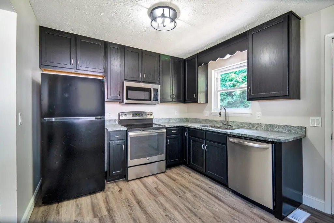
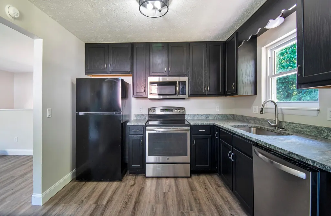
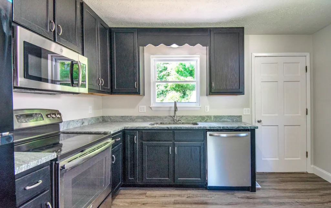
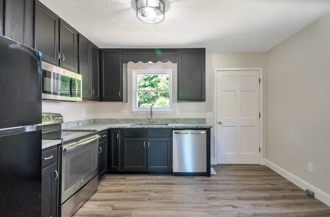
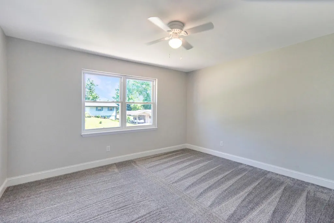
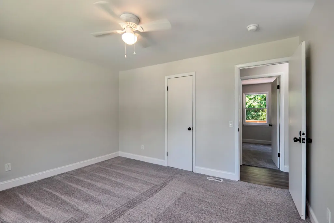
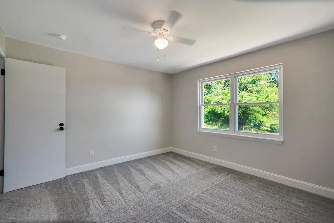
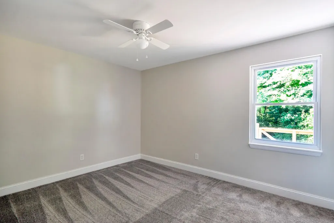
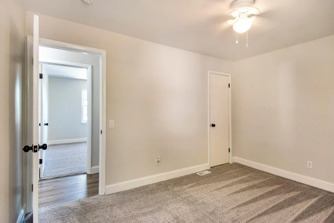
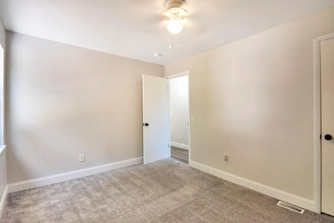
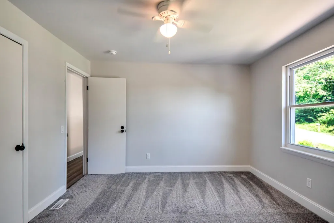
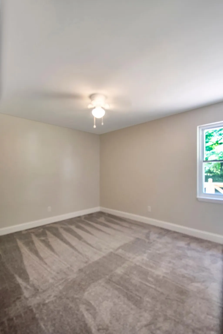
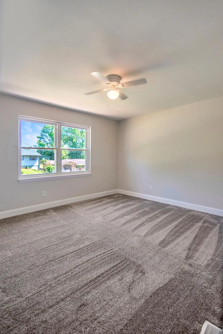
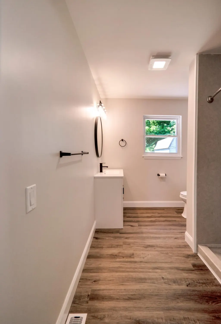
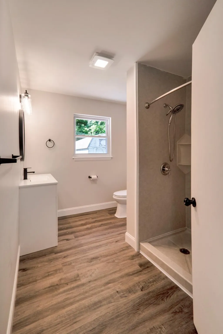
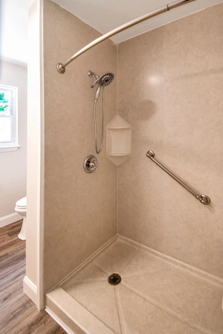
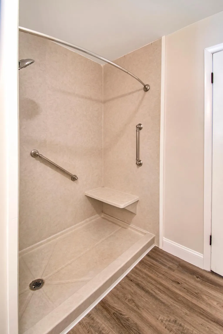
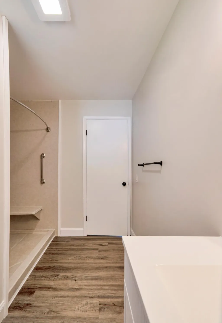
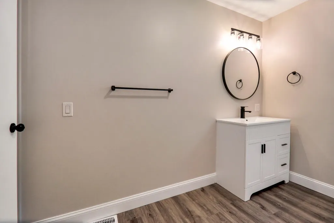
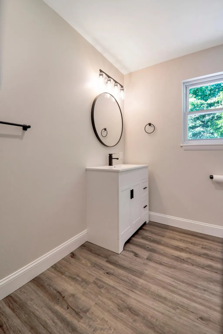
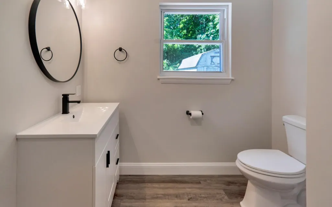
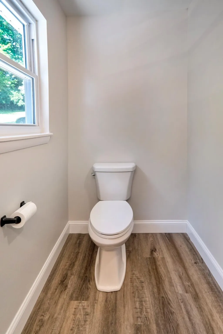
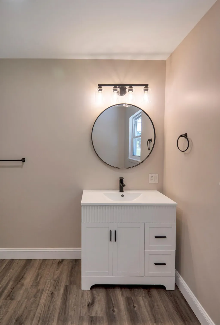
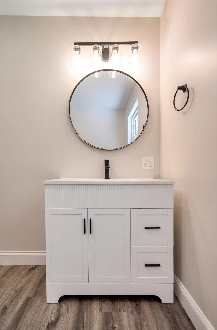
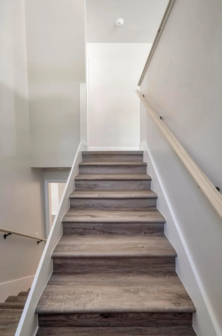
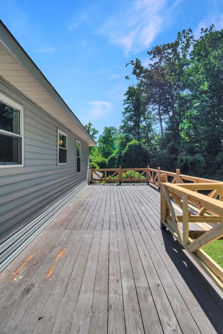
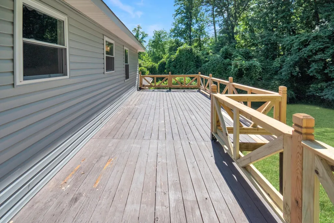
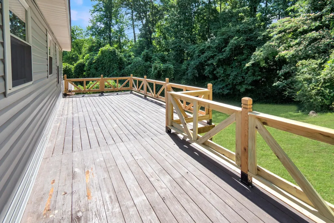
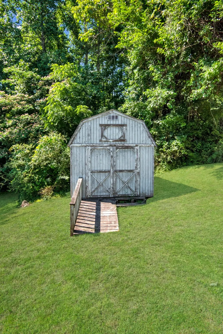
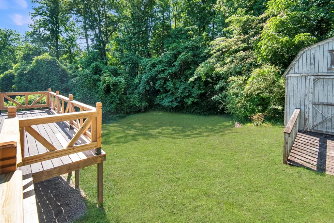
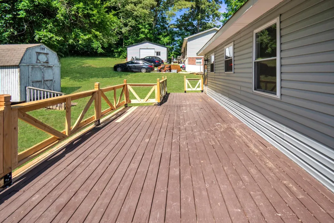
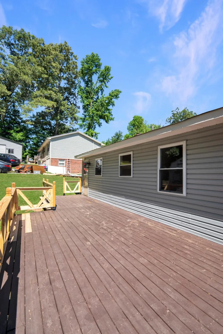
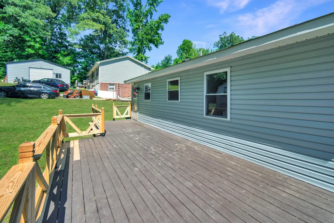
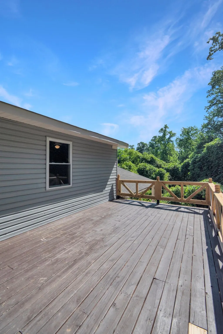
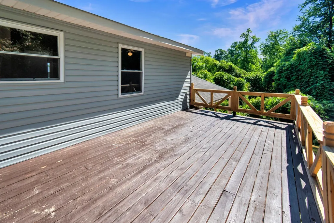
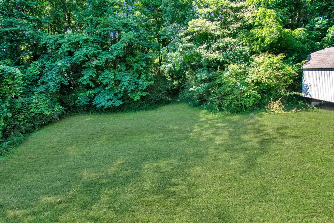
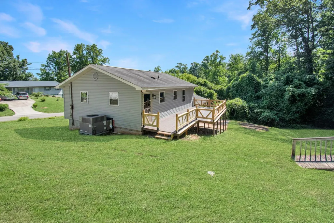
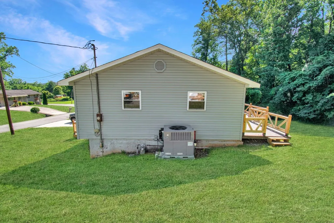
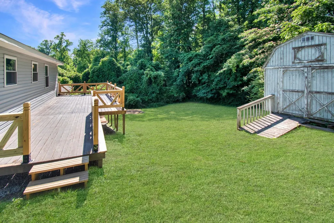
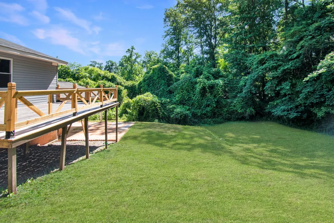
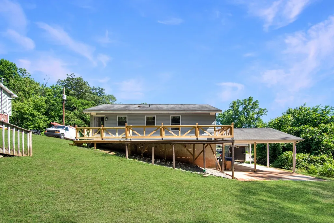
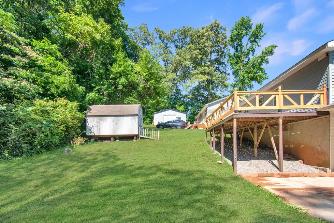
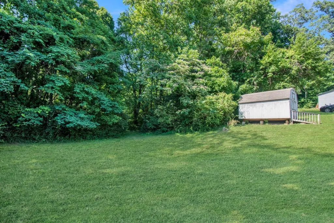
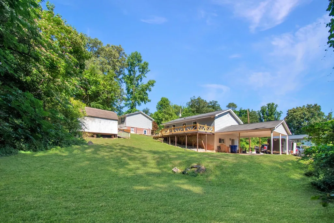
Welcome home to this beautifully renovated 3-bedroom, 2-bath home in Rockwood, tucked between the Cumberland Plateau and the shores of Watts Bar Lake. The kitchen has been refreshed with refinished cabinetry, new countertops, a new sink and faucet, and a newly added dishwasher. Both bathrooms have been fully renovated with new vanities, toilets, fixtures, and tub/shower enclosures. New waterproof LVP flooring runs throughout the common areas, complemented by new high-quality, water-resistant carpet with moisture-resistant backing in every bedroom, plus new base molding throughout. Updated electrical includes modern switches, outlets, and light fixtures, plus new ceiling fans in all bedrooms. Old wood paneling has been removed and replaced with fresh drywall in the main living areas, and the home has new interior paint and trim throughout. Outside, the front porch and back deck have been rebuilt with new boards and railings, and landscaping has been refreshed with new mulch, a landscape barrier, and solar lighting. An outbuilding/shed on the property offers additional storage space. The location is a standout -- just steps from a community park featuring picnic tables, basketball courts, a children's playground, and restrooms, and within walking distance of Rockwood High School. Beyond the immediate neighborhood, Rockwood offers small-town charm with big appeal -- a walkable historic downtown with local shops, an old-fashioned soda fountain, and community events, plus easy access to Watts Bar Lake for boating and fishing and miles of nearby hiking trails. The seller is offering to contribute toward buyer closing costs and provide a 1-year home warranty for added peace of mind, and is motivated to work with a qualified buyer on a flexible closing timeline. Schedule your private showing today!
| Elementary School | Middle School | High School |
|---|---|---|
| Ridge View Elementary | Rockwood Middle | Rockwood High School |
| Price History | |
|---|---|
| 8/21/2026 | Listed $290,000 |
General Features
| Sewer | Public Sewer |
|---|---|
| Heating | Ceiling,Central |
| Cooling | Ceiling Fan(s),Central Air |
| Utilities | Electricity Connected,Sewer Connected,Water Connected |
| Possession | Close Of Escrow |
| Roof | Shingle |
| Appliances | Refrigerator,Microwave,Free-Standing Range,Electric Water Heater,Dishwasher |
| Patio/Porch Features | Front Porch,Rear Porch |
| Architectural Style | Split Foyer |
| Construction Materials | Brick,Vinyl Siding |
| Year Built | 1977 |
| Stories Count | 2 |
| Levels | Bi-Level |
| Property Subtype | Single Family Residence |
| Community Features | Park,Playground |
| County | Roane |
| New Construction | No |
| Property Type | Residential |
| HOA | No |
| Attached Garage | No |
| Subdivision Name | None |
| Garage Y/N | No |
| Other Structures | Outbuilding,Shed(s),Storage |
| Total Rooms | 7 |
| Full Baths | 2 |
| Status | Active |
| High School | Rockwood High School |
| City | Rockwood |
| Senior Community Y/N | No |
| Lot Size Units | Acres |
| Lot Size Square Feet | 16552.8 |
| Carport Spaces | 2.0 |
| Carport Y/N | Yes |
| Listing Terms | Cash,Conventional,FHA,USDA Loan,VA Loan |
| Elementary School | Ridge View Elementary |
| Land Lease Y/N | No |
| Tax Annual Amount | 1224.41 |
| Home Warranty Y/N | No |
| Middle/Junior High School | Rockwood Middle |
| Property Condition | Updated/Remodeled |
| Lease Renewal Y/N | No |
| Additional Parcels Y/N | No |
| Lease Considered Y/N | No |
| Rent Control Y/N | No |
| Structure Type | Free Standing Building |
| Standard Status | Active |
| Occupancy Type | Vacant |
| MobileHomeRemainsYN | No |
| Legal Description | Block 64 Lot Pt2 |
| Sewer_co_Public_sp_Sewer | True |
| Heating_co_Central | True |
Interior Features
| Interior Amenities | Stone Counters,Tub/shower Combo |
|---|---|
| Basement | Finished |
| Flooring | Carpet,Luxury Vinyl |
| Basement (Y/N) | Yes |
| Air Conditioning Y/N | Yes |
| Heating Y/N | Yes |
| Fireplace Y/N | No |
| Above Grade Finished Area | 935.0 |
| Laundry Features | Electric Dryer Hookup,In Basement,Laundry Closet,Washer Hookup |
| Total Bedrooms | 3 |
| Below Grade Finished Area | 875.0 |
| LivingAreaSource | Tax Records |
| Total Baths | 2 |
Exterior Features
| Exterior Amenities | None |
|---|---|
| Parking Features | Concrete,Driveway,Off Street |
| Lot Features | Back Yard,Front Yard |
| Water Source | Public |
| Lot Size Area | 0.38 |
| Foundation Details | Block |
| Spa | No |
| Building Area Total | 1810.0 |
| Lot Dimensions | 88 X 223.9 |
| Lot Size Acres | 0.38 |
| Road Surface Type | Concrete |
| Waterfront Y/N | No |
| Road Frontage Type | City Street |
| Crops Included Y/N | No |
| Road Responsibility | Public Maintained Road |
| Horse Y/N | No |
| Irrigation Water Rights Y/N | No |
Amenities
- Foreclosure
- Views
- Short Sale
- New Construction
- Adult 55+
- Lease To Own
- No HOA Fees
- Furnished
- Primary On Main
- Air Conditioning
- Seller Finance
- Green
- Fixer Upper
- Horse
- Golf
- Fireplace
- Deck
- Garage
- Basement
- Pool
Property vs Single Family Average in 37854
Price
Taxes
Visits

 ©2026 Georgia Multiple Listing Service All information deemed reliable but not guaranteed. All properties are subject to prior sale, change or withdrawal. Neither listing broker(s) or information provider(s) shall be responsible for any typographical errors, misinformation, misprints and shall be held totally harmless. Listing(s) information is provided for consumer's personal, non-commercial use and may not be used for any purpose other than to identify prospective properties consumers may
 © 2026 Chattanooga Association of Realtors. All rights reserved. Information deemed to be reliable but not guaranteed. The data relating to real estate for sale on this website comes from the Chattanooga Association of Realtors and the Broker Reciprocity Program.sm. Real estate listings held by brokerage firms other than Dixon Homes Realty are marked with the BR logo and detailed information about them includes the name of the listing brokers. Listing broker has attempted to offer accurate data,
