
Primary on Main















Address
1625 River Bluffs Drive, Jasper, TN
Price
$ 839,000
Property Attributes
- MLS#1541349
- TypeSingle Family
- Listing Status Active
- CountyMarion
- CityJasper
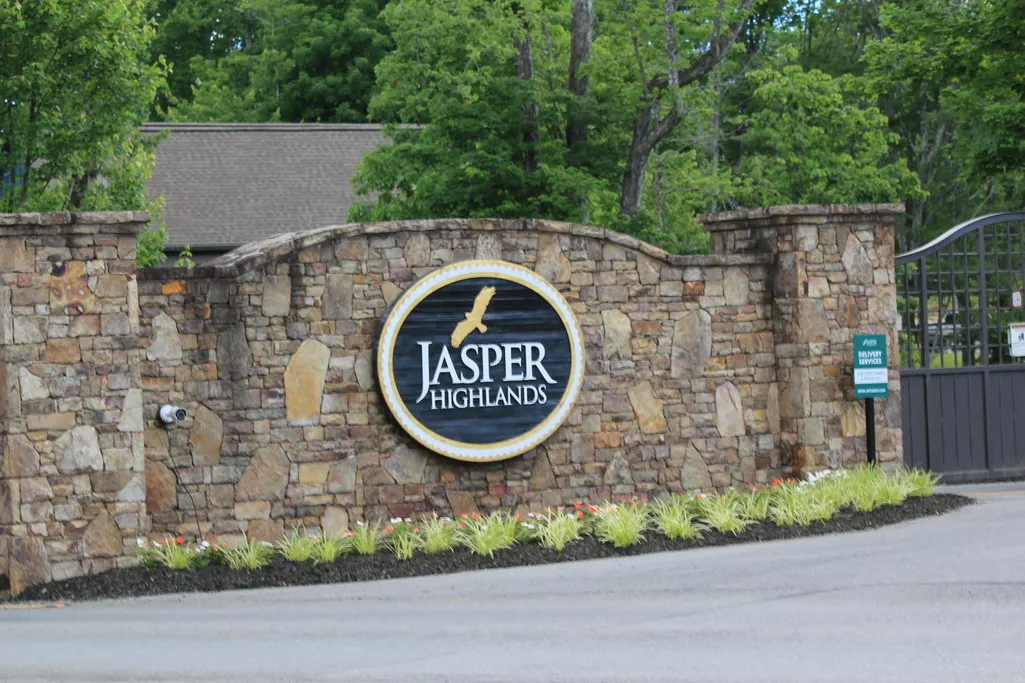
- NeighborhoodJasper Highlands
- Zip37347
- StyleContemporary, Ranch
- Year Built2017
- Taxes$ 2952
- Price$ 839,000
- Bedrooms3
- Full Bathrooms2
- Half Bathrooms0
- Sqr Footage2170
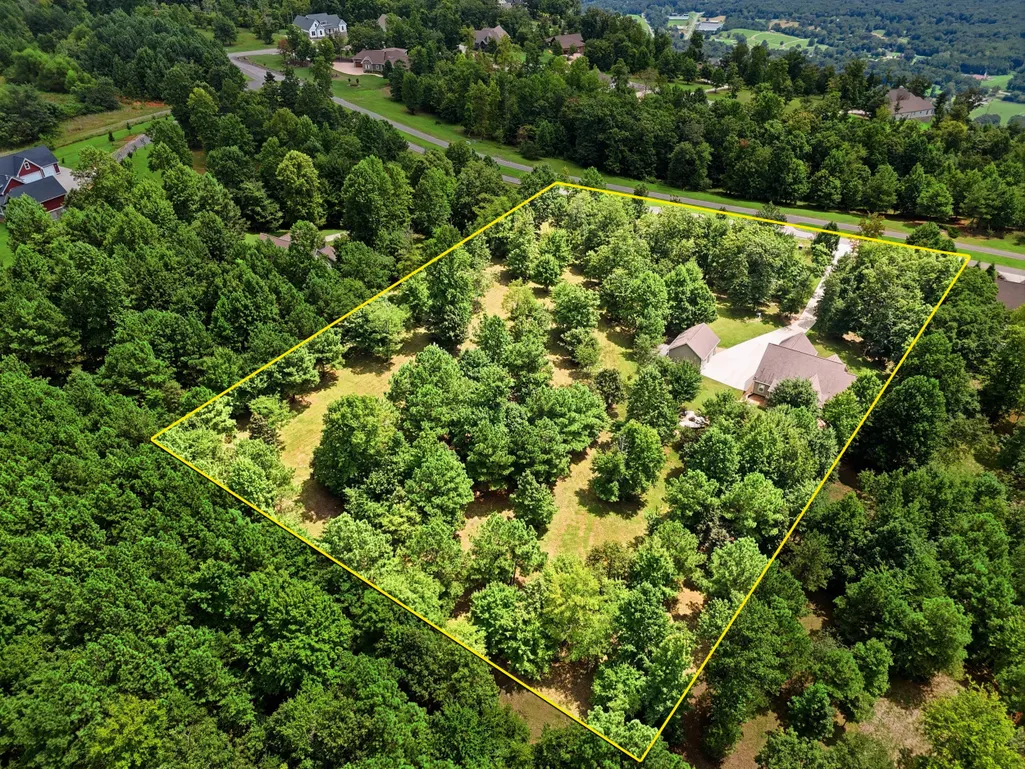
- Lot Size4.04 Acres
Data Source:
Greater Chattanooga MLS (GCAR)
Property Description
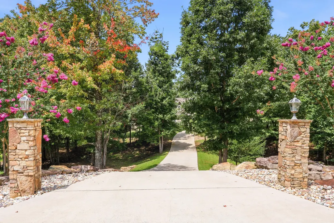
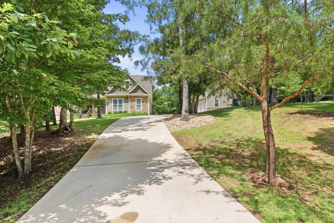
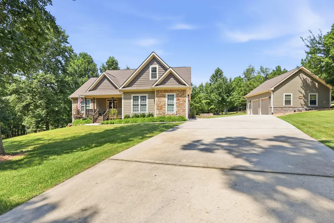
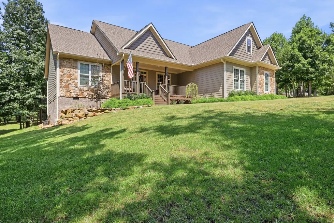
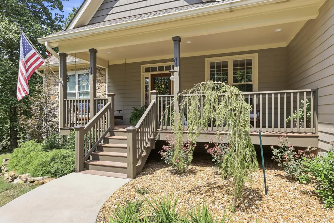
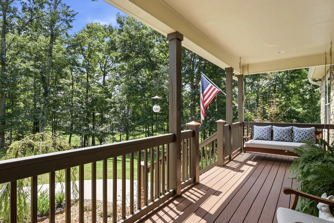
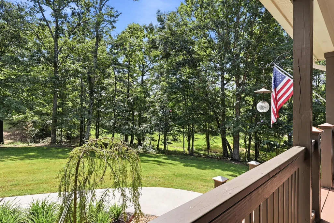
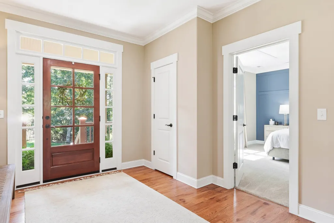
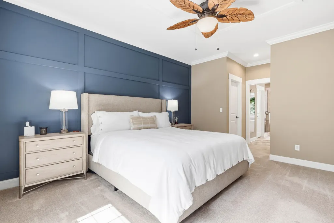
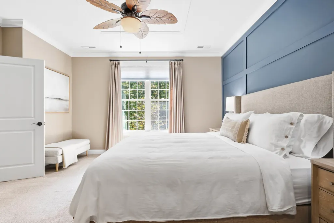
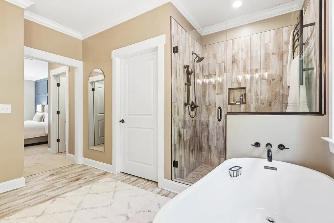
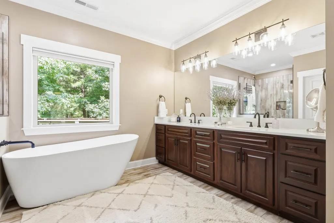
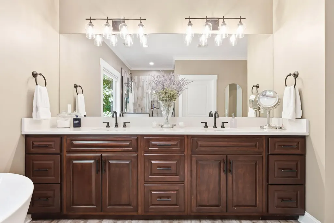
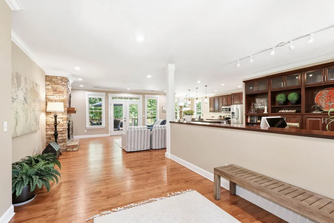
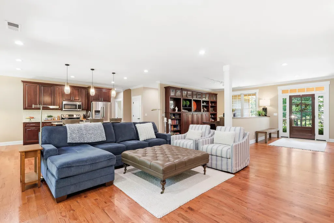
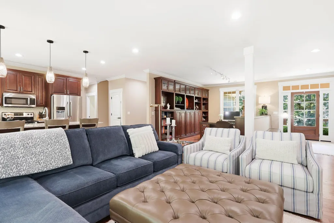
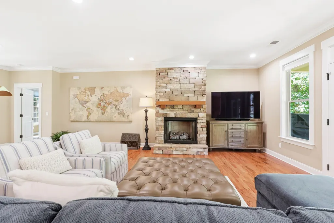
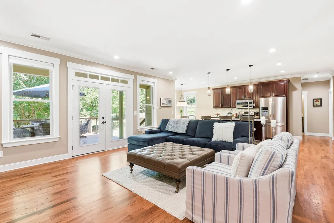
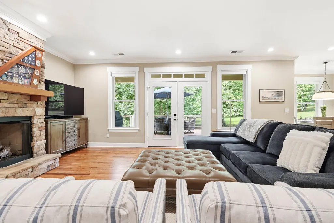
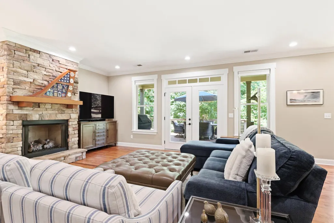
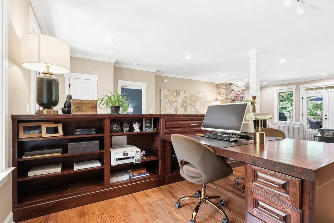
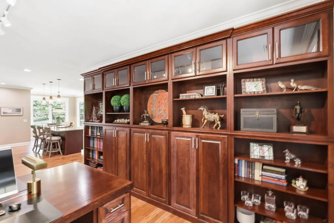
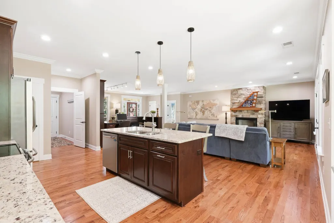
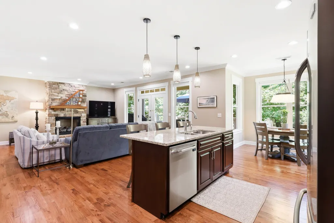
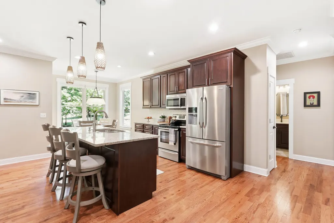
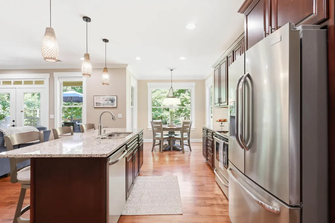
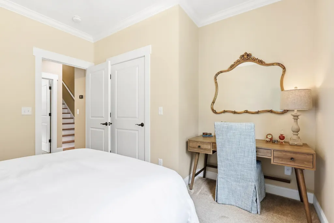
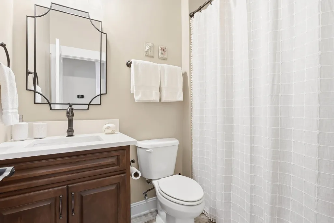
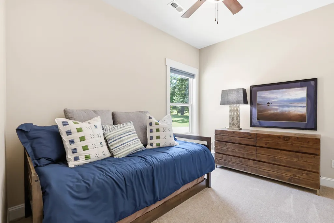
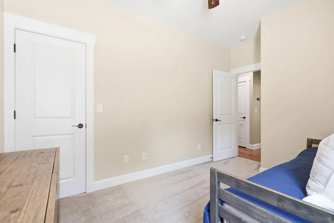
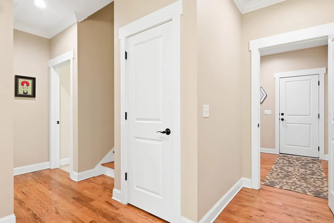
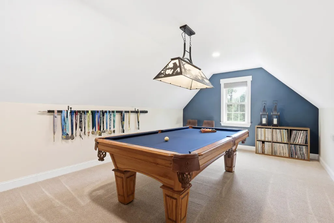
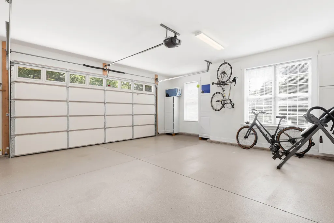
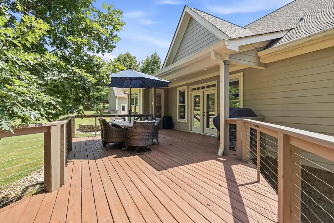
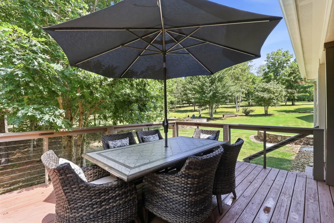
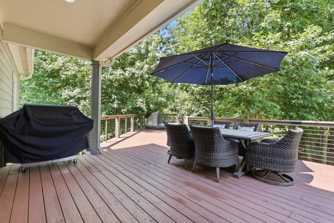
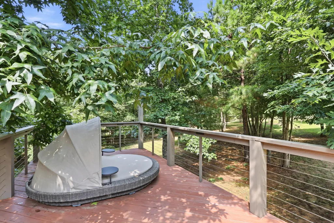
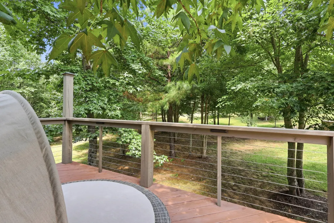
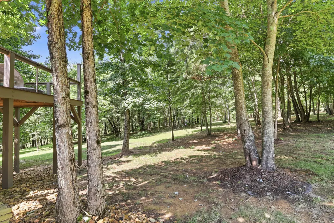
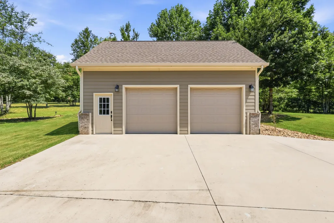
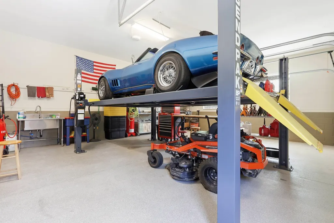
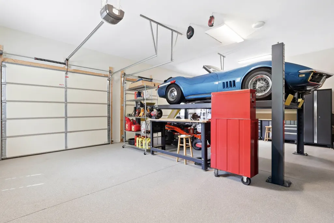
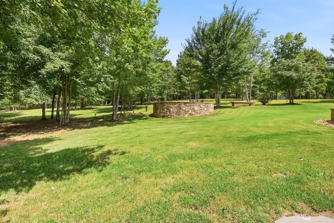
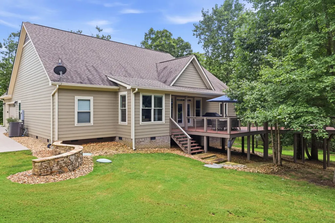
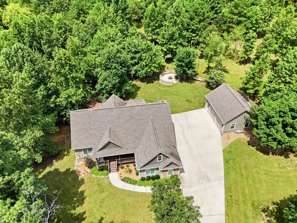
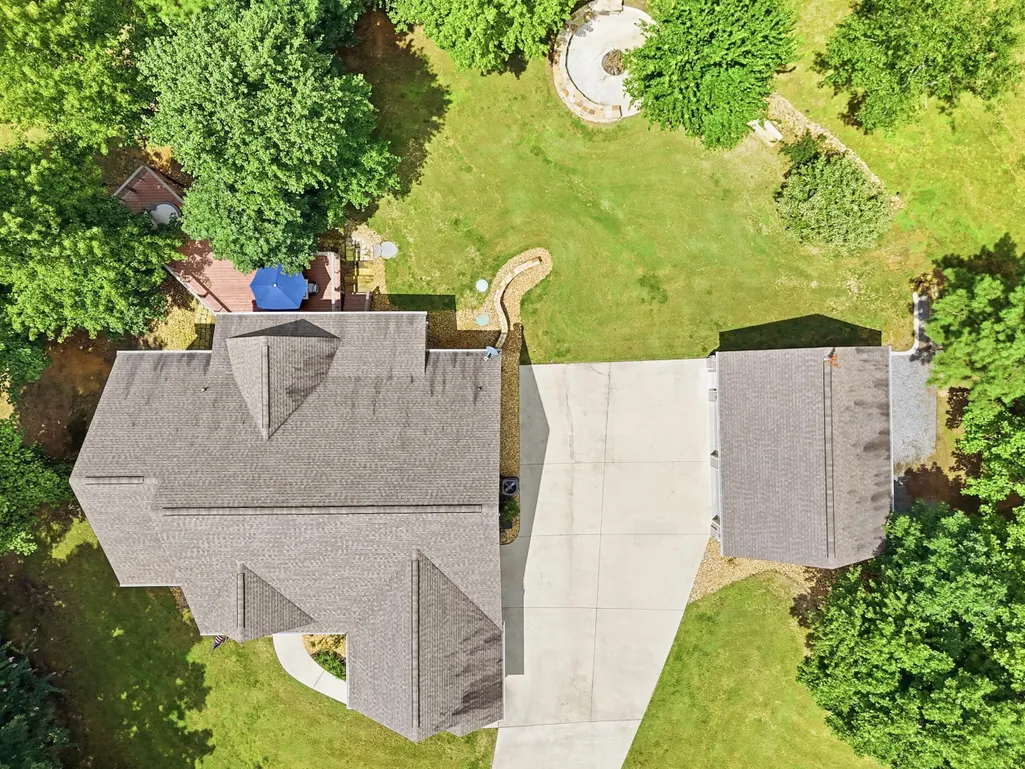
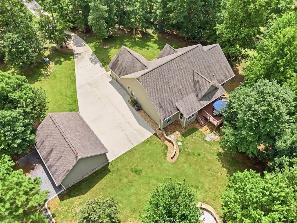
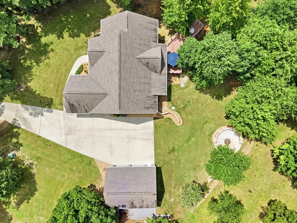
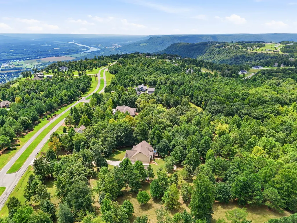
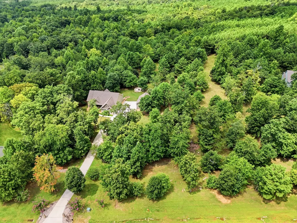
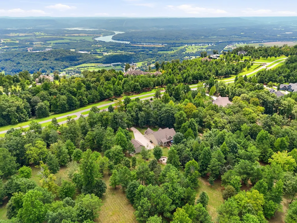
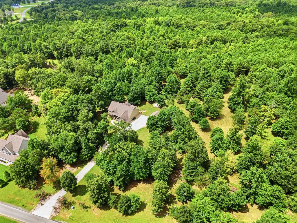
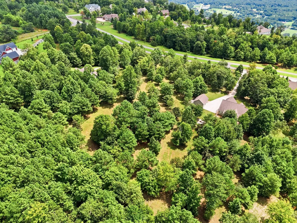
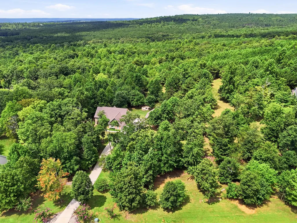
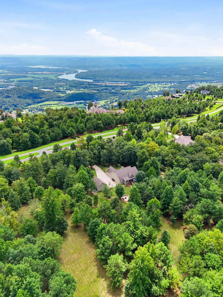
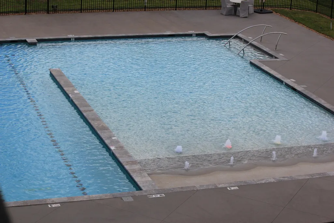
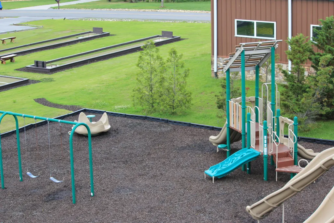
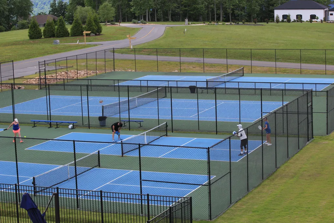
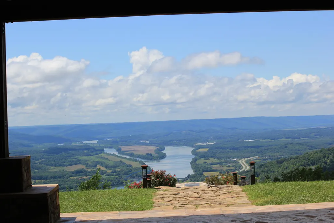
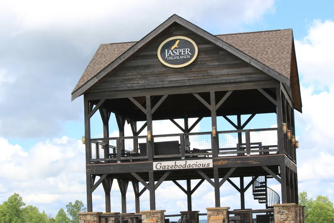
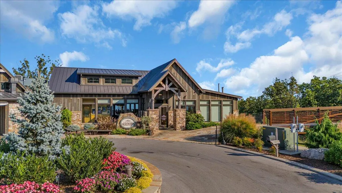
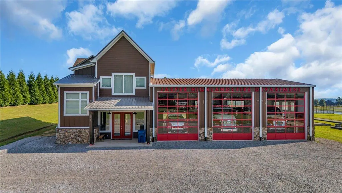
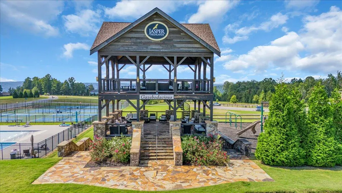
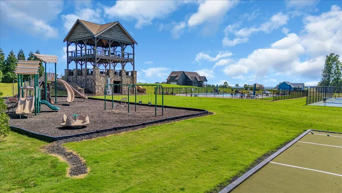
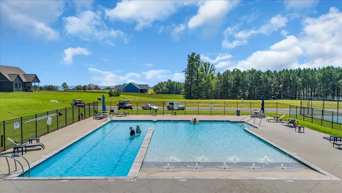
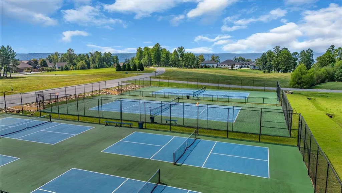
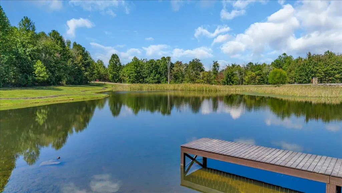
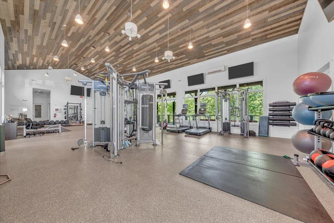
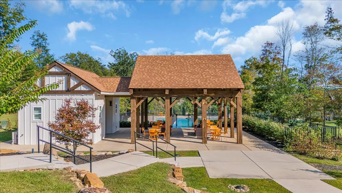
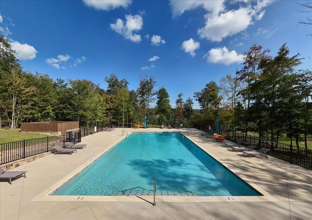
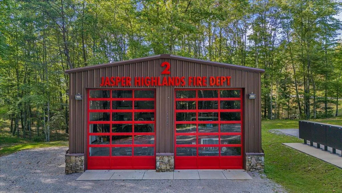
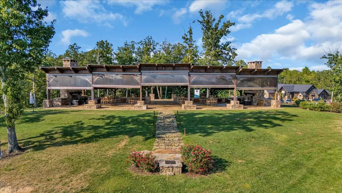
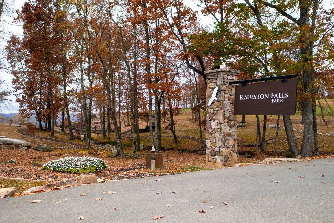
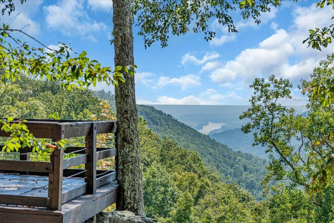
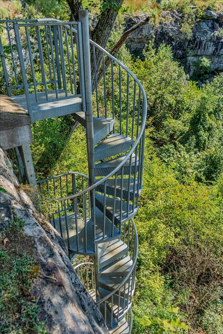
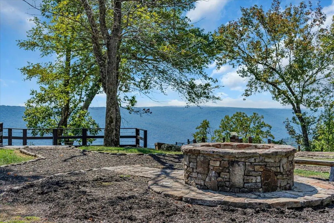
Fully Furnished! Move in Ready! Escape to your private mountain-top sanctuary to this beautiful estate, tucked away in the trees for ultimate peace and privacy. Located in an exclusive gated community just 30ish minutes from Chattanooga, this premium 2170 sq ft 3-bedroom, 2-bathroom home perfectly blends luxury with nature. The main level features a spacious open floor plan highlighted by rich hardwood floors, a large dedicated office, a cozy living room with a stunning stone fireplace, and a gourmet kitchen complete with granite countertops and stainless steel appliances. The luxurious main-floor primary suite features an en-suite full bath and walk-in closet space. Two additional bedrooms and a bath located on the main floor. Upstairs, an expansive bonus game room featuring a full size pool table. Vehicles and storage are easily accommodated by an attached two-car garage alongside access to a two bay detached garage featuring a full size car lift. Step outside to find an extensive outdoor living space and an amazing entertaining deck designed for hosting gatherings against a serene backdrop. Living in this premier community offers a resort-like lifestyle with unparalleled amenities. You will have access to two swimming pools, pickleball and tennis courts, a playground, and scenic walking trails woven around neighborhood parks and ponds. The community also boasts distinct peace of mind and convenience, featuring two dedicated fire departments, an on-site heli-pad, and a highly acclaimed restaurant, brewery, and pizzeria right in your neighborhood for effortless dining. This turnkey property combines the quiet of a mountain retreat with top-tier community features, making it the perfect place to call home.
| Elementary School | Middle School | High School |
|---|---|---|
| Jasper Elementary Elementary School | Jasper Middle Middle School | Marion County High High School |
| Price History | |
|---|---|
| 8/24/2026 | Listed $839,000 |
General Features
| Sewer | Septic Tank |
|---|---|
| Heating | Central,Propane |
| Cooling | Ceiling Fan(s),Central Air |
| Utilities | Electricity Connected,Phone Available,Water Connected,Underground Utilities |
| Possession | Rental Agreement |
| Roof | Asphalt |
| Appliances | Refrigerator,Microwave,Electric Water Heater,Electric Range,Electric Oven,Dryer,Dishwasher |
| HOA Fee | 2775 |
| Garage Spaces | 4 |
| Patio/Porch Features | Deck,Front Porch,Patio,Rear Porch |
| Architectural Style | Contemporary,Ranch |
| Pool Features | Community |
| Construction Materials | Brick,Cement Siding,Fiber Cement |
| Year Built | 2017 |
| Stories Count | 1 |
| Levels | One and One Half |
| Property Subtype | Single Family Residence |
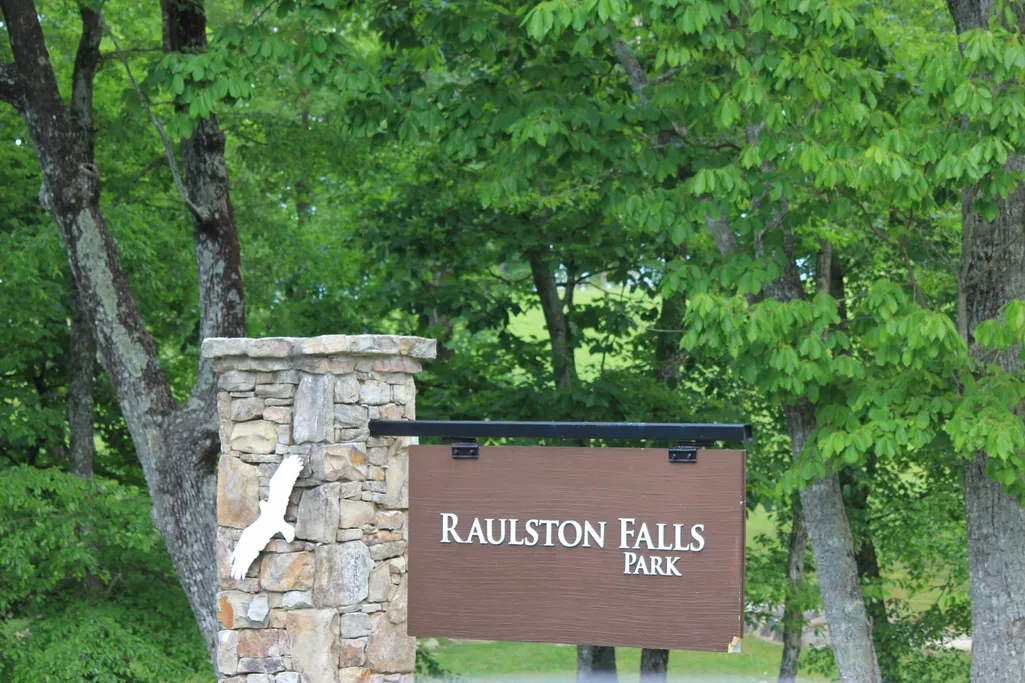
| Community Features | Fishing,Fitness Center,Gated,Park,Playground,Pool,Restaurant,Tennis Court(s) |
| Accessibility | Accessible Bedroom,Accessible Central Living Area,Accessible Closets,Accessible Full Bath,Accessible Kitchen |
| Assoc Fee Paid Per | Annually |
| County | Marion |
| New Construction | false |
| Property Type | Residential |
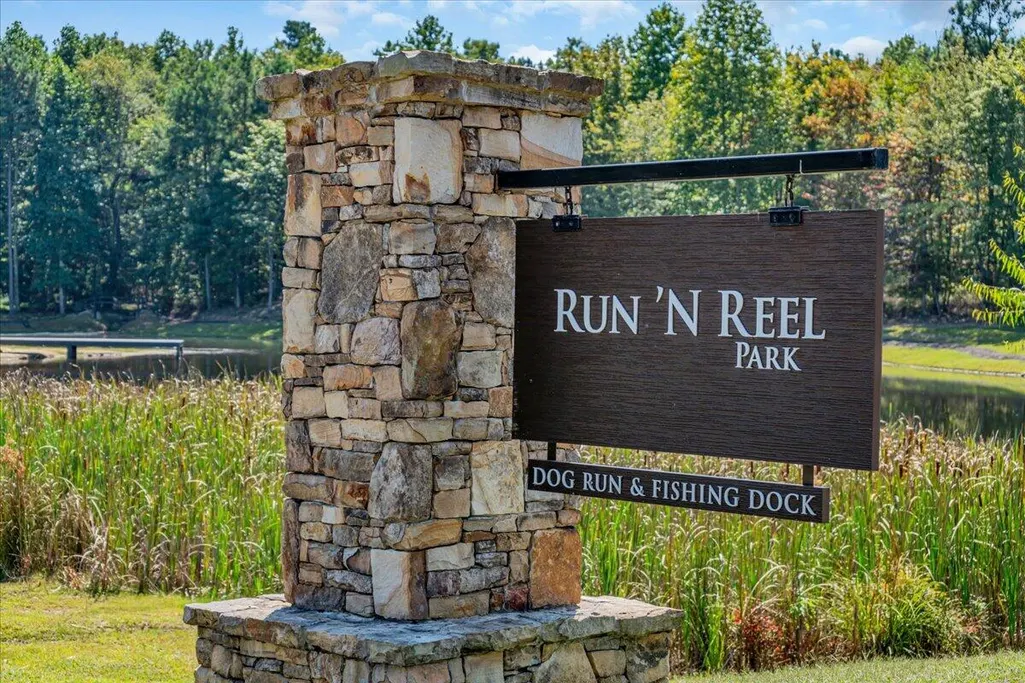
| Association Amenities | Dog Park,Fitness Center,Gated,Park,Playground,Pond Year Round,Pool,Tennis Court(s),Trail(s),Other |
| HOA | true |
| Attached Garage | true |
| Subdivision Name | Jasper Highlands |
| Garage Y/N | true |
| Other Structures | Garage(s) |
| Total Rooms | 7 |
| Full Baths | 2 |
| Status | Active |
| Directions | Jasper Highlands Blvd at first traffic circle take a right on River Bluff Rd. Home is on the left |
| High School | Marion County High |
| City | Jasper |
| Senior Community Y/N | false |
| Lot Size Units | Acres |
| Lot Size Square Feet | 175982.4 |
| Carport Y/N | false |
| Listing Terms | Cash,Conventional,VA Loan |
| Spa Features | None |
| Elementary School | Jasper Elementary |
| Tax Annual Amount | 2952.9 |
| Home Warranty Y/N | false |
| Middle/Junior High School | Jasper Middle |
| Additional Parcels Y/N | false |
| Structure Type | Free Standing Building |
| Standard Status | Active |
| Occupancy Type | Owner |
| Legal Description | warranty deed |
| Sewer_co_Septic_sp_Tank | true |
| Heating_co_Propane3 | true |
| Heating_co_Central | true |
| Utilities_co_Underground_sp_Utilities | true |
Interior Features
| Interior Amenities | Bookcases,Ceiling Fan(s),Crown Molding,Double Closets,Double Vanity,Granite Counters,Kitchen Island,Pantry,Primary Downstairs,Recessed Lighting,Separate Dining Room,Separate Shower,Soaking Tub,Split Bedrooms,Stone Counters,Storage,Walk-In Closet(s) |
|---|---|
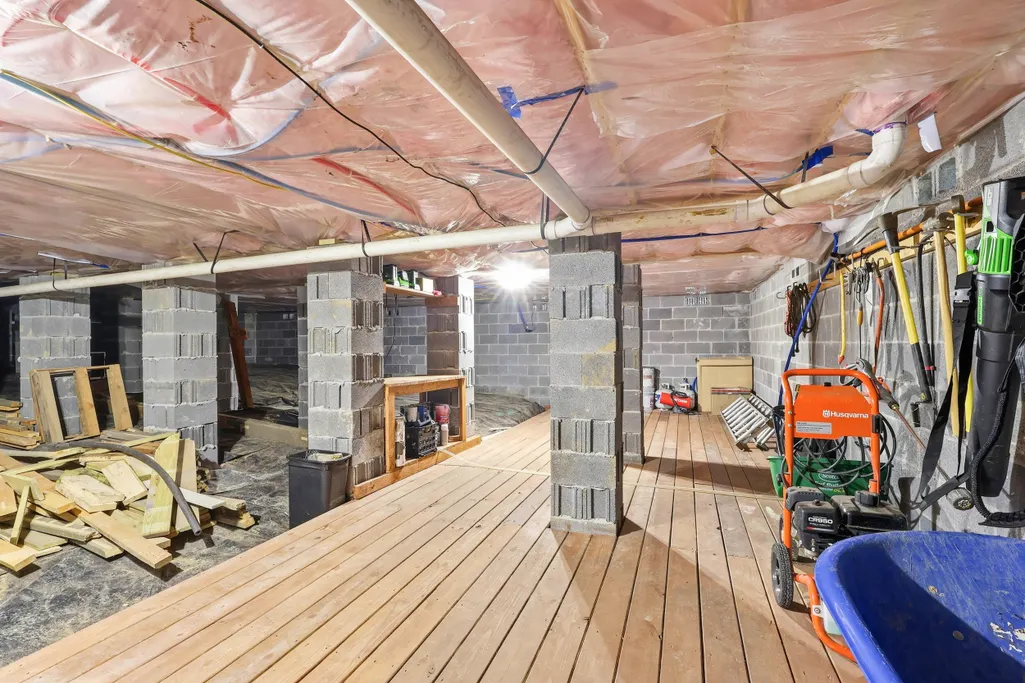
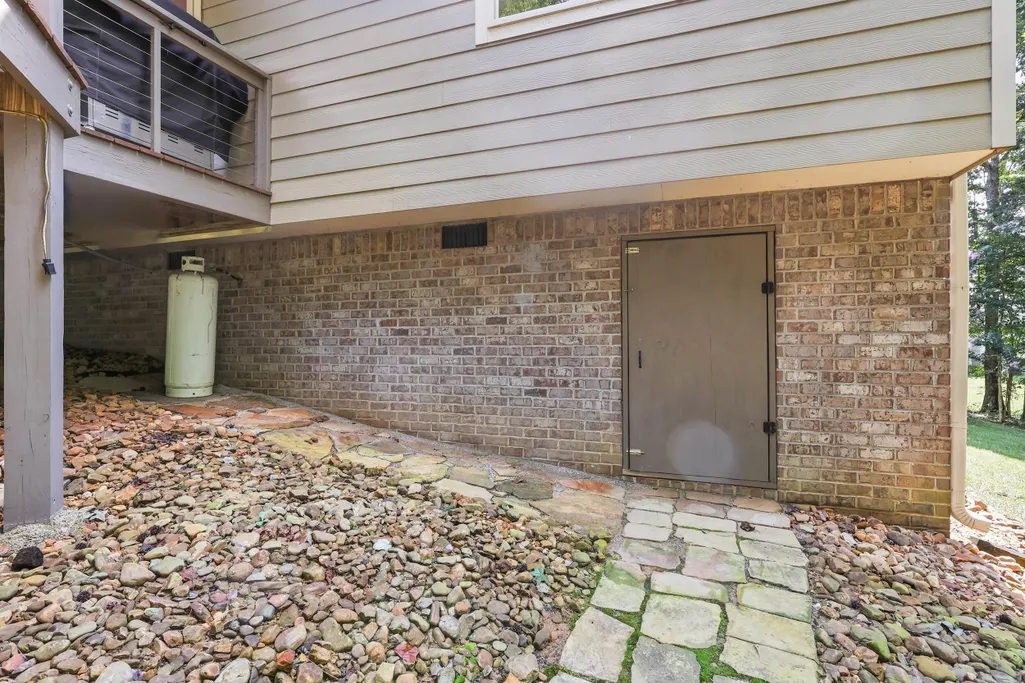
| Basement | Crawl Space |
| Flooring | Wood |
| Total Fireplaces | 1 |
| Fireplace Features | Gas Log |
| Basement (Y/N) | true |
| Air Conditioning Y/N | true |
| Heating Y/N | true |
| Window Features | Vinyl Frames |
| Fireplace Y/N | true |
| Above Grade Finished Area | 2170 |
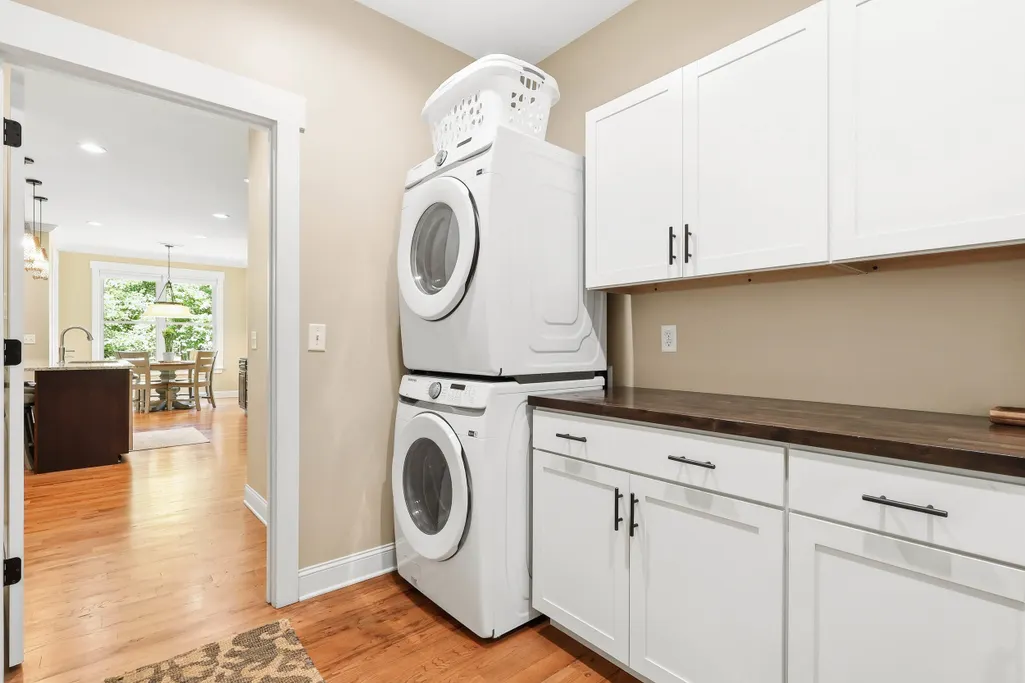
| Laundry Features | Electric Dryer Hookup,Laundry Room,Main Level,Washer Hookup |
| Total Bedrooms | 3 |
| LivingAreaSource | Tax Records |
| Total Baths | 2 |
Exterior Features
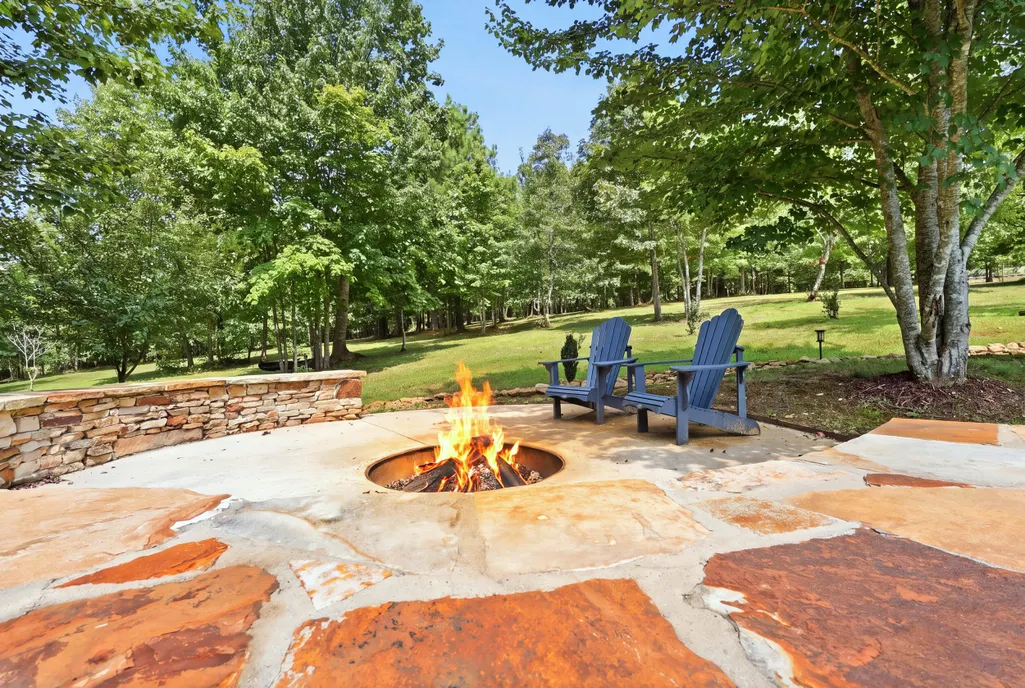
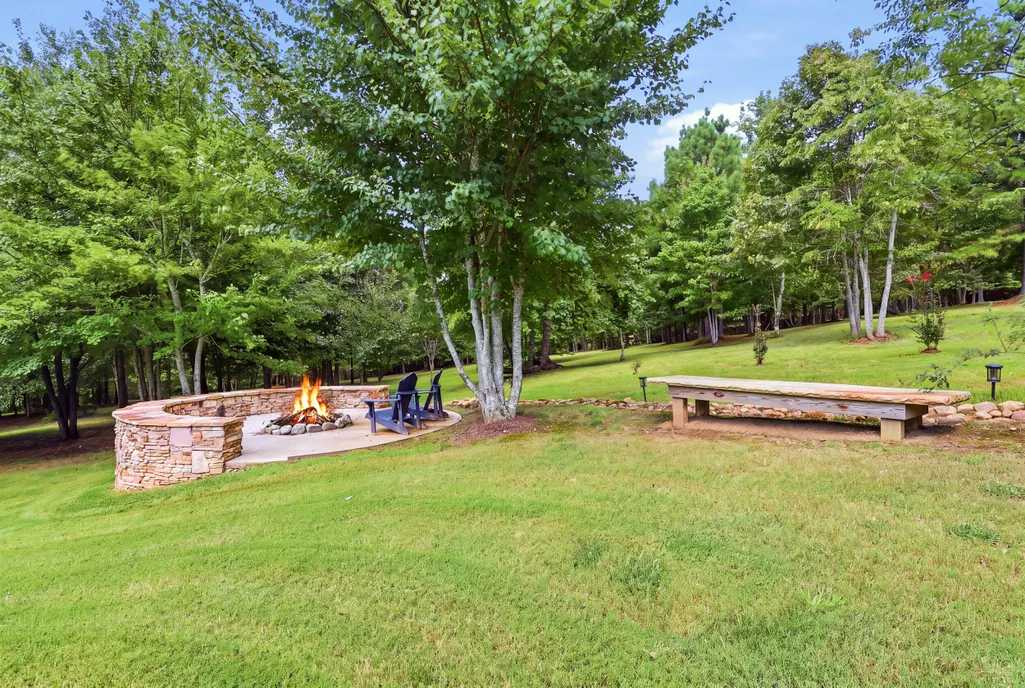
| Exterior Amenities | Fire Pit,Private Yard |
|---|---|
| Fencing | None |
| Parking Features | Concrete,Garage,Garage Door Opener,Garage Faces Side,Kitchen Level |
| Lot Features | Back Yard,Corners Marked,Front Yard,Level,Private,Rural,Secluded,Wooded |
| Water Source | Public |
| Lot Size Area | 4.04 |
| Foundation Details | Block |
| Building Area Total | 2170 |
| Lot Dimensions | TBD |
| Lot Size Acres | 4.04 |
| Road Surface Type | Paved |
| Waterfront Y/N | false |
| Road Frontage Type | Private Road |
| Road Responsibility | Private Maintained Road |
Amenities
- Foreclosure
- Views
- Short Sale
- New Construction
- Adult 55+
- Lease To Own
- No HOA Fees
- Furnished
- Primary On Main
- Air Conditioning
- Seller Finance
- Green
- Fixer Upper
- Horse
- Golf
- Fireplace
- Deck
- Garage
- Basement
- Pool
Property vs Single Family Average in 37347
Price
Taxes
Year Built


 ©2026 Georgia Multiple Listing Service All information deemed reliable but not guaranteed. All properties are subject to prior sale, change or withdrawal. Neither listing broker(s) or information provider(s) shall be responsible for any typographical errors, misinformation, misprints and shall be held totally harmless. Listing(s) information is provided for consumer's personal, non-commercial use and may not be used for any purpose other than to identify prospective properties consumers may
